Your email has been sent.

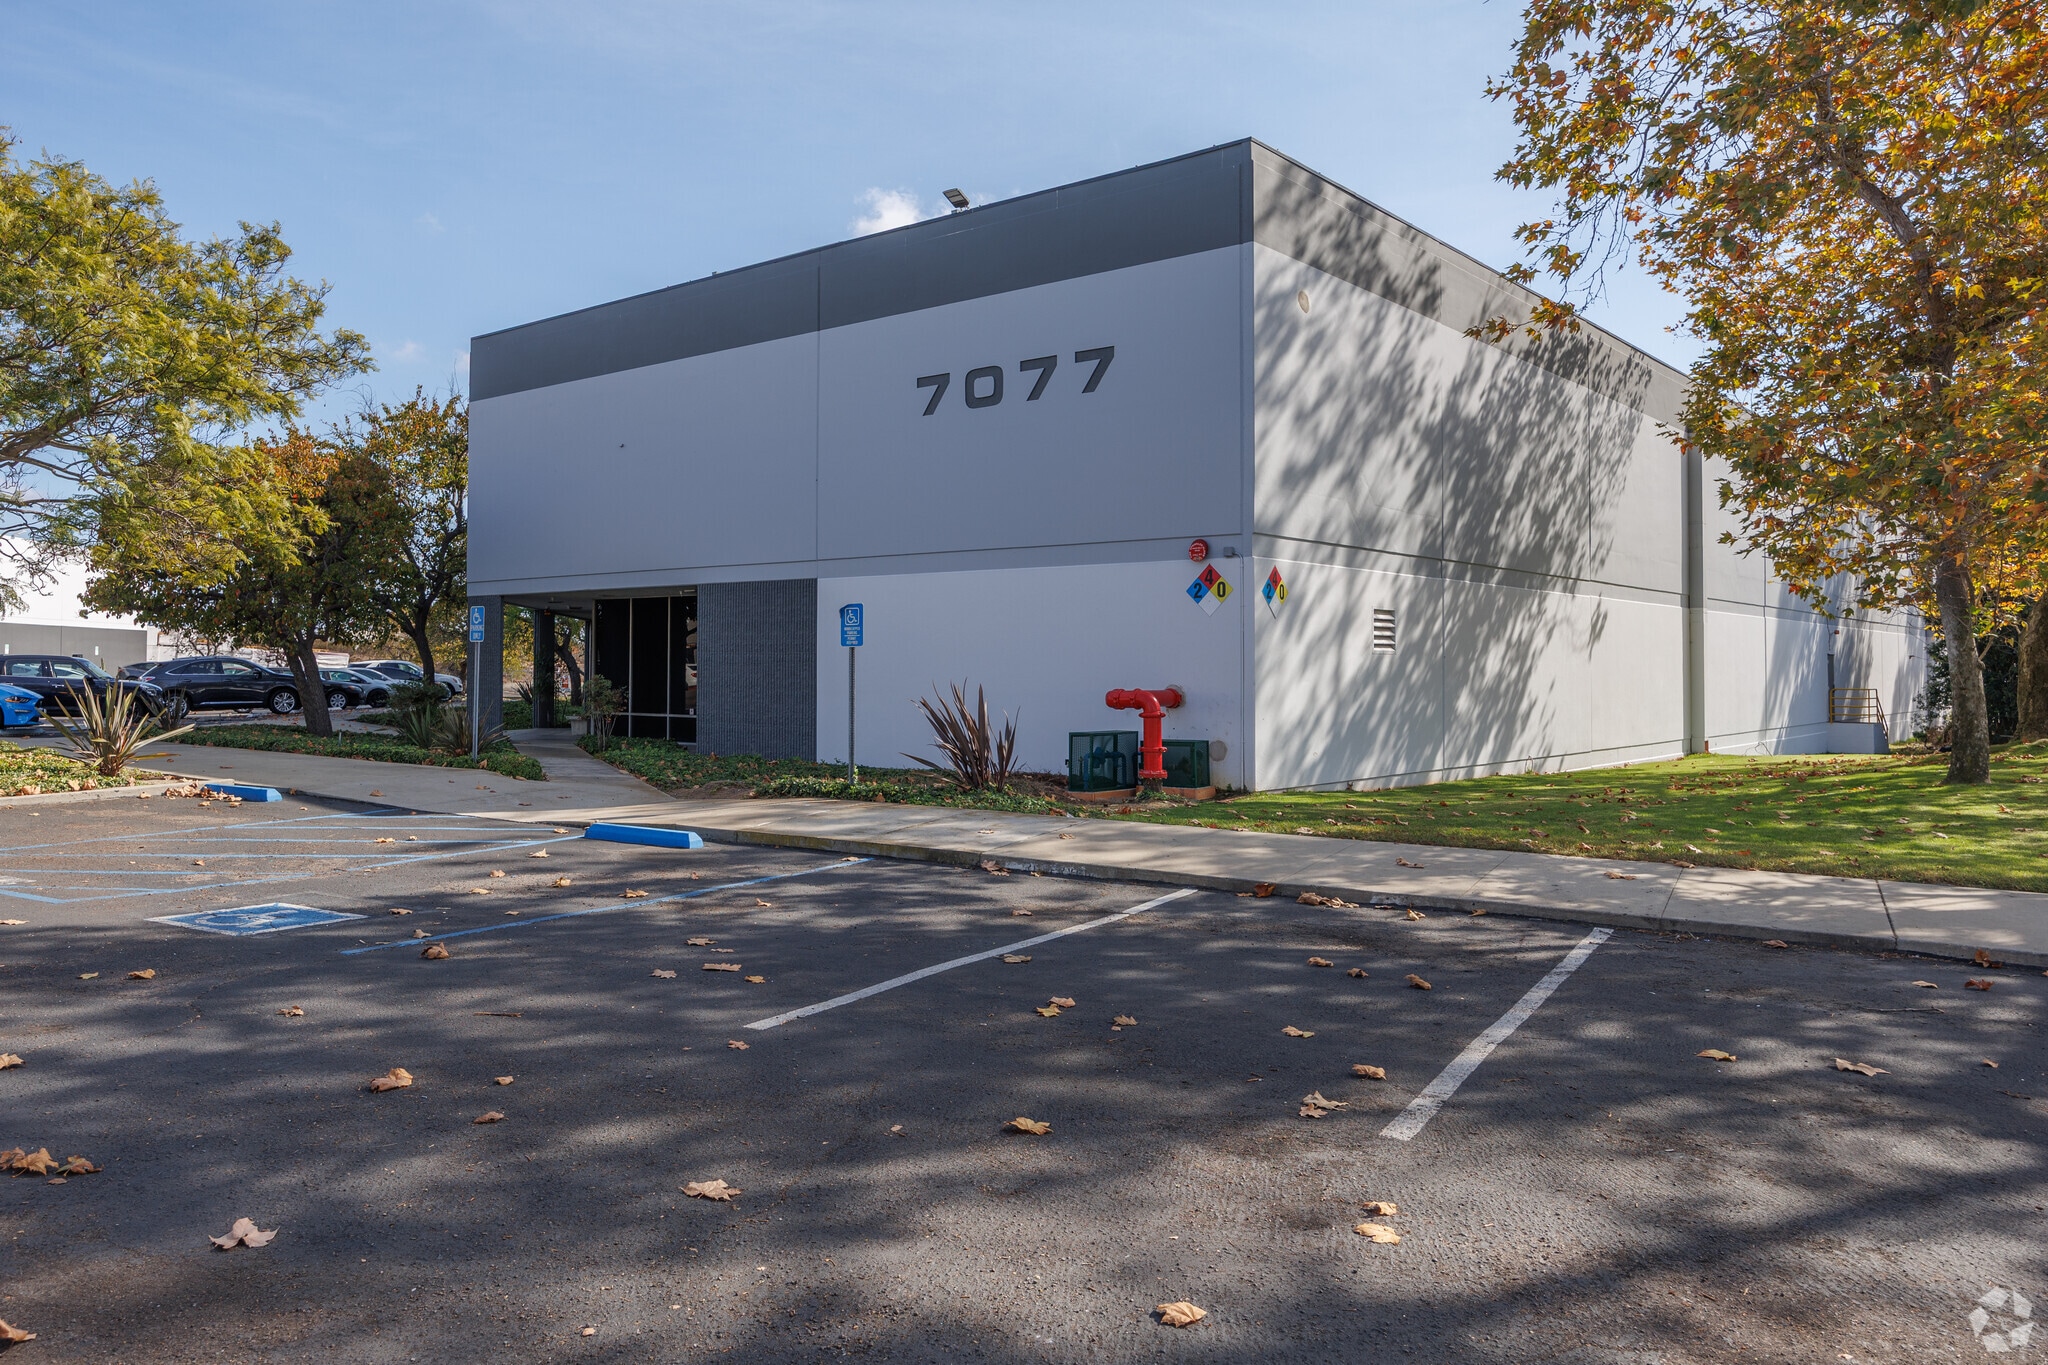
7077 Consolidated Way 12,000 - 15,000 SF of Industrial Space Available in San Diego, CA 92121
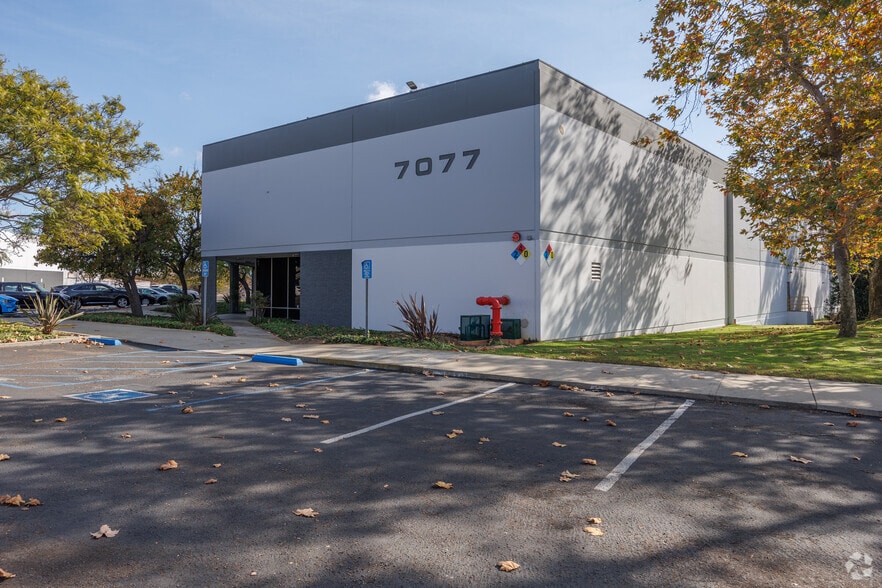
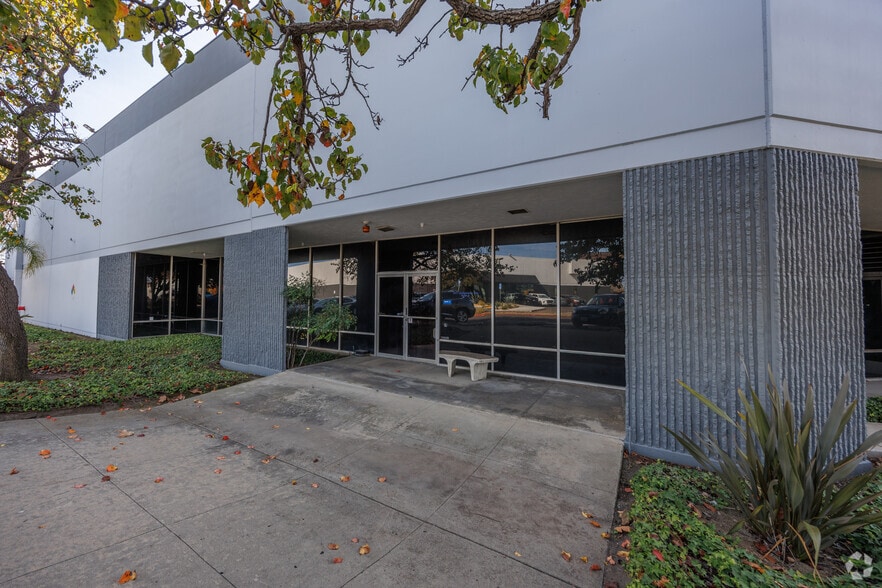
Sublease Highlights
- Excellent truck access
- Dock & grade level loading
- 22' to 25' clear height
- Heavy power
- Secure truck parking available
Features
All Available Space(1)
Display Rental Rate as
- Space
- Size
- Term
- Rental Rate
- Space Use
- Build-Out
- Available
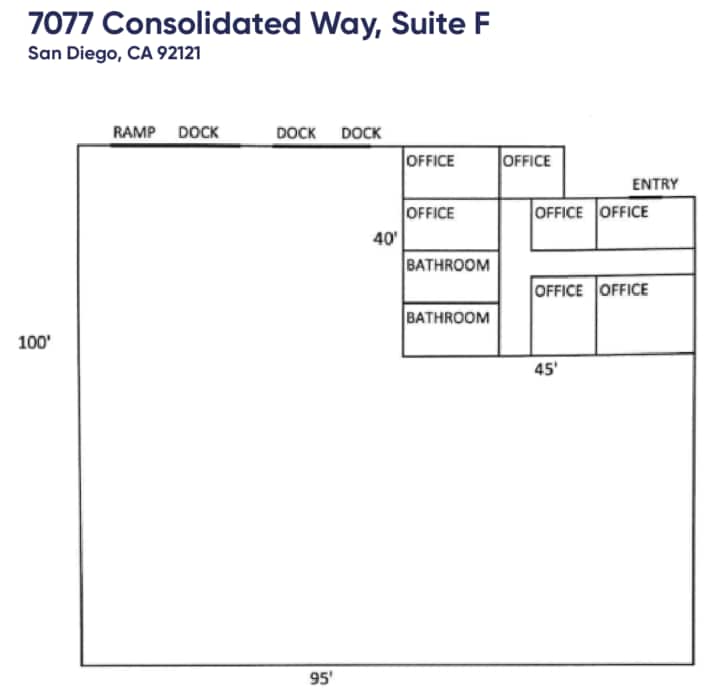
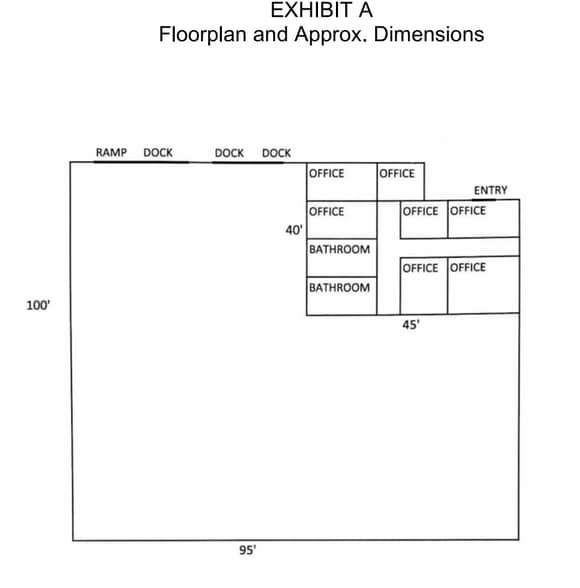
Turn-key demised warehouse space offering efficient functionality and strong truck access with 3 loading dock and 1 ramp. The space includes a functional office and restroom (approximately 500 SF), to support a wide range of distribution and service users. A secured yard provides additional truck parking and operational flexibility, complemented by excellent circulation throughout the site. The building was upgraded with a new sprinkler system in 2025, enhancing safety and code compliance for modern industrial operations and racking requirements.
- Sublease space available from current tenant
- Includes 1,700 SF of dedicated office space
- 3 Loading Docks
- Yard
- Secured yard with truck parking
- Lease rate does not include utilities, property expenses or building services
- 1 Drive Bay
- Private Restrooms
- 3 docks and 1 grade-level door
| Space | Size | Term | Rental Rate | Space Use | Build-Out | Available |
| 1st Floor - G | 12,000-15,000 SF | Negotiable | $26.44 CAD/SF/YR $2.20 CAD/SF/MO $396,605 CAD/YR $33,050 CAD/MO | Industrial | Spec Suite | 30 Days |
1st Floor - G
| Size |
| 12,000-15,000 SF |
| Term |
| Negotiable |
| Rental Rate |
| $26.44 CAD/SF/YR $2.20 CAD/SF/MO $396,605 CAD/YR $33,050 CAD/MO |
| Space Use |
| Industrial |
| Build-Out |
| Spec Suite |
| Available |
| 30 Days |
1st Floor - G
| Size | 12,000-15,000 SF |
| Term | Negotiable |
| Rental Rate | $26.44 CAD/SF/YR |
| Space Use | Industrial |
| Build-Out | Spec Suite |
| Available | 30 Days |
Turn-key demised warehouse space offering efficient functionality and strong truck access with 3 loading dock and 1 ramp. The space includes a functional office and restroom (approximately 500 SF), to support a wide range of distribution and service users. A secured yard provides additional truck parking and operational flexibility, complemented by excellent circulation throughout the site. The building was upgraded with a new sprinkler system in 2025, enhancing safety and code compliance for modern industrial operations and racking requirements.
- Sublease space available from current tenant
- Lease rate does not include utilities, property expenses or building services
- Includes 1,700 SF of dedicated office space
- 1 Drive Bay
- 3 Loading Docks
- Private Restrooms
- Yard
- 3 docks and 1 grade-level door
- Secured yard with truck parking
Property Overview
West Miramar Location adds for excellent access to I-I5, Central San Diego commercial corridor. Expansive warehouse with optimal ingress/egress, truck circulation, and truck parking & storage available
Warehouse Facility Facts
Select Tenants
- Floor
- Tenant Name
- Industry
- 1st
- Big Box Storage
- Real Estate
- 1st
- Guest House
- Retailer
- 1st
- International Paint
- Manufacturing
- 1st
- OnTrac
- Transportation and Warehousing


Presented by
7077 Consolidated Way
Hmm, there seems to have been an error sending your message. Please try again.
Thanks! Your message was sent.