Your email has been sent.

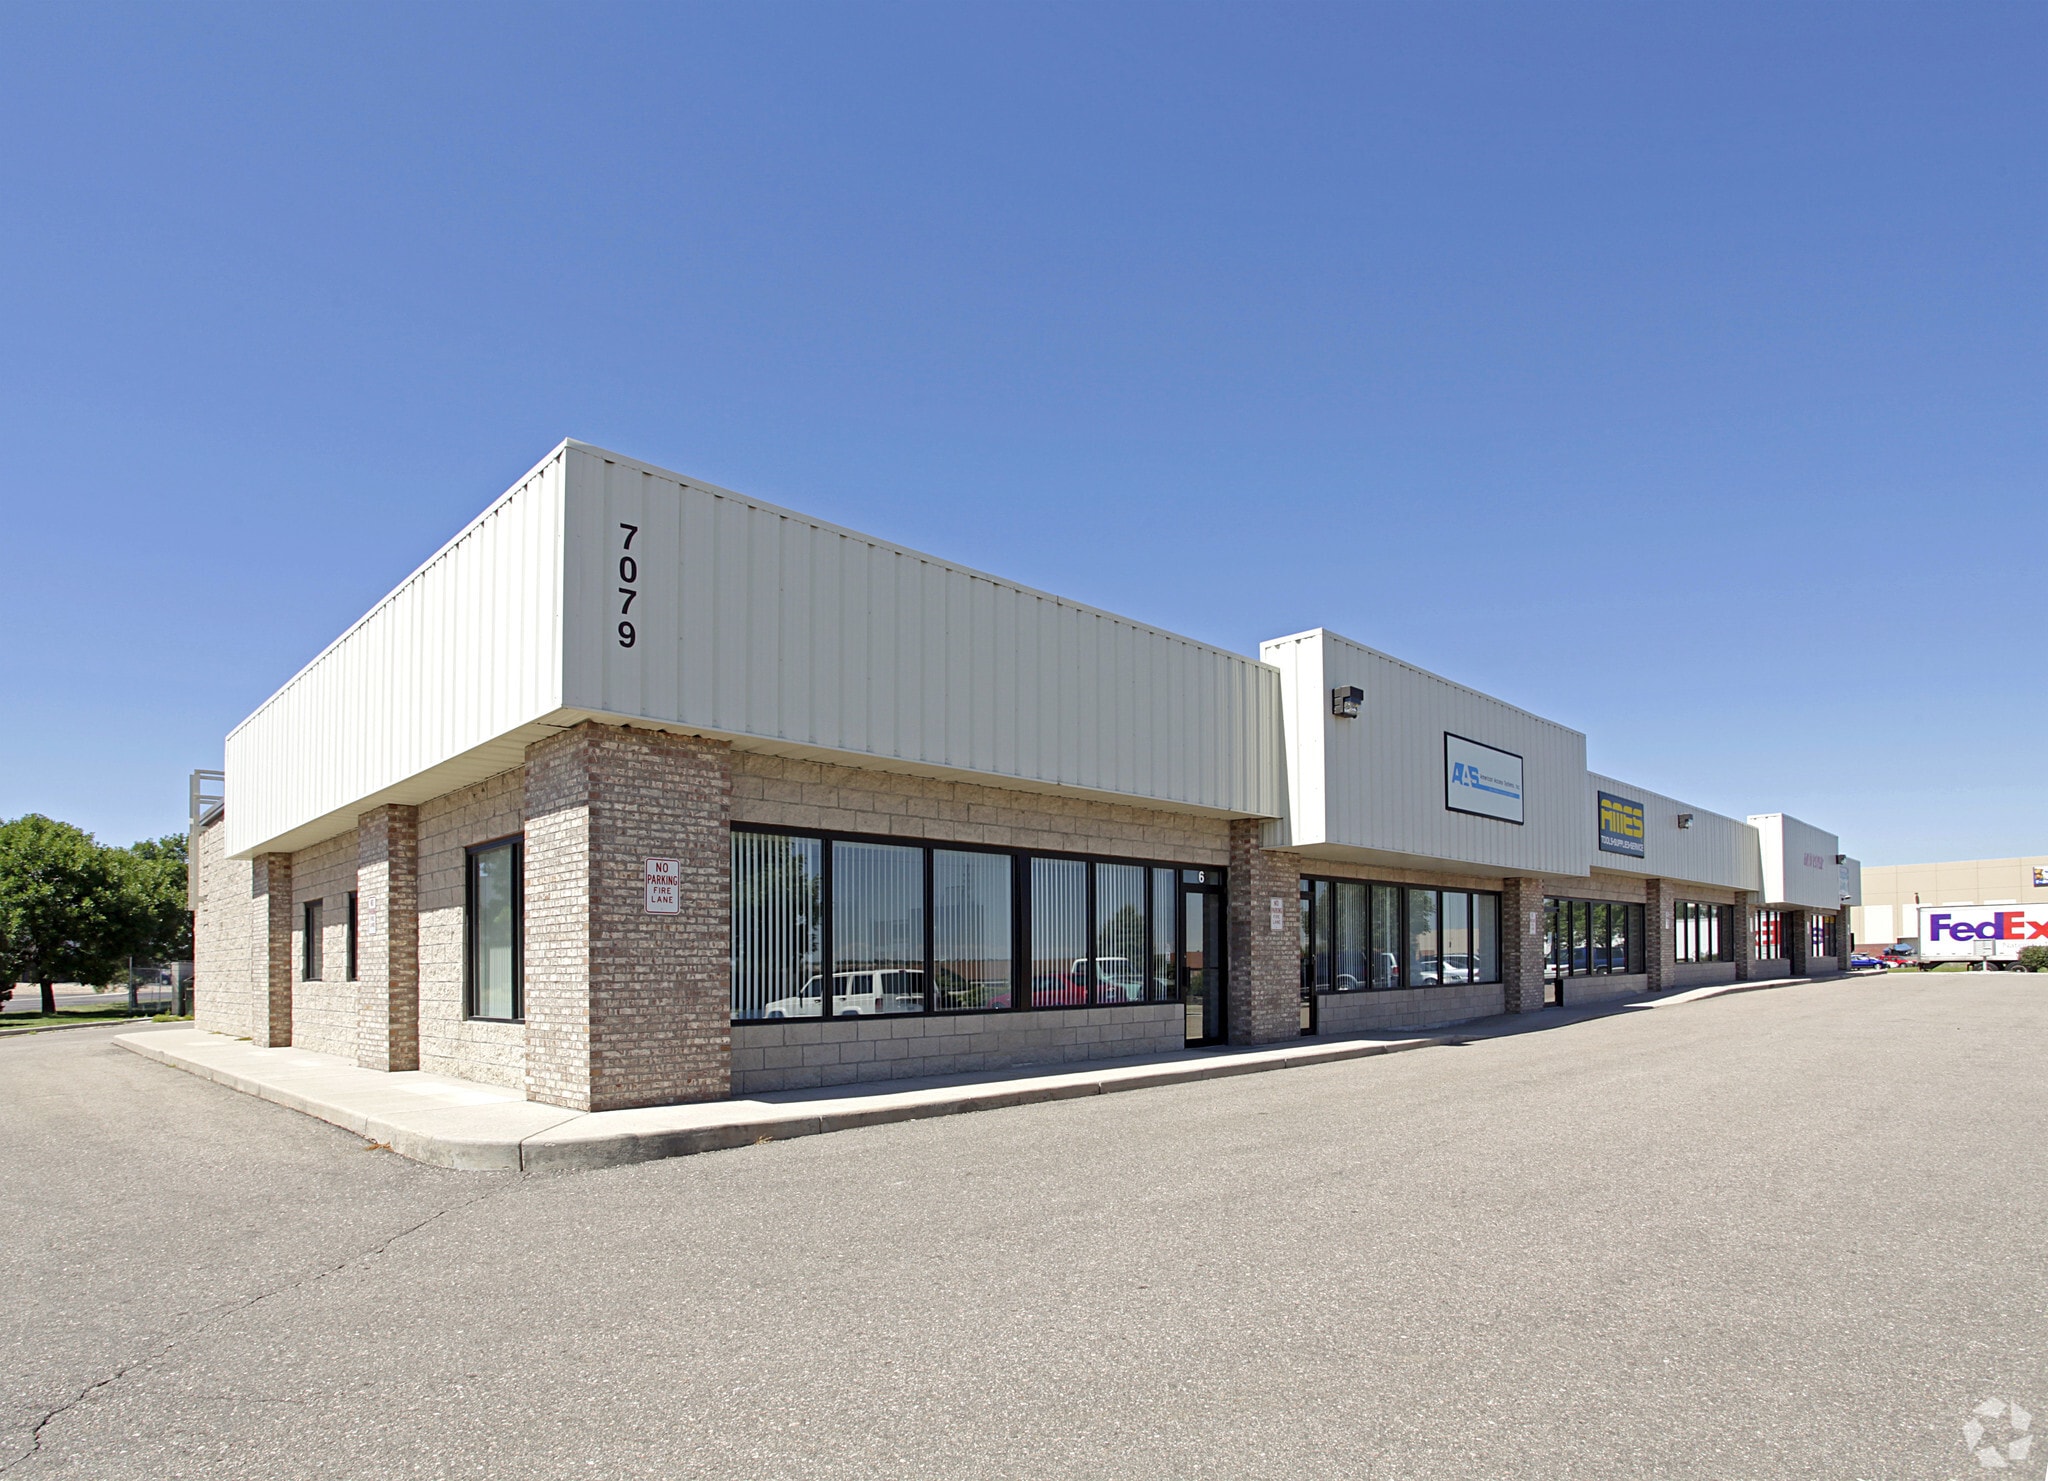
7079 S Jordan Rd 2,370 SF of Flex Space Available in Centennial, CO 80112
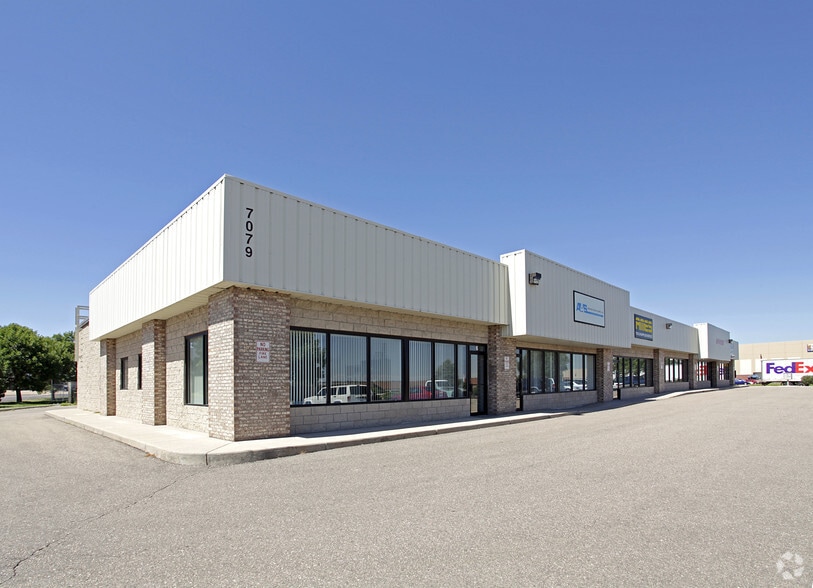
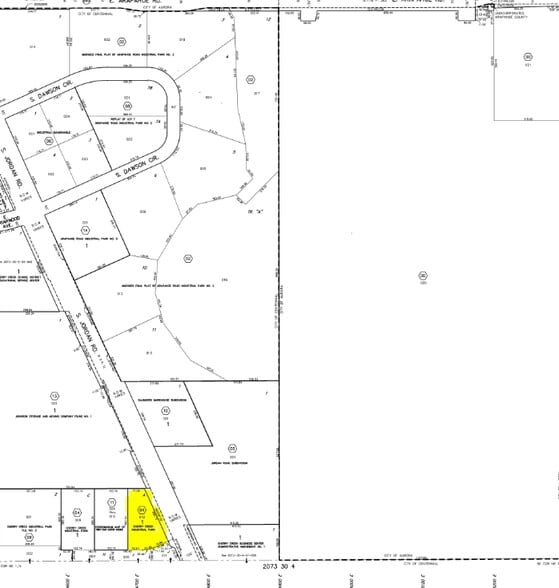
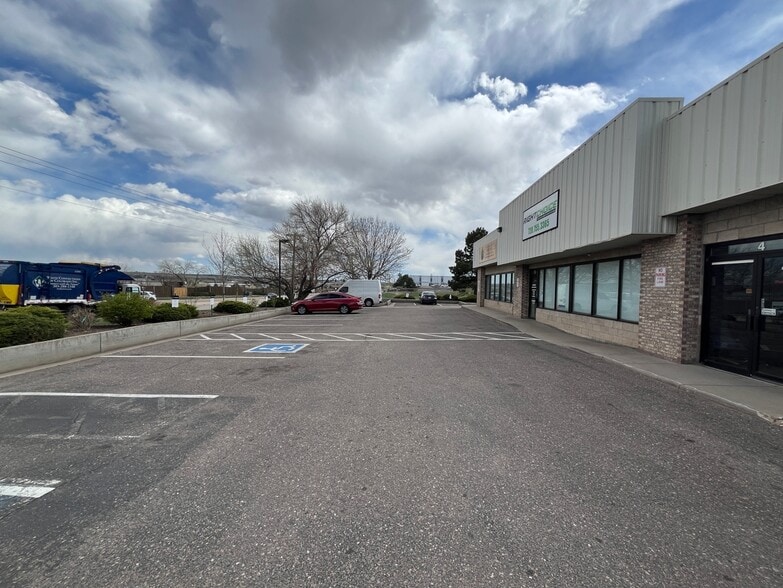
Highlights
- Close proximity to I-25
- Drive in door
- I-1 zoning can accommodate auto uses
- Great warehouse to office ratio
- 14' Clear height
- 5 designated parking spaces
Features
All Available Space(1)
Display Rental Rate as
- Space
- Size
- Term
- Rental Rate
- Space Use
- Build-Out
- Available
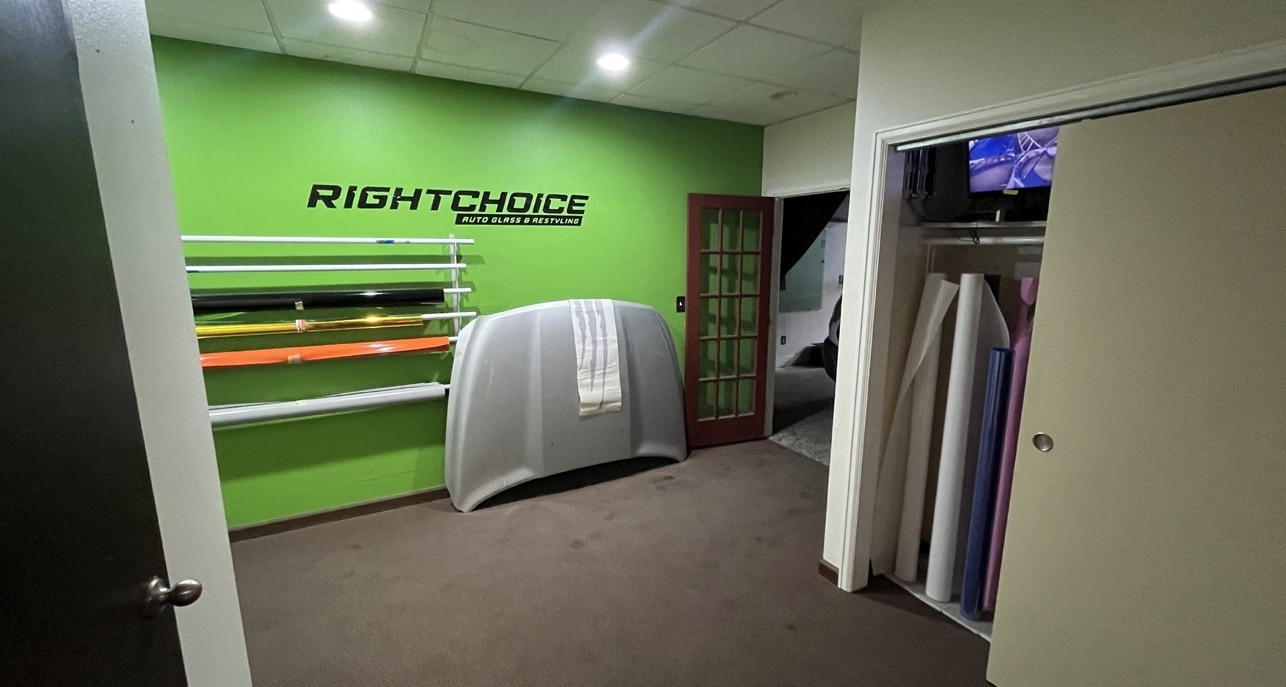


The suite includes a conference/waiting room, private office, break room, two restrooms, and an open warehouse area with drive-in access. The layout supports businesses requiring a combination of customer-facing office space and operational workspace.
- Lease rate does not include utilities, property expenses or building services
- Partitioned Offices
- Private Restrooms
- Private Restrooms
- 50% warehouse and 50% office space
- Drive in door
- 1 Drive Bay
- Reception Area
- Finished Ceilings: 14’
- Great warehouse to office ratio
- Private office, two bathrooms, and a break room
- 14' Clear height
| Space | Size | Term | Rental Rate | Space Use | Build-Out | Available |
| 1st Floor - Suite 400 | 2,370 SF | 1-5 Years | $19.31 CAD/SF/YR $1.61 CAD/SF/MO $45,776 CAD/YR $3,815 CAD/MO | Flex | Full Build-Out | Now |
1st Floor - Suite 400
| Size |
| 2,370 SF |
| Term |
| 1-5 Years |
| Rental Rate |
| $19.31 CAD/SF/YR $1.61 CAD/SF/MO $45,776 CAD/YR $3,815 CAD/MO |
| Space Use |
| Flex |
| Build-Out |
| Full Build-Out |
| Available |
| Now |
1st Floor - Suite 400
| Size | 2,370 SF |
| Term | 1-5 Years |
| Rental Rate | $19.31 CAD/SF/YR |
| Space Use | Flex |
| Build-Out | Full Build-Out |
| Available | Now |
The suite includes a conference/waiting room, private office, break room, two restrooms, and an open warehouse area with drive-in access. The layout supports businesses requiring a combination of customer-facing office space and operational workspace.
- Lease rate does not include utilities, property expenses or building services
- 1 Drive Bay
- Partitioned Offices
- Reception Area
- Private Restrooms
- Finished Ceilings: 14’
- Private Restrooms
- Great warehouse to office ratio
- 50% warehouse and 50% office space
- Private office, two bathrooms, and a break room
- Drive in door
- 14' Clear height
Property Overview
The property is zoned I-1 and is located near E. Arapahoe Road with access to Interstate 25.
Property Facts
Select Tenants
- Floor
- Tenant Name
- Industry
- 1st
- Action Screenprinting
- Manufacturing
- 1st
- Carter's Automotive
- Services
- 1st
- Dry Right LLC
- -
- Unknown
- Exordium Holding Company LLC
- -
- 1st
- First General Services
- Construction
- 1st
- PuroClean
- Services
- 1st
- Right Choice Auto Glass
- Services
- 1st
- Sunflower Management Denver
- Administrative and Support Services
- 1st
- Tint Crafters Of Centennial Inc
- Services




Presented by
7079 S Jordan Rd
Hmm, there seems to have been an error sending your message. Please try again.
Thanks! Your message was sent.