Your email has been sent.

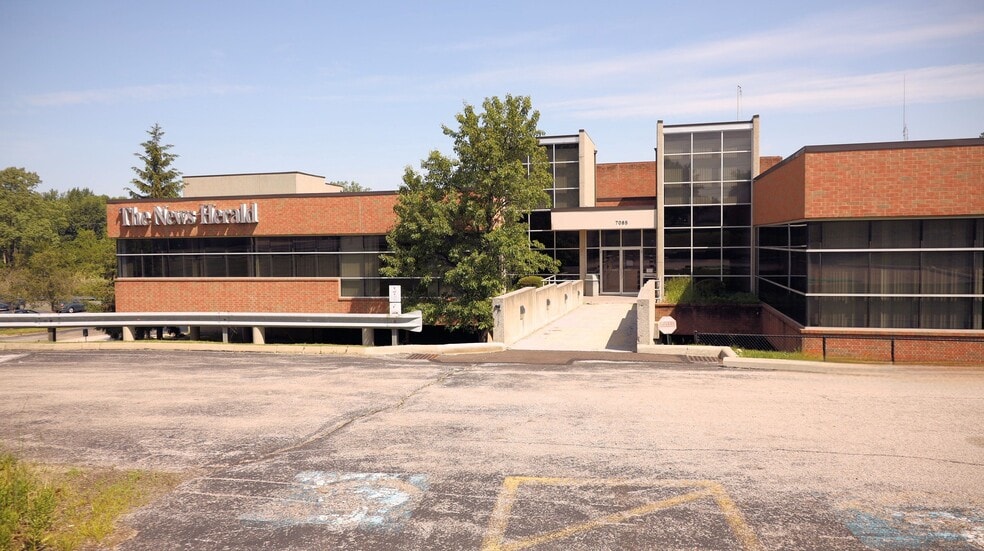
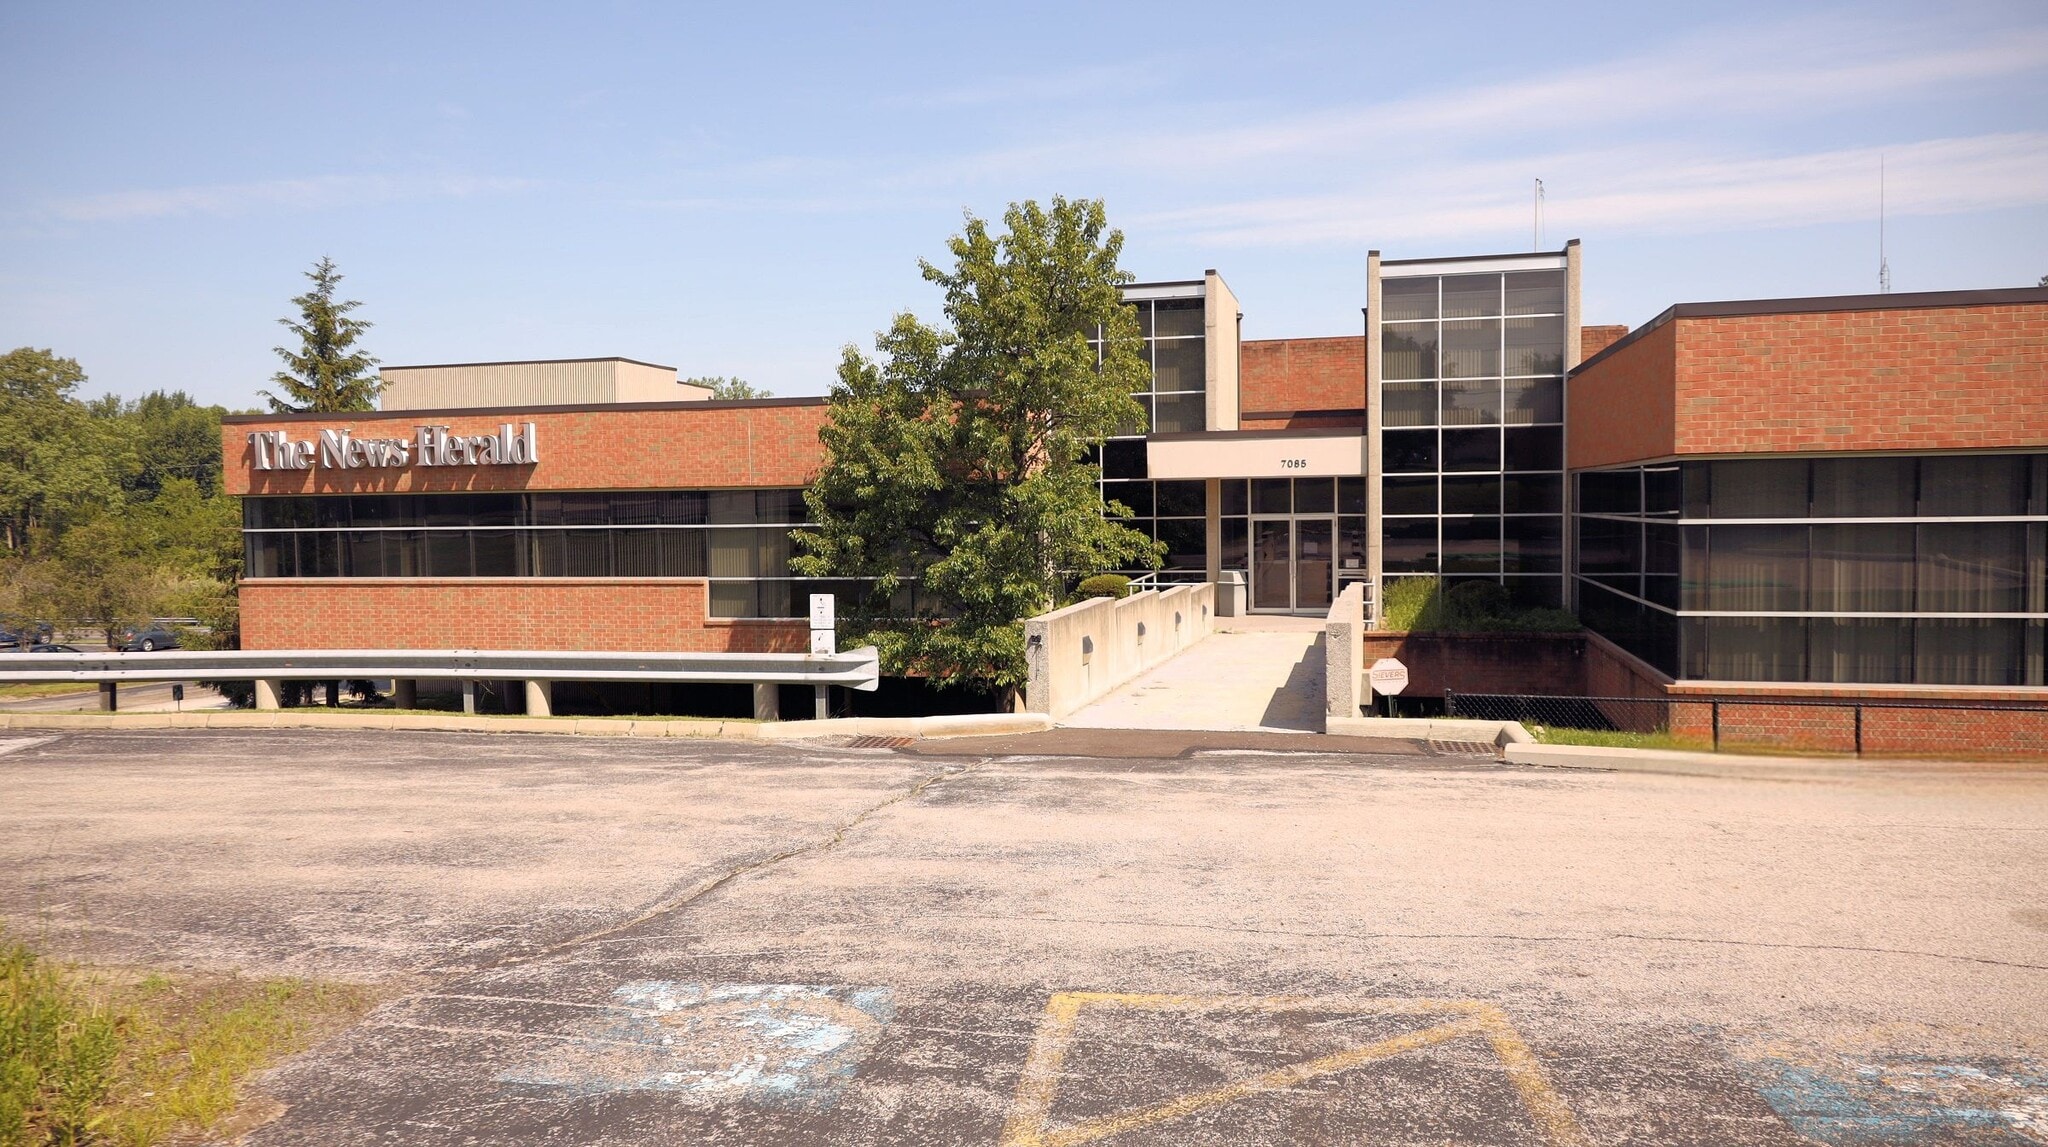
7085 Mentor Ave 8,734 - 47,167 SF of Office Space Available in Willoughby, OH 44094
Highlights
- Large open floor plan with potential for expansion or reconfiguration to suit tenant needs.
- Minutes from downtown Willoughby’s vibrant dining and entertainment district.
- Ideal for single-tenant users seeking a headquarters-style presence with cafeteria and kitchen infrastructure in place.
- Tenant improvements negotiable for qualified users.
Features
All Available Spaces(2)
Display Rental Rate as
- Space
- Size
- Term
- Rental Rate
- Space Use
- Build-Out
- Available
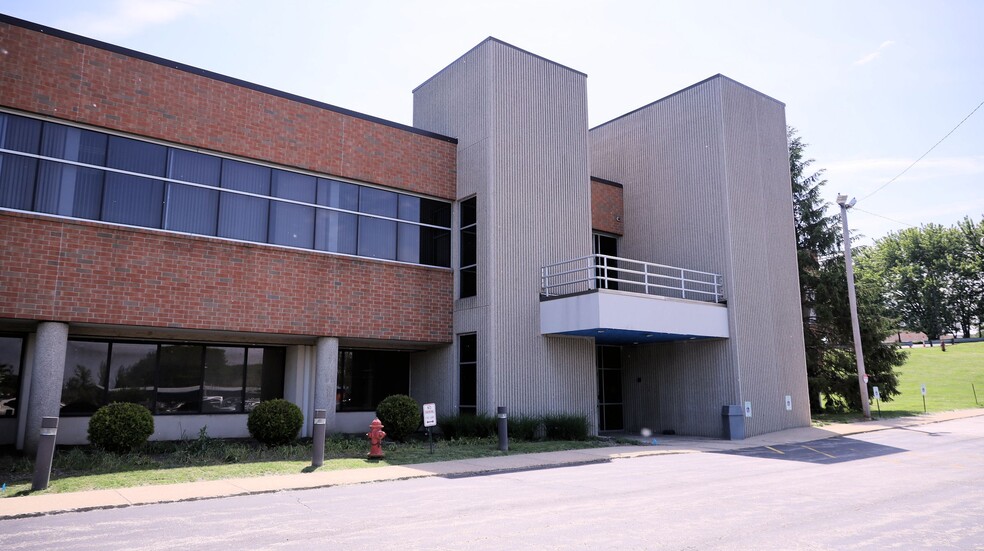
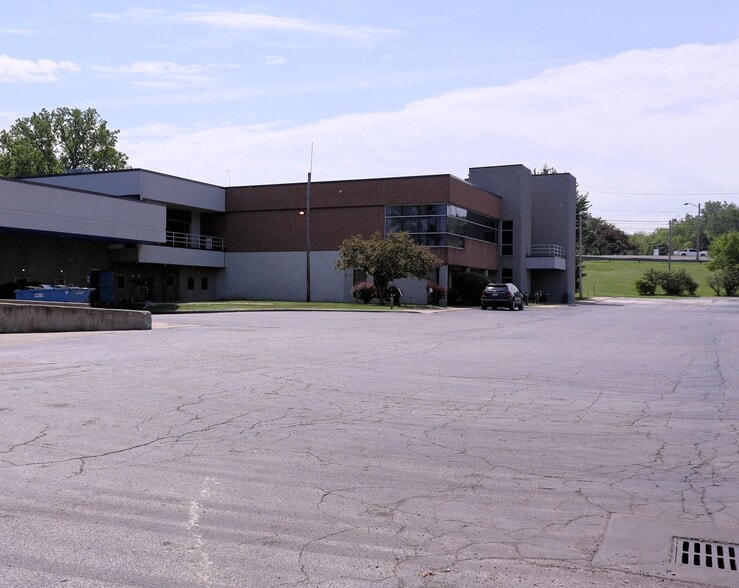
86,913± SF Total Building 47,167± SF Two-Story Office Space 8,734± SF Ground Level 38,433± SF Street Level Will Subdivide Space Private Offices, Cubicles and Bullpen Area ADA Building with ADA Restrooms Elevator Climate Controlled Environment Fully Air Conditioned Large Perimeter Windows and Skylights provide Abundant Natural Light Fluorescent Lighting 9’ Ceiling Heights Sprinklered 200± Parking Spaces Zoned: B-2, General Business and M-1, Light Manufacturing Planned Development Overlay District 467± FT Frontage on Mentor Ave (US Route 20) Located across from the New Signature Health Medical Facility Close Proximity to Andrew Osborne Academy and Willoughby Fine Arts Located along Laketran Bus Route Easy Access to SR 2, SR 306, Interstate 90 & 271
- Listed rate may not include certain utilities, building services and property expenses
- Central Air Conditioning
- Fits 22 - 70 People
- Natural Light
86,913± SF Total Building 47,167± SF Two-Story Office Space 8,734± SF Ground Level 38,433± SF Street Level Will Subdivide Space Private Offices, Cubicles and Bullpen Area ADA Building with ADA Restrooms Elevator Climate Controlled Environment Fully Air Conditioned Large Perimeter Windows and Skylights provide Abundant Natural Light Fluorescent Lighting 9’ Ceiling Heights Sprinklered 200± Parking Spaces Zoned: B-2, General Business and M-1, Light Manufacturing Planned Development Overlay District 467± FT Frontage on Mentor Ave (US Route 20) Located across from the New Signature Health Medical Facility Close Proximity to Andrew Osborne Academy and Willoughby Fine Arts Located along Laketran Bus Route Easy Access to SR 2, SR 306, Interstate 90 & 271
- Listed rate may not include certain utilities, building services and property expenses
- Central Air Conditioning
- Fits 97 - 308 People
- Natural Light
| Space | Size | Term | Rental Rate | Space Use | Build-Out | Available |
| 1st Floor | 8,734 SF | Negotiable | $9.81 CAD/SF/YR $0.82 CAD/SF/MO $85,658 CAD/YR $7,138 CAD/MO | Office | - | Now |
| 2nd Floor | 38,433 SF | Negotiable | $9.81 CAD/SF/YR $0.82 CAD/SF/MO $376,929 CAD/YR $31,411 CAD/MO | Office | - | Now |
1st Floor
| Size |
| 8,734 SF |
| Term |
| Negotiable |
| Rental Rate |
| $9.81 CAD/SF/YR $0.82 CAD/SF/MO $85,658 CAD/YR $7,138 CAD/MO |
| Space Use |
| Office |
| Build-Out |
| - |
| Available |
| Now |
2nd Floor
| Size |
| 38,433 SF |
| Term |
| Negotiable |
| Rental Rate |
| $9.81 CAD/SF/YR $0.82 CAD/SF/MO $376,929 CAD/YR $31,411 CAD/MO |
| Space Use |
| Office |
| Build-Out |
| - |
| Available |
| Now |
1st Floor
| Size | 8,734 SF |
| Term | Negotiable |
| Rental Rate | $9.81 CAD/SF/YR |
| Space Use | Office |
| Build-Out | - |
| Available | Now |
86,913± SF Total Building 47,167± SF Two-Story Office Space 8,734± SF Ground Level 38,433± SF Street Level Will Subdivide Space Private Offices, Cubicles and Bullpen Area ADA Building with ADA Restrooms Elevator Climate Controlled Environment Fully Air Conditioned Large Perimeter Windows and Skylights provide Abundant Natural Light Fluorescent Lighting 9’ Ceiling Heights Sprinklered 200± Parking Spaces Zoned: B-2, General Business and M-1, Light Manufacturing Planned Development Overlay District 467± FT Frontage on Mentor Ave (US Route 20) Located across from the New Signature Health Medical Facility Close Proximity to Andrew Osborne Academy and Willoughby Fine Arts Located along Laketran Bus Route Easy Access to SR 2, SR 306, Interstate 90 & 271
- Listed rate may not include certain utilities, building services and property expenses
- Fits 22 - 70 People
- Central Air Conditioning
- Natural Light
2nd Floor
| Size | 38,433 SF |
| Term | Negotiable |
| Rental Rate | $9.81 CAD/SF/YR |
| Space Use | Office |
| Build-Out | - |
| Available | Now |
86,913± SF Total Building 47,167± SF Two-Story Office Space 8,734± SF Ground Level 38,433± SF Street Level Will Subdivide Space Private Offices, Cubicles and Bullpen Area ADA Building with ADA Restrooms Elevator Climate Controlled Environment Fully Air Conditioned Large Perimeter Windows and Skylights provide Abundant Natural Light Fluorescent Lighting 9’ Ceiling Heights Sprinklered 200± Parking Spaces Zoned: B-2, General Business and M-1, Light Manufacturing Planned Development Overlay District 467± FT Frontage on Mentor Ave (US Route 20) Located across from the New Signature Health Medical Facility Close Proximity to Andrew Osborne Academy and Willoughby Fine Arts Located along Laketran Bus Route Easy Access to SR 2, SR 306, Interstate 90 & 271
- Listed rate may not include certain utilities, building services and property expenses
- Fits 97 - 308 People
- Central Air Conditioning
- Natural Light
Property Overview
86,913± SF Total Building 47,167± SF Two-Story Office Space 8,734± SF Ground Level 38,433± SF Street Level Will Subdivide Space Private Offices, Cubicles and Bullpen Area ADA Building with ADA Restrooms Elevator Climate Controlled Environment Fully Air Conditioned Large Perimeter Windows and Skylights provide Abundant Natural Light Fluorescent Lighting 9’ Ceiling Heights Sprinklered 200± Parking Spaces Zoned: B-2, General Business and M-1, Light Manufacturing Planned Development Overlay District 467± FT Frontage on Mentor Ave (US Route 20) Located across from the New Signature Health Medical Facility Close Proximity to Andrew Osborne Academy and Willoughby Fine Arts Located along Laketran Bus Route Easy Access to SR 2, SR 306, Interstate 90 & 271
Property Facts




Presented by
7085 Mentor Ave
Hmm, there seems to have been an error sending your message. Please try again.
Thanks! Your message was sent.