Your email has been sent.

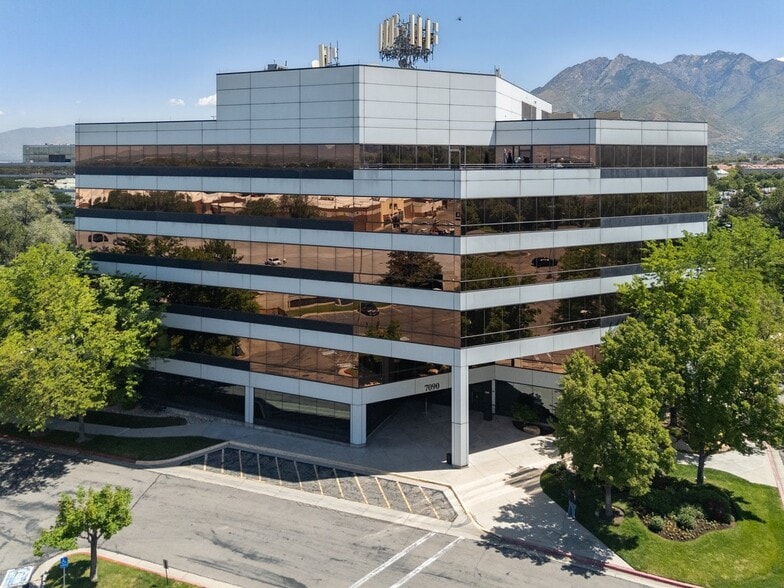
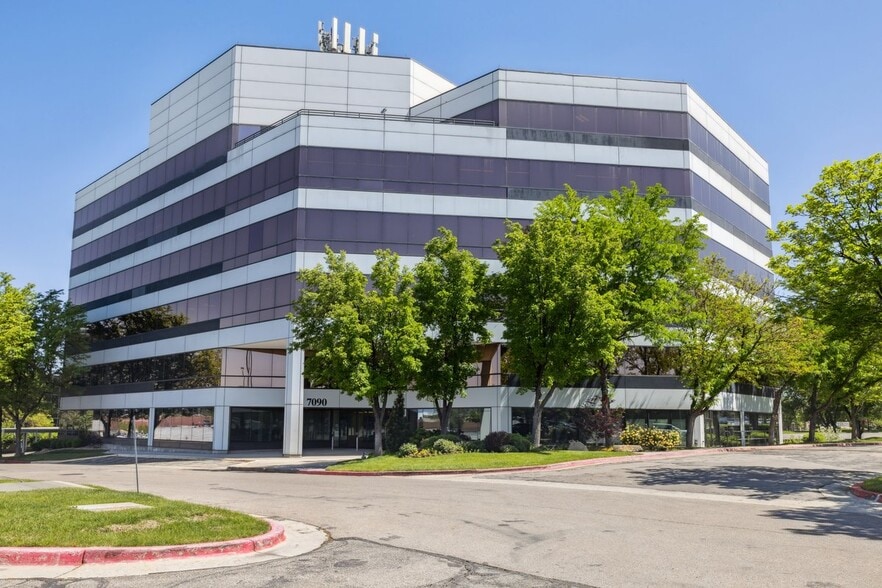
Union Woods 7090 S Union Park Ctr 940 - 32,595 SF of Office Space Available in Midvale, UT 84047
Highlights
- Move-in Ready Suites
- Highly amenitized area
- Professionally Managed
- Spec Suites Coming
- New onsite amenities coming
All Available Spaces(7)
Display Rental Rate as
- Space
- Size
- Term
- Rental Rate
- Space Use
- Build-Out
- Available
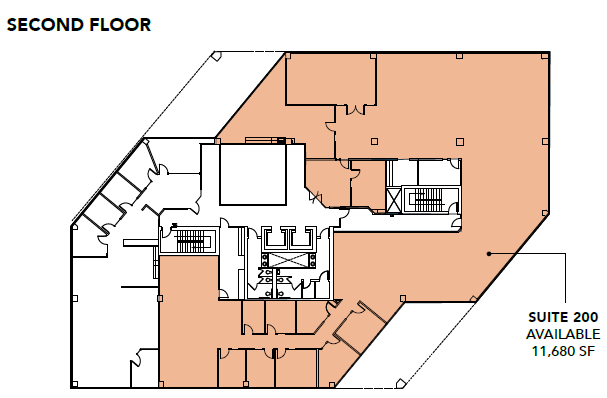
Second floor space with strong presence and glass entryway. Mix of offices, open space, conference, and large break area. Please note - suite can be demised, approximately in half.
- Rate includes utilities, building services and property expenses
- Strong presence
- Glass entryway
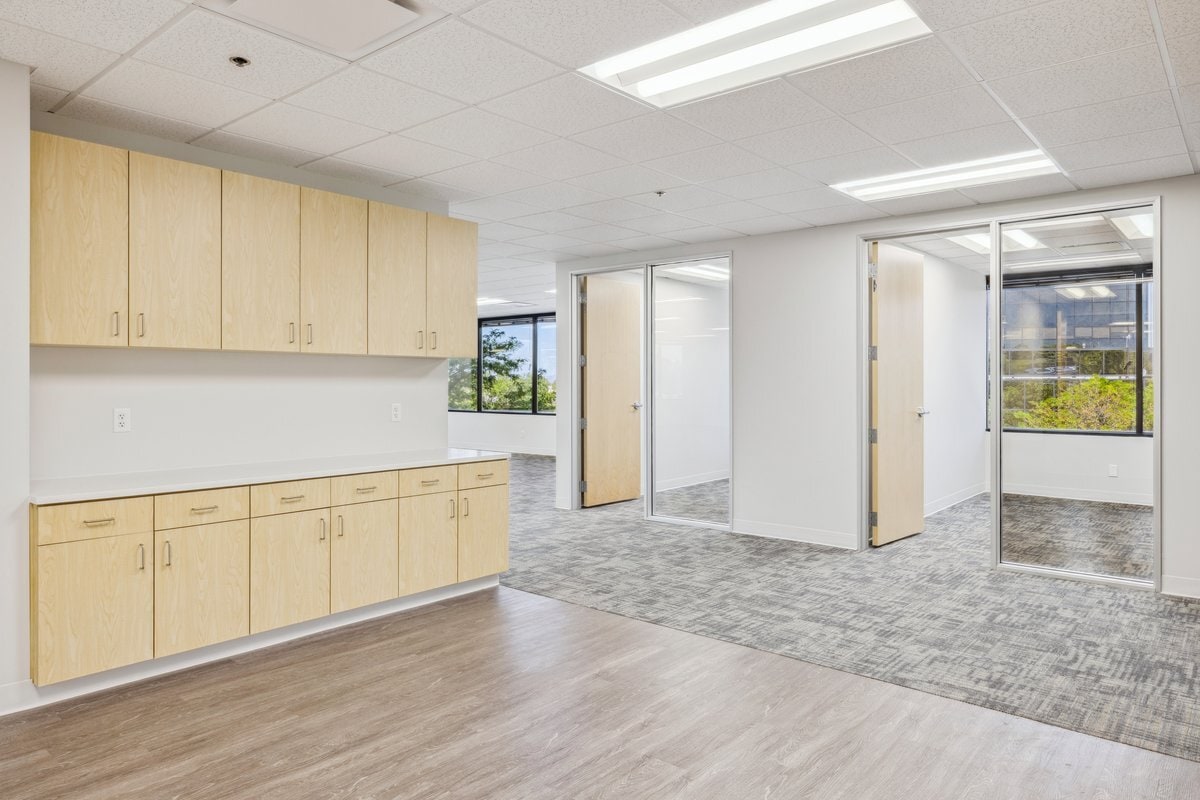


Suite is currently in spec condition, ready for your company to move into! Space includes glass entry, multiple offices, bullpen, and break area. Located on a corner, all employees within the space will get full access to window lines and natural light. Virtual Tour Link Here: https://my.matterport.com/show/?m=aQeWrNaDA6o
- Rate includes utilities, building services and property expenses
- Spec Suite - Move-In Ready with brand new finishes
- Glass entryway
- Corner Suite
- Natural Light
- Rate includes utilities, building services and property expenses
- Rate includes utilities, building services and property expenses
- Can be combined with additional space(s) for up to 14,989 SF of adjacent space
- Rate includes utilities, building services and property expenses
- Can be combined with additional space(s) for up to 14,989 SF of adjacent space
- Rate includes utilities, building services and property expenses
- Can be combined with additional space(s) for up to 14,989 SF of adjacent space
- Rate includes utilities, building services and property expenses
- Can be combined with additional space(s) for up to 14,989 SF of adjacent space
| Space | Size | Term | Rental Rate | Space Use | Build-Out | Available |
| 2nd Floor, Ste 200 | 11,680 SF | Negotiable | $37.38 CAD/SF/YR $3.12 CAD/SF/MO $436,635 CAD/YR $36,386 CAD/MO | Office | - | Now |
| 3rd Floor, Ste 320 | 3,983 SF | Negotiable | $37.38 CAD/SF/YR $3.12 CAD/SF/MO $148,897 CAD/YR $12,408 CAD/MO | Office | - | Now |
| 3rd Floor, Ste 325 | 1,943 SF | Negotiable | $37.38 CAD/SF/YR $3.12 CAD/SF/MO $72,635 CAD/YR $6,053 CAD/MO | Office | - | Now |
| 4th Floor, Ste 400 | 7,116 SF | Negotiable | $37.38 CAD/SF/YR $3.12 CAD/SF/MO $266,018 CAD/YR $22,168 CAD/MO | Office | - | Now |
| 4th Floor, Ste 425 | 4,758 SF | Negotiable | $37.38 CAD/SF/YR $3.12 CAD/SF/MO $177,869 CAD/YR $14,822 CAD/MO | Office | - | Now |
| 4th Floor, Ste 430 | 2,175 SF | Negotiable | $37.38 CAD/SF/YR $3.12 CAD/SF/MO $81,308 CAD/YR $6,776 CAD/MO | Office | - | Now |
| 4th Floor, Ste 450 | 940 SF | Negotiable | $37.38 CAD/SF/YR $3.12 CAD/SF/MO $35,140 CAD/YR $2,928 CAD/MO | Office | - | Now |
2nd Floor, Ste 200
| Size |
| 11,680 SF |
| Term |
| Negotiable |
| Rental Rate |
| $37.38 CAD/SF/YR $3.12 CAD/SF/MO $436,635 CAD/YR $36,386 CAD/MO |
| Space Use |
| Office |
| Build-Out |
| - |
| Available |
| Now |
3rd Floor, Ste 320
| Size |
| 3,983 SF |
| Term |
| Negotiable |
| Rental Rate |
| $37.38 CAD/SF/YR $3.12 CAD/SF/MO $148,897 CAD/YR $12,408 CAD/MO |
| Space Use |
| Office |
| Build-Out |
| - |
| Available |
| Now |
3rd Floor, Ste 325
| Size |
| 1,943 SF |
| Term |
| Negotiable |
| Rental Rate |
| $37.38 CAD/SF/YR $3.12 CAD/SF/MO $72,635 CAD/YR $6,053 CAD/MO |
| Space Use |
| Office |
| Build-Out |
| - |
| Available |
| Now |
4th Floor, Ste 400
| Size |
| 7,116 SF |
| Term |
| Negotiable |
| Rental Rate |
| $37.38 CAD/SF/YR $3.12 CAD/SF/MO $266,018 CAD/YR $22,168 CAD/MO |
| Space Use |
| Office |
| Build-Out |
| - |
| Available |
| Now |
4th Floor, Ste 425
| Size |
| 4,758 SF |
| Term |
| Negotiable |
| Rental Rate |
| $37.38 CAD/SF/YR $3.12 CAD/SF/MO $177,869 CAD/YR $14,822 CAD/MO |
| Space Use |
| Office |
| Build-Out |
| - |
| Available |
| Now |
4th Floor, Ste 430
| Size |
| 2,175 SF |
| Term |
| Negotiable |
| Rental Rate |
| $37.38 CAD/SF/YR $3.12 CAD/SF/MO $81,308 CAD/YR $6,776 CAD/MO |
| Space Use |
| Office |
| Build-Out |
| - |
| Available |
| Now |
4th Floor, Ste 450
| Size |
| 940 SF |
| Term |
| Negotiable |
| Rental Rate |
| $37.38 CAD/SF/YR $3.12 CAD/SF/MO $35,140 CAD/YR $2,928 CAD/MO |
| Space Use |
| Office |
| Build-Out |
| - |
| Available |
| Now |
2nd Floor, Ste 200
| Size | 11,680 SF |
| Term | Negotiable |
| Rental Rate | $37.38 CAD/SF/YR |
| Space Use | Office |
| Build-Out | - |
| Available | Now |
Second floor space with strong presence and glass entryway. Mix of offices, open space, conference, and large break area. Please note - suite can be demised, approximately in half.
- Rate includes utilities, building services and property expenses
- Glass entryway
- Strong presence
3rd Floor, Ste 320
| Size | 3,983 SF |
| Term | Negotiable |
| Rental Rate | $37.38 CAD/SF/YR |
| Space Use | Office |
| Build-Out | - |
| Available | Now |
Suite is currently in spec condition, ready for your company to move into! Space includes glass entry, multiple offices, bullpen, and break area. Located on a corner, all employees within the space will get full access to window lines and natural light. Virtual Tour Link Here: https://my.matterport.com/show/?m=aQeWrNaDA6o
- Rate includes utilities, building services and property expenses
- Corner Suite
- Spec Suite - Move-In Ready with brand new finishes
- Natural Light
- Glass entryway
3rd Floor, Ste 325
| Size | 1,943 SF |
| Term | Negotiable |
| Rental Rate | $37.38 CAD/SF/YR |
| Space Use | Office |
| Build-Out | - |
| Available | Now |
- Rate includes utilities, building services and property expenses
4th Floor, Ste 400
| Size | 7,116 SF |
| Term | Negotiable |
| Rental Rate | $37.38 CAD/SF/YR |
| Space Use | Office |
| Build-Out | - |
| Available | Now |
- Rate includes utilities, building services and property expenses
- Can be combined with additional space(s) for up to 14,989 SF of adjacent space
4th Floor, Ste 425
| Size | 4,758 SF |
| Term | Negotiable |
| Rental Rate | $37.38 CAD/SF/YR |
| Space Use | Office |
| Build-Out | - |
| Available | Now |
- Rate includes utilities, building services and property expenses
- Can be combined with additional space(s) for up to 14,989 SF of adjacent space
4th Floor, Ste 430
| Size | 2,175 SF |
| Term | Negotiable |
| Rental Rate | $37.38 CAD/SF/YR |
| Space Use | Office |
| Build-Out | - |
| Available | Now |
- Rate includes utilities, building services and property expenses
- Can be combined with additional space(s) for up to 14,989 SF of adjacent space
4th Floor, Ste 450
| Size | 940 SF |
| Term | Negotiable |
| Rental Rate | $37.38 CAD/SF/YR |
| Space Use | Office |
| Build-Out | - |
| Available | Now |
- Rate includes utilities, building services and property expenses
- Can be combined with additional space(s) for up to 14,989 SF of adjacent space
Property Overview
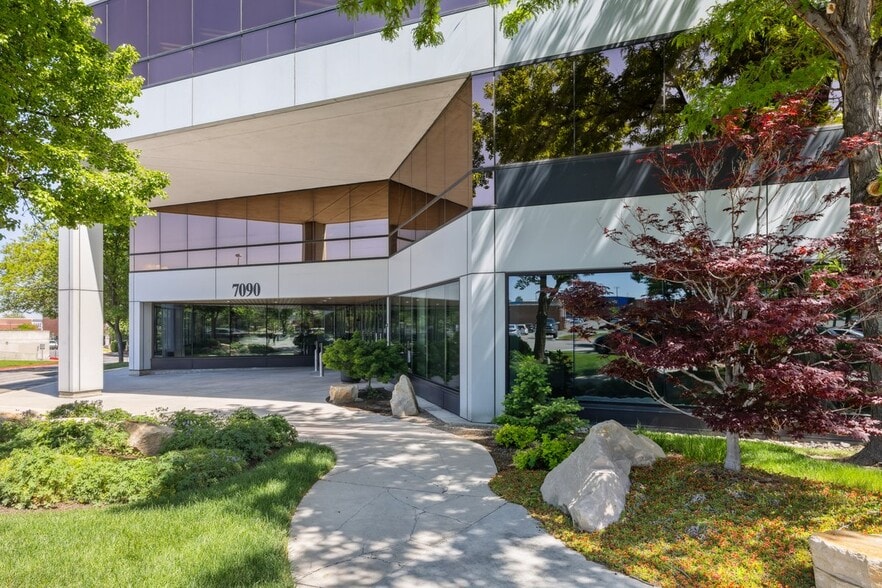
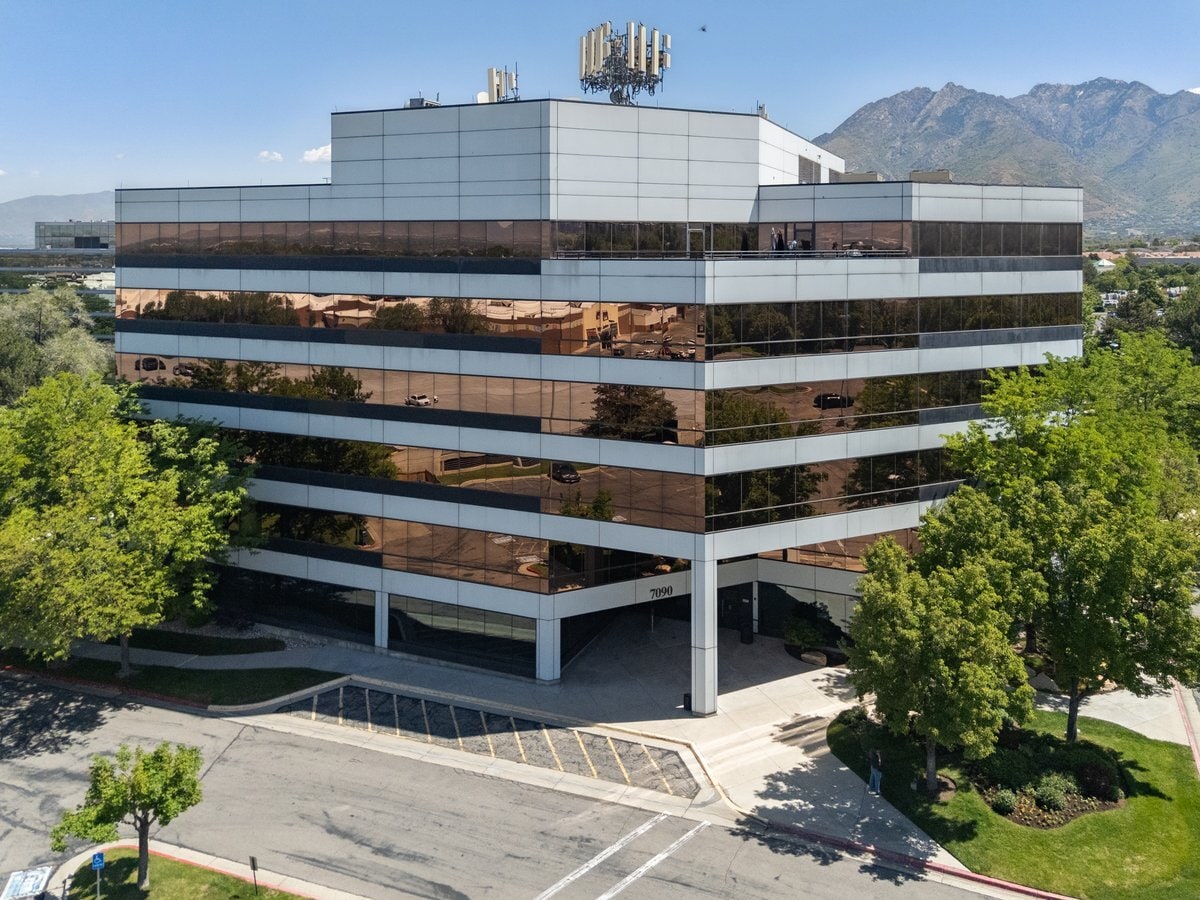
Welcome to Union Woods! Located in the heart of Union Park, Union Woods is centrally located within a 5 minute drive to 100+ amenities, boasts easy access off I-215, and sits within a less than 5 minute drive to I-15. Union Park is known for being easy to find for clients, in addition to being well located for employees coming into the office from across the valley, or even a quick drive from Salt Lake International Airport. Purchased in May 2025, new Ownership plans include an elevated lobby experience, multiple spec suites, an elevated outdoor eating area, and addition of new onsite Tenant Amenities.
- Property Manager on Site
- Signage
- Natural Light
- Monument Signage
Property Facts
Select Tenants
- Floor
- Tenant Name
- Industry
- 6th
- Alliance Benefit Group Rocky Mountain
- Administrative and Support Services
- 4th
- Burt & Payne
- Professional, Scientific, and Technical Services
- 6th
- Carollo Engineers
- Professional, Scientific, and Technical Services
- 2nd
- Data 2 Logistics
- Professional, Scientific, and Technical Services
- 4th
- Michael Baker International
- Professional, Scientific, and Technical Services
Sustainability

Sustainability
ENERGY STAR® Energy Star is a program run by the U.S. Environmental Protection Agency (EPA) and U.S. Department of Energy (DOE) that promotes energy efficiency and provides simple, credible, and unbiased information that consumers and businesses rely on to make well-informed decisions. Thousands of industrial, commercial, utility, state, and local organizations partner with the EPA to deliver cost-saving energy efficiency solutions that protect the climate while improving air quality and protecting public health. The Energy Star score compares a building’s energy performance to similar buildings nationwide and accounts for differences in operating conditions, regional weather data, and other important considerations. Certification is given on an annual basis, so a building must maintain its high performance to be certified year to year. To be eligible for Energy Star certification, a building must earn a score of 75 or higher on EPA’s 1 – 100 scale, indicating that it performs better than at least 75 percent of similar buildings nationwide. This 1 – 100 Energy Star score is based on the actual, measured energy use of a building and is calculated within EPA’s Energy Star Portfolio Manager tool.



Presented by
Union Woods | 7090 S Union Park Ctr
Hmm, there seems to have been an error sending your message. Please try again.
Thanks! Your message was sent.