Your email has been sent.

The First Building 71 Spit Brook Rd 613 - 3,782 SF of Office Space Available in Nashua, NH 03060
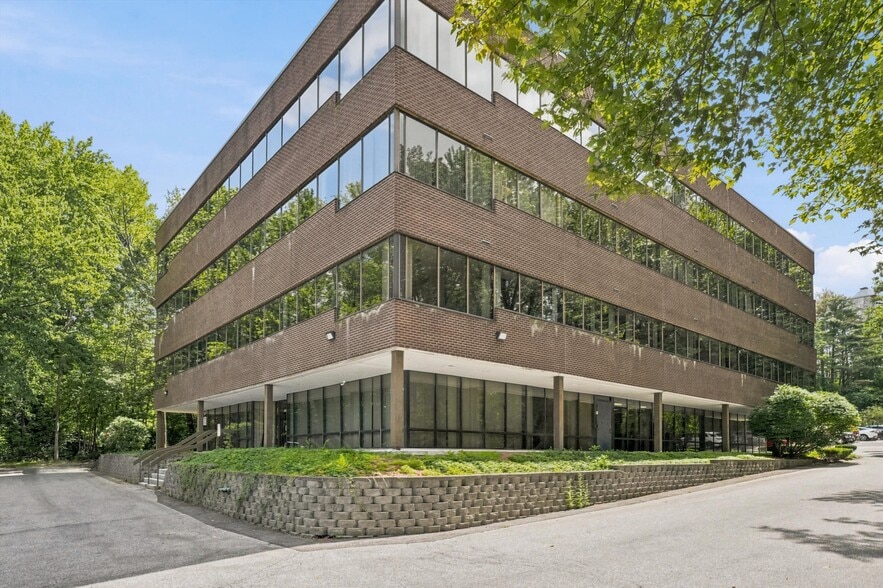
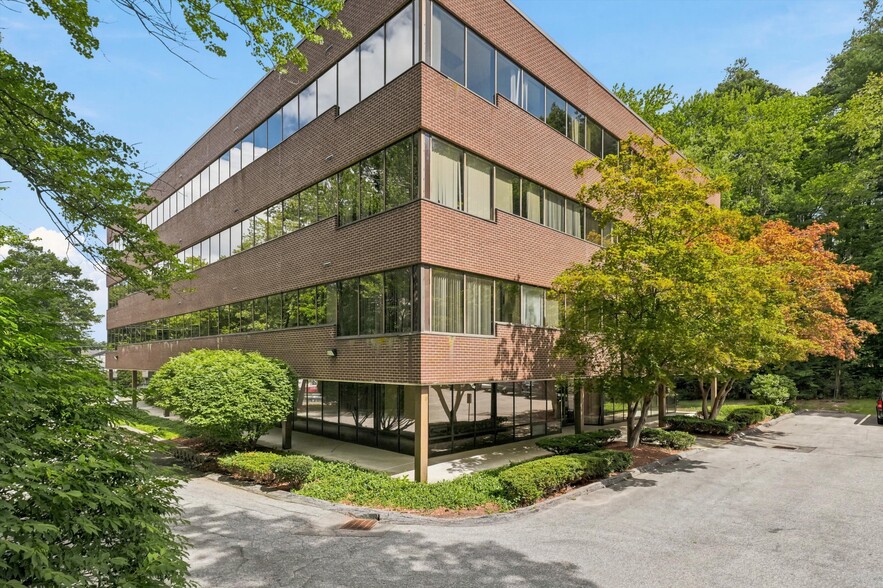
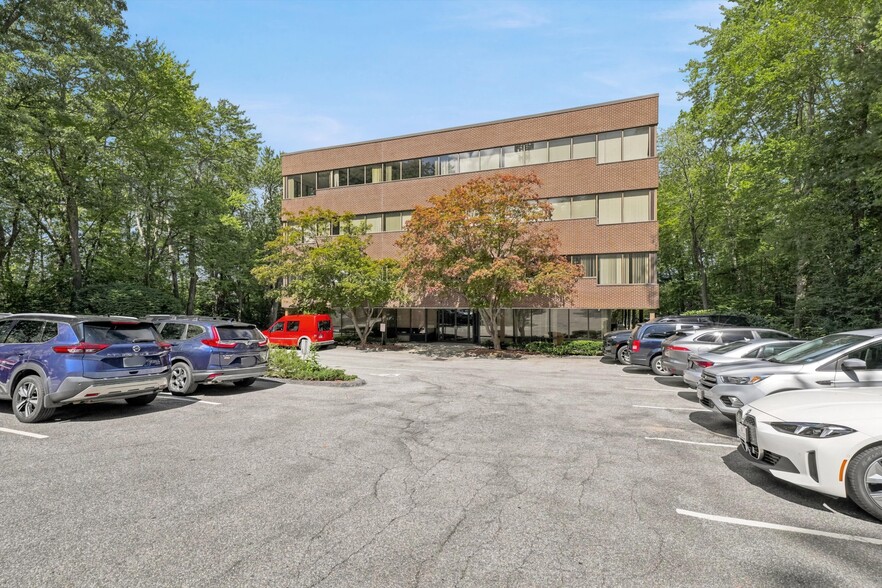
Highlights
- Steps from Rt 3, Daniel Webster Highway
- Professional Managed Office Building
- Close to Mass Border
- Close to the Nash Casino, Retail, Lodging and other amenities
All Available Spaces(4)
Display Rental Rate as
- Space
- Size
- Term
- Rental Rate
- Space Use
- Build-Out
- Available
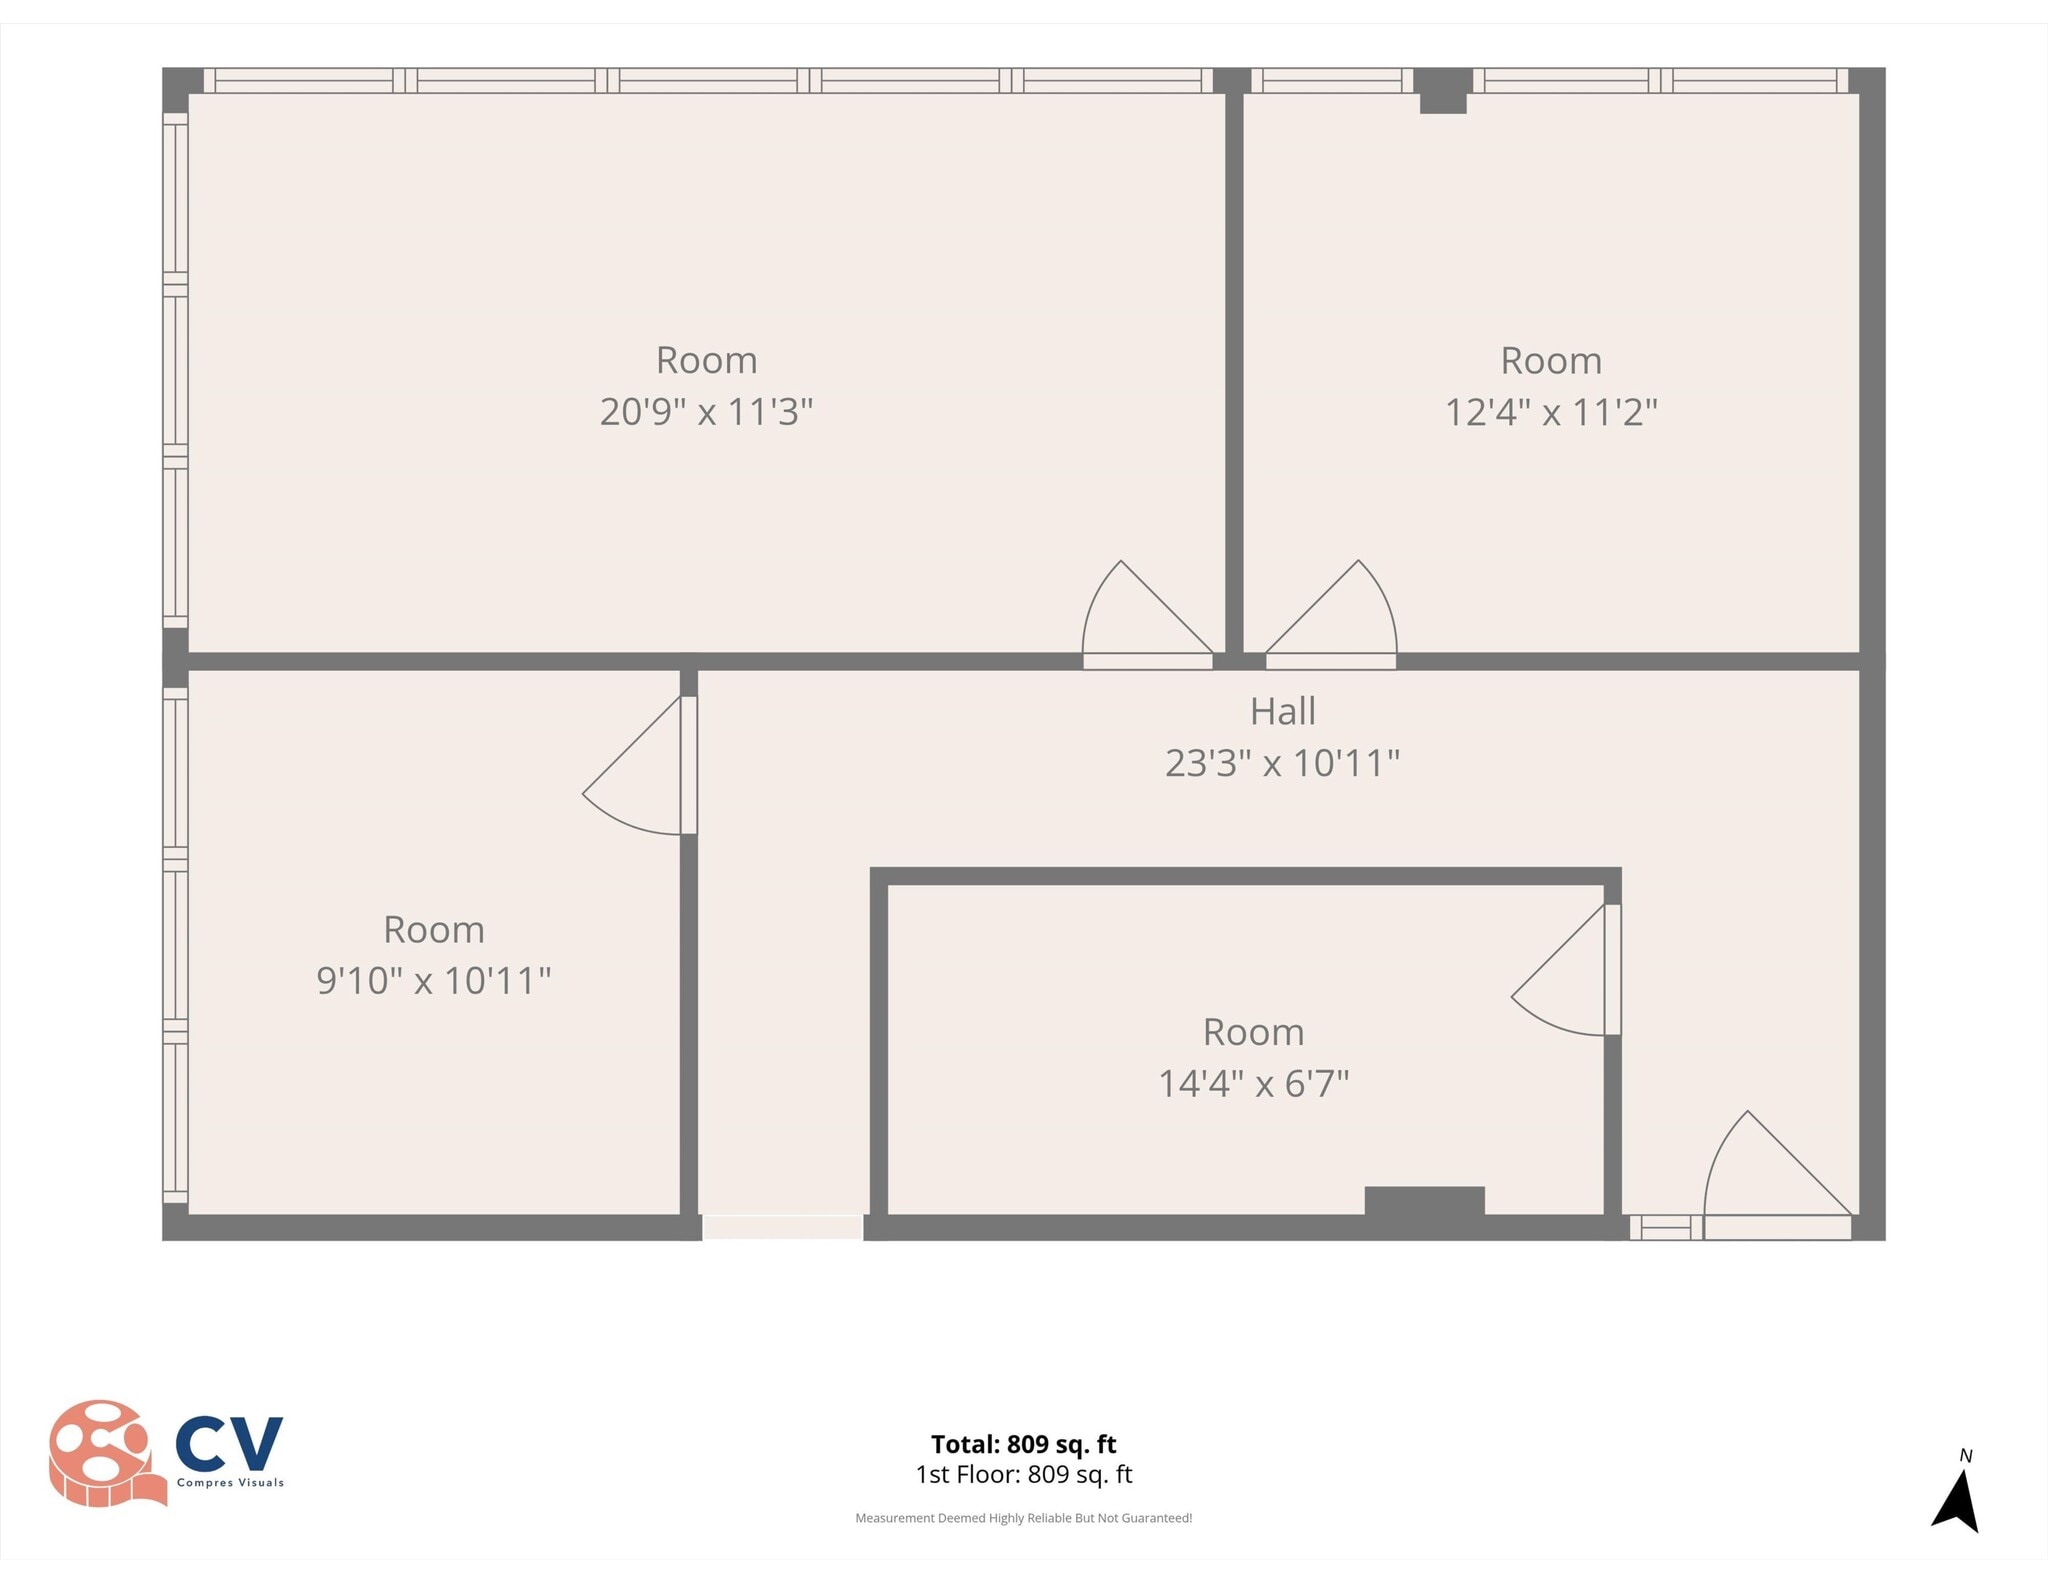
Welcome to suite #201. This corner office suite offers 4 private offices w/ 809 sq ft. Amenities include, Ample parking, Elevator access, Restrooms on each floor and Individual RTU/HVAC units allowing tenants full control of their office climate. If this suite doesn't fit your needs please reach out for other options.
- Listed lease rate plus proportional share of utilities
- Corner Space
- Corner unit w/ 4 private offices.
- 4 Private Offices
- Drop Ceilings
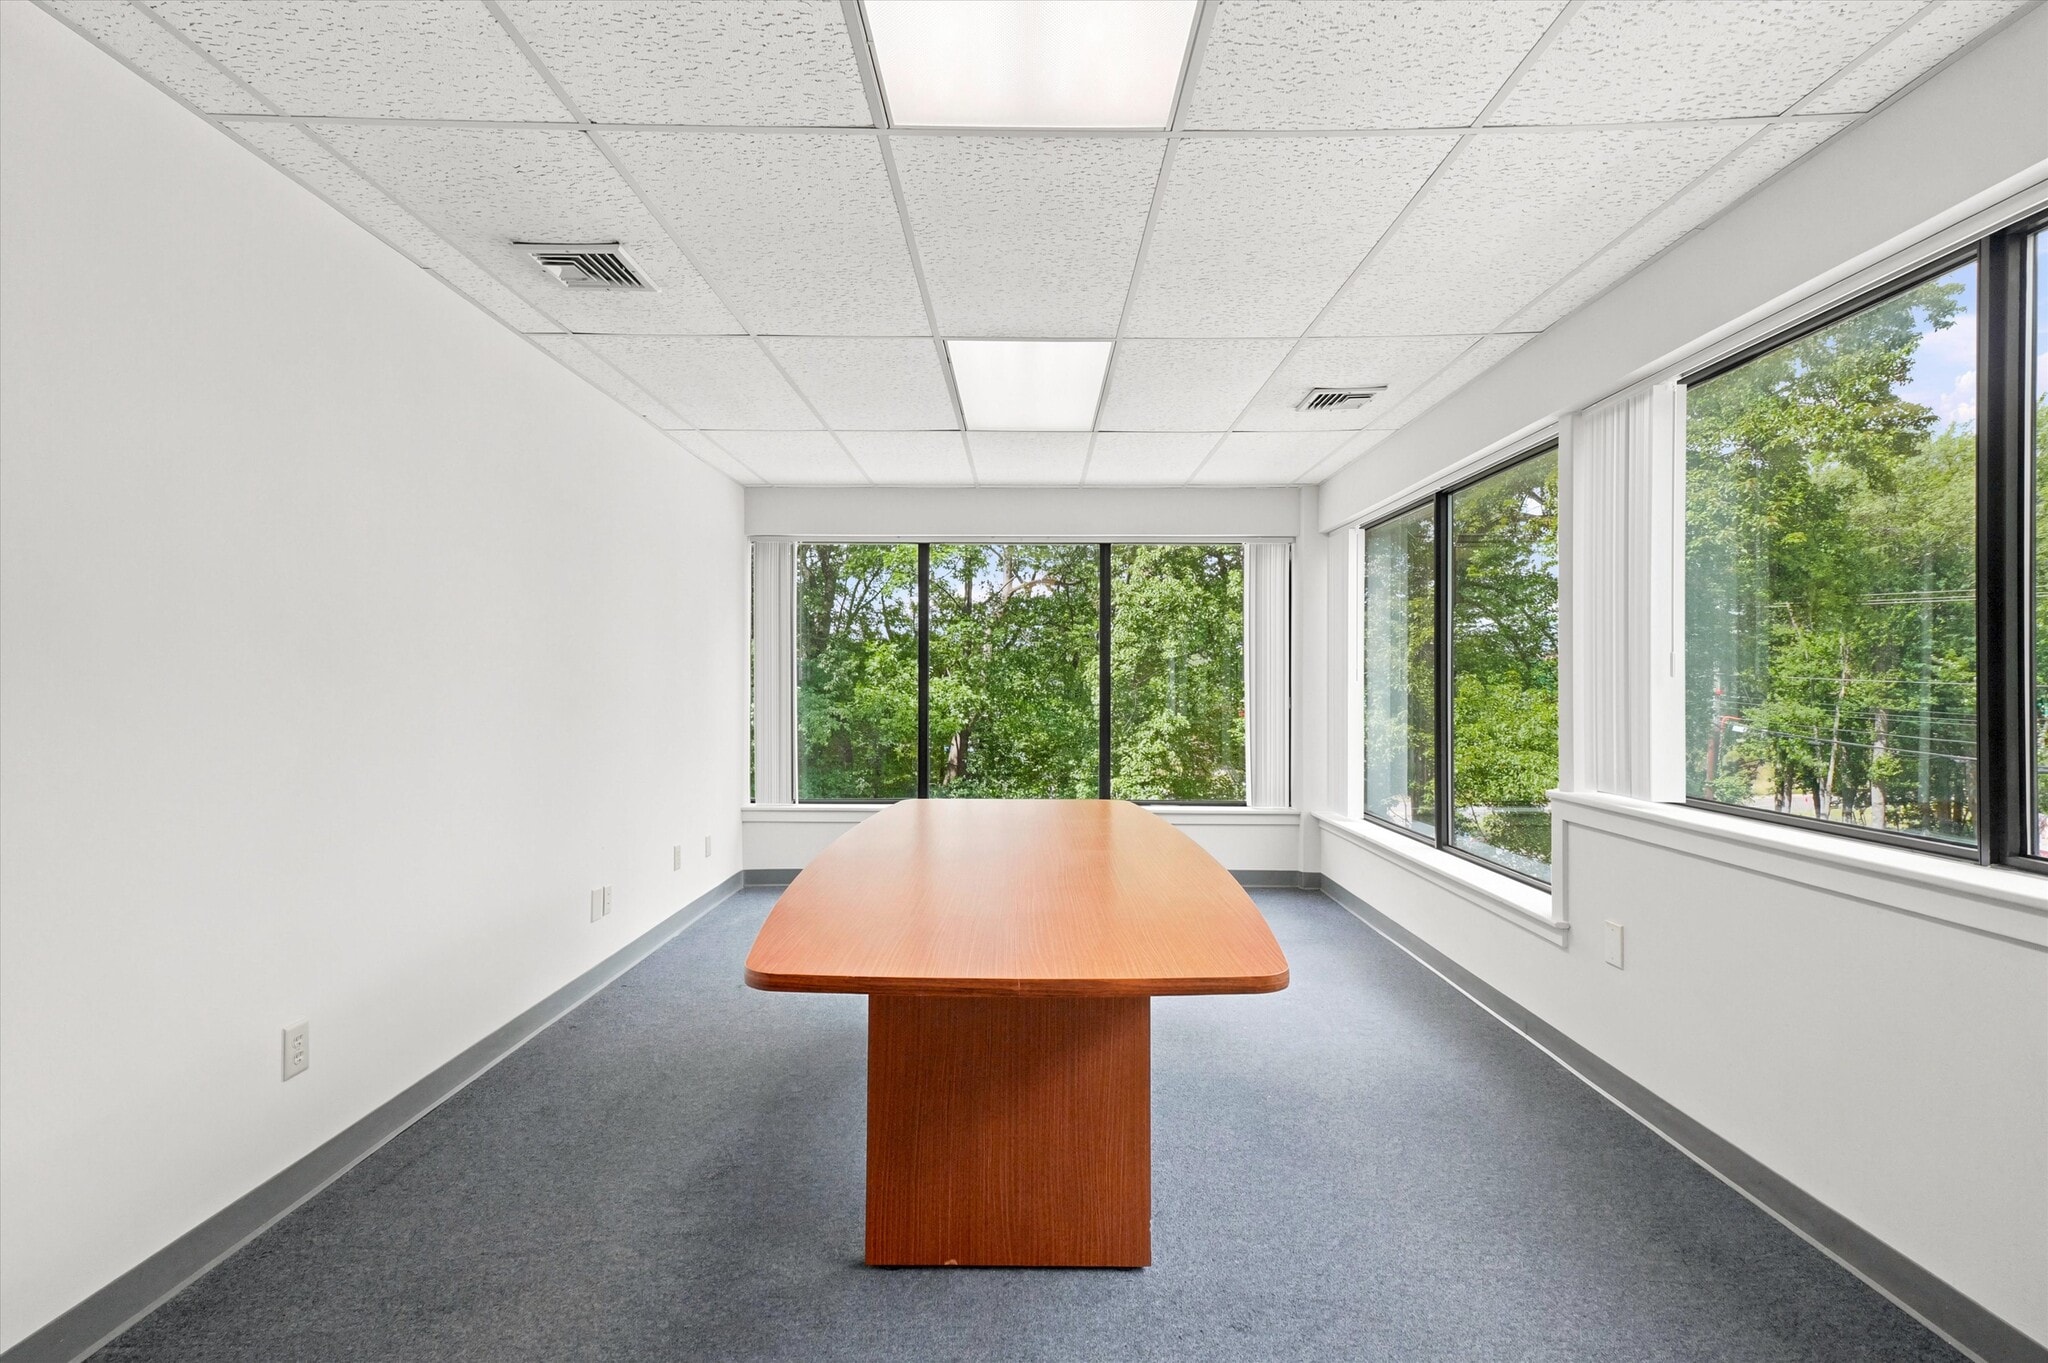


We are pleased to offer Suite #201/203! The available 1,427-square-foot corner suite includes five single offices and approximately 600 square feet of open area, which can be subdivided to fit your needs. The building also features ample parking, elevators, and restrooms on each floor. We also have other suite options available if needed.
- Listed lease rate plus proportional share of utilities
- Elevator Access
- Natural Light
- 5 Private Offices
- Drop Ceilings
- Corner Unit / Can be subdivided
Suite # 203 offers approximately 613 sq ft with 1 private office and the rest open floor plan. Amenities include, Ample parking, Elevator access, Restrooms on each floor and Individual RTU/HVAC units allowing tenants full control of their office climate. This space can be leased separately or combined with unit #201 adding an additional 809 sq ft. If this space doesn't fit your needs we have other options. Call for more information.
- Listed lease rate plus proportional share of utilities
- 1 Private Office
- Emergency Lighting
- Mostly Open Floor Plan Layout
- Drop Ceilings
- Steps from RT 3 and Mass Border.
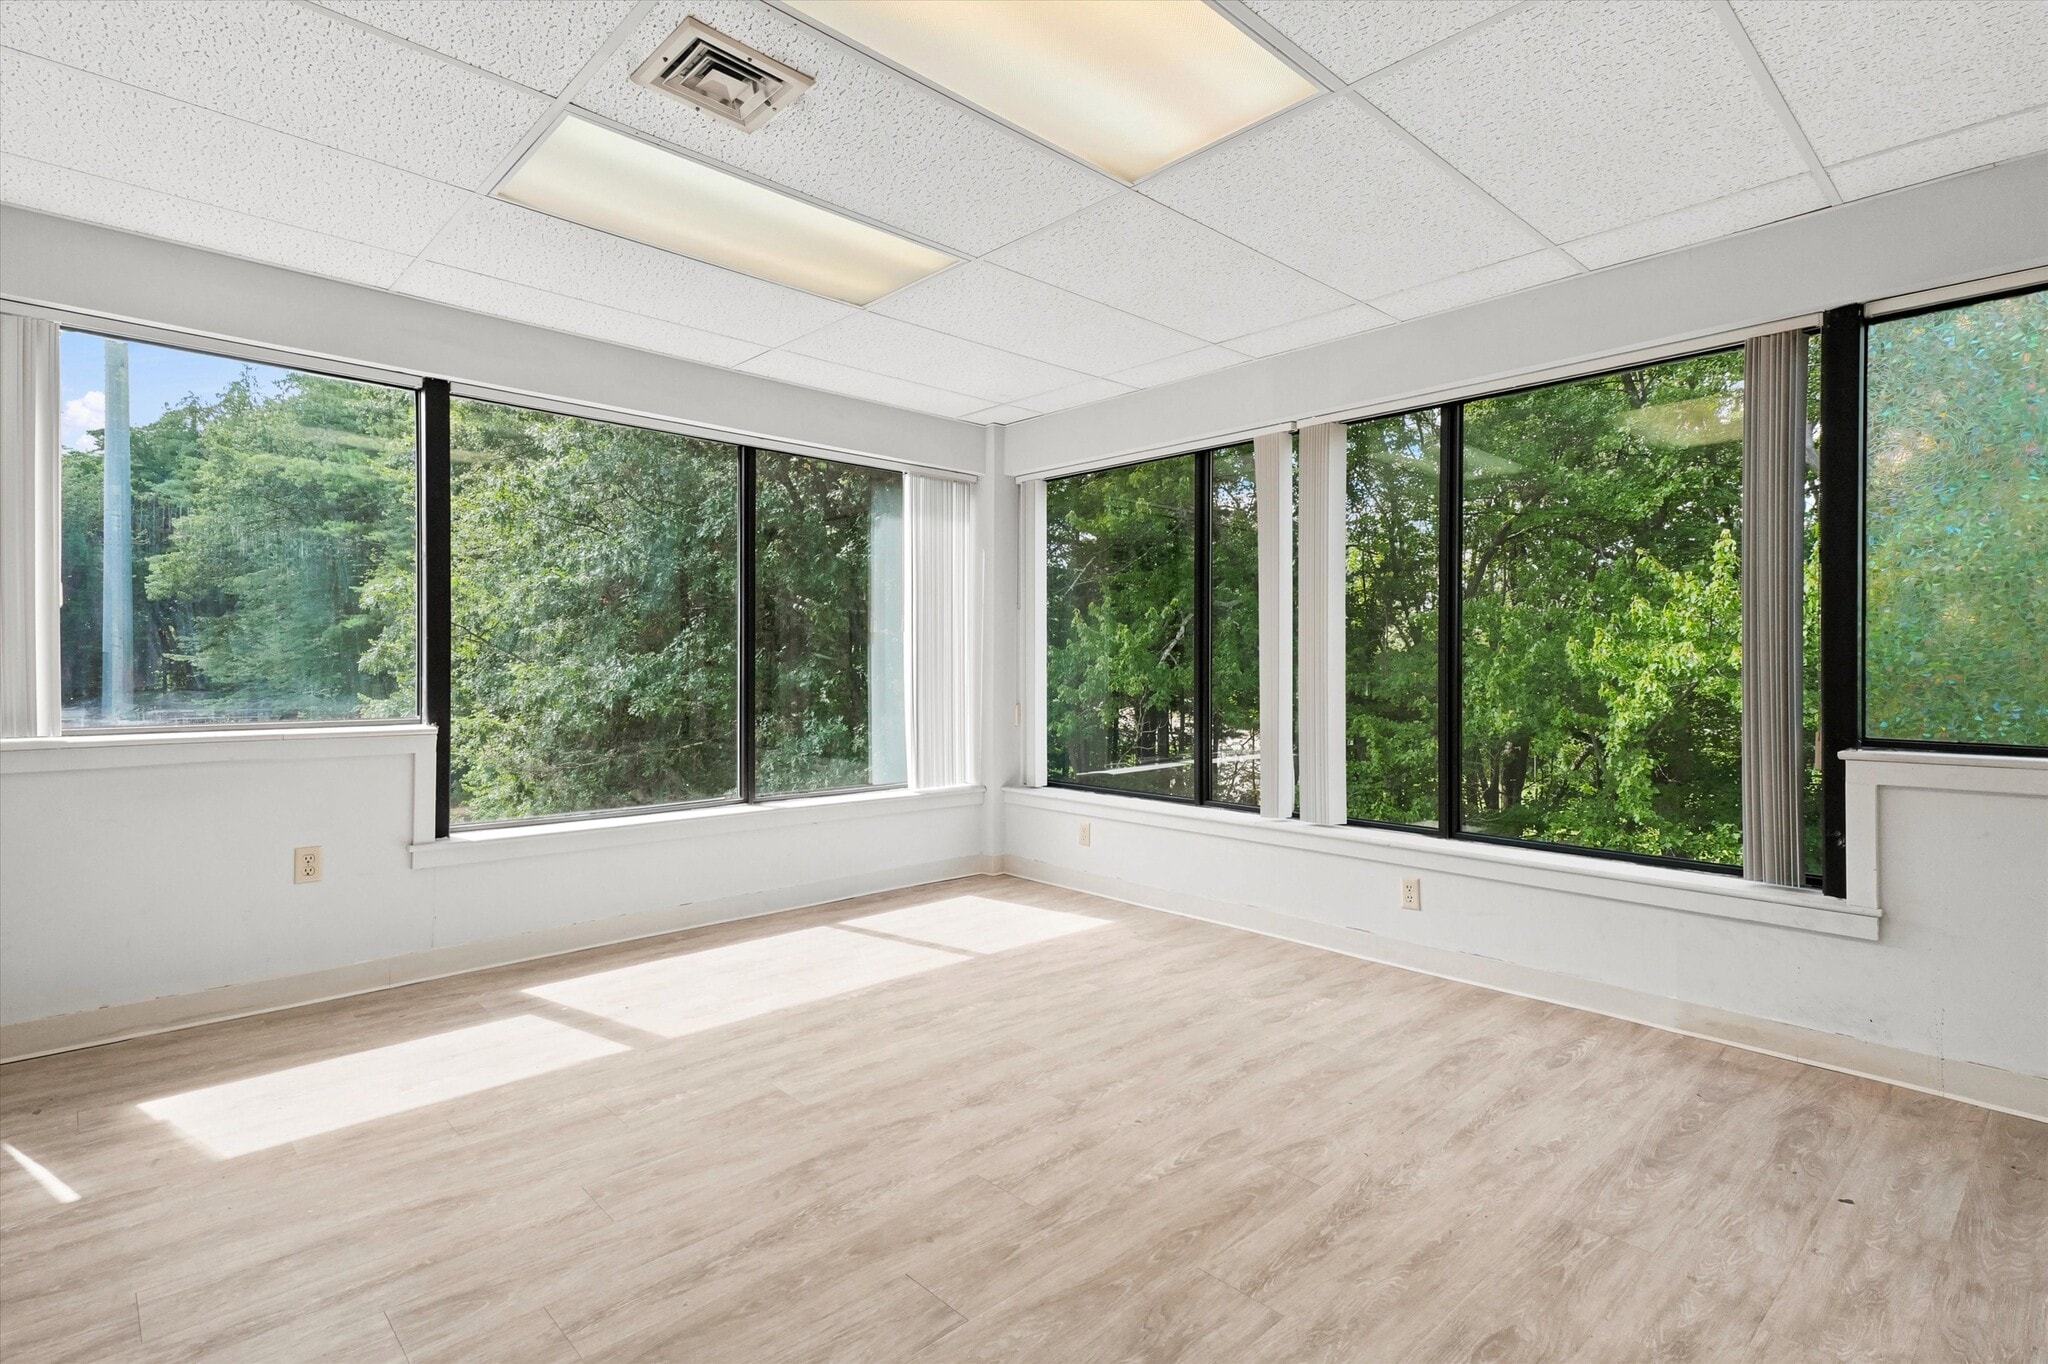


Welcome to Suite #409 located on the 4th floor at the sought after First Building. This suite offers 4 private offices and reception area. Amenities include ample parking, elevator access, and restrooms on each floor.
- Listed lease rate plus proportional share of utilities
- Reception Area
- Drop Ceilings
- Close to Mass Border
- 4 Private Offices
- Elevator Access
- Steps from RT. 3 and Daniel Webster Highway
| Space | Size | Term | Rental Rate | Space Use | Build-Out | Available |
| 2nd Floor, Ste 201 | 809 SF | Negotiable | $21.44 CAD/SF/YR $1.79 CAD/SF/MO $17,348 CAD/YR $1,446 CAD/MO | Office | - | Now |
| 2nd Floor, Ste 201/203 | 1,427 SF | Negotiable | $21.44 CAD/SF/YR $1.79 CAD/SF/MO $30,601 CAD/YR $2,550 CAD/MO | Office | - | Now |
| 2nd Floor, Ste 203 | 613 SF | Negotiable | $21.44 CAD/SF/YR $1.79 CAD/SF/MO $13,145 CAD/YR $1,095 CAD/MO | Office | - | Now |
| 4th Floor, Ste 409 | 933 SF | Negotiable | $21.44 CAD/SF/YR $1.79 CAD/SF/MO $20,007 CAD/YR $1,667 CAD/MO | Office | - | Now |
2nd Floor, Ste 201
| Size |
| 809 SF |
| Term |
| Negotiable |
| Rental Rate |
| $21.44 CAD/SF/YR $1.79 CAD/SF/MO $17,348 CAD/YR $1,446 CAD/MO |
| Space Use |
| Office |
| Build-Out |
| - |
| Available |
| Now |
2nd Floor, Ste 201/203
| Size |
| 1,427 SF |
| Term |
| Negotiable |
| Rental Rate |
| $21.44 CAD/SF/YR $1.79 CAD/SF/MO $30,601 CAD/YR $2,550 CAD/MO |
| Space Use |
| Office |
| Build-Out |
| - |
| Available |
| Now |
2nd Floor, Ste 203
| Size |
| 613 SF |
| Term |
| Negotiable |
| Rental Rate |
| $21.44 CAD/SF/YR $1.79 CAD/SF/MO $13,145 CAD/YR $1,095 CAD/MO |
| Space Use |
| Office |
| Build-Out |
| - |
| Available |
| Now |
4th Floor, Ste 409
| Size |
| 933 SF |
| Term |
| Negotiable |
| Rental Rate |
| $21.44 CAD/SF/YR $1.79 CAD/SF/MO $20,007 CAD/YR $1,667 CAD/MO |
| Space Use |
| Office |
| Build-Out |
| - |
| Available |
| Now |
2nd Floor, Ste 201
| Size | 809 SF |
| Term | Negotiable |
| Rental Rate | $21.44 CAD/SF/YR |
| Space Use | Office |
| Build-Out | - |
| Available | Now |
Welcome to suite #201. This corner office suite offers 4 private offices w/ 809 sq ft. Amenities include, Ample parking, Elevator access, Restrooms on each floor and Individual RTU/HVAC units allowing tenants full control of their office climate. If this suite doesn't fit your needs please reach out for other options.
- Listed lease rate plus proportional share of utilities
- 4 Private Offices
- Corner Space
- Drop Ceilings
- Corner unit w/ 4 private offices.
2nd Floor, Ste 201/203
| Size | 1,427 SF |
| Term | Negotiable |
| Rental Rate | $21.44 CAD/SF/YR |
| Space Use | Office |
| Build-Out | - |
| Available | Now |
We are pleased to offer Suite #201/203! The available 1,427-square-foot corner suite includes five single offices and approximately 600 square feet of open area, which can be subdivided to fit your needs. The building also features ample parking, elevators, and restrooms on each floor. We also have other suite options available if needed.
- Listed lease rate plus proportional share of utilities
- 5 Private Offices
- Elevator Access
- Drop Ceilings
- Natural Light
- Corner Unit / Can be subdivided
2nd Floor, Ste 203
| Size | 613 SF |
| Term | Negotiable |
| Rental Rate | $21.44 CAD/SF/YR |
| Space Use | Office |
| Build-Out | - |
| Available | Now |
Suite # 203 offers approximately 613 sq ft with 1 private office and the rest open floor plan. Amenities include, Ample parking, Elevator access, Restrooms on each floor and Individual RTU/HVAC units allowing tenants full control of their office climate. This space can be leased separately or combined with unit #201 adding an additional 809 sq ft. If this space doesn't fit your needs we have other options. Call for more information.
- Listed lease rate plus proportional share of utilities
- Mostly Open Floor Plan Layout
- 1 Private Office
- Drop Ceilings
- Emergency Lighting
- Steps from RT 3 and Mass Border.
4th Floor, Ste 409
| Size | 933 SF |
| Term | Negotiable |
| Rental Rate | $21.44 CAD/SF/YR |
| Space Use | Office |
| Build-Out | - |
| Available | Now |
Welcome to Suite #409 located on the 4th floor at the sought after First Building. This suite offers 4 private offices and reception area. Amenities include ample parking, elevator access, and restrooms on each floor.
- Listed lease rate plus proportional share of utilities
- 4 Private Offices
- Reception Area
- Elevator Access
- Drop Ceilings
- Steps from RT. 3 and Daniel Webster Highway
- Close to Mass Border
Property Overview
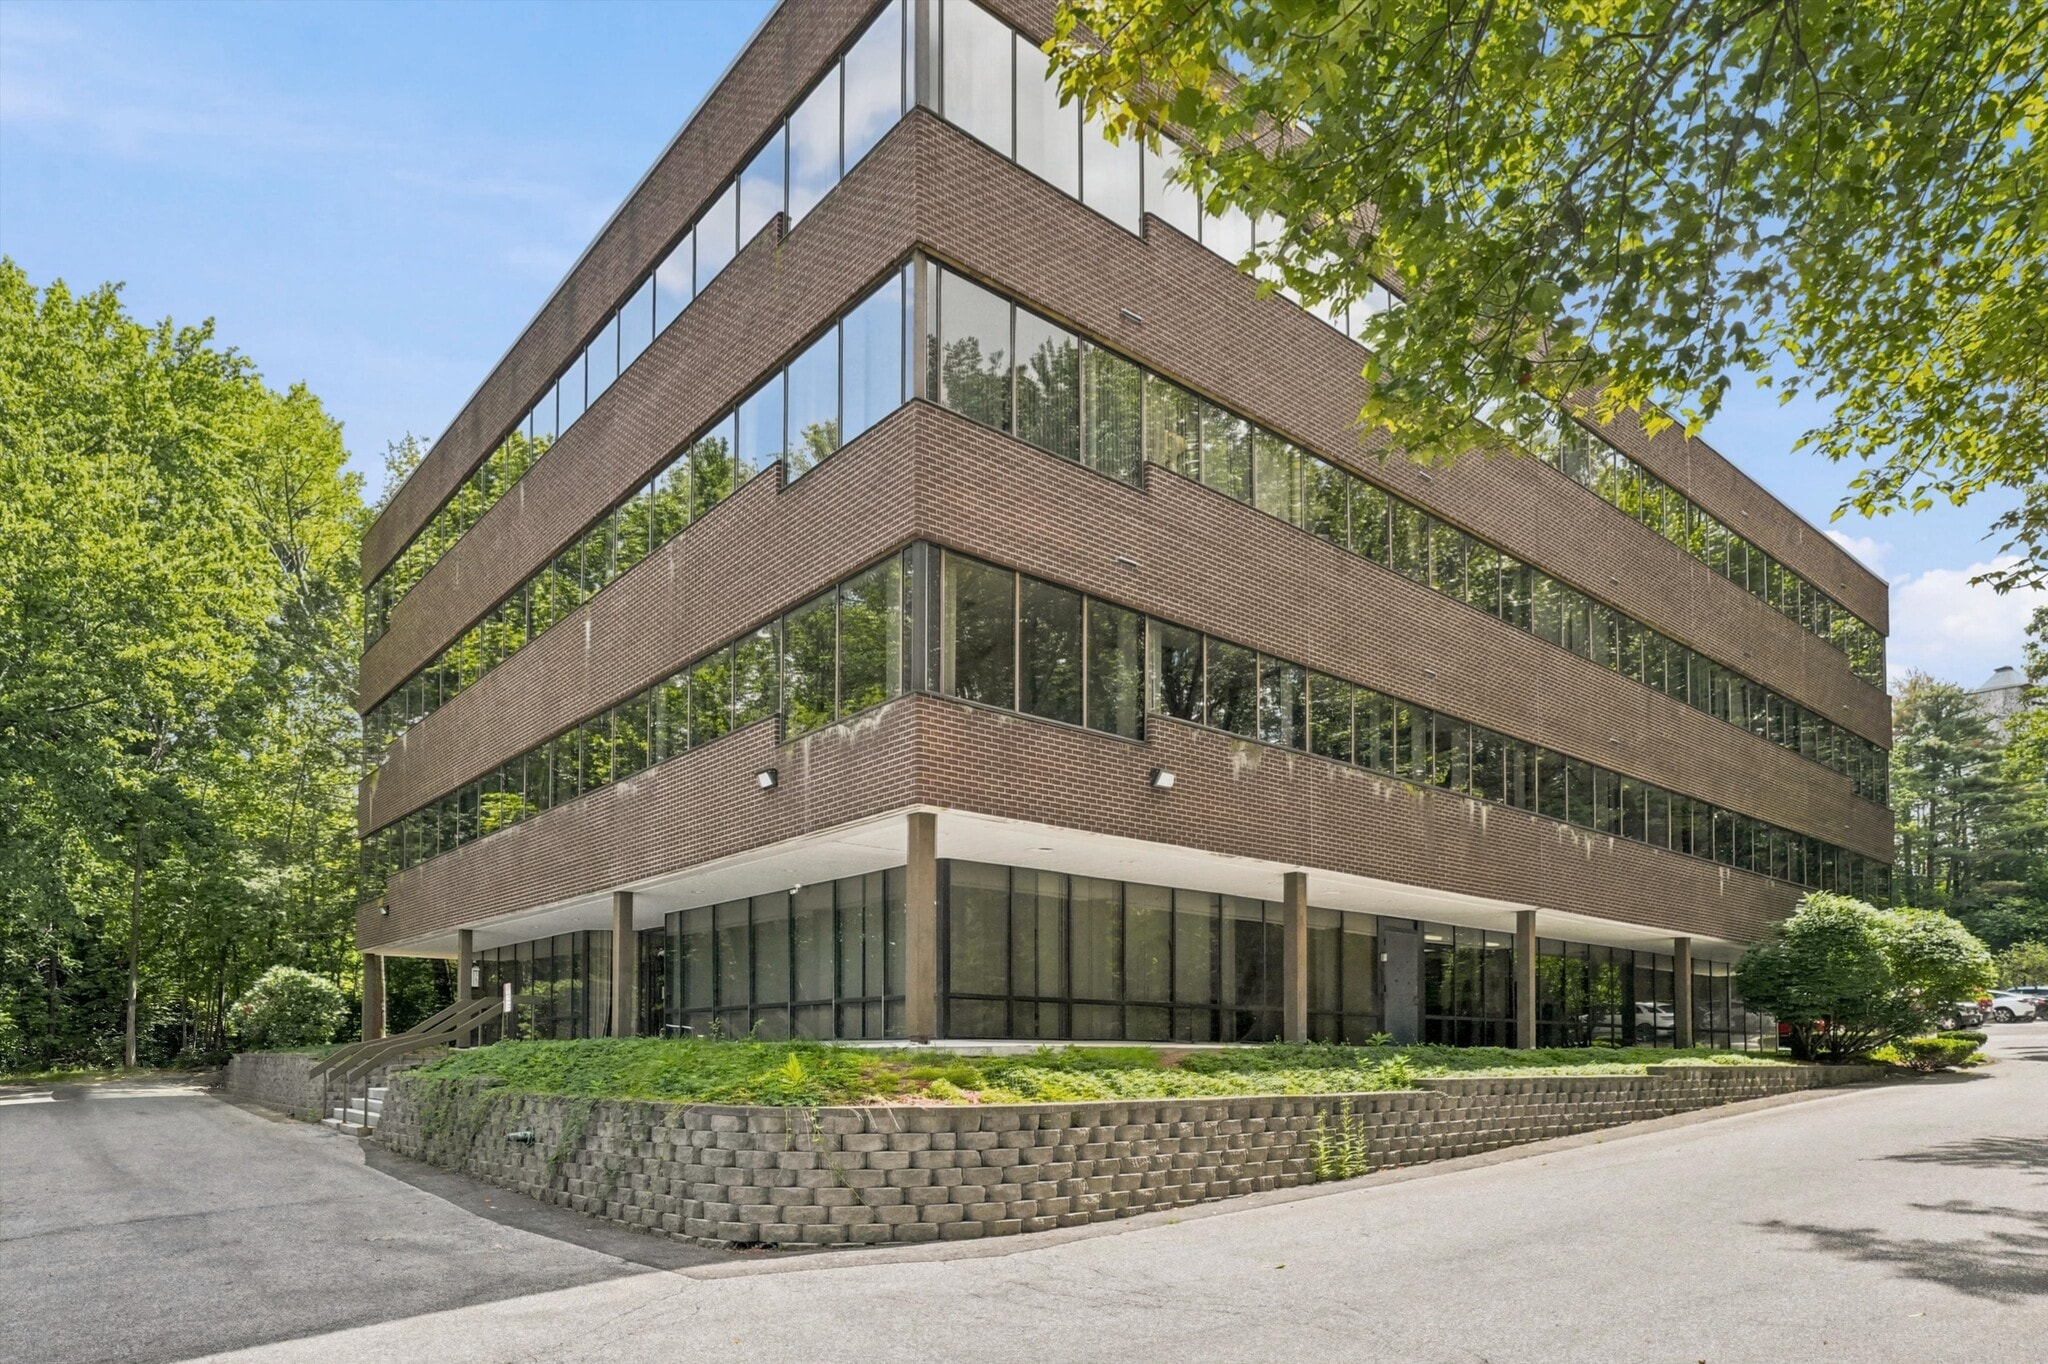
We are pleased to offer commercial office suites for lease at The First Building, located at 71 Spitbrook Road, Nashua, NH. The First Building consists of 38,666 square feet of professional office space set on 1.68 acres. This professionally managed property offers convenient access to Route 3, downtown Nashua, and the Massachusetts border. Amenities include, Ample parking, Elevator access, Restrooms on each floor and Individual RTU/HVAC units allowing tenants full control of their office climate. The property and grounds are exceptionally well-maintained, offering excellent curb appeal. We have many options and can't fit most needs. Please let us know if you would like to schedule a tour or receive additional information.
Property Facts
Select Tenants
- Floor
- Tenant Name
- Industry
- 2nd
- Aflac
- Finance and Insurance
- 2nd
- Alacron
- Manufacturing
- 3rd
- Arrow Security & Training, LLC
- Professional, Scientific, and Technical Services
- 4th
- Expansia
- Professional, Scientific, and Technical Services
- 4th
- Hosted Telecom Solutions
- Information
- 3rd
- Katie McCann LMHC
- Health Care and Social Assistance
- 4th
- ProSpeed
- Professional, Scientific, and Technical Services
- 2nd
- Red Maple Tattoo
- Services
- 4th
- The E Family Beauty Shop
- Services
- 1st
- X.L.O.s. Corp
- Educational Services


Presented by
The First Building | 71 Spit Brook Rd
Hmm, there seems to have been an error sending your message. Please try again.
Thanks! Your message was sent.