Your email has been sent.

710 4th St 0.59 Acres of Residential Land Offered at $3,447,350 CAD in Santa Ana, CA 92701
Executive Summary
RARE BY-RIGHT MULTIFAMILY LAND IN AN INFILL LOCATION
The site is zoned SD-84/UN-2 with a General Plan designation of Urban Neighborhood (UN-30), supporting multifamily residential development by-right at 30 dwelling units per acre — approximately 17 units by-right, with meaningfully higher unit counts achievable through the State Density Bonus program. A 20–26+ unit, three-story project is a natural fit for the site's dimensions and the surrounding neighborhood fabric.
ACCELERATED ENTITLEMENT PATH UNDER AB 130
The property sits within Santa Ana's Adaptive Reuse Project Incentive Area and qualifies under AB 130, providing a statutory CEQA exemption (PRC §21080.66) for qualifying infill housing projects. This compresses the typical post-close entitlement timeline from 9–24 months down to approximately 2–4 months, with a 30-day mandatory agency decision shot clock — dramatically reducing carry cost, entitlement risk, and CEQA litigation exposure.
Property Facts
1 Lot Available
Lot
| Price | $3,447,350 CAD | Lot Size | 0.59 AC |
| Price Per AC | $5,843,055.17 CAD |
| Price | $3,447,350 CAD |
| Price Per AC | $5,843,055.17 CAD |
| Lot Size | 0.59 AC |
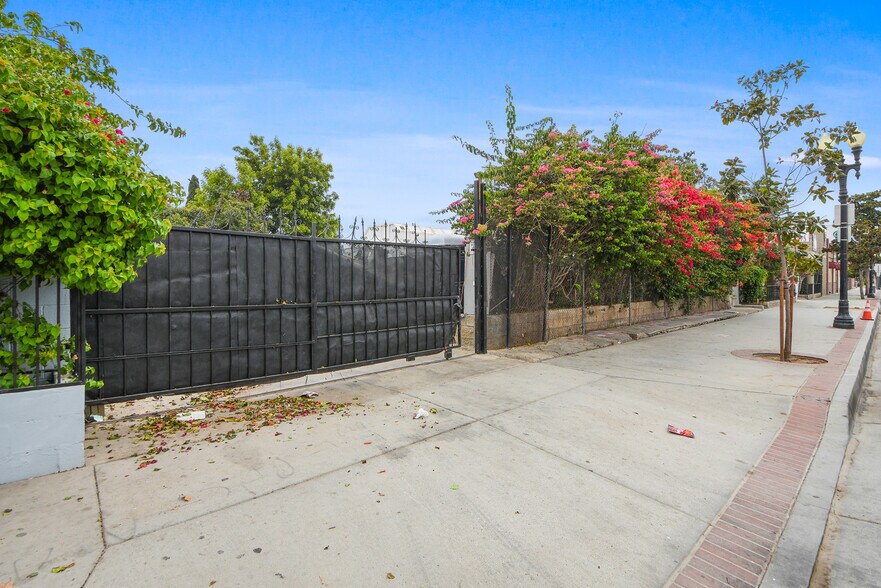
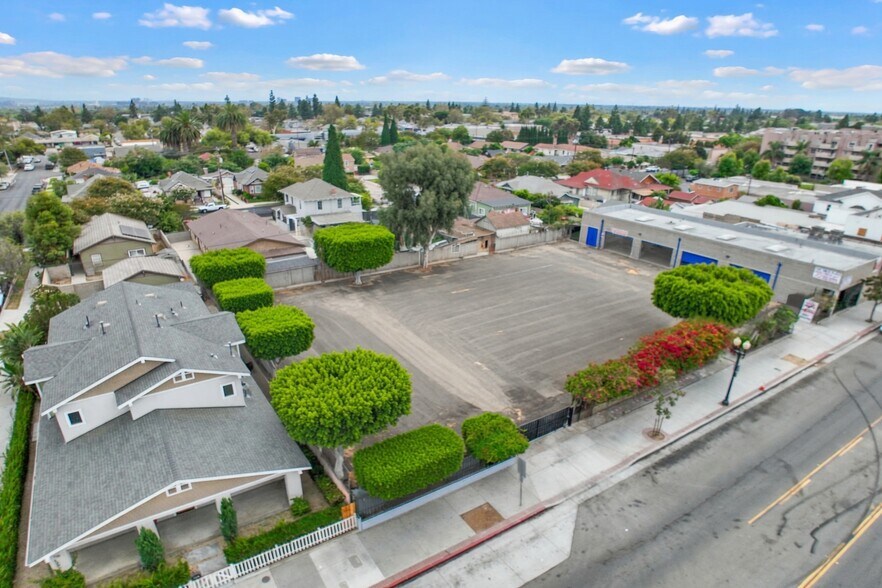
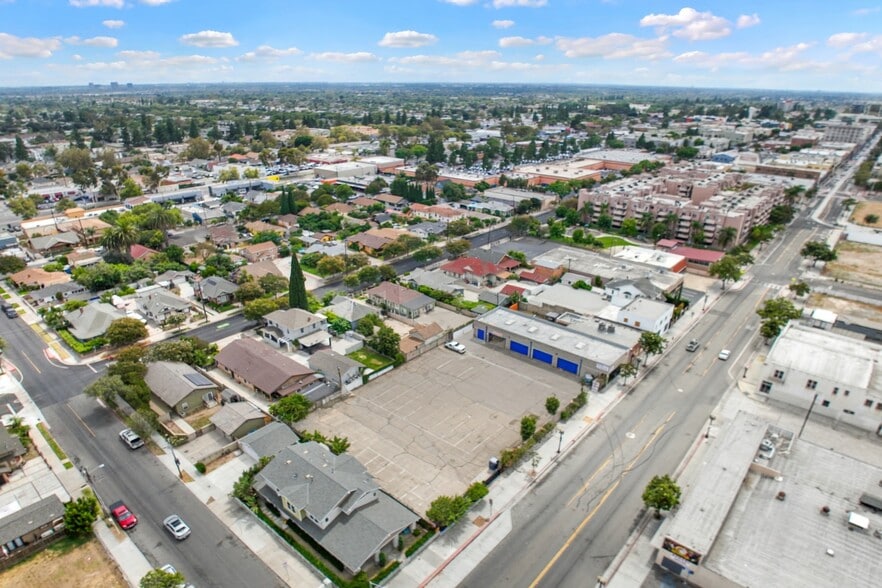
±25,700 SF (0.59 AC) flat infill parcel in Santa Ana's Lacy District. Zoned SD-84/UN-2 — multifamily by-right at 30 du/ac, more via State Density Bonus. AB 130 CEQA-exempt path. Steps to OC Streetcar and Downtown Santa Ana. APN 398-481-11.
Description
710 E. 4th Street, a ±25,700 SF (0.59 acre) infill redevelopment site in the heart of Santa Ana's Lacy District, one block from Downtown Santa Ana and the OC Streetcar corridor. RARE BY-RIGHT MULTIFAMILY LAND IN AN INFILL LOCATION The site is zoned SD-84/UN-2 with a General Plan designation of Urban Neighborhood (UN-30), supporting multifamily residential development by-right at 30 dwelling units per acre — approximately 17 units by-right, with meaningfully higher unit counts achievable through the State Density Bonus program. A 20–26+ unit, three-story project is a natural fit for the site's dimensions and the surrounding neighborhood fabric. ACCELERATED ENTITLEMENT PATH UNDER AB 130 The property sits within Santa Ana's Adaptive Reuse Project Incentive Area and qualifies under AB 130, providing a statutory CEQA exemption (PRC §21080.66) for qualifying infill housing projects. This compresses the typical post-close entitlement timeline from 9–24 months down to approximately 2–4 months, with a 30-day mandatory agency decision shot clock — dramatically reducing carry cost, entitlement risk, and CEQA litigation exposure. LOCATION The Lacy District is one of Orange County's most active infill submarkets, directly adjacent to Downtown Santa Ana's restaurant, retail, and arts core. The site is within walking distance of the OC Streetcar (connecting Downtown Santa Ana to the Santa Ana Regional Transportation Center and Garden Grove), the 4th Street retail corridor, civic center employment, and multiple recently completed and under-construction multifamily projects. Permitted by right (P): General retail (P2) Eating establishments (P2) Adult day care center (subject to SAMC 41.199.2) Personal services (P2) Library, museum Commercial recreation (indoor), up to 5,000 sq ft per tenant Single dwelling Multi-family dwellings Business support service (P2) Media production – office or storefront type (no soundstage) Professional / administrative / service office (P2) Allowed with a Conditional Use Permit (CUP): General retail with floor area over 20,000 sq ft per tenant Artisan/craft product – limited on-site production Banquet facility / catering (subject to SAMC 41.199.1(a)–(d)) Day care center Personal services – restricted Pet day care facility Craft and specialized automotive restoration service Health/fitness facility Schools Studio Trade school Theater, cinema or performing arts Commercial recreation (indoor) greater than 5,000 sq ft per tenant Live-work use / joint living-working quarters Care homes Laboratory – medical / analytical Research and development Public utility structure (excluding wireless communication facilities) Alcoholic beverage sales or consumption Expansion of an existing, legally established self-storage facility
Property Taxes
| Parcel Number | 398-481-11 | Improvements Assessment | $359,711 CAD |
| Land Assessment | $1,397,033 CAD | Total Assessment | $1,756,744 CAD |
Property Taxes


Presented by
710 4th St
Hmm, there seems to have been an error sending your message. Please try again.
Thanks! Your message was sent.