Your email has been sent.
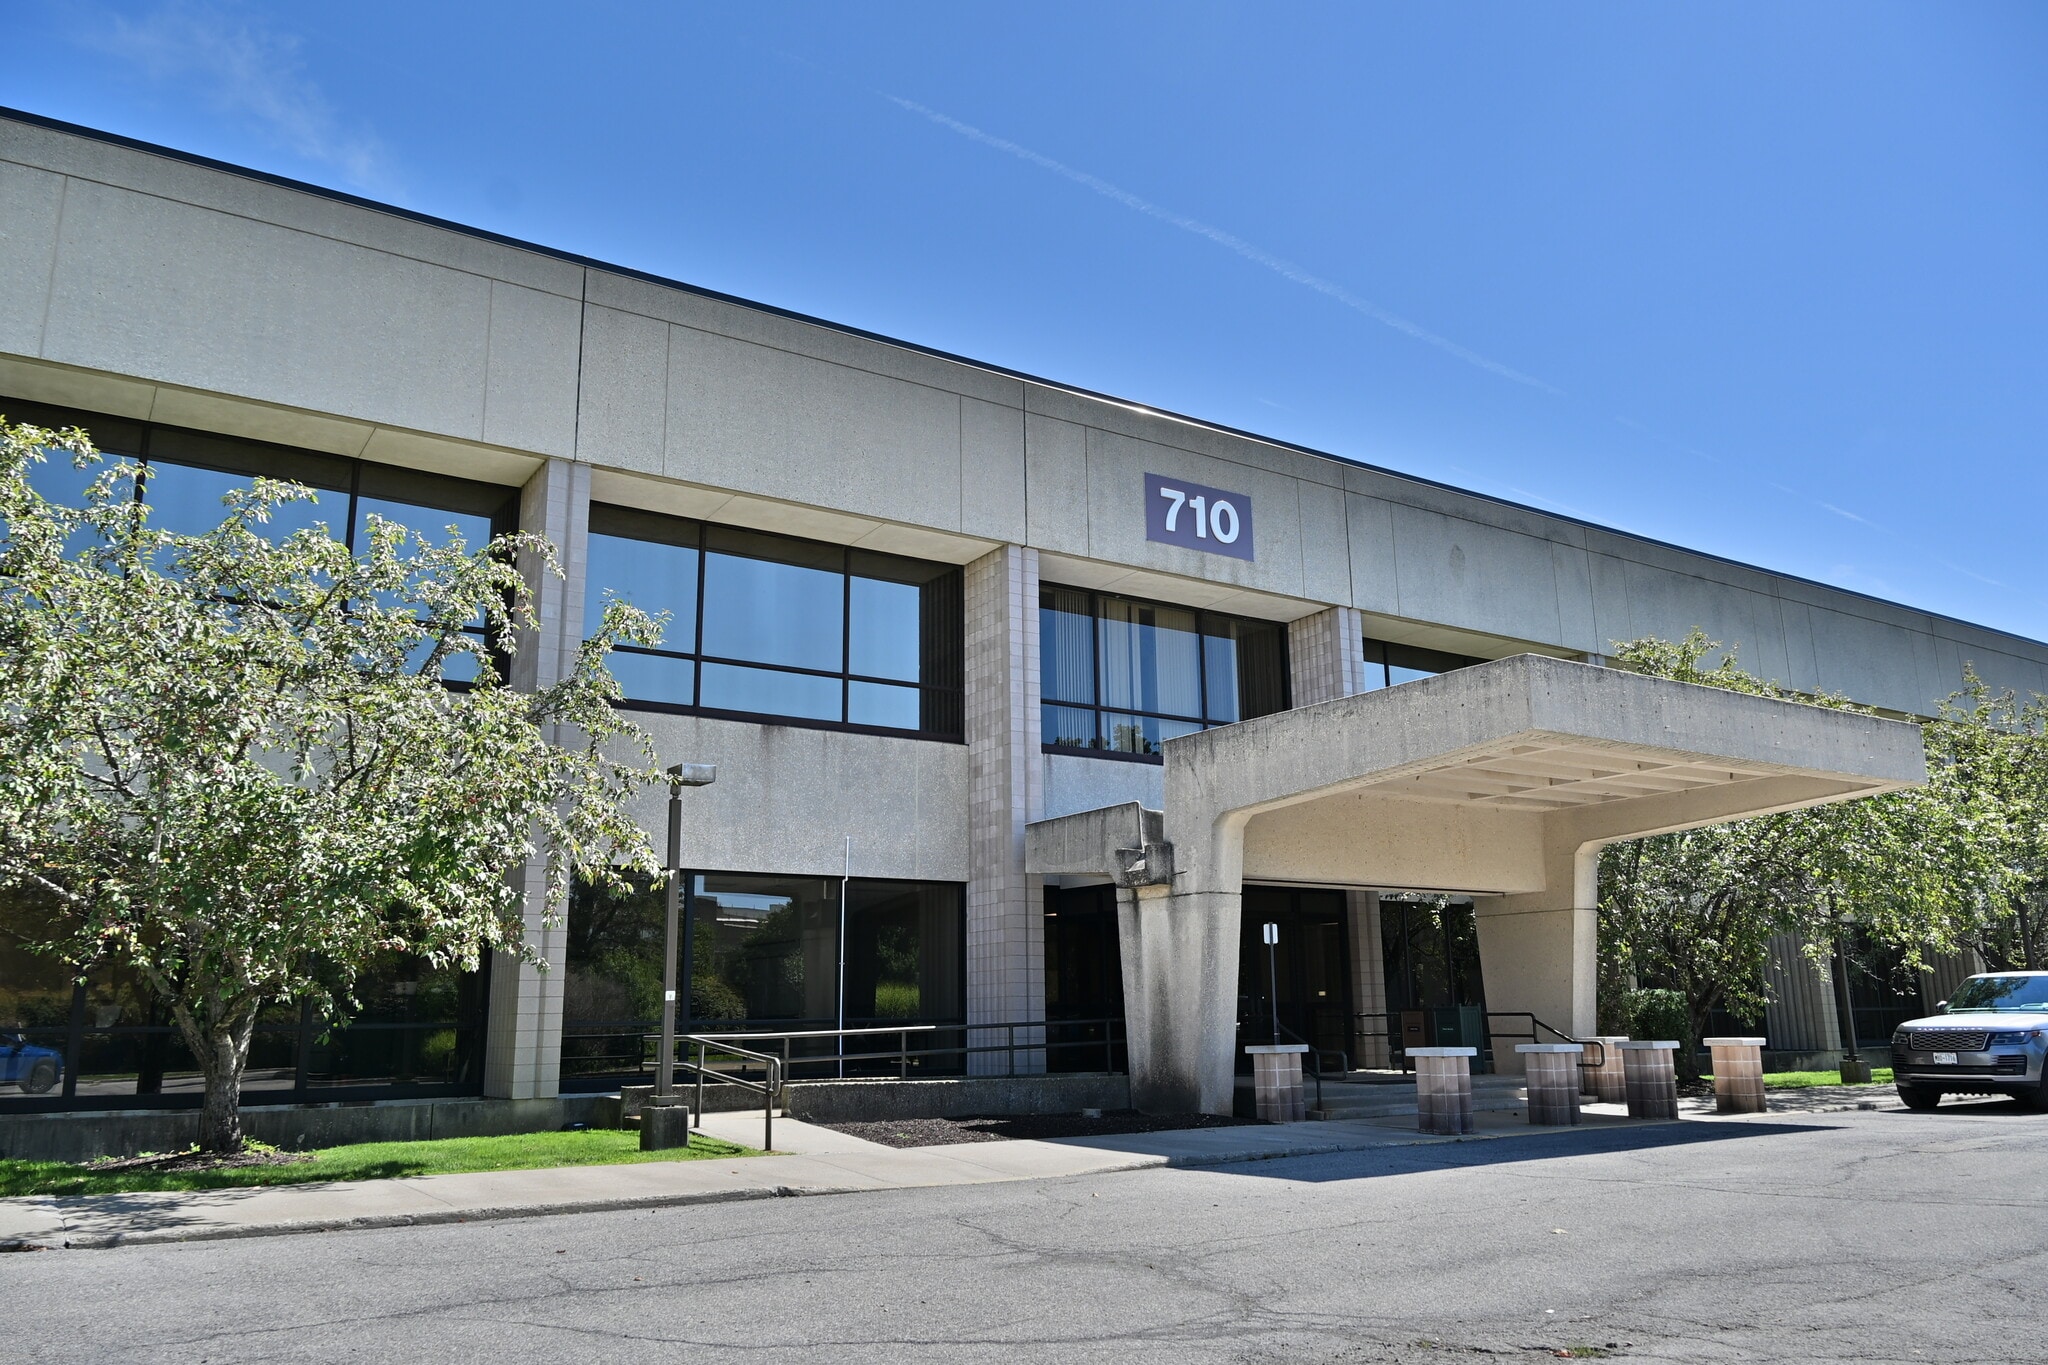
Building 710 710 South Dr 1,336 - 73,882 SF of Space Available in Hopewell Junction, NY 12533
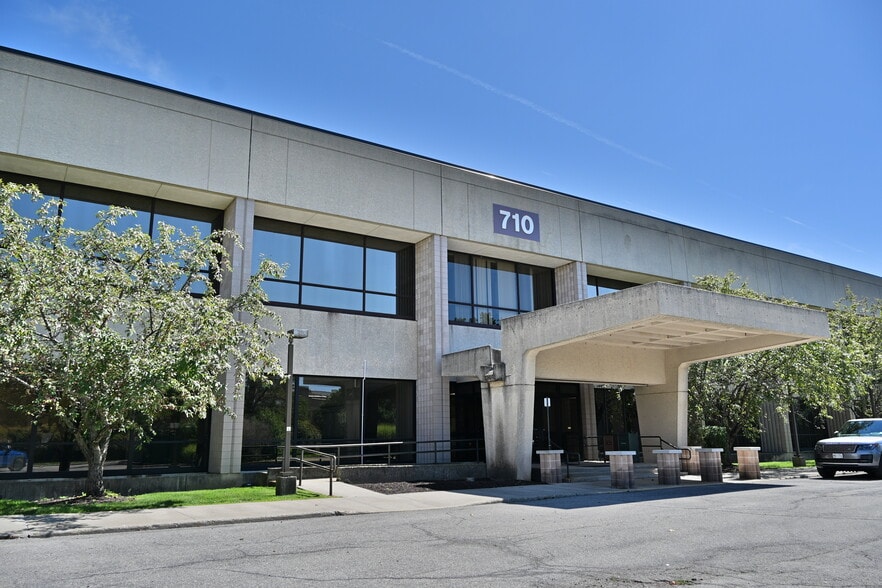
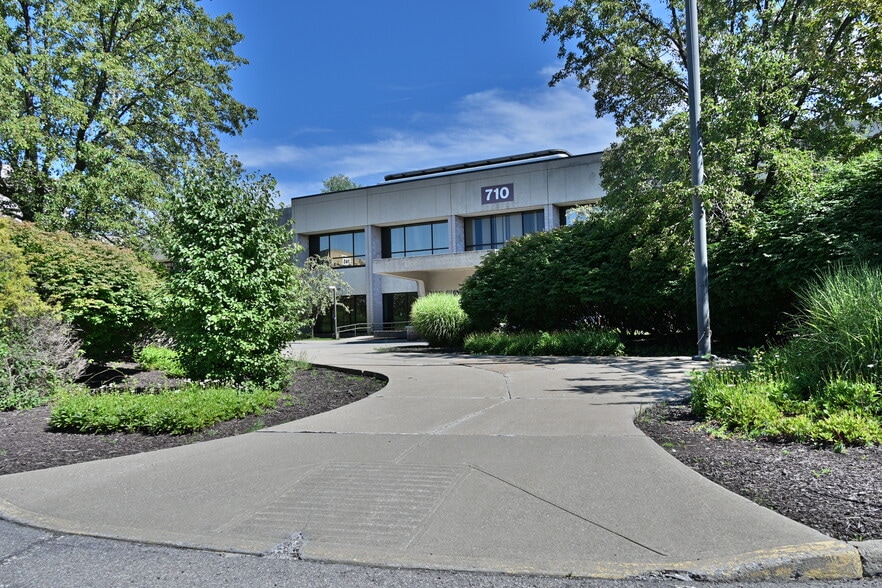
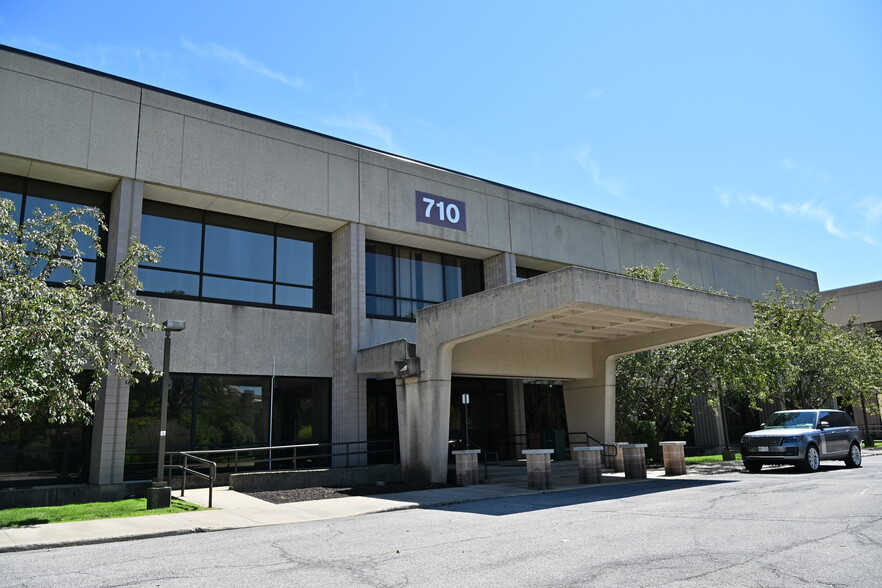
Highlights
- Positioned within the East Fishkill commercial market area.
- Vacant land opportunity with no building improvements identified within the Park
- Access to the broader Hudson Valley region
All Available Spaces(8)
Display Rental Rate as
- Space
- Size
- Term
- Rental Rate
- Space Use
- Build-Out
- Available
Extensive acreage provides flexibility for future site planning.
- Central Air and Heating
- Wi-Fi Connectivity
- Smoke Detector
- Efficient floor plan provides flexibility for administrative, creative, or professional users.
- Private Restrooms
- Print/Copy Room
- Professional layout includes conference space for meetings and client presentations.
Extensive acreage provides flexibility for future site planning.
- Can be combined with additional space(s) for up to 12,311 SF of adjacent space
- Private Restrooms
- Print/Copy Room
- Professional layout includes conference space for meetings and client presentations.
- Central Air and Heating
- Wi-Fi Connectivity
- Smoke Detector
- Efficient floor plan provides flexibility for administrative, creative, or professional users.
Extensive acreage provides flexibility for future site planning.
- Can be combined with additional space(s) for up to 12,311 SF of adjacent space
- Private Restrooms
- Print/Copy Room
- Efficient floor plan provides flexibility for administrative, creative, or professional users.
- Central Air and Heating
- Wi-Fi Connectivity
- Smoke Detector
- Professional layout includes conference space for meetings and client presentations.
Extensive acreage provides flexibility for future site planning.
- Can be combined with additional space(s) for up to 12,311 SF of adjacent space
- Private Restrooms
- Print/Copy Room
- Professional layout includes conference space for meetings and client presentations.
- Central Air and Heating
- Wi-Fi Connectivity
- Smoke Detector
- Efficient floor plan provides flexibility for administrative, creative, or professional users.
Extensive acreage provides flexibility for future site planning.
- Can be combined with additional space(s) for up to 59,572 SF of adjacent space
- Private Restrooms
- Print/Copy Room
- Efficient floor plan provides flexibility for administrative, creative, or professional users.
- Central Air and Heating
- Wi-Fi Connectivity
- Smoke Detector
- Professional layout includes conference space for meetings and client presentations.
Fully built out cafe/kitchen/commissary to service the park tenants and public.
- Fully Built-Out as a Restaurant or Café Space
- Can be combined with additional space(s) for up to 59,572 SF of adjacent space
- Private Restrooms
- Print/Copy Room
- Professional layout includes conference space for meetings and client presentations.
- Located in Food Court
- Central Air and Heating
- Wi-Fi Connectivity
- Smoke Detector
- Efficient floor plan provides flexibility for administrative, creative, or professional users.
Extensive acreage provides flexibility for future site planning.
- Can be combined with additional space(s) for up to 59,572 SF of adjacent space
- Private Restrooms
- Print/Copy Room
- Efficient floor plan provides flexibility for administrative, creative, or professional users.
- Central Air and Heating
- Wi-Fi Connectivity
- Smoke Detector
- Professional layout includes conference space for meetings and client presentations.
Extensive acreage provides flexibility for future site planning.
- Can be combined with additional space(s) for up to 59,572 SF of adjacent space
- Private Restrooms
- Print/Copy Room
- Professional layout includes conference space for meetings and client presentations.
- Central Air and Heating
- Wi-Fi Connectivity
- Smoke Detector
- Efficient floor plan provides flexibility for administrative, creative, or professional users.
| Space | Size | Term | Rental Rate | Space Use | Build-Out | Available |
| 1st Floor - 200 | 1,999 SF | Negotiable | Upon Request Upon Request Upon Request Upon Request | Flex | Partial Build-Out | Now |
| 1st Floor - 201A | 3,508 SF | Negotiable | Upon Request Upon Request Upon Request Upon Request | Flex | Partial Build-Out | Now |
| 1st Floor - 201B | 1,336 SF | Negotiable | Upon Request Upon Request Upon Request Upon Request | Flex | Partial Build-Out | Now |
| 1st Floor - 201C | 7,467 SF | Negotiable | Upon Request Upon Request Upon Request Upon Request | Flex | Partial Build-Out | Now |
| 1st Floor - 202 | 25,746 SF | Negotiable | Upon Request Upon Request Upon Request Upon Request | Flex | Partial Build-Out | Now |
| 1st Floor, Ste 203 | 23,965 SF | Negotiable | Upon Request Upon Request Upon Request Upon Request | Retail | Full Build-Out | Now |
| 1st Floor - 204 | 8,369 SF | Negotiable | Upon Request Upon Request Upon Request Upon Request | Flex | Partial Build-Out | Now |
| 1st Floor - 205 | 1,492 SF | Negotiable | Upon Request Upon Request Upon Request Upon Request | Flex | Partial Build-Out | Now |
1st Floor - 200
| Size |
| 1,999 SF |
| Term |
| Negotiable |
| Rental Rate |
| Upon Request Upon Request Upon Request Upon Request |
| Space Use |
| Flex |
| Build-Out |
| Partial Build-Out |
| Available |
| Now |
1st Floor - 201A
| Size |
| 3,508 SF |
| Term |
| Negotiable |
| Rental Rate |
| Upon Request Upon Request Upon Request Upon Request |
| Space Use |
| Flex |
| Build-Out |
| Partial Build-Out |
| Available |
| Now |
1st Floor - 201B
| Size |
| 1,336 SF |
| Term |
| Negotiable |
| Rental Rate |
| Upon Request Upon Request Upon Request Upon Request |
| Space Use |
| Flex |
| Build-Out |
| Partial Build-Out |
| Available |
| Now |
1st Floor - 201C
| Size |
| 7,467 SF |
| Term |
| Negotiable |
| Rental Rate |
| Upon Request Upon Request Upon Request Upon Request |
| Space Use |
| Flex |
| Build-Out |
| Partial Build-Out |
| Available |
| Now |
1st Floor - 202
| Size |
| 25,746 SF |
| Term |
| Negotiable |
| Rental Rate |
| Upon Request Upon Request Upon Request Upon Request |
| Space Use |
| Flex |
| Build-Out |
| Partial Build-Out |
| Available |
| Now |
1st Floor, Ste 203
| Size |
| 23,965 SF |
| Term |
| Negotiable |
| Rental Rate |
| Upon Request Upon Request Upon Request Upon Request |
| Space Use |
| Retail |
| Build-Out |
| Full Build-Out |
| Available |
| Now |
1st Floor - 204
| Size |
| 8,369 SF |
| Term |
| Negotiable |
| Rental Rate |
| Upon Request Upon Request Upon Request Upon Request |
| Space Use |
| Flex |
| Build-Out |
| Partial Build-Out |
| Available |
| Now |
1st Floor - 205
| Size |
| 1,492 SF |
| Term |
| Negotiable |
| Rental Rate |
| Upon Request Upon Request Upon Request Upon Request |
| Space Use |
| Flex |
| Build-Out |
| Partial Build-Out |
| Available |
| Now |
1st Floor - 200
| Size | 1,999 SF |
| Term | Negotiable |
| Rental Rate | Upon Request |
| Space Use | Flex |
| Build-Out | Partial Build-Out |
| Available | Now |
Extensive acreage provides flexibility for future site planning.
- Central Air and Heating
- Private Restrooms
- Wi-Fi Connectivity
- Print/Copy Room
- Smoke Detector
- Professional layout includes conference space for meetings and client presentations.
- Efficient floor plan provides flexibility for administrative, creative, or professional users.
1st Floor - 201A
| Size | 3,508 SF |
| Term | Negotiable |
| Rental Rate | Upon Request |
| Space Use | Flex |
| Build-Out | Partial Build-Out |
| Available | Now |
Extensive acreage provides flexibility for future site planning.
- Can be combined with additional space(s) for up to 12,311 SF of adjacent space
- Central Air and Heating
- Private Restrooms
- Wi-Fi Connectivity
- Print/Copy Room
- Smoke Detector
- Professional layout includes conference space for meetings and client presentations.
- Efficient floor plan provides flexibility for administrative, creative, or professional users.
1st Floor - 201B
| Size | 1,336 SF |
| Term | Negotiable |
| Rental Rate | Upon Request |
| Space Use | Flex |
| Build-Out | Partial Build-Out |
| Available | Now |
Extensive acreage provides flexibility for future site planning.
- Can be combined with additional space(s) for up to 12,311 SF of adjacent space
- Central Air and Heating
- Private Restrooms
- Wi-Fi Connectivity
- Print/Copy Room
- Smoke Detector
- Efficient floor plan provides flexibility for administrative, creative, or professional users.
- Professional layout includes conference space for meetings and client presentations.
1st Floor - 201C
| Size | 7,467 SF |
| Term | Negotiable |
| Rental Rate | Upon Request |
| Space Use | Flex |
| Build-Out | Partial Build-Out |
| Available | Now |
Extensive acreage provides flexibility for future site planning.
- Can be combined with additional space(s) for up to 12,311 SF of adjacent space
- Central Air and Heating
- Private Restrooms
- Wi-Fi Connectivity
- Print/Copy Room
- Smoke Detector
- Professional layout includes conference space for meetings and client presentations.
- Efficient floor plan provides flexibility for administrative, creative, or professional users.
1st Floor - 202
| Size | 25,746 SF |
| Term | Negotiable |
| Rental Rate | Upon Request |
| Space Use | Flex |
| Build-Out | Partial Build-Out |
| Available | Now |
Extensive acreage provides flexibility for future site planning.
- Can be combined with additional space(s) for up to 59,572 SF of adjacent space
- Central Air and Heating
- Private Restrooms
- Wi-Fi Connectivity
- Print/Copy Room
- Smoke Detector
- Efficient floor plan provides flexibility for administrative, creative, or professional users.
- Professional layout includes conference space for meetings and client presentations.
1st Floor, Ste 203
| Size | 23,965 SF |
| Term | Negotiable |
| Rental Rate | Upon Request |
| Space Use | Retail |
| Build-Out | Full Build-Out |
| Available | Now |
Fully built out cafe/kitchen/commissary to service the park tenants and public.
- Fully Built-Out as a Restaurant or Café Space
- Located in Food Court
- Can be combined with additional space(s) for up to 59,572 SF of adjacent space
- Central Air and Heating
- Private Restrooms
- Wi-Fi Connectivity
- Print/Copy Room
- Smoke Detector
- Professional layout includes conference space for meetings and client presentations.
- Efficient floor plan provides flexibility for administrative, creative, or professional users.
1st Floor - 204
| Size | 8,369 SF |
| Term | Negotiable |
| Rental Rate | Upon Request |
| Space Use | Flex |
| Build-Out | Partial Build-Out |
| Available | Now |
Extensive acreage provides flexibility for future site planning.
- Can be combined with additional space(s) for up to 59,572 SF of adjacent space
- Central Air and Heating
- Private Restrooms
- Wi-Fi Connectivity
- Print/Copy Room
- Smoke Detector
- Efficient floor plan provides flexibility for administrative, creative, or professional users.
- Professional layout includes conference space for meetings and client presentations.
1st Floor - 205
| Size | 1,492 SF |
| Term | Negotiable |
| Rental Rate | Upon Request |
| Space Use | Flex |
| Build-Out | Partial Build-Out |
| Available | Now |
Extensive acreage provides flexibility for future site planning.
- Can be combined with additional space(s) for up to 59,572 SF of adjacent space
- Central Air and Heating
- Private Restrooms
- Wi-Fi Connectivity
- Print/Copy Room
- Smoke Detector
- Professional layout includes conference space for meetings and client presentations.
- Efficient floor plan provides flexibility for administrative, creative, or professional users.
Property Overview
The property's scale may support a variety of commercial development concepts, subject to zoning, approvals, and due diligence by a prospective purchaser. The location offers connectivity to local businesses, residential neighborhoods, and regional transportation corridors serving Dutchess County and surrounding markets.
Property Facts


Presented by

Building 710 | 710 South Dr
Hmm, there seems to have been an error sending your message. Please try again.
Thanks! Your message was sent.