Your email has been sent.

Stotan Crossings 45 711 Rankin Rd 345,286 SF of 4-Star Industrial Space Available in Houston, TX 77073
Highlights
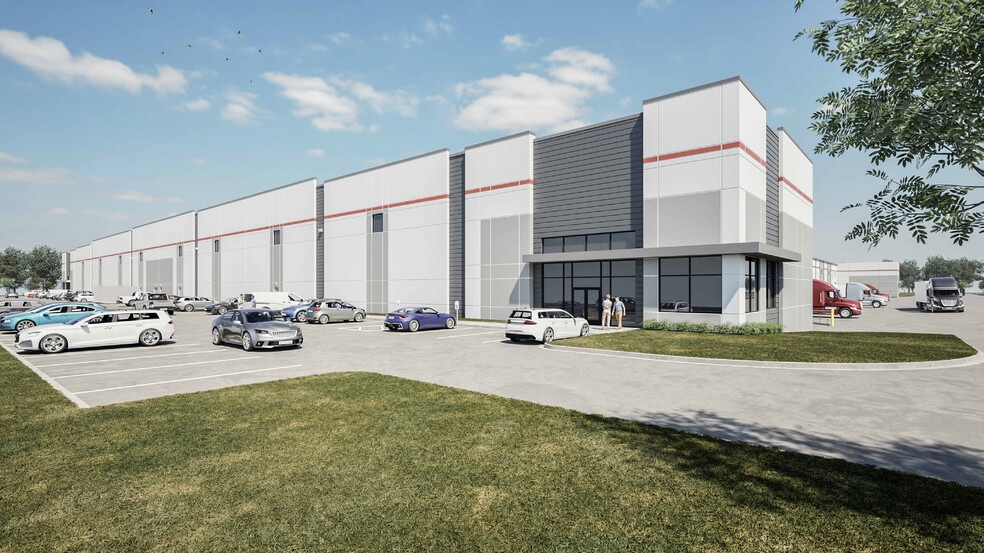
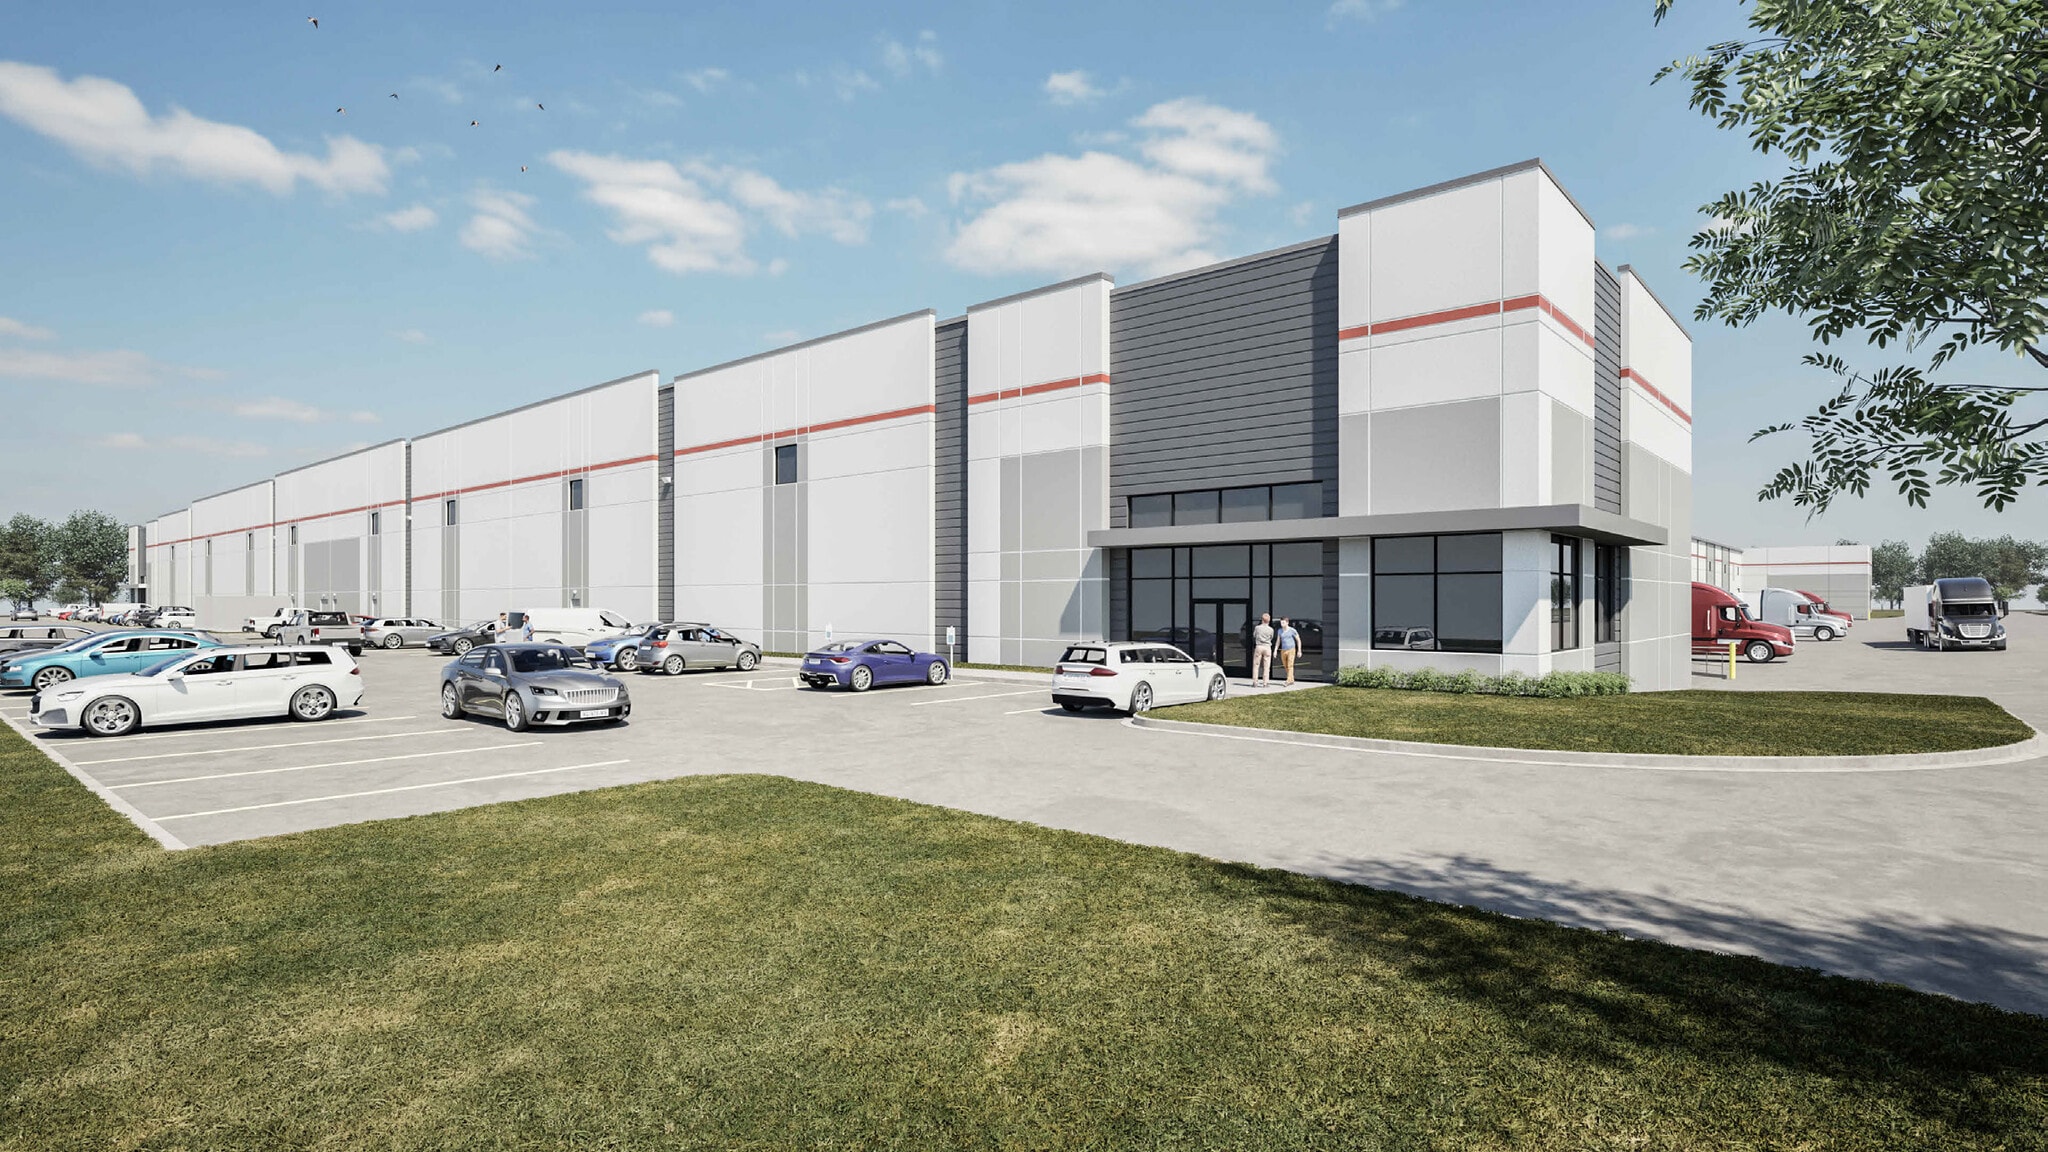
- Class A cross-dock industrial facility delivering in Q2 2027.
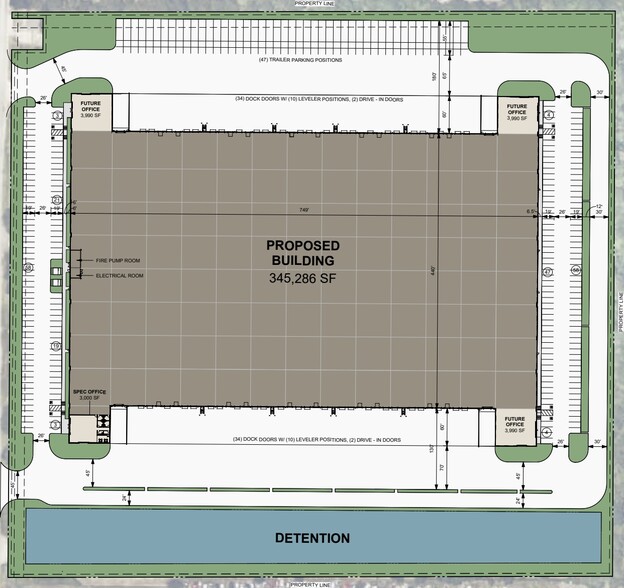
- Features 68 dock doors and four drive-in doors.
- Divisible configuration offers operational flexibility.
- Designed with 36-foot clear height and ESFR sprinkler protection.
- Electrical service planned for up to 8,000 amps.
- Convenient access to Interstate 45, Hardy Toll Road, and Beltway 8.
Features
All Available Space(1)
Display Rental Rate as
- Space
- Size
- Term
- Rental Rate
- Space Use
- Build-Out
- Available
Contact for pricing.
- Includes 3,000 SF of dedicated office space
- Space is in Excellent Condition
- 4 Drive Ins
- 68 Loading Docks
| Space | Size | Term | Rental Rate | Space Use | Build-Out | Available |
| 1st Floor | 345,286 SF | Negotiable | Upon Request Upon Request Upon Request Upon Request | Industrial | Spec Suite | TBD |
1st Floor
| Size |
| 345,286 SF |
| Term |
| Negotiable |
| Rental Rate |
| Upon Request Upon Request Upon Request Upon Request |
| Space Use |
| Industrial |
| Build-Out |
| Spec Suite |
| Available |
| TBD |
1st Floor
| Size | 345,286 SF |
| Term | Negotiable |
| Rental Rate | Upon Request |
| Space Use | Industrial |
| Build-Out | Spec Suite |
| Available | TBD |
Contact for pricing.
- Includes 3,000 SF of dedicated office space
- 4 Drive Ins
- Space is in Excellent Condition
- 68 Loading Docks
Property Overview
Stotan Crossings 45 is a proposed Class A cross-dock industrial facility designed to accommodate a wide range of warehouse, distribution, logistics, and manufacturing operations. Delivering in Q2 2027, the property combines modern building specifications with a strategic North Houston location that provides convenient access to Interstate 45, the Hardy Toll Road, Beltway 8, and the broader Houston industrial market. The facility is planned with a cross-dock configuration that promotes efficient freight movement and operational flexibility. Building features include a 36-foot clear height, 68 dock doors, four drive-in doors, ESFR sprinkler protection, 60-foot speed bays, and up to 8,000 amps of electrical service. The design supports high-volume distribution requirements while offering flexibility for users with specialized operational needs. Additional site improvements include dedicated trailer parking, automobile parking, and a speculative office component. The building can be configured for a variety of industrial occupiers and offers divisibility to approximately 170,000 square feet. Its location along Rankin Road places tenants within a well-established industrial corridor with convenient access to key transportation routes and business centers throughout the Houston area. With modern construction, efficient site design, substantial power capacity, and strong regional connectivity, Stotan Crossings 45 is positioned to serve tenants seeking a newly developed industrial facility in North Houston.
Warehouse Facility Facts




Presented by
Stotan Crossings 45 | 711 Rankin Rd
Hmm, there seems to have been an error sending your message. Please try again.
Thanks! Your message was sent.