Your email has been sent.

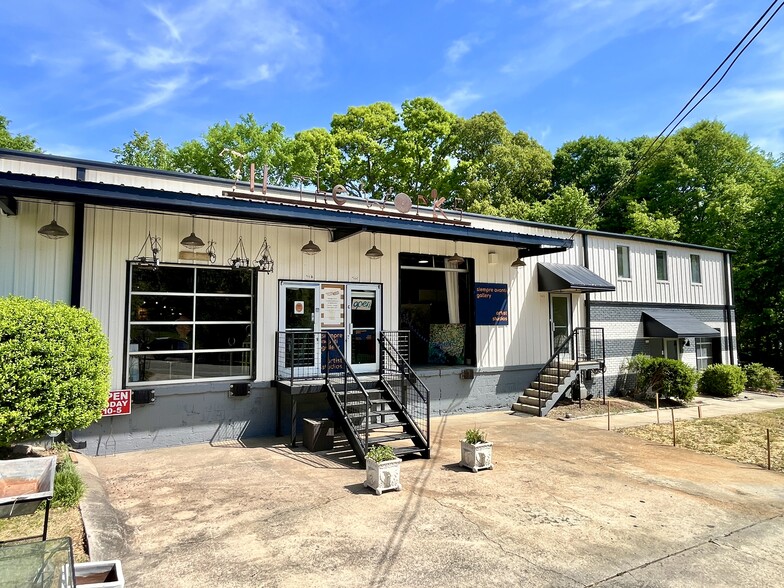
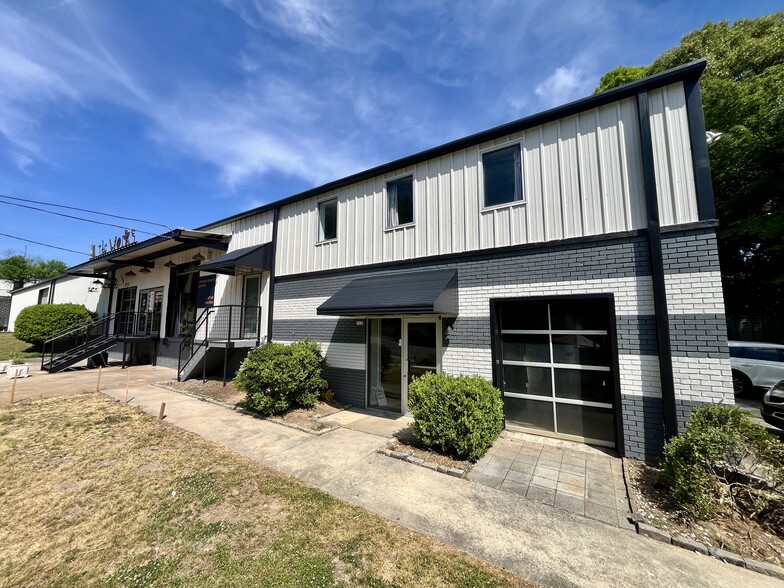
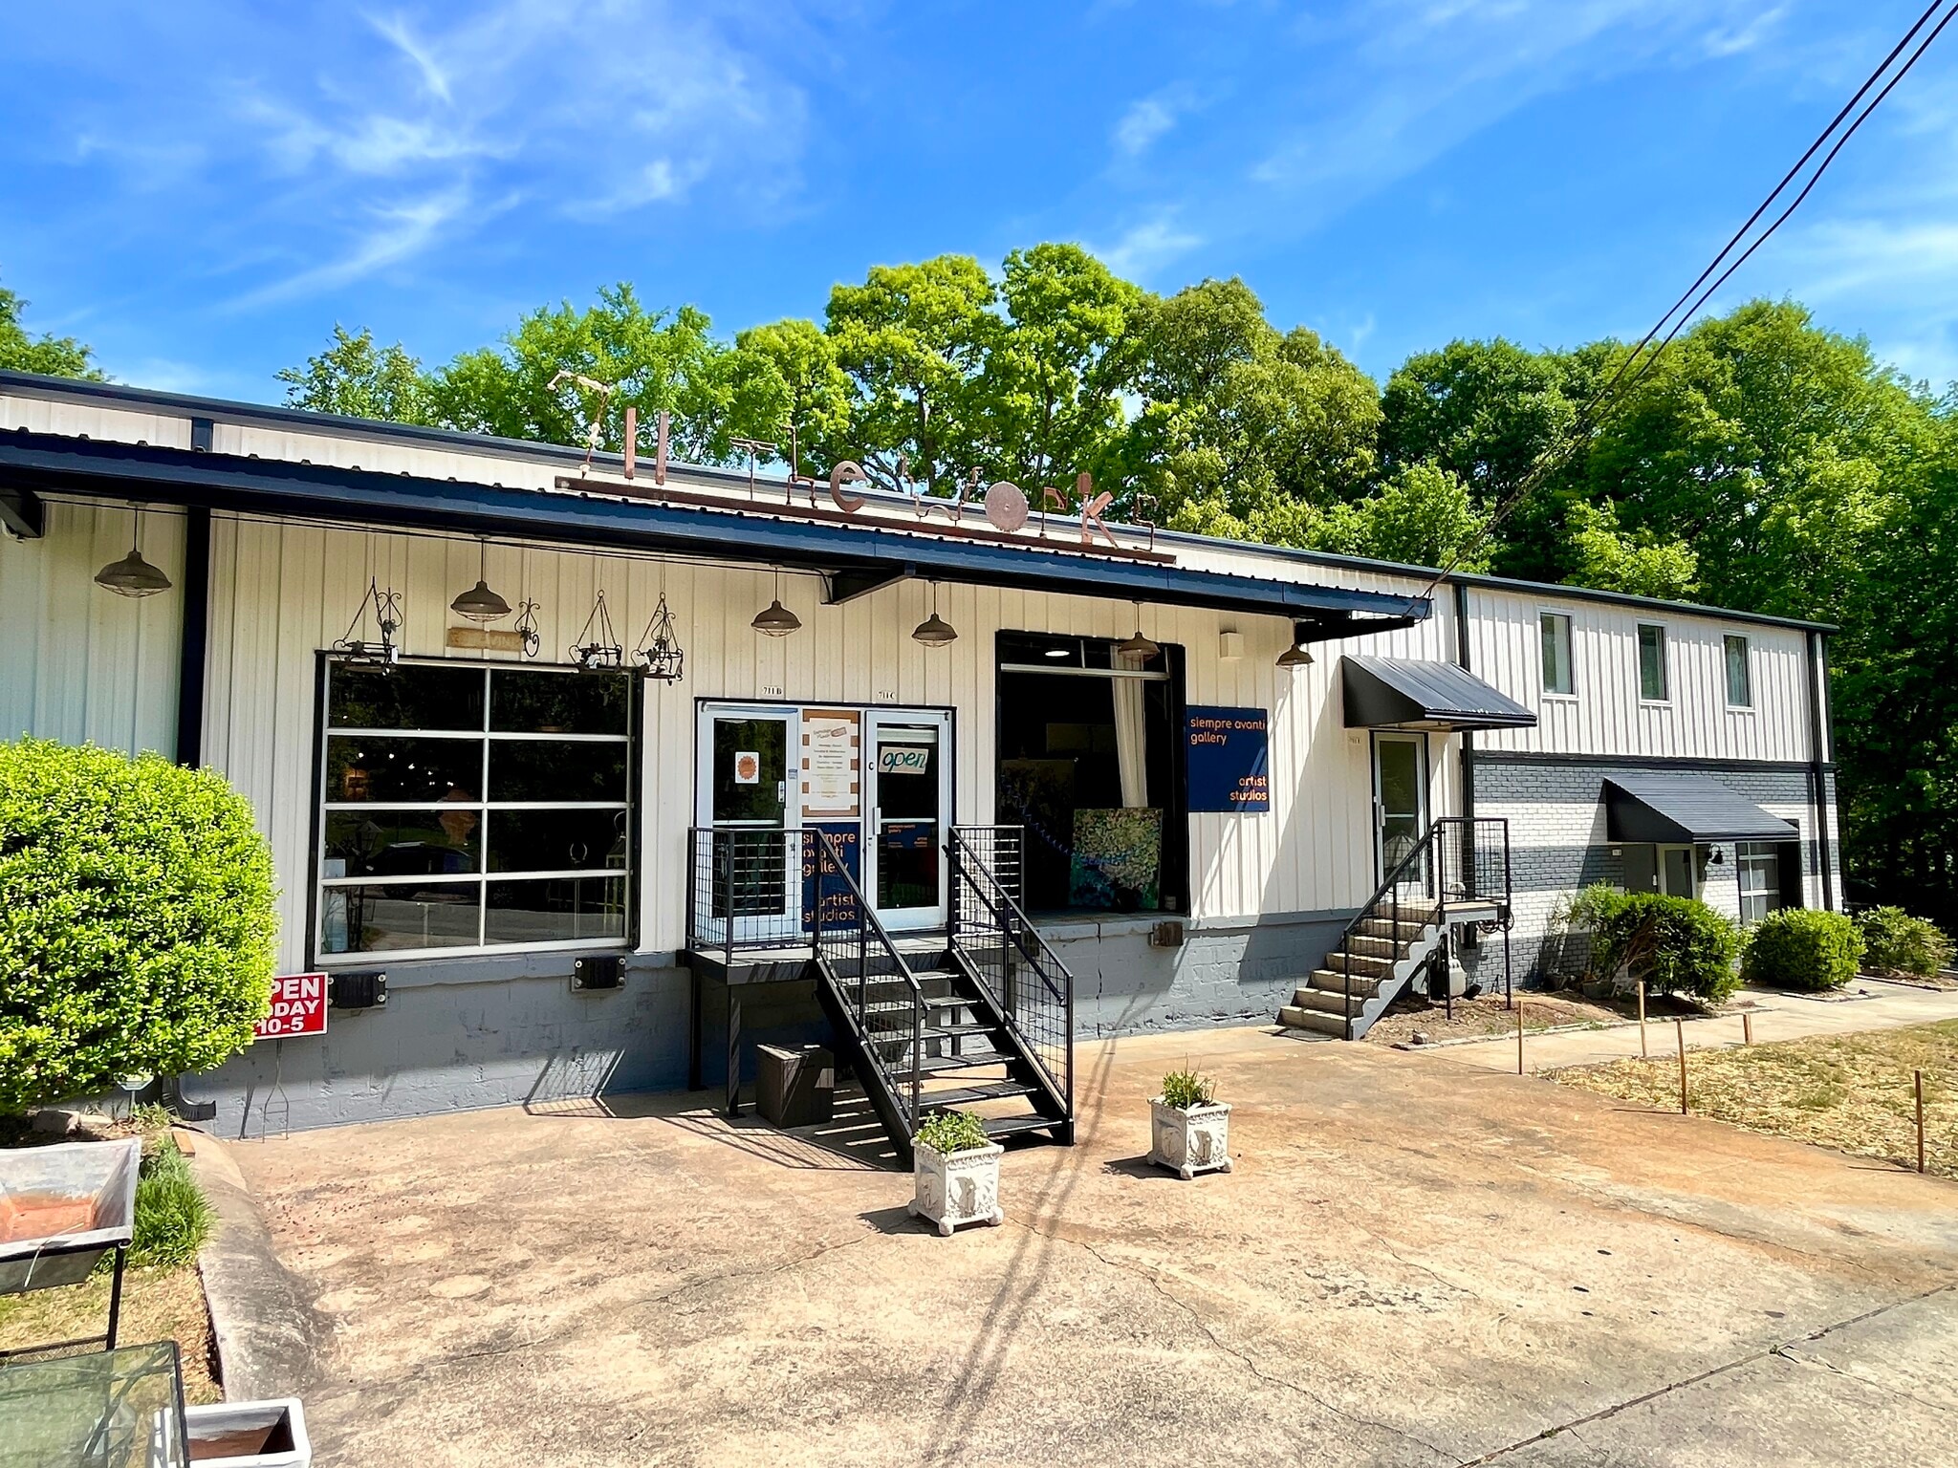
711 The Works Building 711 Trabert Ave NW 2,136 - 4,416 SF of Retail Space Available in Atlanta, GA 30318
Highlights
- Located with future Atlanta Beltline frontage in the dynamic West Midtown neighborhood
- Building features a mix of Showroom, Studio, Retail, and Flex business uses
All Available Spaces(2)
Display Rental Rate as
- Space
- Size
- Term
- Rental Rate
- Space Use
- Build-Out
- Available
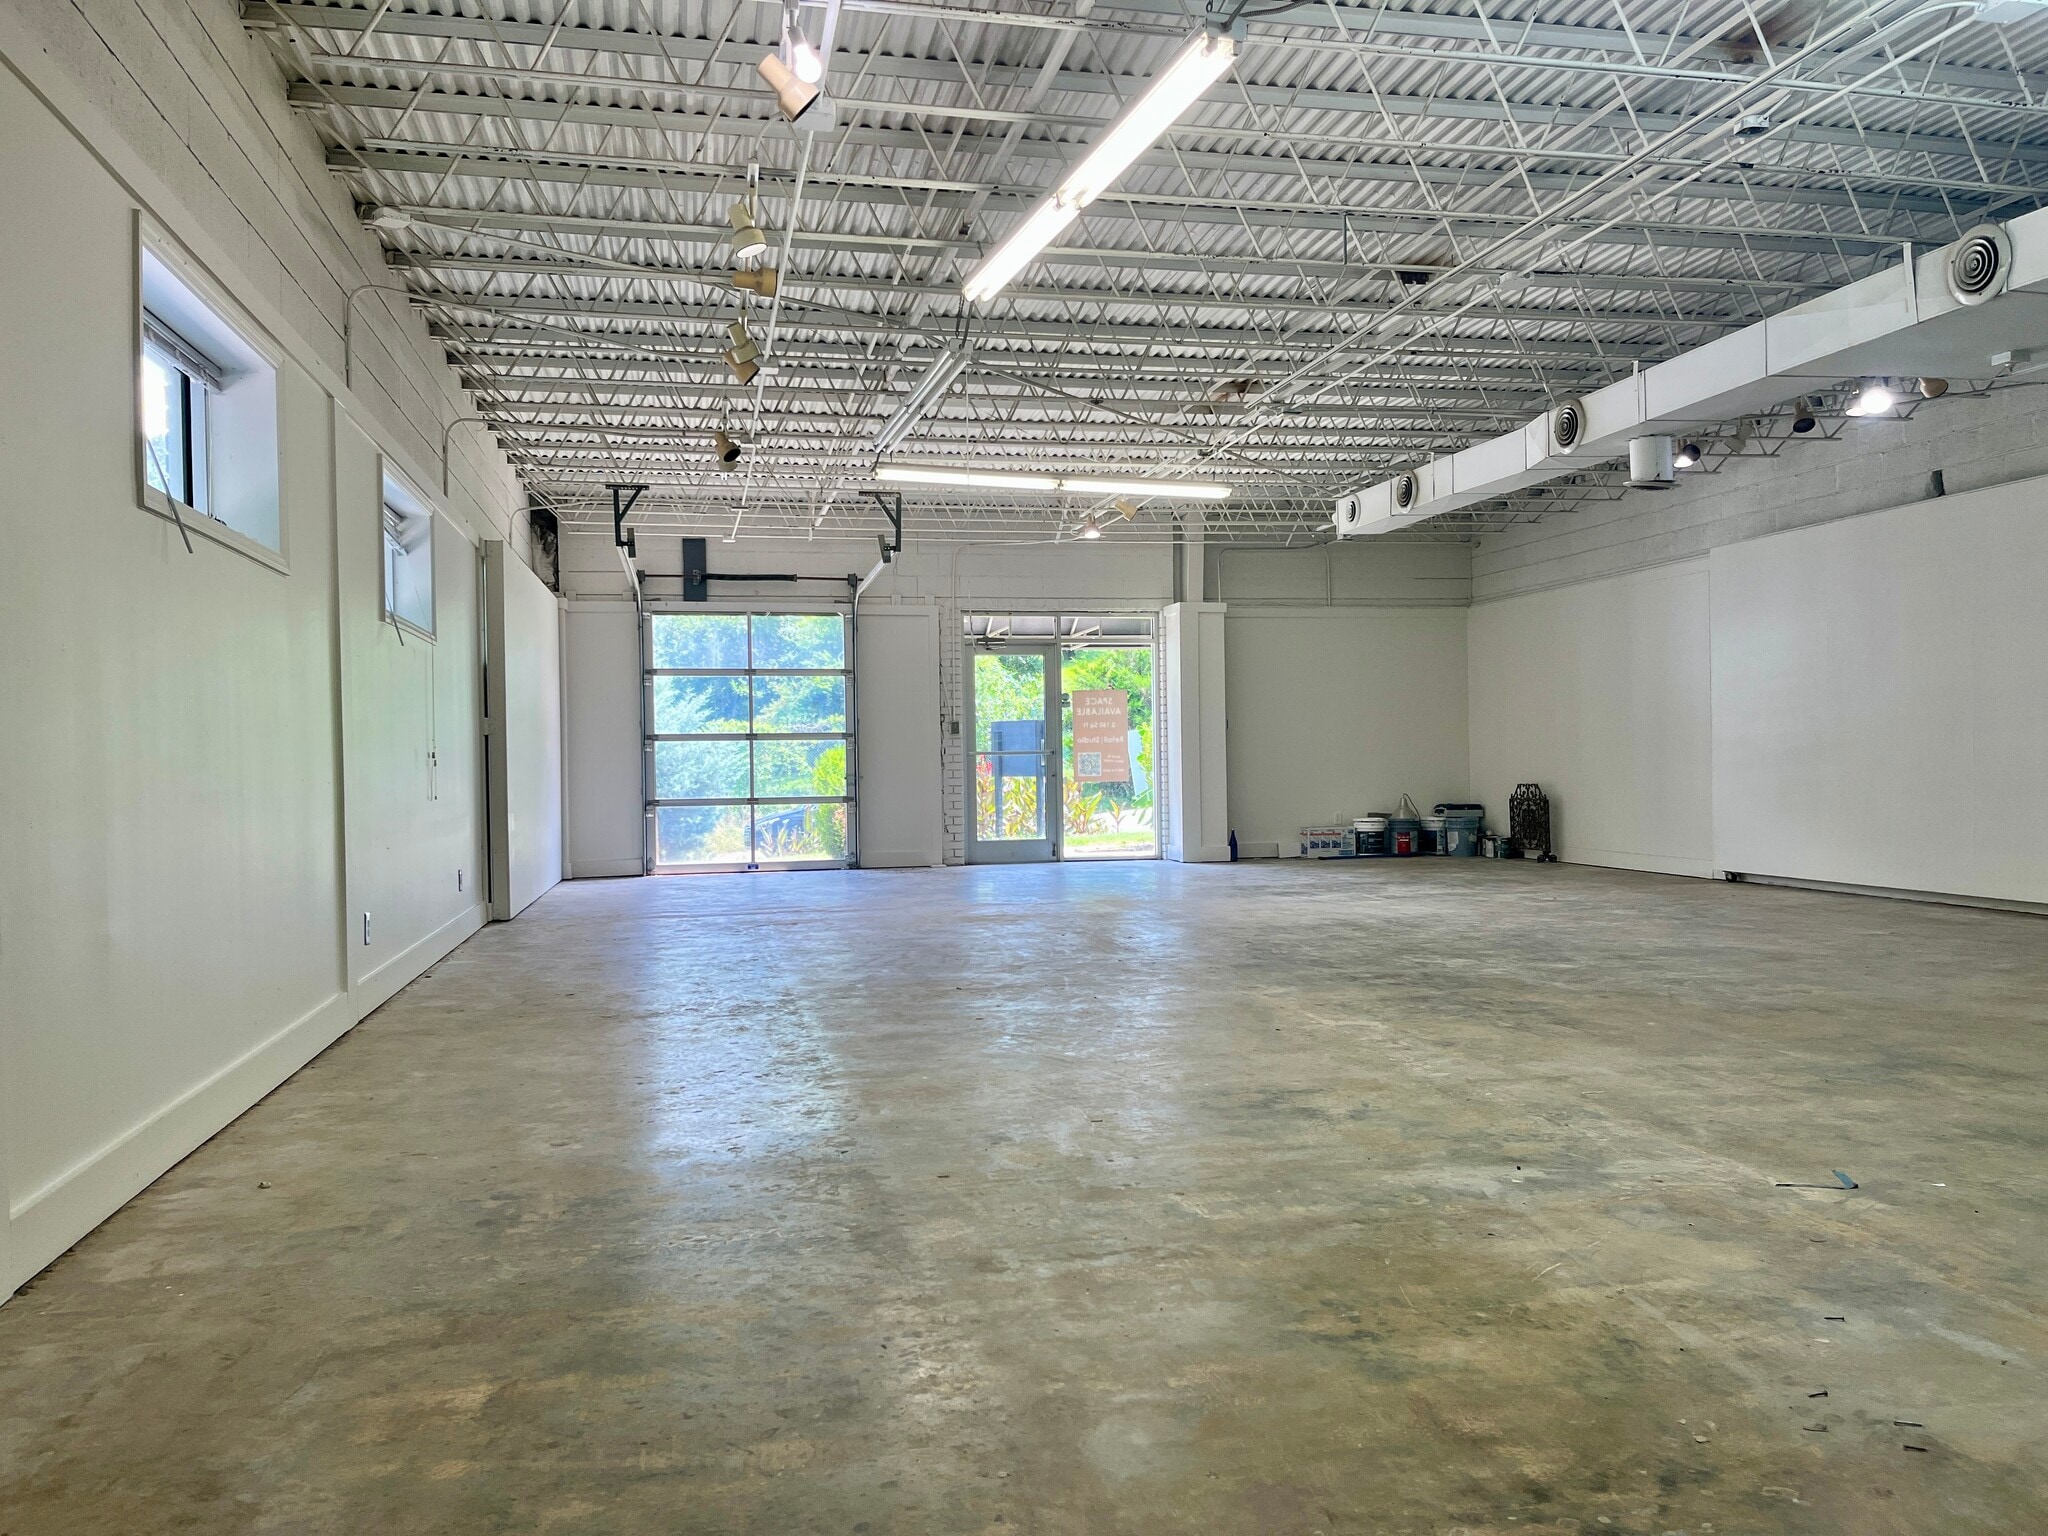


Well suited for any retail business, this ground floor space fits the signature adaptive-resuse style of West Midtown.
- Lease rate does not include utilities, property expenses or building services
- Finished Ceilings: 9’ - 10’
- West Midtown location on Future Beltline
- Highly Desirable End Cap Space
- Loft finishes with exposed ceiling
- Plentiful lot and street parking
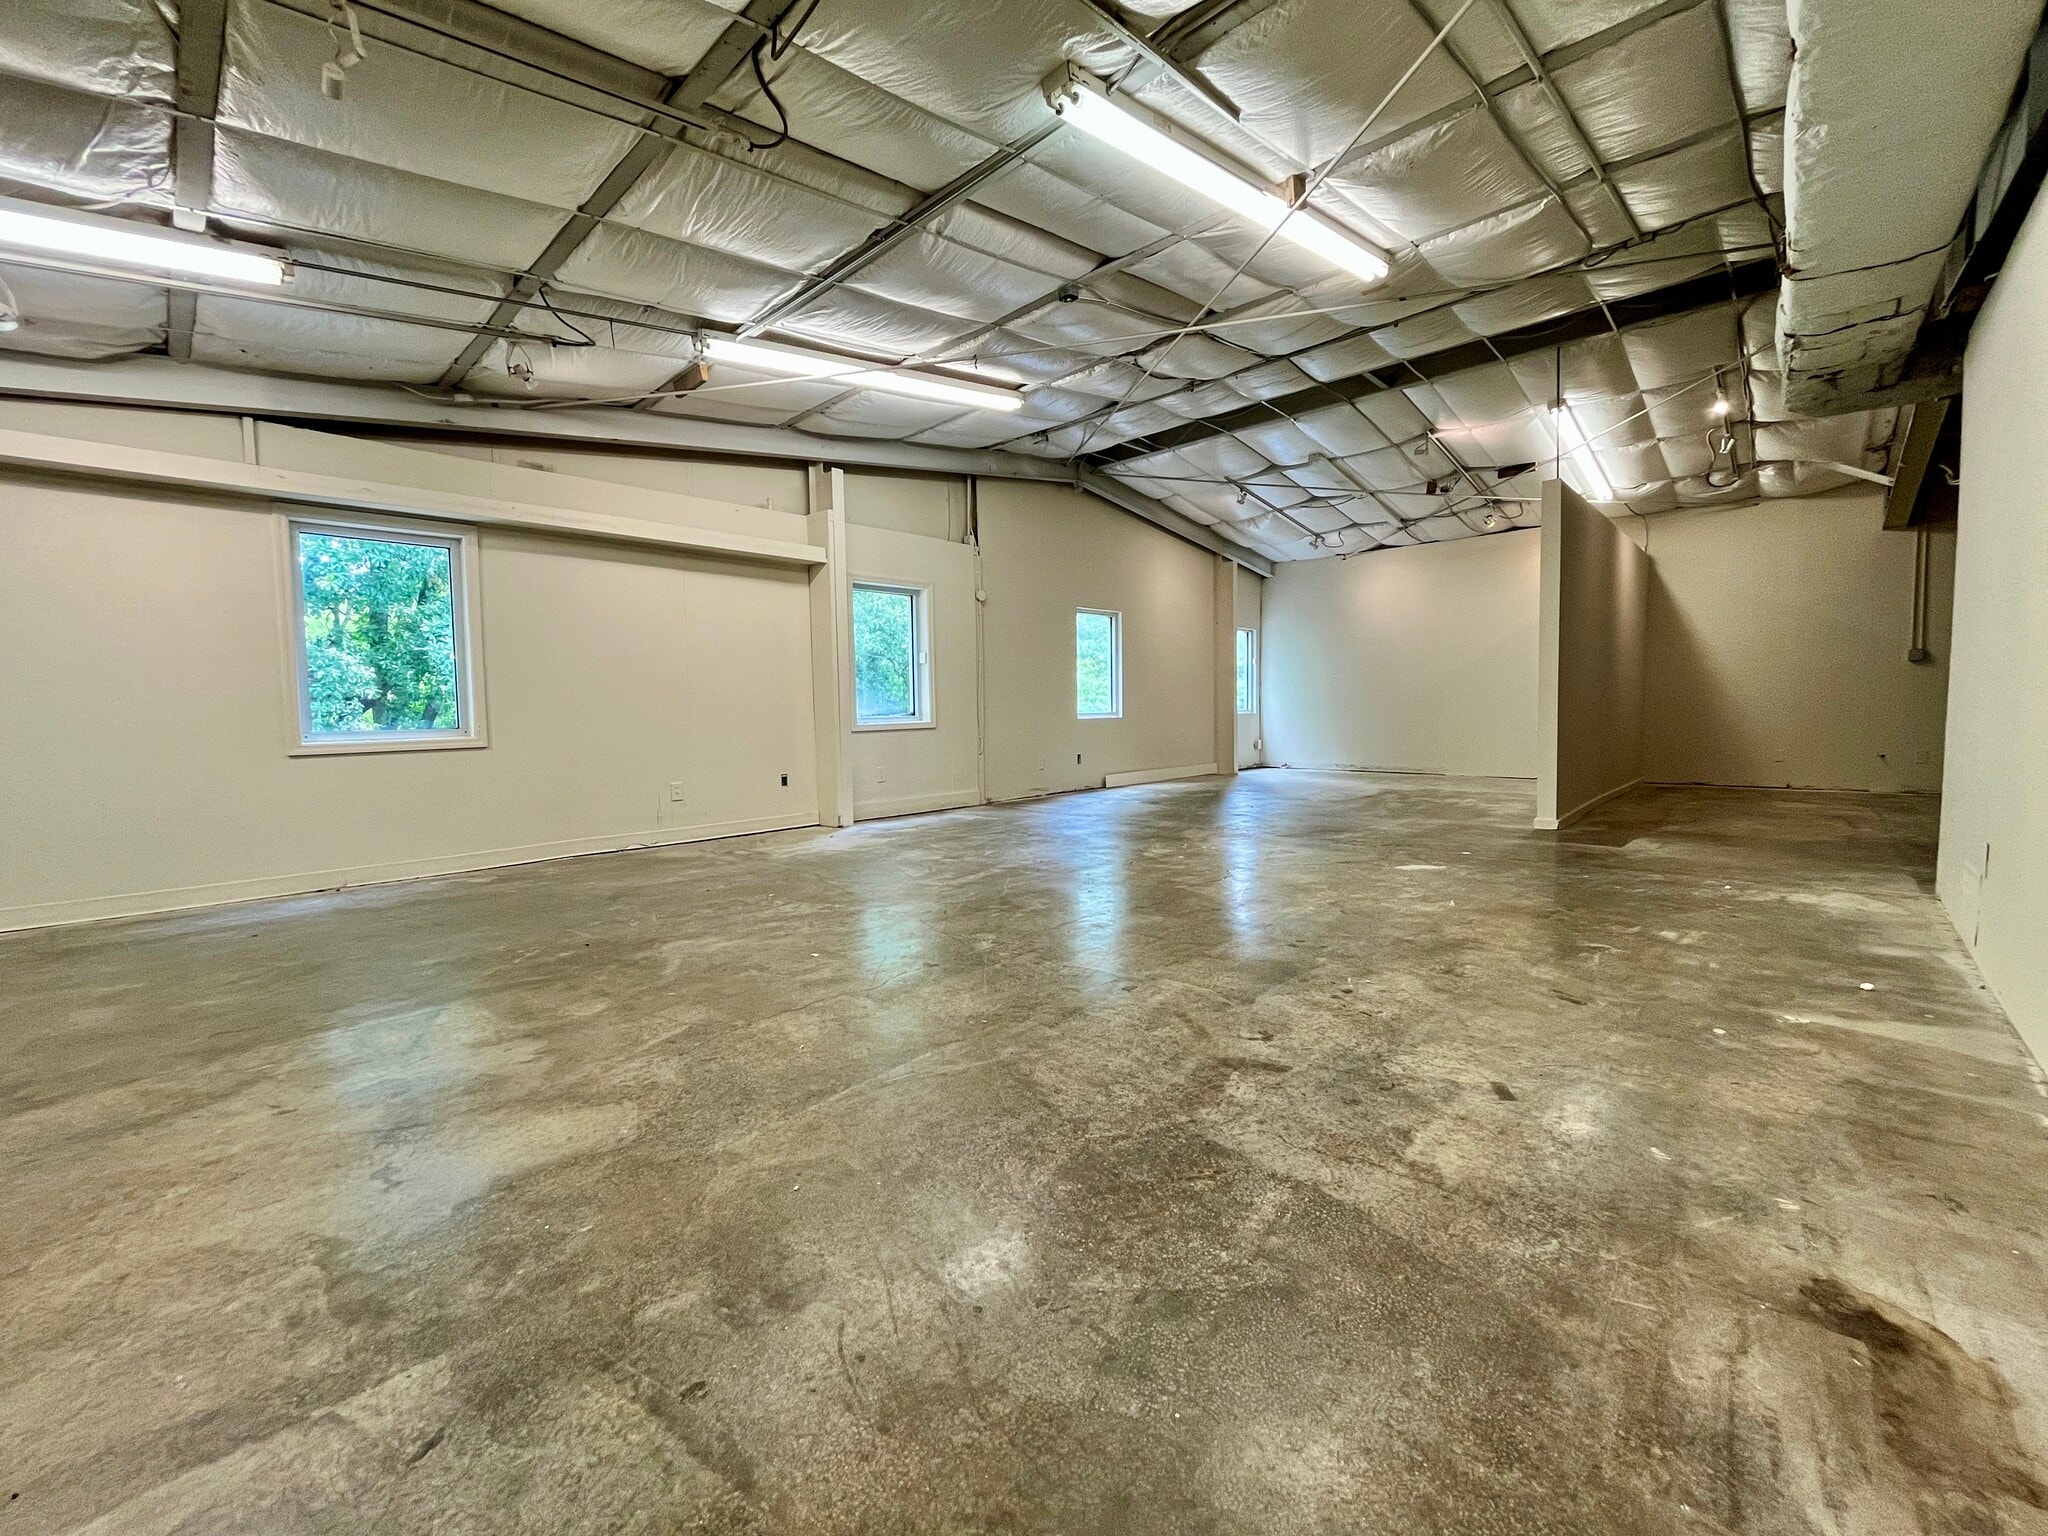


This 2nd floor space fits the signature adaptive-resuse style of West Midtown. It is well suited for a variety of Retail/Studio or office uses.
- Lease rate does not include utilities, property expenses or building services
- Plentiful lot and street parking
- Location is future Atlanta Beltline frontage
- Finished Ceilings: 9’ - 14’
- Space has a Full Bathroom and Kitchen
| Space | Size | Term | Rental Rate | Space Use | Build-Out | Available |
| 1st Floor, Ste D | 2,136 SF | 1-2 Years | Upon Request Upon Request Upon Request Upon Request | Retail | Full Build-Out | Now |
| 2nd Floor, Ste E | 2,280 SF | 1-2 Years | Upon Request Upon Request Upon Request Upon Request | Retail | Full Build-Out | Now |
1st Floor, Ste D
| Size |
| 2,136 SF |
| Term |
| 1-2 Years |
| Rental Rate |
| Upon Request Upon Request Upon Request Upon Request |
| Space Use |
| Retail |
| Build-Out |
| Full Build-Out |
| Available |
| Now |
2nd Floor, Ste E
| Size |
| 2,280 SF |
| Term |
| 1-2 Years |
| Rental Rate |
| Upon Request Upon Request Upon Request Upon Request |
| Space Use |
| Retail |
| Build-Out |
| Full Build-Out |
| Available |
| Now |
1st Floor, Ste D
| Size | 2,136 SF |
| Term | 1-2 Years |
| Rental Rate | Upon Request |
| Space Use | Retail |
| Build-Out | Full Build-Out |
| Available | Now |
Well suited for any retail business, this ground floor space fits the signature adaptive-resuse style of West Midtown.
- Lease rate does not include utilities, property expenses or building services
- Highly Desirable End Cap Space
- Finished Ceilings: 9’ - 10’
- Loft finishes with exposed ceiling
- West Midtown location on Future Beltline
- Plentiful lot and street parking
2nd Floor, Ste E
| Size | 2,280 SF |
| Term | 1-2 Years |
| Rental Rate | Upon Request |
| Space Use | Retail |
| Build-Out | Full Build-Out |
| Available | Now |
This 2nd floor space fits the signature adaptive-resuse style of West Midtown. It is well suited for a variety of Retail/Studio or office uses.
- Lease rate does not include utilities, property expenses or building services
- Finished Ceilings: 9’ - 14’
- Plentiful lot and street parking
- Space has a Full Bathroom and Kitchen
- Location is future Atlanta Beltline frontage
Warehouse Facility Facts
Property Overview
This adaptive reuse warehouse on Atlanta’s Westside has been reimagined as a creative mixed-use destination. Once an industrial building, it’s now home to showrooms, art studios, and a curated mix of local retailers.
Nearby Major Retailers










Features


Presented by
711 The Works Building | 711 Trabert Ave NW
Hmm, there seems to have been an error sending your message. Please try again.
Thanks! Your message was sent.