Your email has been sent.

Rossmoyne Village 712 N Glendale Ave 563 - 20,818 SF of Retail Space Available in Glendale, CA 91206
Highlights
- Prominent signalized corner at Glendale Avenue and Glenoaks Boulevard.
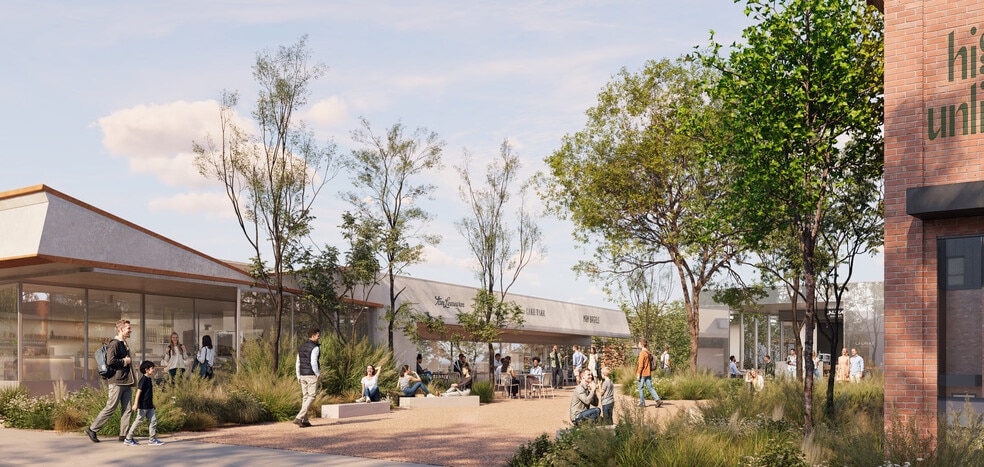
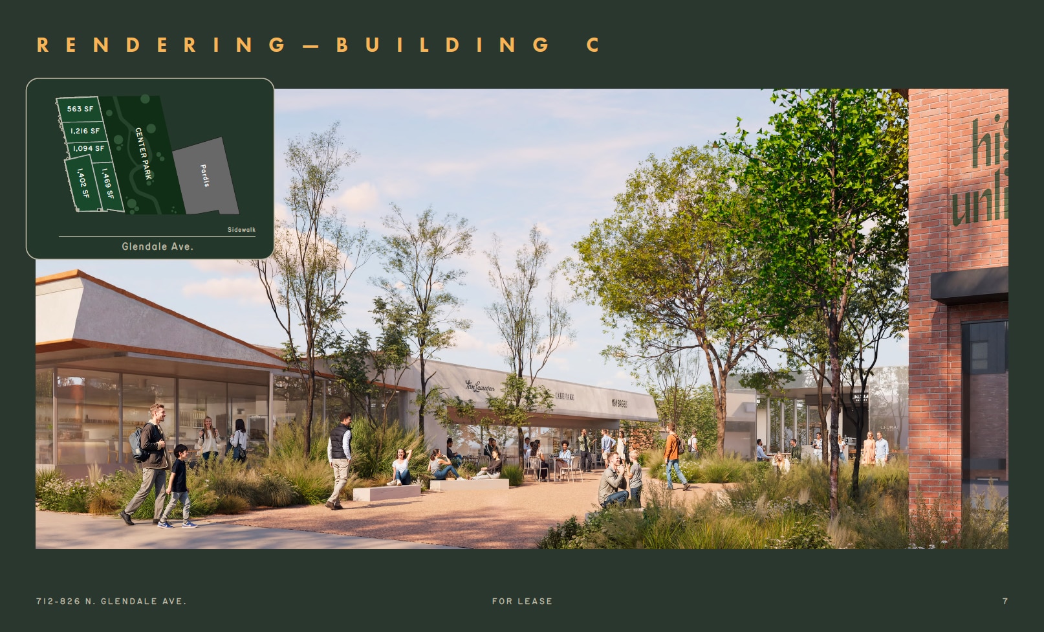
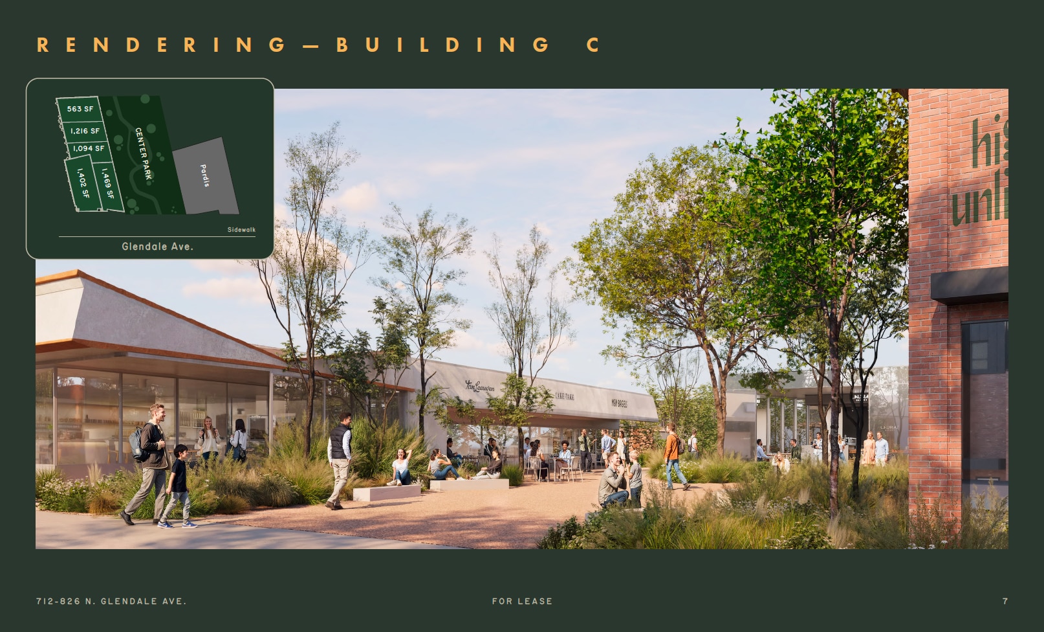
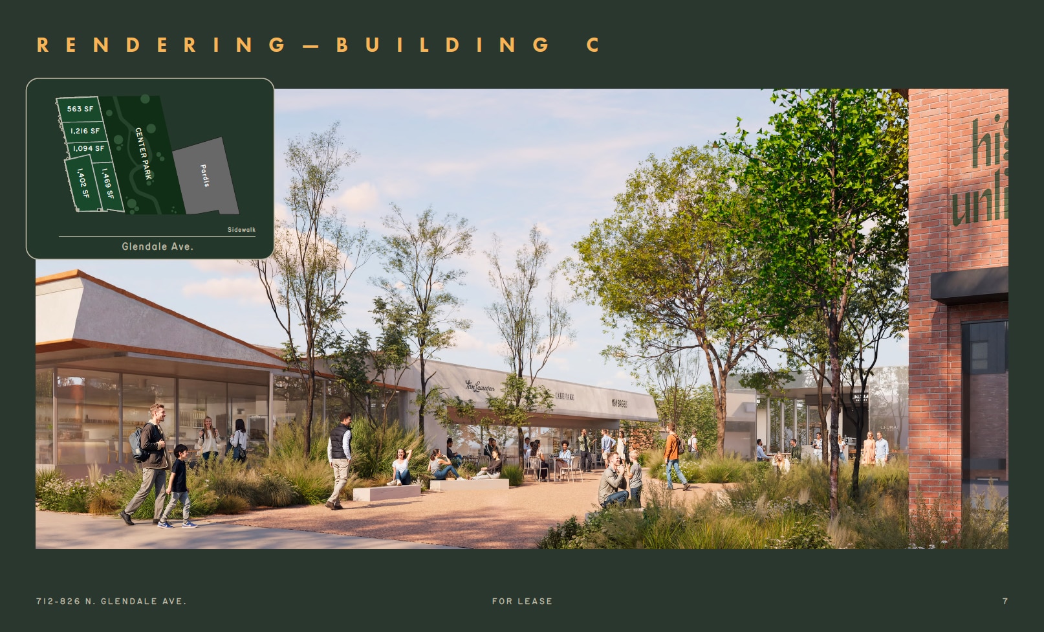
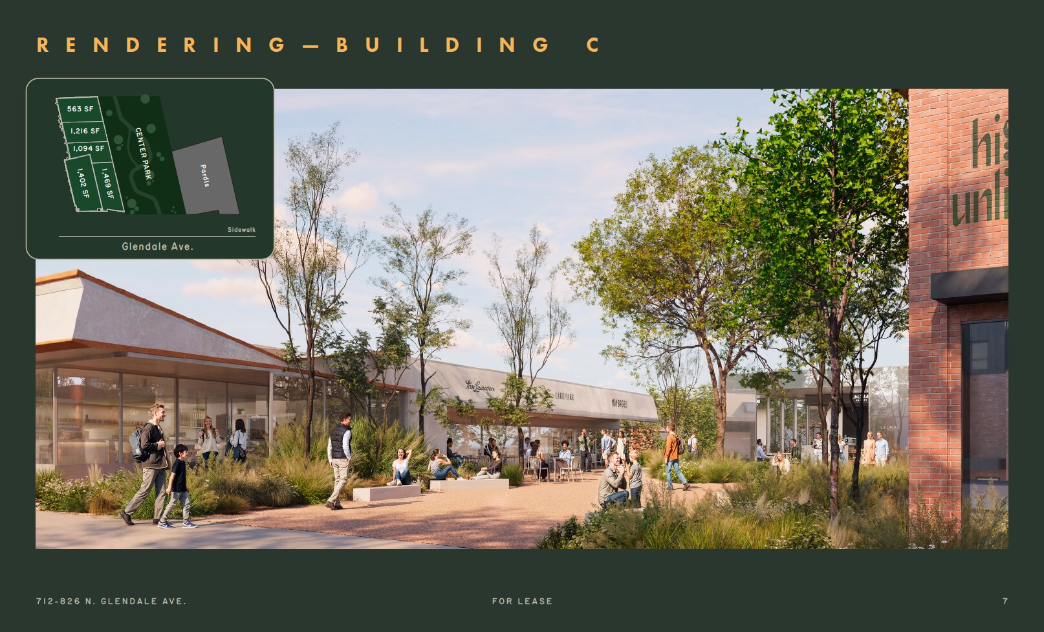
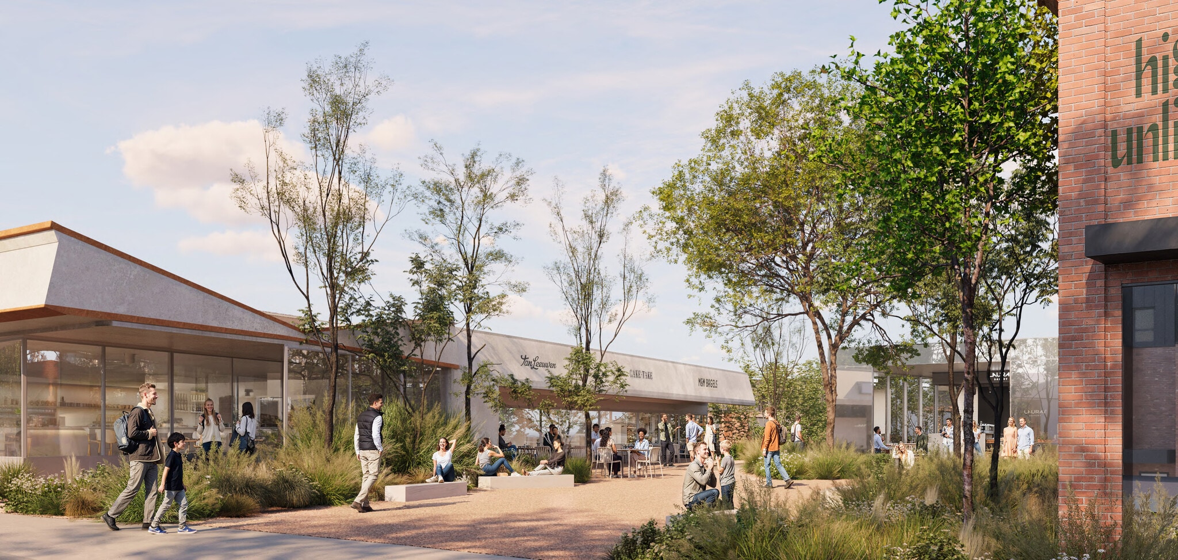
- Central park gathering area creates a unique pedestrian-focused environment.
- Caters to the most desirable neighborhoods of North Glendale and the Foothill communities.
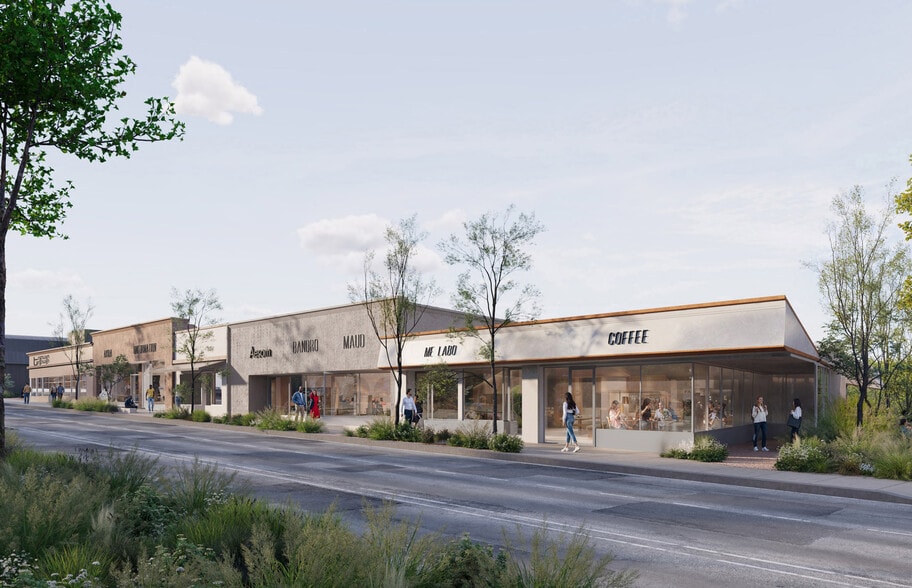
- Approximately 880 feet of frontage provides exceptional visibility.
- Located one block north of the recently debuted Erewhon.
Space Availability (17)
Display Rental Rate as
- Space
- Size
- Term
- Rental Rate
- Rent Type



| Space | Size | Term | Rental Rate | Rent Type | ||
| 1st Floor, Ste 714.5 | 660 SF | 3-10 Years | Upon Request Upon Request Upon Request Upon Request | TBD | ||
| 1st Floor, Ste 718 | 1,007 SF | 3-10 Years | Upon Request Upon Request Upon Request Upon Request | TBD | ||
| 1st Floor, Ste 718.5 | 652 SF | 3-10 Years | Upon Request Upon Request Upon Request Upon Request | TBD | ||
| 1st Floor, Ste 740-740A | 1,216 SF | 3-10 Years | Upon Request Upon Request Upon Request Upon Request | TBD | ||
| 1st Floor, Ste 740B | 563-1,216 SF | 3-10 Years | Upon Request Upon Request Upon Request Upon Request | TBD | ||
| 1st Floor, Ste 742 | 1,469 SF | 3-10 Years | Upon Request Upon Request Upon Request Upon Request | TBD | ||
| 1st Floor, Ste 742A-742B | 1,094 SF | 3-10 Years | Upon Request Upon Request Upon Request Upon Request | TBD | ||
| 1st Floor, Ste 746 | 1,250 SF | 3-10 Years | Upon Request Upon Request Upon Request Upon Request | TBD | ||
| 1st Floor, Ste 748 | 1,147 SF | 3-10 Years | Upon Request Upon Request Upon Request Upon Request | TBD | ||
| 1st Floor, Ste 750 | 781 SF | 3-10 Years | Upon Request Upon Request Upon Request Upon Request | TBD | ||
| 1st Floor, Ste 804 | 686 SF | 3-10 Years | Upon Request Upon Request Upon Request Upon Request | TBD | ||
| 1st Floor, Ste 804.5 | 644 SF | 3-10 Years | Upon Request Upon Request Upon Request Upon Request | TBD | ||
| 1st Floor, Ste 806 | 1,322 SF | 3-10 Years | Upon Request Upon Request Upon Request Upon Request | TBD | ||
| 1st Floor, Ste 812-A | 1,596 SF | 3-10 Years | Upon Request Upon Request Upon Request Upon Request | TBD | ||
| 1st Floor, Ste 826-1 | 2,146 SF | 3-10 Years | Upon Request Upon Request Upon Request Upon Request | TBD | ||
| 1st Floor, Ste 826-2 | 1,966 SF | 3-10 Years | Upon Request Upon Request Upon Request Upon Request | TBD | ||
| 1st Floor, Ste 826-3 | 1,966 SF | 3-10 Years | Upon Request Upon Request Upon Request Upon Request | TBD |
712 N Glendale Ave - 1st Floor - Ste 714.5
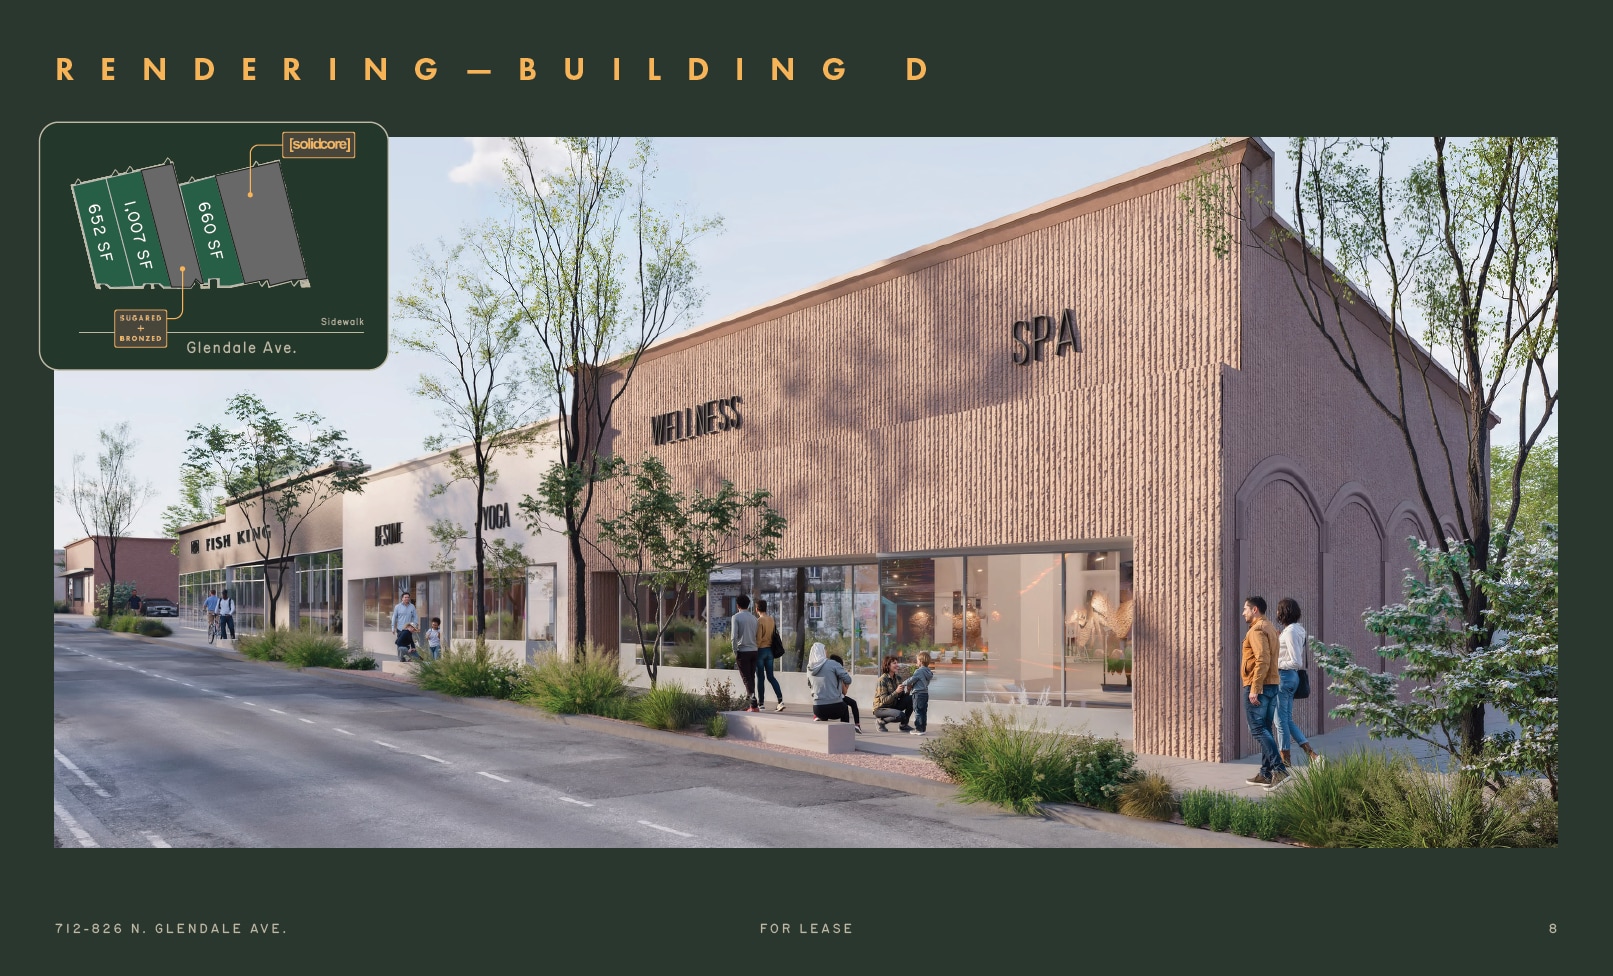
This unit is in-between Solidcore and Sugared+Bronzed.
- Visibility from the signalized intersection
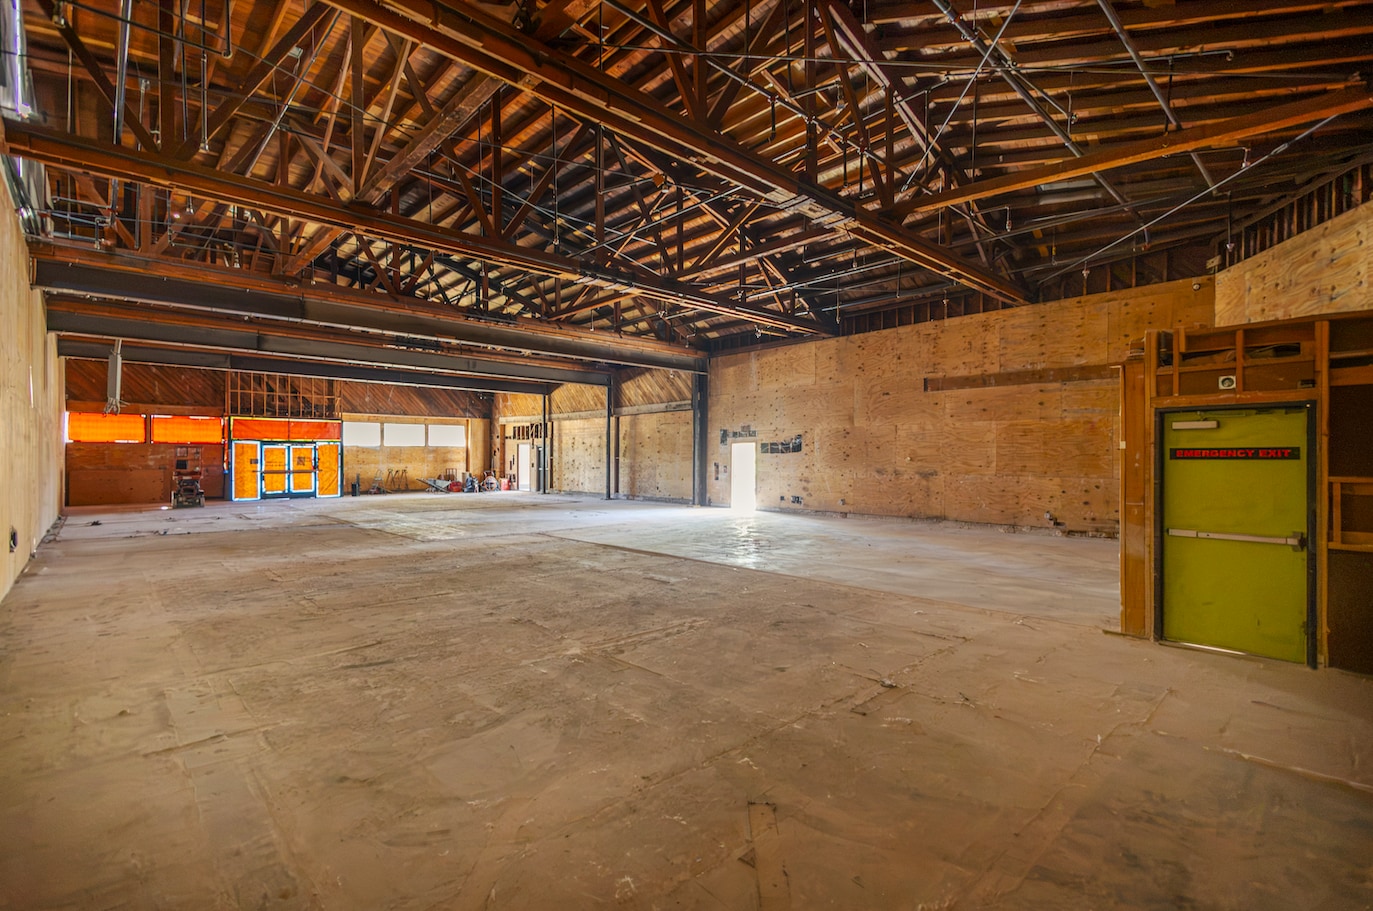
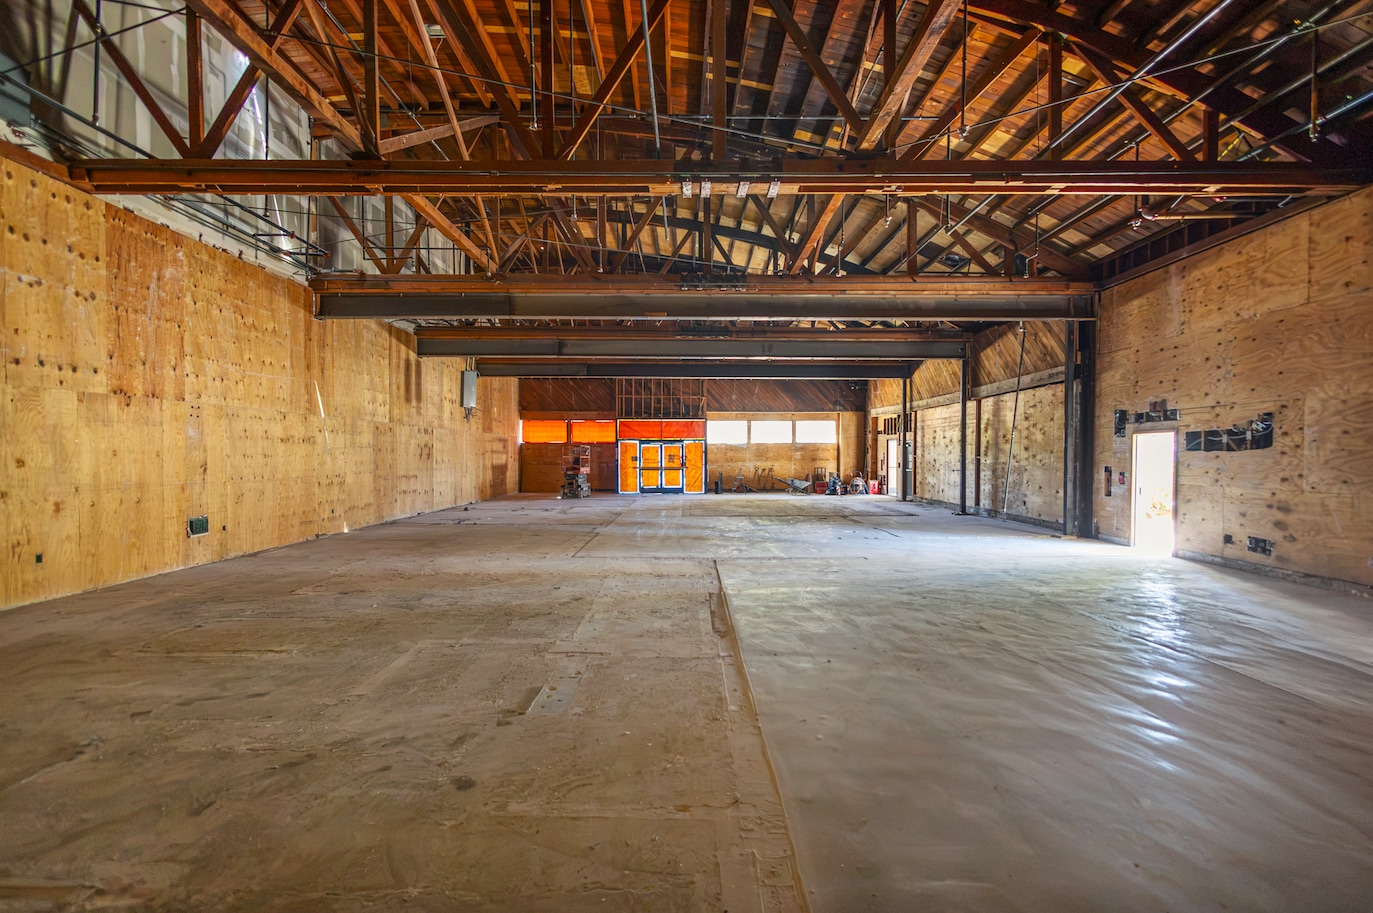
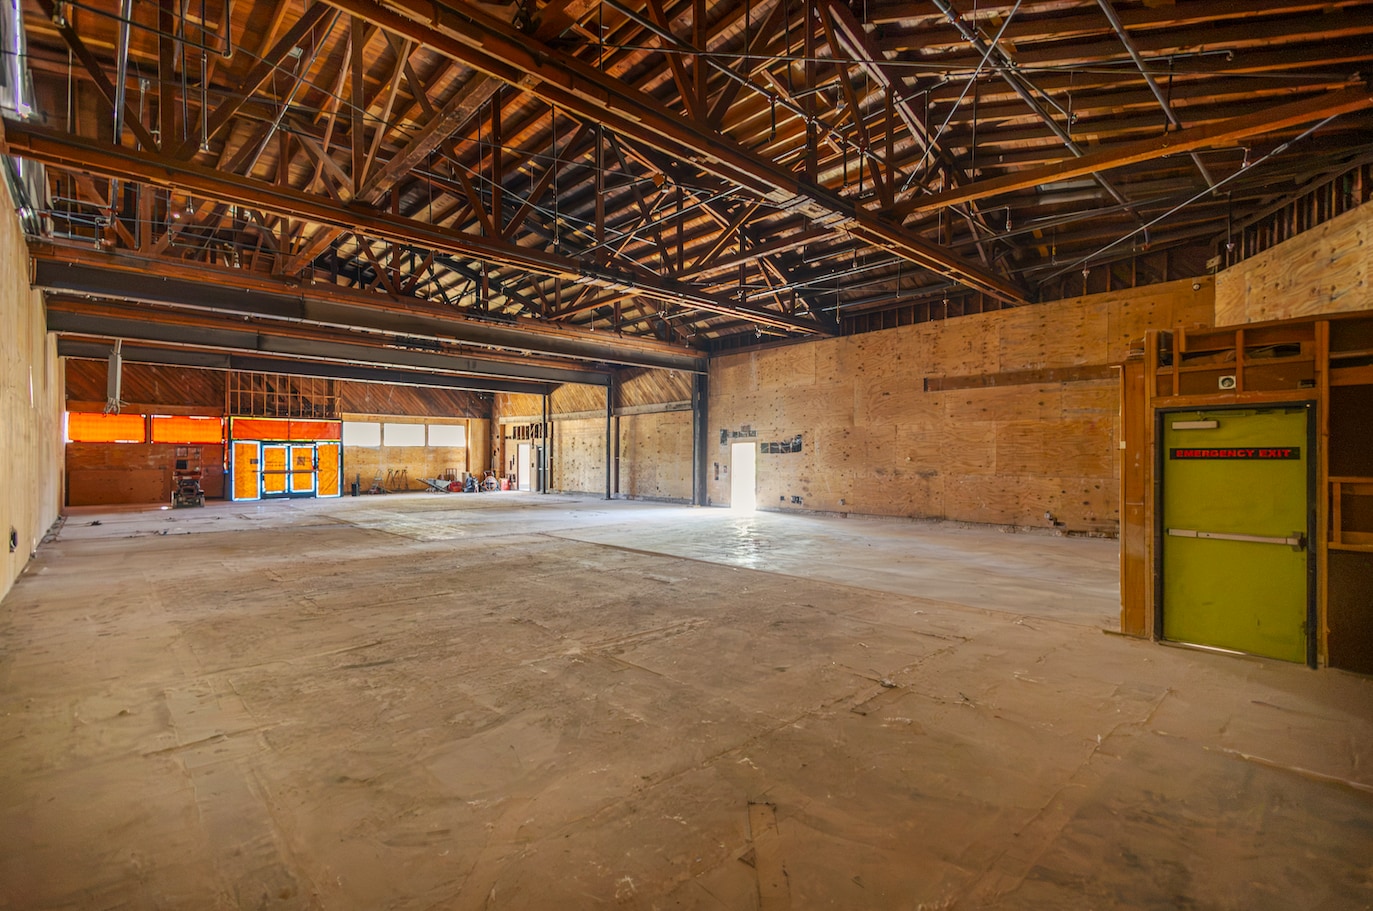
- Exposed bow-truss ceiling
- Street parking and parking in the rear
- Patio space available on Glendale
716-718 N Glendale Ave - 1st Floor - Ste 718
In-between Fish King and Sugared+Bronzed
- Visibility from the signalized intersection
- Exposed ceiling
- Patio space available
- Parking in the rear
716-718 N Glendale Ave - 1st Floor - Ste 718.5
In-between Fish King and Sugared+Bronzed
- Visibility from the signalized intersection
- Exposed ceiling
- Patio space available
- Parking in the rear
742 N Glendale Ave - 1st Floor - Ste 740-740A
- Immediately adjacent to the Center Park
- Exposed ceiling
- Outdoor patio space available
742 N Glendale Ave - 1st Floor - Ste 740B
- Immediately adjacent to the Center Park
- Exposed ceiling
- Outdoor patio space available
742 N Glendale Ave - 1st Floor - Ste 742
- Immediately adjacent to the Center Park
- Exposed ceiling
- Outdoor patio space available
742 N Glendale Ave - 1st Floor - Ste 742A-742B
- Immediately adjacent to the Center Park
- Exposed bow-truss ceiling
- Patio space available
- Pylon signage availability
746-750 N Glendale Ave - 1st Floor - Ste 746
- Can be combined with additional space(s) for up to 3,178 SF of adjacent space
- Outdoor Patio & Parking
746-750 N Glendale Ave - 1st Floor - Ste 748
- Can be combined with additional space(s) for up to 3,178 SF of adjacent space
- Outdoor Patio & Parking
746-750 N Glendale Ave - 1st Floor - Ste 750
- Can be combined with additional space(s) for up to 3,178 SF of adjacent space
- Outdoor Patio & Parking
804 N Glendale Ave - 1st Floor - Ste 804
- Can be combined with additional space(s) for up to 2,652 SF of adjacent space
- Exposed ceiling
- A few steps from the Center Park
- Parking available in the rear
804 N Glendale Ave - 1st Floor - Ste 804.5
- Can be combined with additional space(s) for up to 2,652 SF of adjacent space
- Exposed ceiling
- A few steps from the Center Park
- Parking available in the rear
804 N Glendale Ave - 1st Floor - Ste 806
- Can be combined with additional space(s) for up to 2,652 SF of adjacent space
- Exposed ceiling
- A few steps from the Center Park
- Parking available in the rear
812 N Glendale Ave - 1st Floor - Ste 812-A
Immediately adjacent to Skin Laundry.
- ±500 sf exclusive patio space
- Immediately access to the parking lot
- Exposed ceilings
826 N Glendale Ave - 1st Floor - Ste 826-1
- Can be combined with additional space(s) for up to 6,078 SF of adjacent space
- Visibility from the signalized intersection
- Exposed bow-truss ceiling
- Patio space available
- Immediate access to the parking lot
- Pylon signage availability
826 N Glendale Ave - 1st Floor - Ste 826-2
- Can be combined with additional space(s) for up to 6,078 SF of adjacent space
- Visibility from the signalized intersection
- Exposed bow-truss ceiling
- Patio space available
- Immediate access to the parking lot
- Pylon signage availability
826 N Glendale Ave - 1st Floor - Ste 826-3
- Can be combined with additional space(s) for up to 6,078 SF of adjacent space
- Visibility from the signalized intersection
- Exposed bow-truss ceiling
- Patio space available
- Immediate access to the parking lot
- Pylon signage availability
Rent Types
The rent amount and type that the tenant (lessee) will be responsible to pay to the landlord (lessor) throughout the lease term is negotiated prior to both parties signing a lease agreement. The rent type will vary depending upon the services provided. For example, triple net rents are typically lower than full service rents due to additional expenses the tenant is required to pay in addition to the base rent. Contact the listing broker for a full understanding of any associated costs or additional expenses for each rent type.
1. Full Service: A rental rate that includes normal building standard services as provided by the landlord within a base year rental.
2. Double Net (NN): Tenant pays for only two of the building expenses; the landlord and tenant determine the specific expenses prior to signing the lease agreement.
3. Triple Net (NNN): A lease in which the tenant is responsible for all expenses associated with their proportional share of occupancy of the building.
4. Modified Gross: Modified Gross is a general type of lease rate where typically the tenant will be responsible for their proportional share of one or more of the expenses. The landlord will pay the remaining expenses. See the below list of common Modified Gross rental rate structures: 4. Plus All Utilities: A type of Modified Gross Lease where the tenant is responsible for their proportional share of utilities in addition to the rent. 4. Plus Cleaning: A type of Modified Gross Lease where the tenant is responsible for their proportional share of cleaning in addition to the rent. 4. Plus Electric: A type of Modified Gross Lease where the tenant is responsible for their proportional share of the electrical cost in addition to the rent. 4. Plus Electric & Cleaning: A type of Modified Gross Lease where the tenant is responsible for their proportional share of the electrical and cleaning cost in addition to the rent. 4. Plus Utilities and Char: A type of Modified Gross Lease where the tenant is responsible for their proportional share of the utilities and cleaning cost in addition to the rent. 4. Industrial Gross: A type of Modified Gross lease where the tenant pays one or more of the expenses in addition to the rent. The landlord and tenant determine these prior to signing the lease agreement.
5. Tenant Electric: The landlord pays for all services and the tenant is responsible for their usage of lights and electrical outlets in the space they occupy.
6. Negotiable or Upon Request: Used when the leasing contact does not provide the rent or service type.
7. TBD: To be determined; used for buildings for which no rent or service type is known, commonly utilized when the buildings are not yet built.
Site Plan

Select Tenants at Rossmoyne Village
- Tenant
- Description
- US Locations
- Reach
- Fish King
- Retailer
- -
- -
- Skin Laundry
- Retailer
- -
- -
| Tenant | Description | US Locations | Reach |
| Fish King | Retailer | - | - |
| Skin Laundry | Retailer | - | - |
Property Facts
| Total Space Available | 20,818 SF | Center Properties | 11 |
| Min. Divisible | 563 SF | Frontage | 880’ on Glendale Ave. |
| Max. Contiguous | 6,078 SF | Gross Leasable Area | 38,380 SF |
| Center Type | Community Center | Total Land Area | 2.62 AC |
| Parking | 118 Spaces | Year Built | 1937 |
| Stores | 25 |
| Total Space Available | 20,818 SF |
| Min. Divisible | 563 SF |
| Max. Contiguous | 6,078 SF |
| Center Type | Community Center |
| Parking | 118 Spaces |
| Stores | 25 |
| Center Properties | 11 |
| Frontage | 880’ on Glendale Ave. |
| Gross Leasable Area | 38,380 SF |
| Total Land Area | 2.62 AC |
| Year Built | 1937 |
About the Property
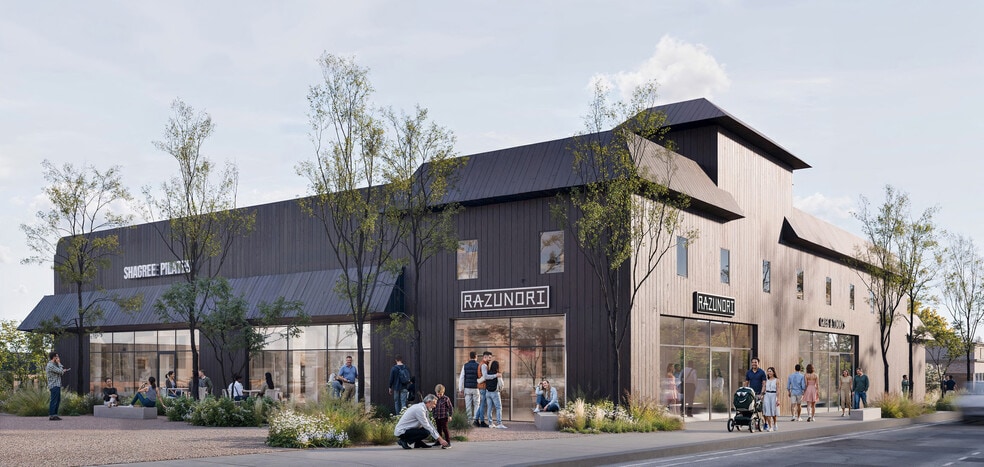
*Rossmoyne Village is a reimagined neighborhood retail destination located at 712-826 N. Glendale Avenue in Glendale, California. *The ±52,000-square-foot center is situated on approximately ±94,000 square feet of land at the signalized intersection of Glendale Ave. and Glenoaks Blvd., providing exceptional visibility and accessibility. *The project features a thoughtfully designed collection of storefronts surrounding a central park gathering space, creating an inviting environment for shoppers, diners, and service-oriented businesses. *Architectural enhancements include bow-truss ceiling elements, outdoor patios, upgraded storefronts, and prominent signage opportunities. *With 157 parking spaces and approximately 880 feet of frontage, Rossmoyne Village is positioned to serve the surrounding residential neighborhoods and the broader Glendale trade area. *The center's merchandising vision focuses on restaurants, health and wellness concepts, lifestyle boutiques, and high-quality service-oriented retailers, creating a vibrant community-focused destination.


Nearby Major Retailers














Presented by
Rossmoyne Village | 712 N Glendale Ave
Hmm, there seems to have been an error sending your message. Please try again.
Thanks! Your message was sent.