Your email has been sent.
7120 McCurdy Ln 10,120 SF of Industrial Space Available in Sacramento, CA 95828
Highlights
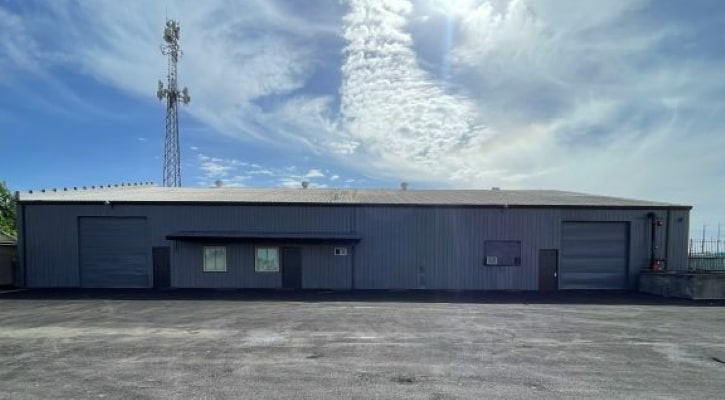
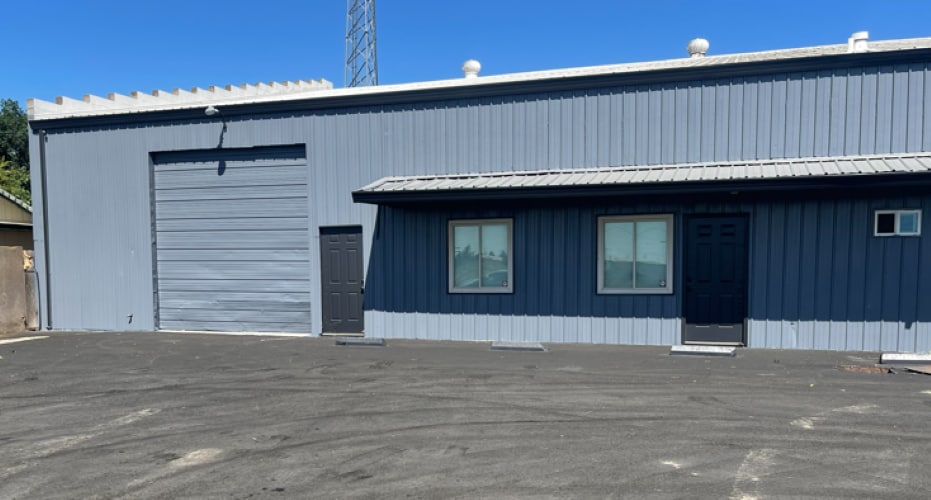
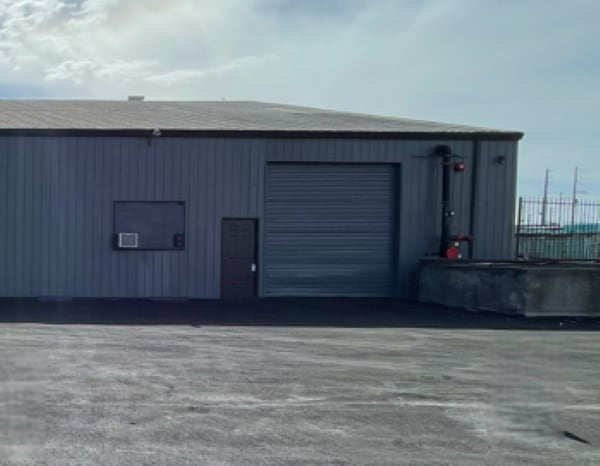
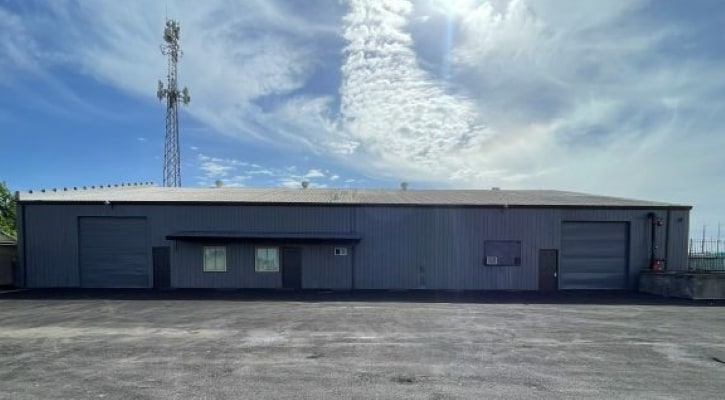
- Three ~12FT Roll up Doors
- Back Lot Entry
Features
All Available Space(1)
Display Rental Rate as
- Space
- Size
- Term
- Rental Rate
- Space Use
- Build-Out
- Available


Excellent opportunity to lease a versatile ±10,120 SF industrial unit featuring an open warehouse layout with office space. This M-1S zoned property offers high clear ceilings, three oversized ~12-foot roll-up doors, and an on-site restroom, making it ideal for a variety of industrial, automotive, storage, or service-related uses. The functional layout allows for easy loading, unloading, and customer access, providing both convenience and efficiency for daily operations.
- Lease rate does not include utilities, property expenses or building services
- Industrial Space - Warehouse / Office/Flex
| Space | Size | Term | Rental Rate | Space Use | Build-Out | Available |
| 1st Floor | 10,120 SF | Negotiable | $16.37 CAD/SF/YR $1.36 CAD/SF/MO $165,711 CAD/YR $13,809 CAD/MO | Industrial | - | Now |
1st Floor
| Size |
| 10,120 SF |
| Term |
| Negotiable |
| Rental Rate |
| $16.37 CAD/SF/YR $1.36 CAD/SF/MO $165,711 CAD/YR $13,809 CAD/MO |
| Space Use |
| Industrial |
| Build-Out |
| - |
| Available |
| Now |
1st Floor
| Size | 10,120 SF |
| Term | Negotiable |
| Rental Rate | $16.37 CAD/SF/YR |
| Space Use | Industrial |
| Build-Out | - |
| Available | Now |
Excellent opportunity to lease a versatile ±10,120 SF industrial unit featuring an open warehouse layout with office space. This M-1S zoned property offers high clear ceilings, three oversized ~12-foot roll-up doors, and an on-site restroom, making it ideal for a variety of industrial, automotive, storage, or service-related uses. The functional layout allows for easy loading, unloading, and customer access, providing both convenience and efficiency for daily operations.
- Lease rate does not include utilities, property expenses or building services
- Industrial Space - Warehouse / Office/Flex
Property Overview
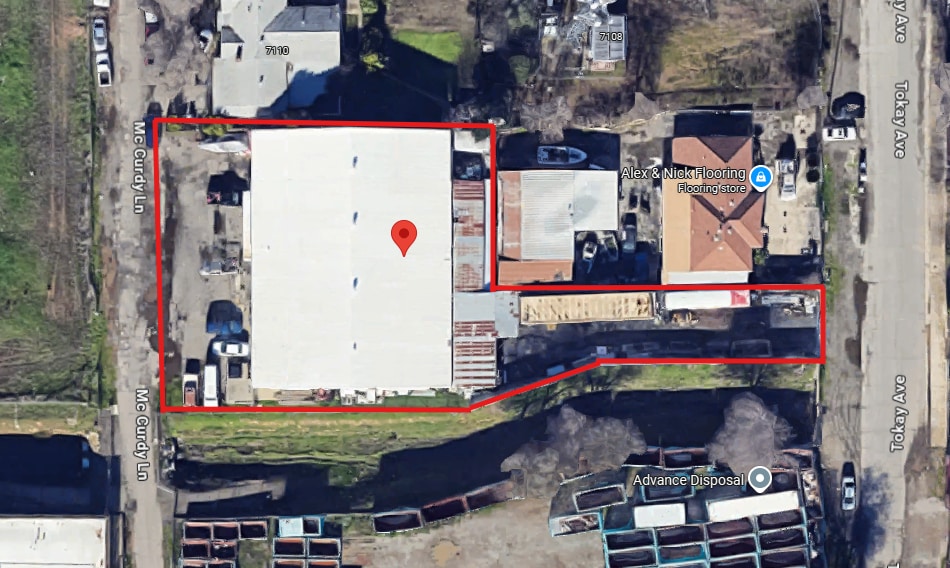
This versatile industrial/flex space features a highly functional layout ideal for trades, light manufacturing, storage, automotive uses, auto repair, auto sales, and a variety of service-based businesses. Located near Florin Rd and McCurdy Lane in Sacramento, the property offers convenient access, roll-up door functionality, and flexible warehouse space designed to support efficient day-to-day operations. Perfect for businesses seeking a well-positioned industrial unit with the ability to accommodate showroom, warehouse, service bay, retail, or automotive-related operations.
Warehouse Facility Facts


Presented by
VHZ Investments LLC
7120 McCurdy Ln
Hmm, there seems to have been an error sending your message. Please try again.
Thanks! Your message was sent.