Your email has been sent.

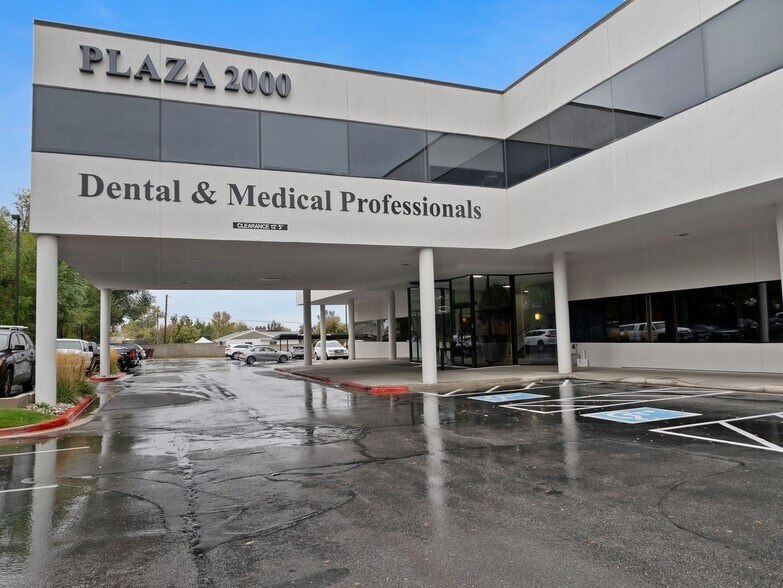
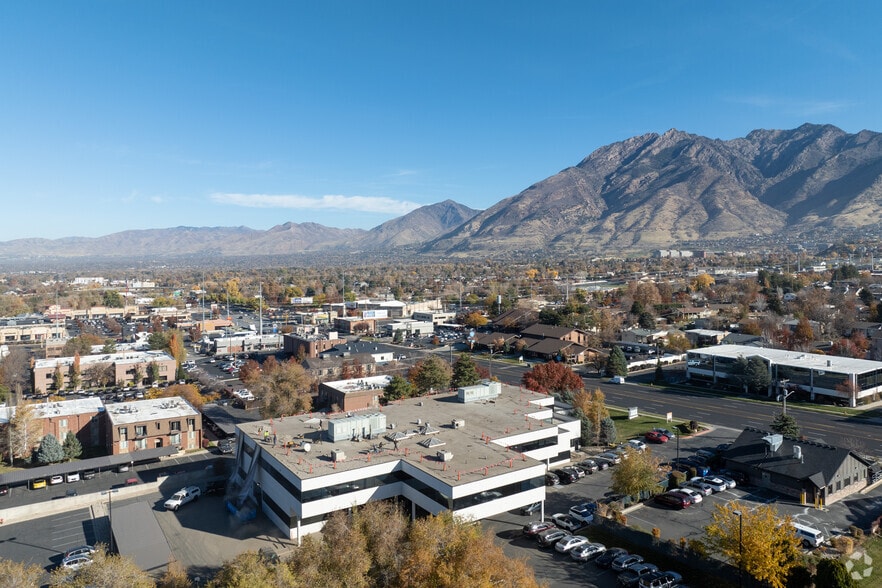
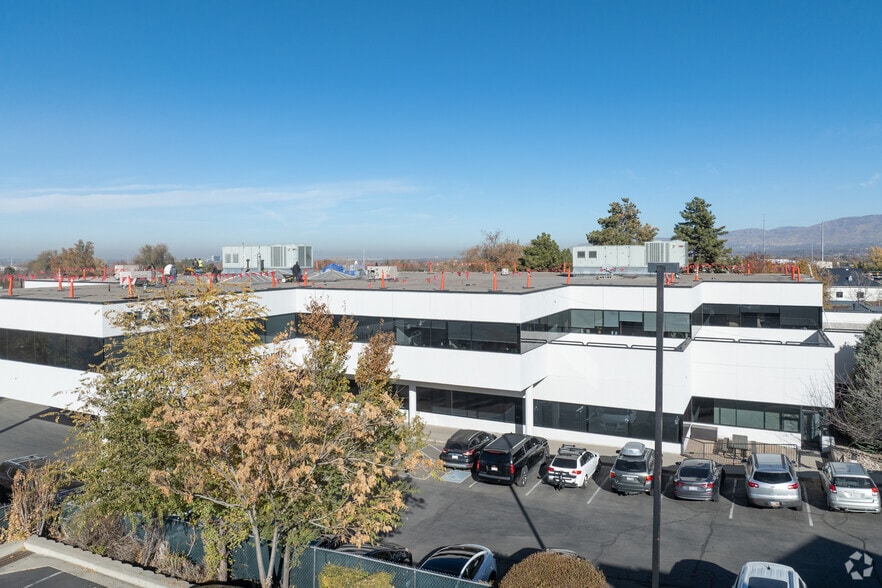
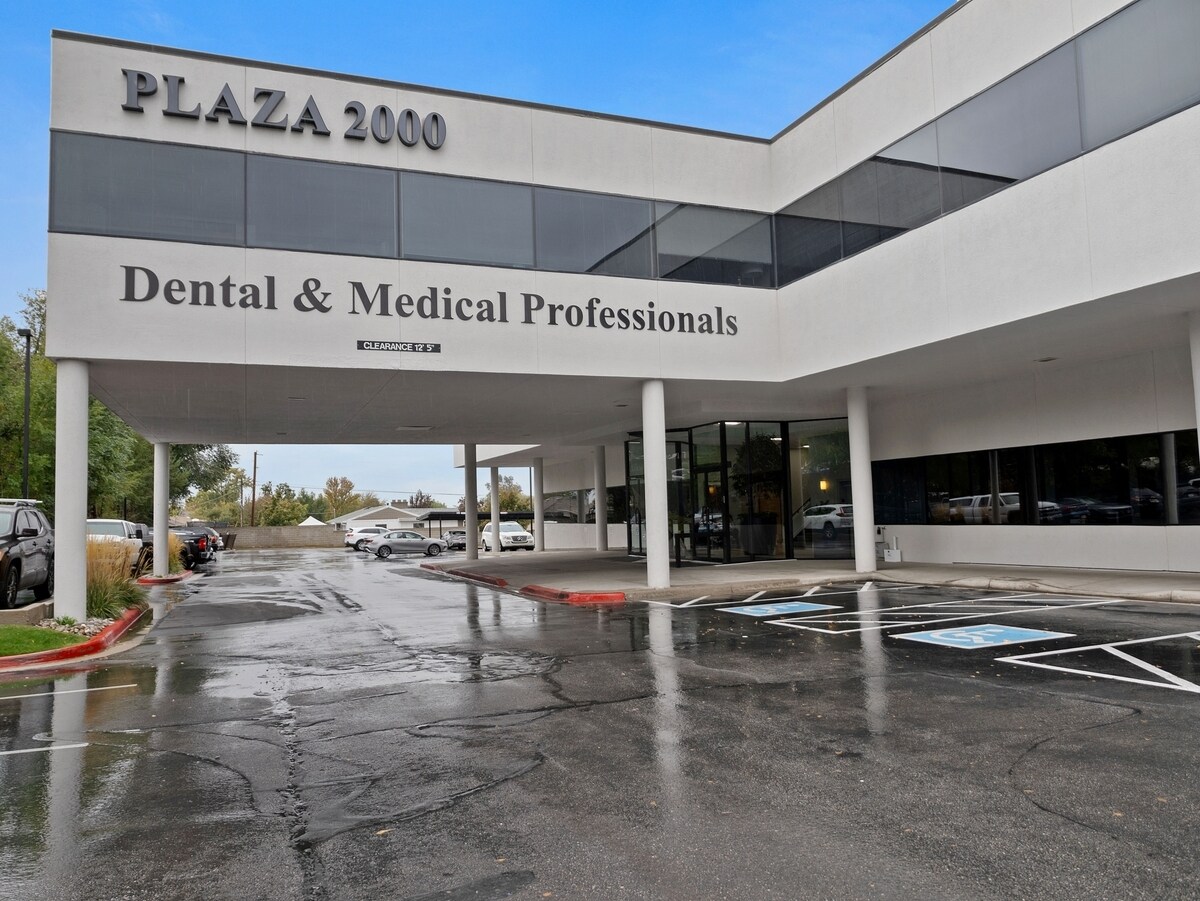
Plaza 2000 7138 S Highland Dr 500 - 4,644 SF of Office Space Available in Salt Lake City, UT 84121
All Available Spaces(3)
Display Rental Rate as
- Space
- Size
- Term
- Rental Rate
- Space Use
- Build-Out
- Available
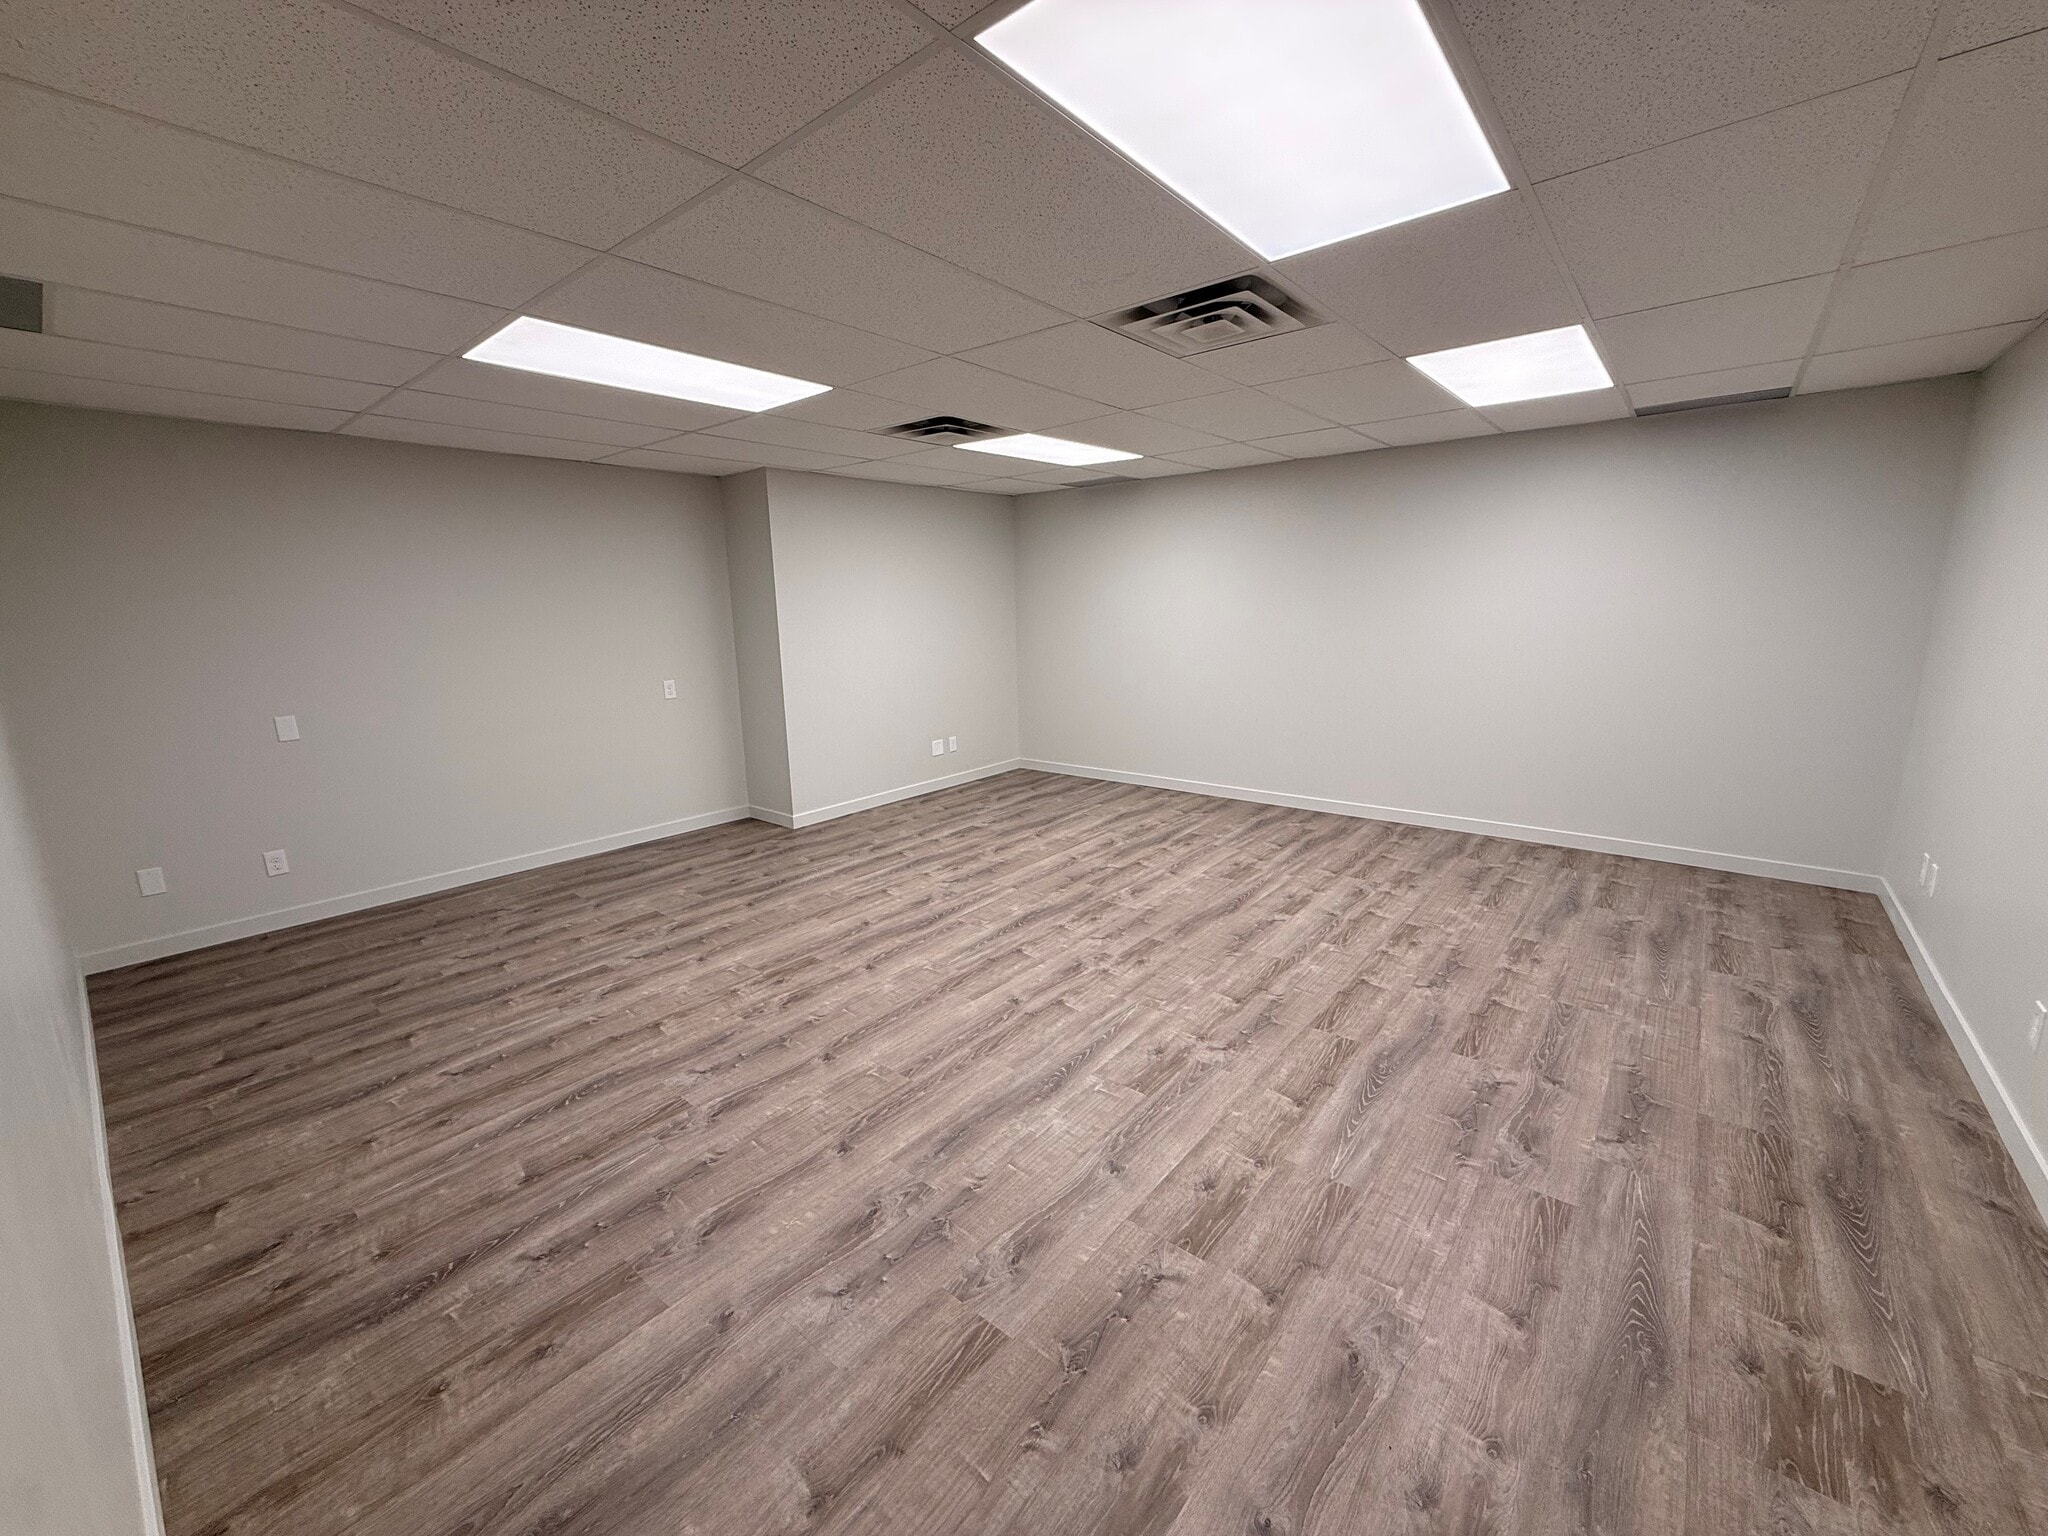

Newly renovated flex space. Located just across the hallway from Suite 214, it would work optimally with that space and provide more square footage if needed. Offers an open layout perfect for a wellness studio, professional workspace, seminars or symposiums.
- Listed rate may not include certain utilities, building services and property expenses
- Space is in Excellent Condition
- Newly Finished
- Open Floor Plan Layout
- Open Layout
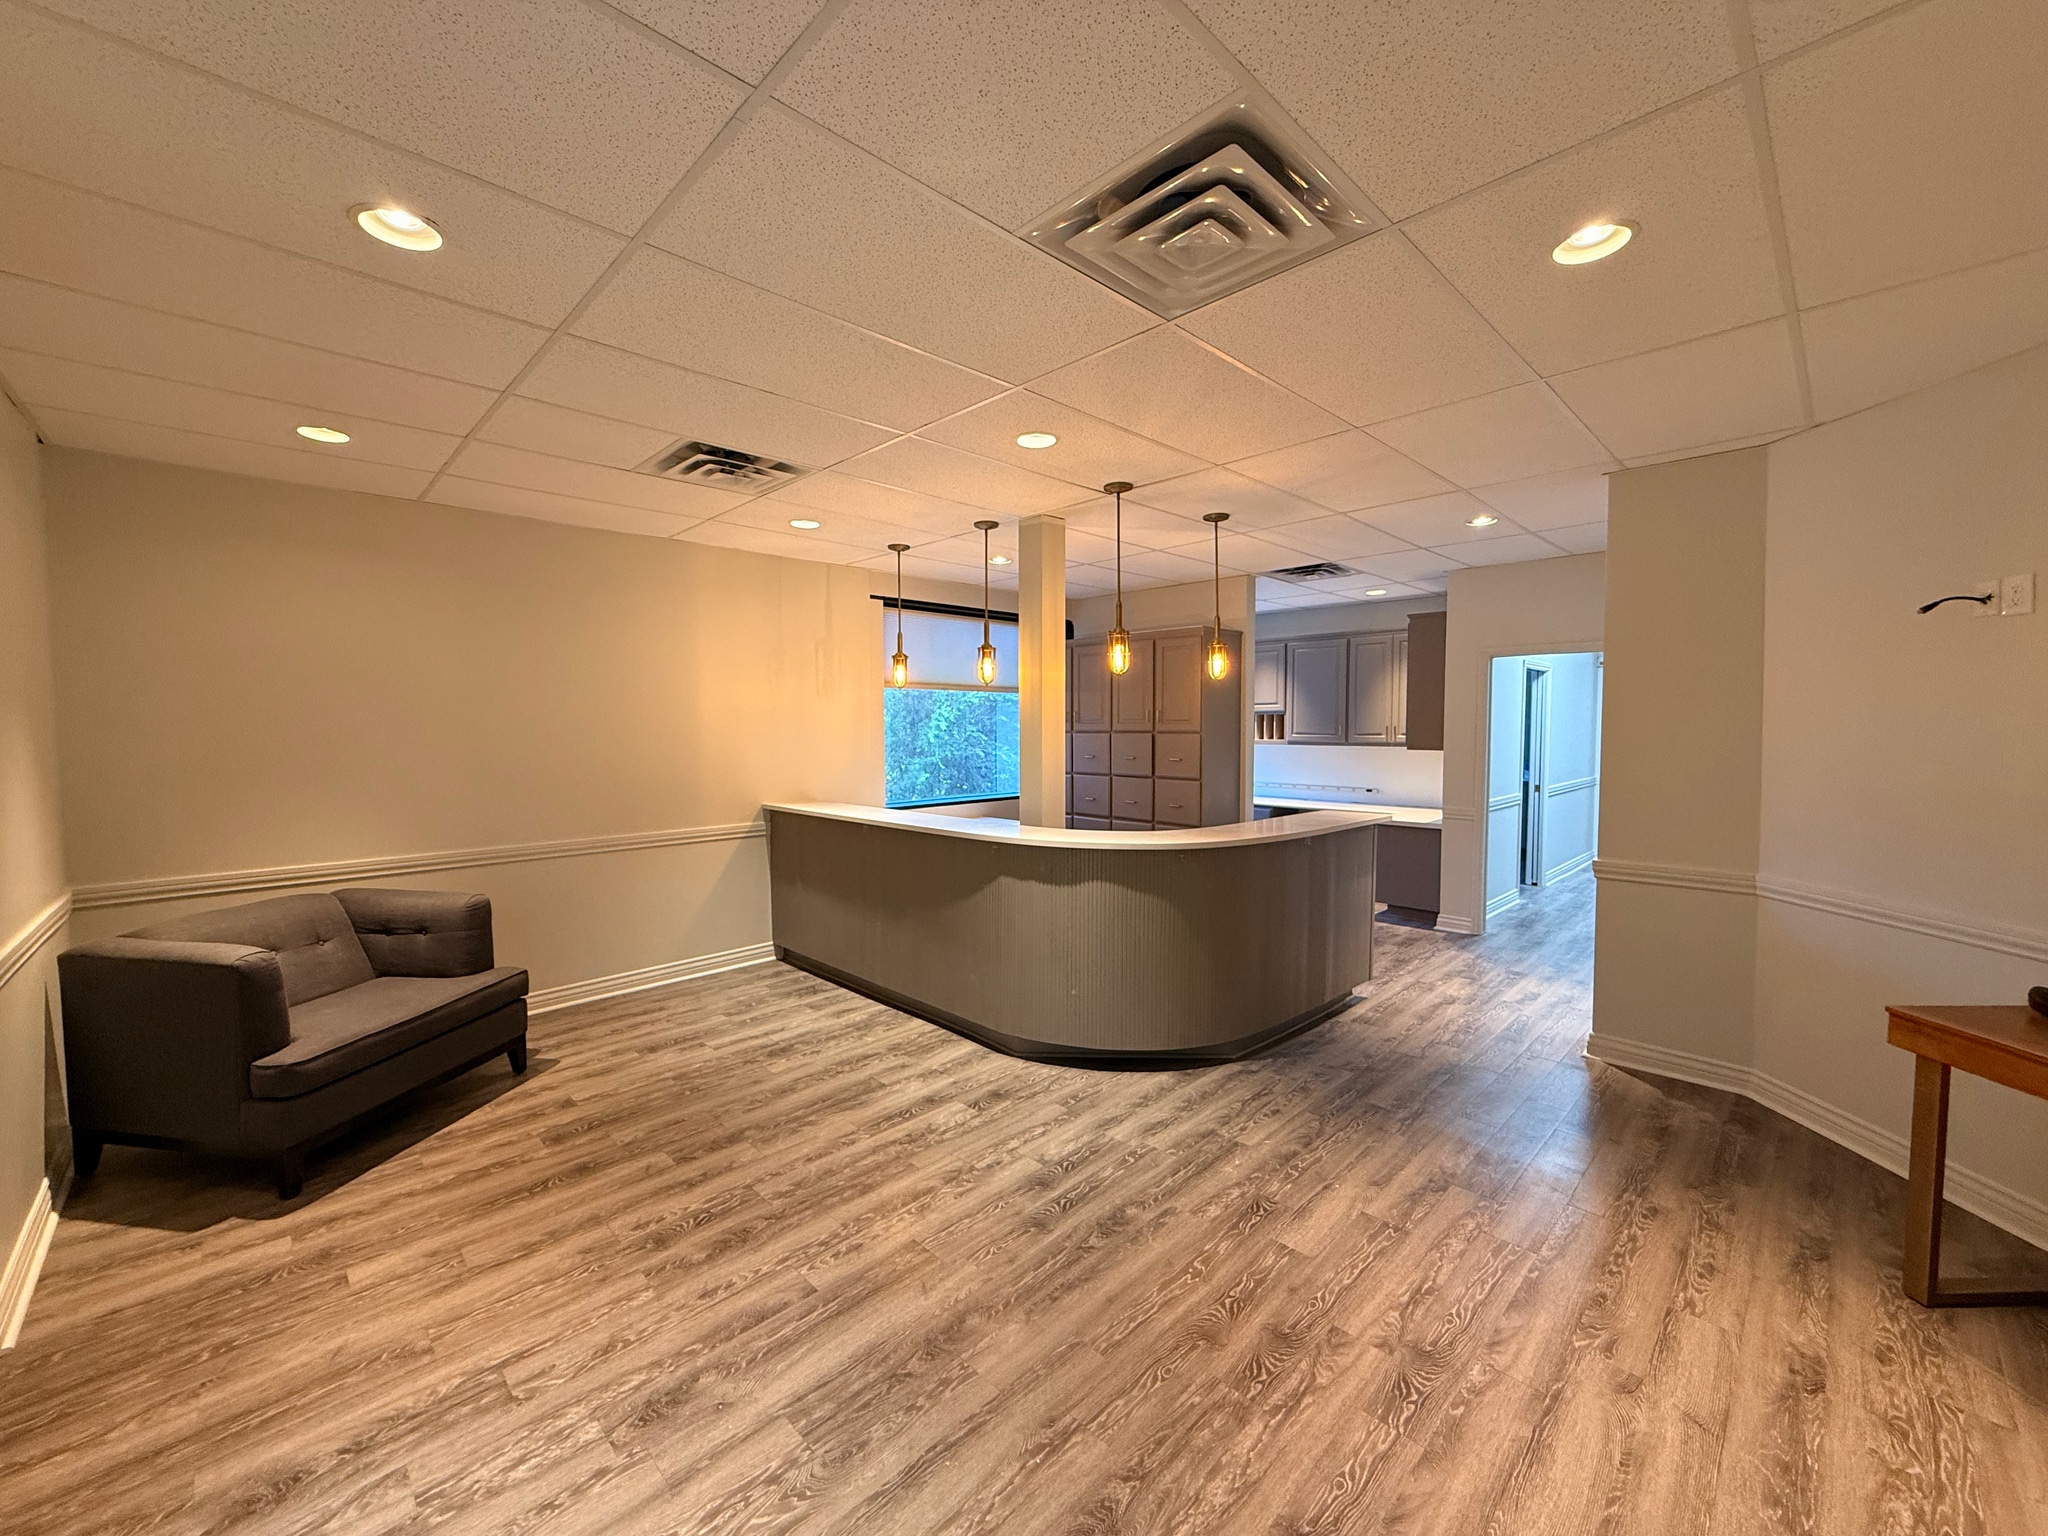


- Suite 211 - 2,274 SF - Turn Key Dental/Medical Office Space - Spacious Waiting Area - 2 Operatories - Private Office with Private Bathroom - Consult Room/Potential Lab - Breakroom -Private Staff Bathroom - Plenty of Storage Space Throughout
- Lease rate does not include utilities, property expenses or building services
- Conveniently Located Office Building
- Signage Available on Highland Drive
- Abundant Natural Light with Remarkable Views
- Diverse Co-tenancy
- High Visibility
- Ample Parking
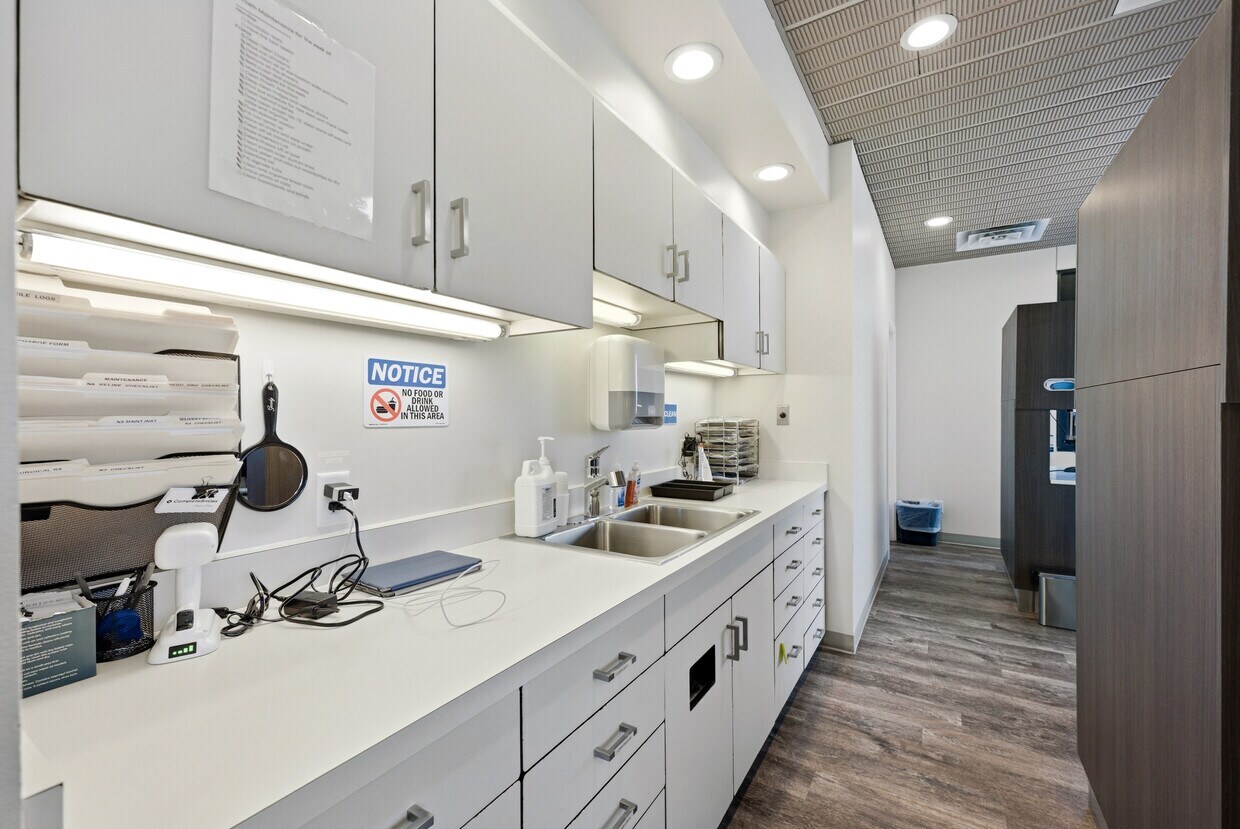


- Suite 214 - 1,870 SF - Turnkey Dental/Medical Office Space - Spacious Waiting Area - 3 Operatories - 2 Labs - Breakroom with Private Bathroom - Located Across the Hallway from Suite 209 (500 SF). Ideally can be used in conjunction with this suite.
- Lease rate does not include utilities, property expenses or building services
- Conveniently Located Office Building
- Signage Available on Highland Drive
- Abundant Natural Light with Remarkable Views
- Diverse Co-Tenancy
- High Visibility
- Ample Parking
| Space | Size | Term | Rental Rate | Space Use | Build-Out | Available |
| 2nd Floor, Ste 209 | 500 SF | Negotiable | $26.18 CAD/SF/YR $2.18 CAD/SF/MO $13,091 CAD/YR $1,091 CAD/MO | Office | - | Now |
| 2nd Floor, Ste 211 | 2,274 SF | Negotiable | $28.94 CAD/SF/YR $2.41 CAD/SF/MO $65,805 CAD/YR $5,484 CAD/MO | Office | - | Now |
| 2nd Floor, Ste 214 | 1,870 SF | Negotiable | $28.94 CAD/SF/YR $2.41 CAD/SF/MO $54,114 CAD/YR $4,510 CAD/MO | Office | - | Now |
2nd Floor, Ste 209
| Size |
| 500 SF |
| Term |
| Negotiable |
| Rental Rate |
| $26.18 CAD/SF/YR $2.18 CAD/SF/MO $13,091 CAD/YR $1,091 CAD/MO |
| Space Use |
| Office |
| Build-Out |
| - |
| Available |
| Now |
2nd Floor, Ste 211
| Size |
| 2,274 SF |
| Term |
| Negotiable |
| Rental Rate |
| $28.94 CAD/SF/YR $2.41 CAD/SF/MO $65,805 CAD/YR $5,484 CAD/MO |
| Space Use |
| Office |
| Build-Out |
| - |
| Available |
| Now |
2nd Floor, Ste 214
| Size |
| 1,870 SF |
| Term |
| Negotiable |
| Rental Rate |
| $28.94 CAD/SF/YR $2.41 CAD/SF/MO $54,114 CAD/YR $4,510 CAD/MO |
| Space Use |
| Office |
| Build-Out |
| - |
| Available |
| Now |
2nd Floor, Ste 209
| Size | 500 SF |
| Term | Negotiable |
| Rental Rate | $26.18 CAD/SF/YR |
| Space Use | Office |
| Build-Out | - |
| Available | Now |
Newly renovated flex space. Located just across the hallway from Suite 214, it would work optimally with that space and provide more square footage if needed. Offers an open layout perfect for a wellness studio, professional workspace, seminars or symposiums.
- Listed rate may not include certain utilities, building services and property expenses
- Open Floor Plan Layout
- Space is in Excellent Condition
- Open Layout
- Newly Finished
2nd Floor, Ste 211
| Size | 2,274 SF |
| Term | Negotiable |
| Rental Rate | $28.94 CAD/SF/YR |
| Space Use | Office |
| Build-Out | - |
| Available | Now |
- Suite 211 - 2,274 SF - Turn Key Dental/Medical Office Space - Spacious Waiting Area - 2 Operatories - Private Office with Private Bathroom - Consult Room/Potential Lab - Breakroom -Private Staff Bathroom - Plenty of Storage Space Throughout
- Lease rate does not include utilities, property expenses or building services
- Diverse Co-tenancy
- Conveniently Located Office Building
- High Visibility
- Signage Available on Highland Drive
- Ample Parking
- Abundant Natural Light with Remarkable Views
2nd Floor, Ste 214
| Size | 1,870 SF |
| Term | Negotiable |
| Rental Rate | $28.94 CAD/SF/YR |
| Space Use | Office |
| Build-Out | - |
| Available | Now |
- Suite 214 - 1,870 SF - Turnkey Dental/Medical Office Space - Spacious Waiting Area - 3 Operatories - 2 Labs - Breakroom with Private Bathroom - Located Across the Hallway from Suite 209 (500 SF). Ideally can be used in conjunction with this suite.
- Lease rate does not include utilities, property expenses or building services
- Diverse Co-Tenancy
- Conveniently Located Office Building
- High Visibility
- Signage Available on Highland Drive
- Ample Parking
- Abundant Natural Light with Remarkable Views
Features and Amenities
- Bus Line
- Signage
- Natural Light
- Air Conditioning
Property Facts
Select Tenants
- Floor
- Tenant Name
- Industry
- 2nd
- Burg Children's Dentistry
- Health Care and Social Assistance
- 2nd
- Hicks Family And Cosmetic Dental
- Health Care and Social Assistance
- 2nd
- Nuvia Dental Implant Center
- Health Care and Social Assistance
- 2nd
- Roundy Family Dentistry
- Health Care and Social Assistance
- 2nd
- Thorup Dental
- Professional, Scientific, and Technical Services
- 1st
- Wasatch Pediatrics
- Health Care and Social Assistance
- 1st
- Whiteridge Aesthetic Dentistry
- Health Care and Social Assistance




Presented by
Plaza 2000 | 7138 S Highland Dr
Hmm, there seems to have been an error sending your message. Please try again.
Thanks! Your message was sent.