Log In/Sign Up
Your email has been sent.
715 12th St
Vero Beach, FL 32960
WAREHOUSE/SHOWROOM FOR SALE · Industrial Property For Sale
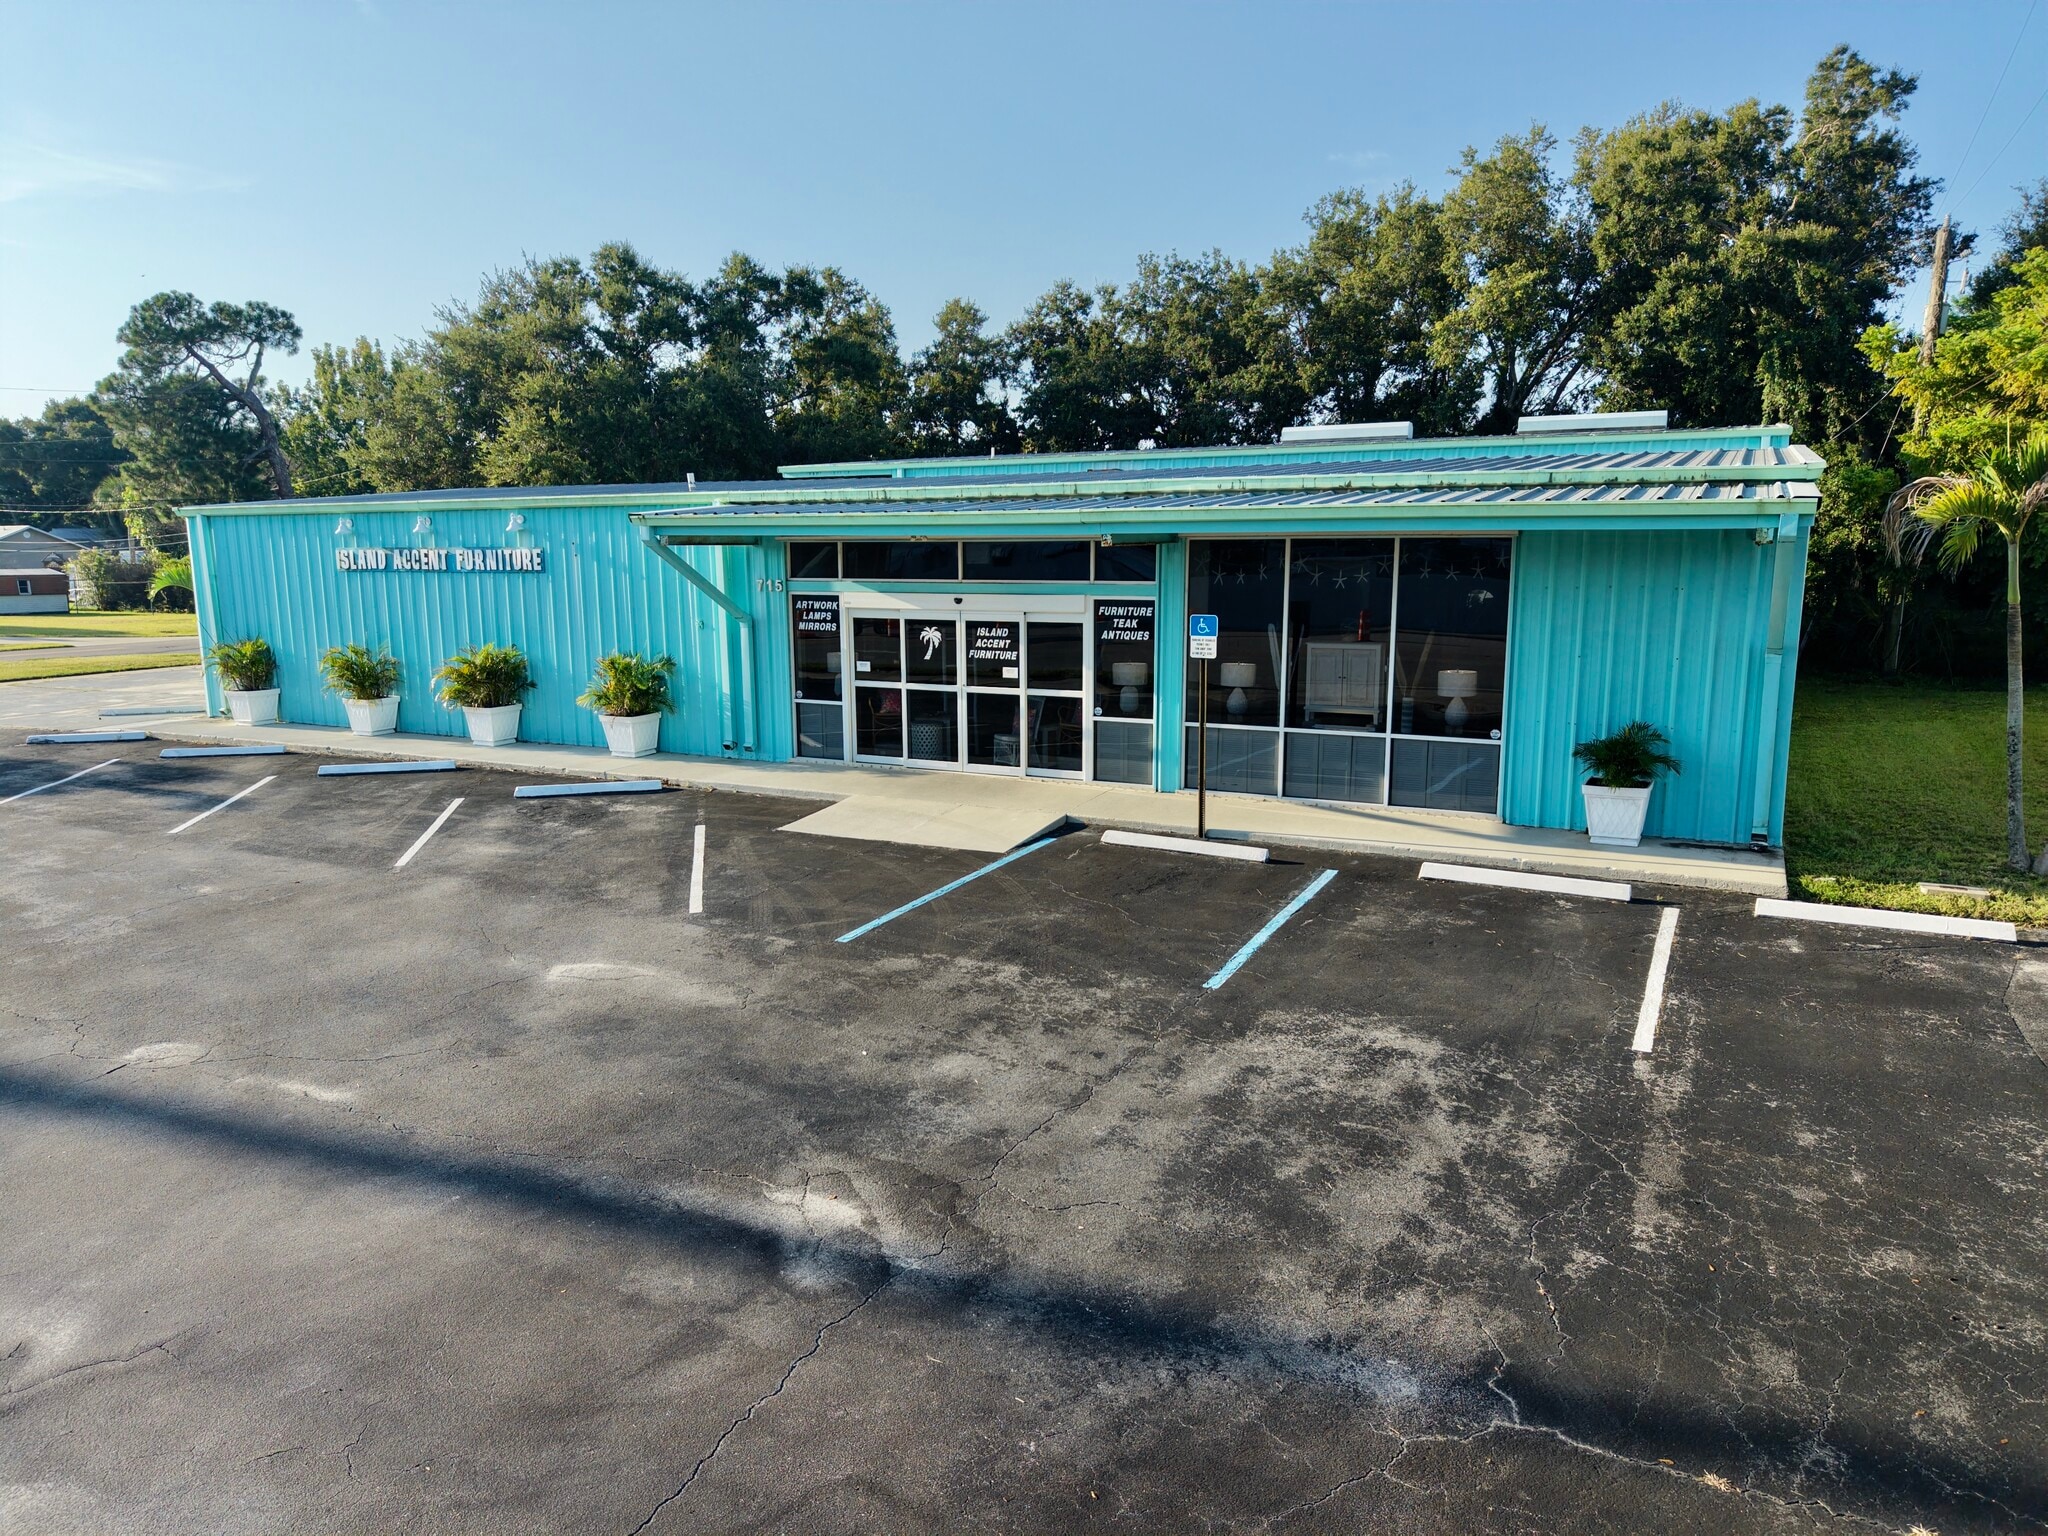
Executive Summary
FEATURES:
- Functional combination of attractive showroom space and warehouse area
- Additional outdoor space ideal for storage, equipment, vehicles, or deliveries
- Flexible zoning allows for a wide variety of uses
- Conveniently located just off the US-1 corridor
- Well suited for retail, showroom, service, distribution, and other commercial users
- Well suited for businesses looking to operate from a highly functional, centrally located facility
BUILDING: 5,821 SF Flex Building on .51 Ac. w/Approx. 142 Ft. of Frontage on 12 Street
YEAR BUILT: 1980
ZONING: (CG) General Commercial
UTILITIES: FPL, County Water, Septic
R.E. TAXES: $7,8919.10 (2025)
SALE PRICE: $1,550,000
- Functional combination of attractive showroom space and warehouse area
- Additional outdoor space ideal for storage, equipment, vehicles, or deliveries
- Flexible zoning allows for a wide variety of uses
- Conveniently located just off the US-1 corridor
- Well suited for retail, showroom, service, distribution, and other commercial users
- Well suited for businesses looking to operate from a highly functional, centrally located facility
BUILDING: 5,821 SF Flex Building on .51 Ac. w/Approx. 142 Ft. of Frontage on 12 Street
YEAR BUILT: 1980
ZONING: (CG) General Commercial
UTILITIES: FPL, County Water, Septic
R.E. TAXES: $7,8919.10 (2025)
SALE PRICE: $1,550,000
Property Facts
| Sale Type | Owner User | No. Stories | 1 |
| Property Type | Industrial | Year Built | 1980 |
| Property Subtype | Showroom | Tenancy | Single |
| Building Class | B | Parking Ratio | 1.37/1,000 SF |
| Lot Size | 0.51 AC | Clear Ceiling Height | 10’ |
| Rentable Building Area | 5,821 SF | No. Drive In / Grade-Level Doors | 1 |
| Zoning | CG - General Commercial | ||
| Sale Type | Owner User |
| Property Type | Industrial |
| Property Subtype | Showroom |
| Building Class | B |
| Lot Size | 0.51 AC |
| Rentable Building Area | 5,821 SF |
| No. Stories | 1 |
| Year Built | 1980 |
| Tenancy | Single |
| Parking Ratio | 1.37/1,000 SF |
| Clear Ceiling Height | 10’ |
| No. Drive In / Grade-Level Doors | 1 |
| Zoning | CG - General Commercial |
Property Taxes
| Parcel Number | 33-39-12-00017-0010-00001.0 | Improvements Assessment | $438,397 CAD |
| Land Assessment | $157,657 CAD | Total Assessment | $596,054 CAD |
Property Taxes
Parcel Number
33-39-12-00017-0010-00001.0
Land Assessment
$157,657 CAD
Improvements Assessment
$438,397 CAD
Total Assessment
$596,054 CAD
1 of 11
Videos
Matterport 3D Exterior
Matterport 3D Tour
Photos
Street View
Street
Map