Your email has been sent.
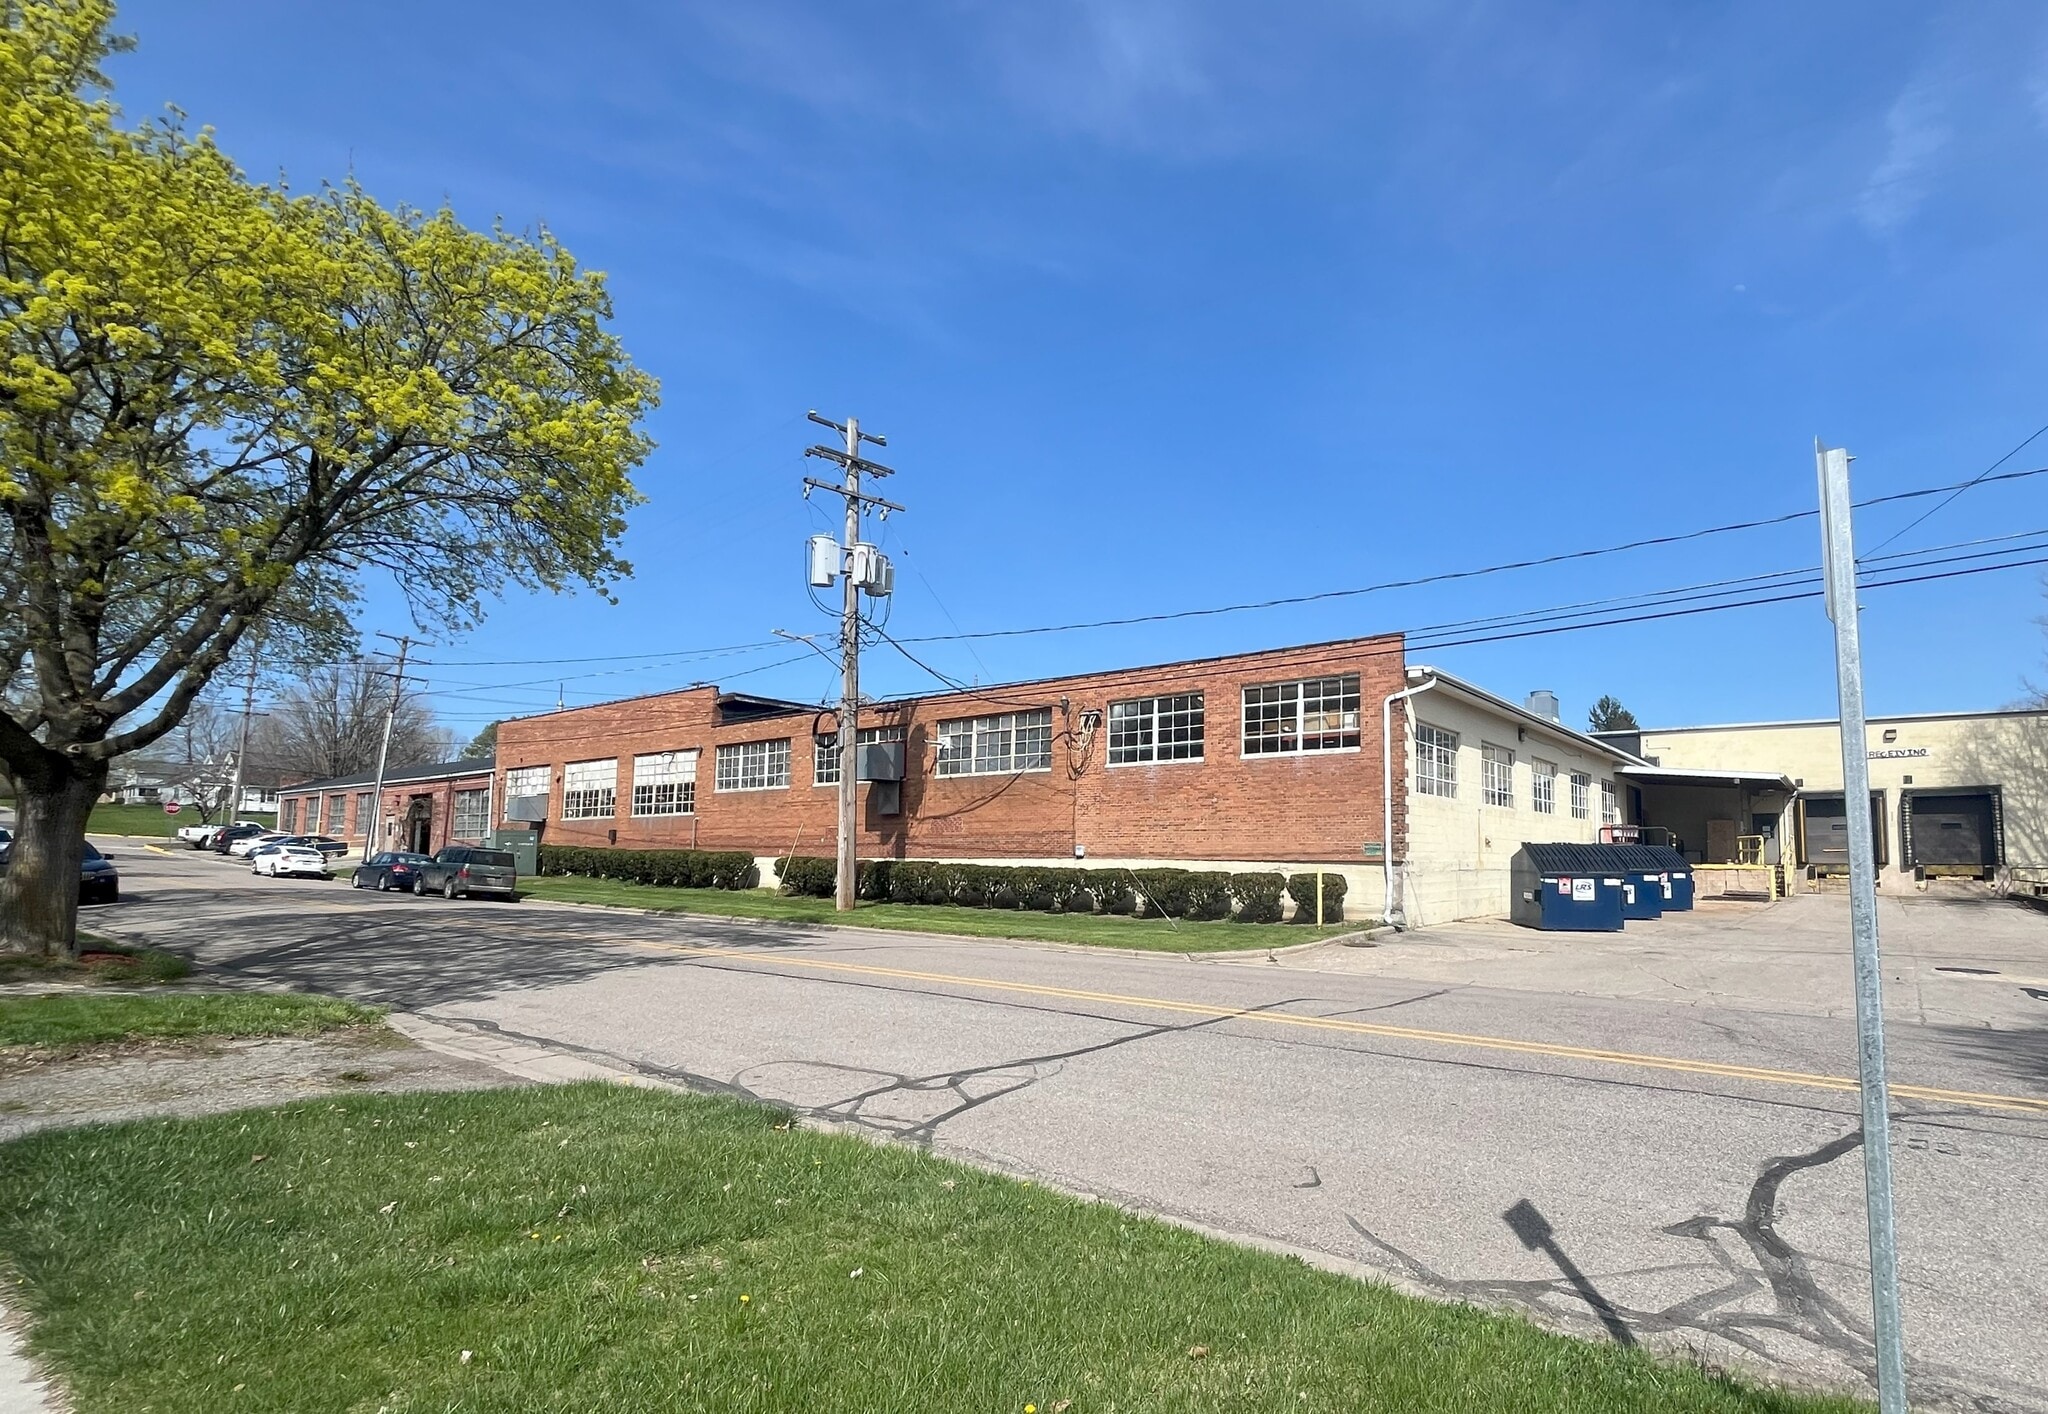
Manchester Industrial Suites 715 E Duncan St 115,488 SF Vacant Industrial Building Manchester, MI 48158 $773,850 CAD ($6.70 CAD/SF)
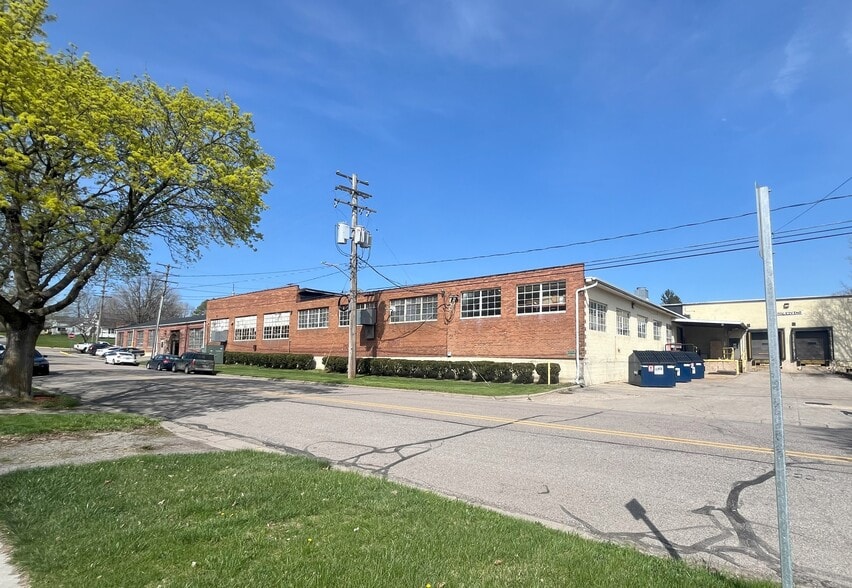
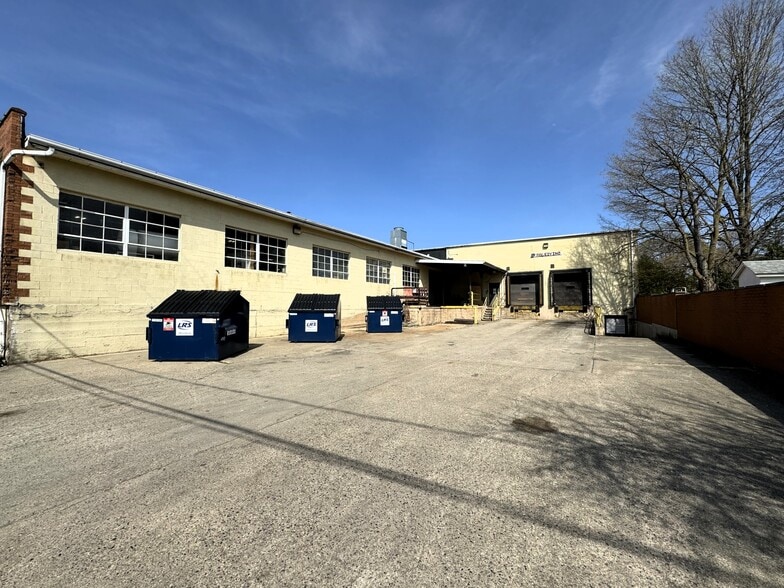
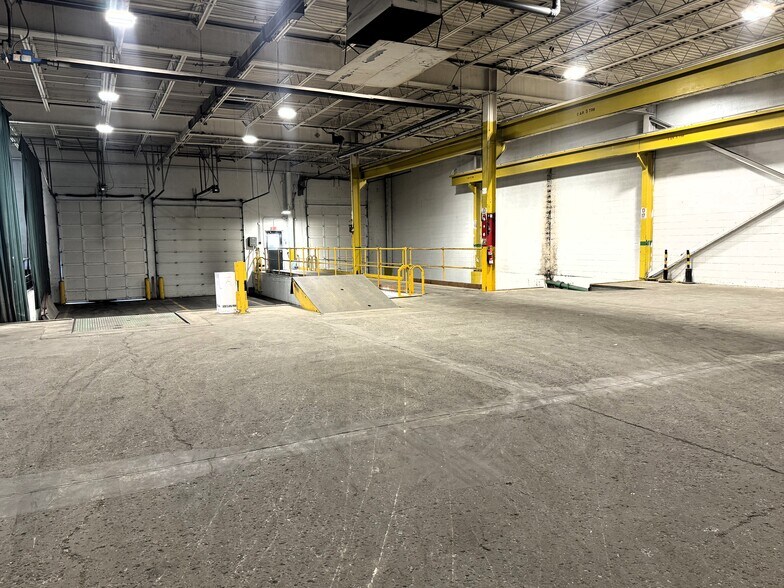
Property Facts Under Contract
| Price | $773,850 CAD | Rentable Building Area | 115,488 SF |
| Price Per SF | $6.70 CAD | No. Stories | 1 |
| Sale Type | Investment or Owner User | Year Built | 1940 |
| Property Type | Industrial | Parking Ratio | 1.73/1,000 SF |
| Property Subtype | Warehouse | Clear Ceiling Height | 18’ |
| Building Class | C | No. Dock-High Doors/Loading | 5 |
| Lot Size | 4.43 AC | No. Drive In / Grade-Level Doors | 5 |
| Zoning | I-1 - This District is designed to accommodate industrial, storage, & other uses that generate a min. of noise, glare, odors, dust, vibration and pollution. | ||
| Price | $773,850 CAD |
| Price Per SF | $6.70 CAD |
| Sale Type | Investment or Owner User |
| Property Type | Industrial |
| Property Subtype | Warehouse |
| Building Class | C |
| Lot Size | 4.43 AC |
| Rentable Building Area | 115,488 SF |
| No. Stories | 1 |
| Year Built | 1940 |
| Parking Ratio | 1.73/1,000 SF |
| Clear Ceiling Height | 18’ |
| No. Dock-High Doors/Loading | 5 |
| No. Drive In / Grade-Level Doors | 5 |
| Zoning | I-1 - This District is designed to accommodate industrial, storage, & other uses that generate a min. of noise, glare, odors, dust, vibration and pollution. |
Amenities
- Bus Ducts
- Storage Space
- Air Conditioning
Utilities
- Lighting
- Gas
- Water
- Sewer
- Heating
Major Tenants Click Here to Access
- Tenant
- Industry
- SF Occupied
- Rent/SF
- Lease Type
- Lease End
- Apogee CNC Inc.
- Manufacturing
- -
-
$9.99

-
Lorem Ipsum
- -
- Condat Corporation
- Manufacturing
- -
-
$9.99
-
Lorem Ipsum
- -
- Excellent Elements
- Manufacturing
- -
-
$9.99
-
Lorem Ipsum
- -
| Tenant | Industry | SF Occupied | Rent/SF | Lease Type | Lease End | |
| Apogee CNC Inc. | Manufacturing | - | $9.99 | Lorem Ipsum | - | |
| Condat Corporation | Manufacturing | - | $9.99 | Lorem Ipsum | - | |
| Excellent Elements | Manufacturing | - | $9.99 | Lorem Ipsum | - |
Space Availability
- Space
- Size
- Space Use
- Build-Out
- Available
Includes $1/SF Base Utilities
East side of Manchester 2 blocks off M-52 (Class A Road). Office features: A/C, open work areas and kitchen. Includes $1/SF Base Utilities
Includes $1/SF Base Utilities
Includes $1/SF Base Utilities
Includes $1/SF Base Utilities
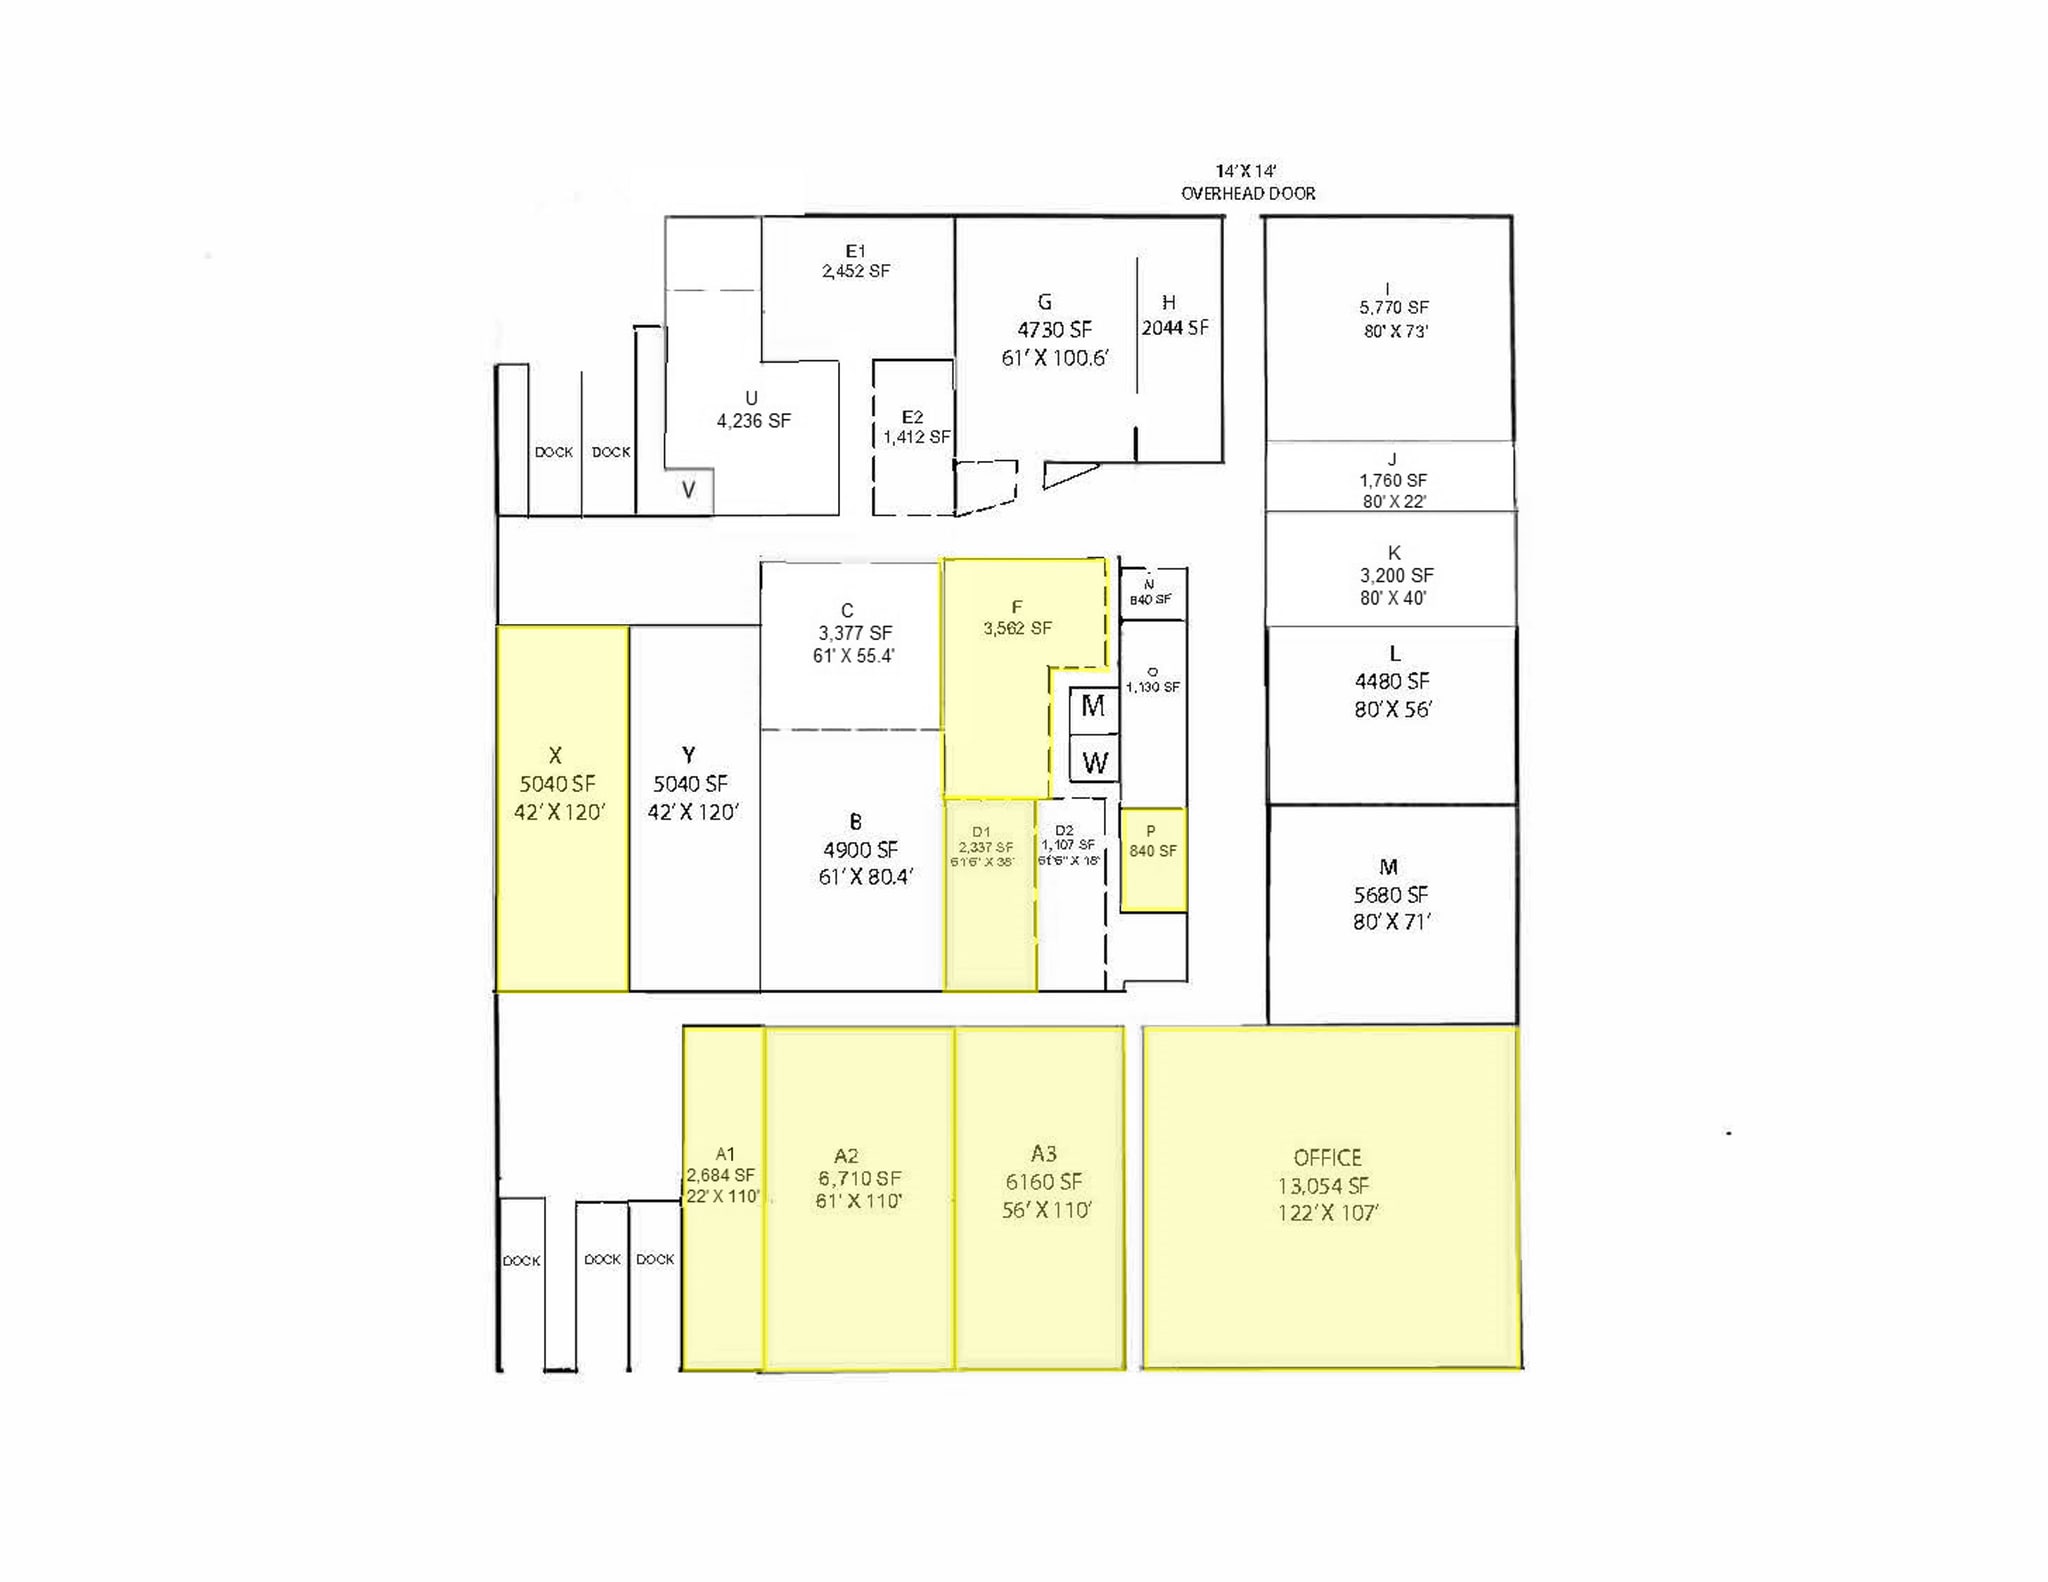
Office space can be divided.
Includes $1/SF Base Utilities
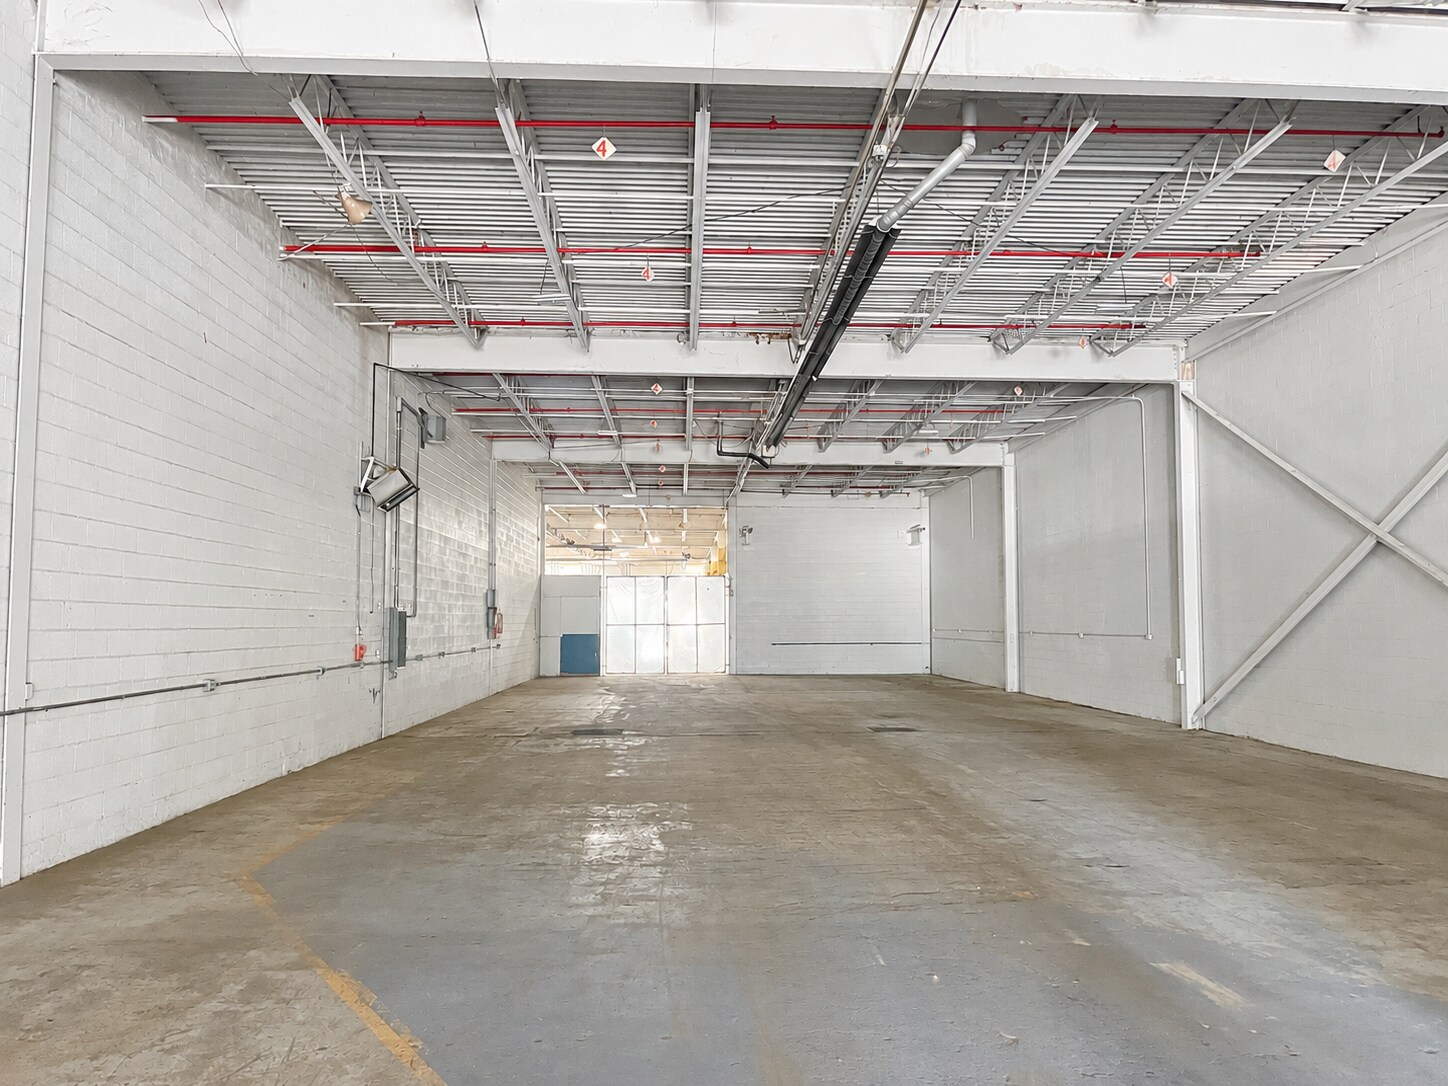
Includes $1/SF Base Utilities
| Space | Size | Space Use | Build-Out | Available |
| 1st Fl - A1 | 2,684 SF | Industrial | Full Build-Out | Now |
| 1st Fl - A2 | 6,710 SF | Industrial | Full Build-Out | Now |
| 1st Fl - A3 | 6,160 SF | Industrial | - | Now |
| 1st Fl - D1 | 2,337 SF | Industrial | - | Now |
| 1st Fl - F | 3,562 SF | Industrial | Full Build-Out | Now |
| 1st Fl-Ste Office | 2,000-13,054 SF | Office | Shell Space | Now |
| 1st Fl - P | 840 SF | Industrial | Full Build-Out | Now |
| 1st Fl - X | 5,040 SF | Industrial | - | Now |
1st Fl - A1
| Size |
| 2,684 SF |
| Space Use |
| Industrial |
| Build-Out |
| Full Build-Out |
| Available |
| Now |
1st Fl - A2
| Size |
| 6,710 SF |
| Space Use |
| Industrial |
| Build-Out |
| Full Build-Out |
| Available |
| Now |
1st Fl - A3
| Size |
| 6,160 SF |
| Space Use |
| Industrial |
| Build-Out |
| - |
| Available |
| Now |
1st Fl - D1
| Size |
| 2,337 SF |
| Space Use |
| Industrial |
| Build-Out |
| - |
| Available |
| Now |
1st Fl - F
| Size |
| 3,562 SF |
| Space Use |
| Industrial |
| Build-Out |
| Full Build-Out |
| Available |
| Now |
1st Fl-Ste Office
| Size |
| 2,000-13,054 SF |
| Space Use |
| Office |
| Build-Out |
| Shell Space |
| Available |
| Now |
1st Fl - P
| Size |
| 840 SF |
| Space Use |
| Industrial |
| Build-Out |
| Full Build-Out |
| Available |
| Now |
1st Fl - X
| Size |
| 5,040 SF |
| Space Use |
| Industrial |
| Build-Out |
| - |
| Available |
| Now |
1st Fl - A1
| Size | 2,684 SF |
| Space Use | Industrial |
| Build-Out | Full Build-Out |
| Available | Now |
Includes $1/SF Base Utilities
1st Fl - A2
| Size | 6,710 SF |
| Space Use | Industrial |
| Build-Out | Full Build-Out |
| Available | Now |
East side of Manchester 2 blocks off M-52 (Class A Road). Office features: A/C, open work areas and kitchen. Includes $1/SF Base Utilities
1st Fl - A3
| Size | 6,160 SF |
| Space Use | Industrial |
| Build-Out | - |
| Available | Now |
Includes $1/SF Base Utilities
1st Fl - D1
| Size | 2,337 SF |
| Space Use | Industrial |
| Build-Out | - |
| Available | Now |
Includes $1/SF Base Utilities
1st Fl - F
| Size | 3,562 SF |
| Space Use | Industrial |
| Build-Out | Full Build-Out |
| Available | Now |
Includes $1/SF Base Utilities
1st Fl-Ste Office
| Size | 2,000-13,054 SF |
| Space Use | Office |
| Build-Out | Shell Space |
| Available | Now |
Office space can be divided.
1st Fl - P
| Size | 840 SF |
| Space Use | Industrial |
| Build-Out | Full Build-Out |
| Available | Now |
Includes $1/SF Base Utilities
1st Fl - X
| Size | 5,040 SF |
| Space Use | Industrial |
| Build-Out | - |
| Available | Now |
Includes $1/SF Base Utilities
Property Taxes
| Parcel Numbers | Improvements Assessment | $0 CAD | |
| Land Assessment | $0 CAD | Total Assessment | $235,391 CAD |
Property Taxes



Presented by

Manchester Industrial Suites | 715 E Duncan St
Hmm, there seems to have been an error sending your message. Please try again.
Thanks! Your message was sent.