Log In/Sign Up
Your email has been sent.

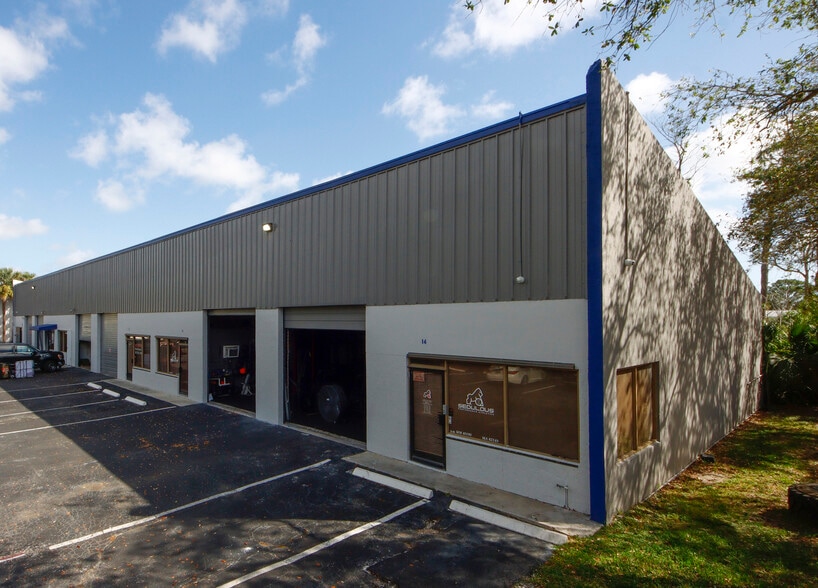
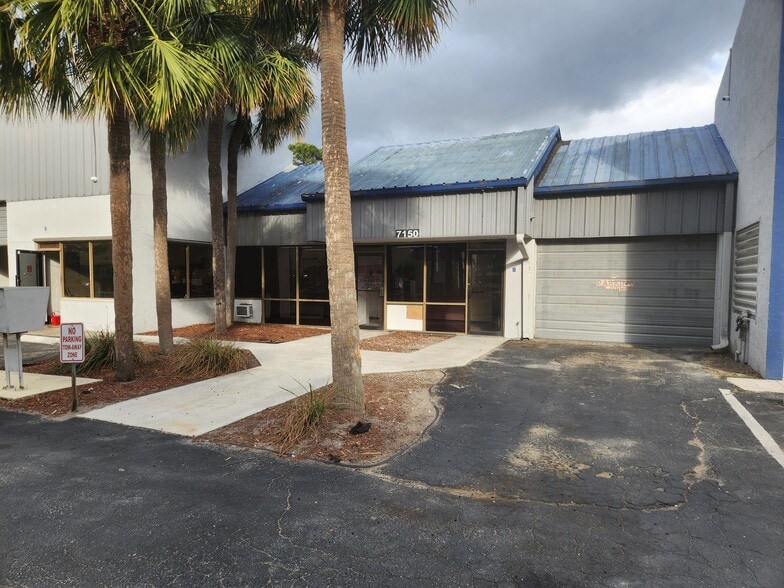
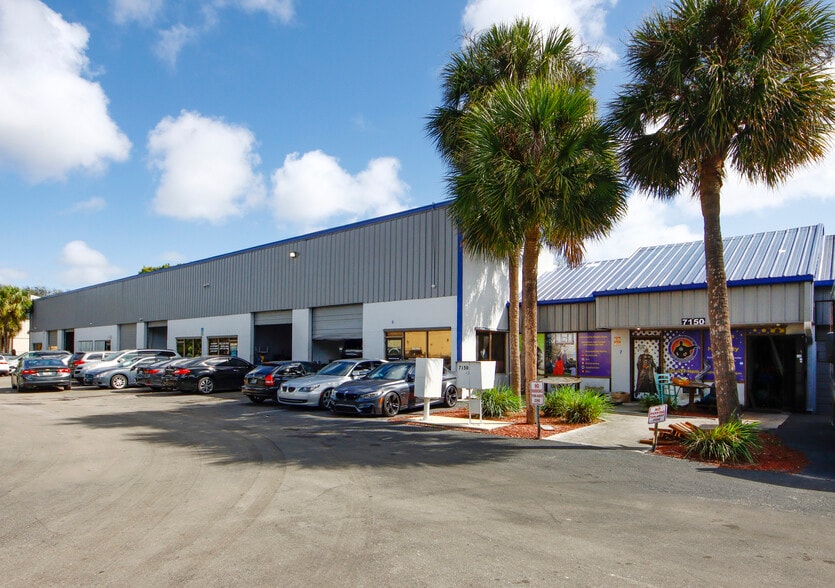
7150 Devons Rd 1,650 - 3,650 SF of Industrial Space Available in Riviera Beach, FL 33404
Highlights
- Very close to I-95 at the corner of Blue Heron Blvd. & Military Trail
Features
Clear Height
21’10”
Drive In Bays
6
Standard Parking Spaces
41
All Available Spaces(2)
Display Rental Rate as
- Space
- Size
- Term
- Rental Rate
- Space Use
- Build-Out
- Available
Cab be combined with bays 7 & 8 for cintigous space
- Rate includes utilities, building services and property expenses
- Rate includes utilities, building services and property expenses
| Space | Size | Term | Rental Rate | Space Use | Build-Out | Available |
| 1st Floor - 6 | 1,650 SF | Negotiable | $37.35 CAD/SF/YR $3.11 CAD/SF/MO $61,625 CAD/YR $5,135 CAD/MO | Industrial | - | Now |
| 1st Floor - 7 & 8 | 2,000 SF | Negotiable | $37.35 CAD/SF/YR $3.11 CAD/SF/MO $74,697 CAD/YR $6,225 CAD/MO | Industrial | - | Now |
1st Floor - 6
| Size |
| 1,650 SF |
| Term |
| Negotiable |
| Rental Rate |
| $37.35 CAD/SF/YR $3.11 CAD/SF/MO $61,625 CAD/YR $5,135 CAD/MO |
| Space Use |
| Industrial |
| Build-Out |
| - |
| Available |
| Now |
1st Floor - 7 & 8
| Size |
| 2,000 SF |
| Term |
| Negotiable |
| Rental Rate |
| $37.35 CAD/SF/YR $3.11 CAD/SF/MO $74,697 CAD/YR $6,225 CAD/MO |
| Space Use |
| Industrial |
| Build-Out |
| - |
| Available |
| Now |
1st Floor - 6
| Size | 1,650 SF |
| Term | Negotiable |
| Rental Rate | $37.35 CAD/SF/YR |
| Space Use | Industrial |
| Build-Out | - |
| Available | Now |
Cab be combined with bays 7 & 8 for cintigous space
- Rate includes utilities, building services and property expenses
1st Floor - 7 & 8
| Size | 2,000 SF |
| Term | Negotiable |
| Rental Rate | $37.35 CAD/SF/YR |
| Space Use | Industrial |
| Build-Out | - |
| Available | Now |
- Rate includes utilities, building services and property expenses
Property Overview
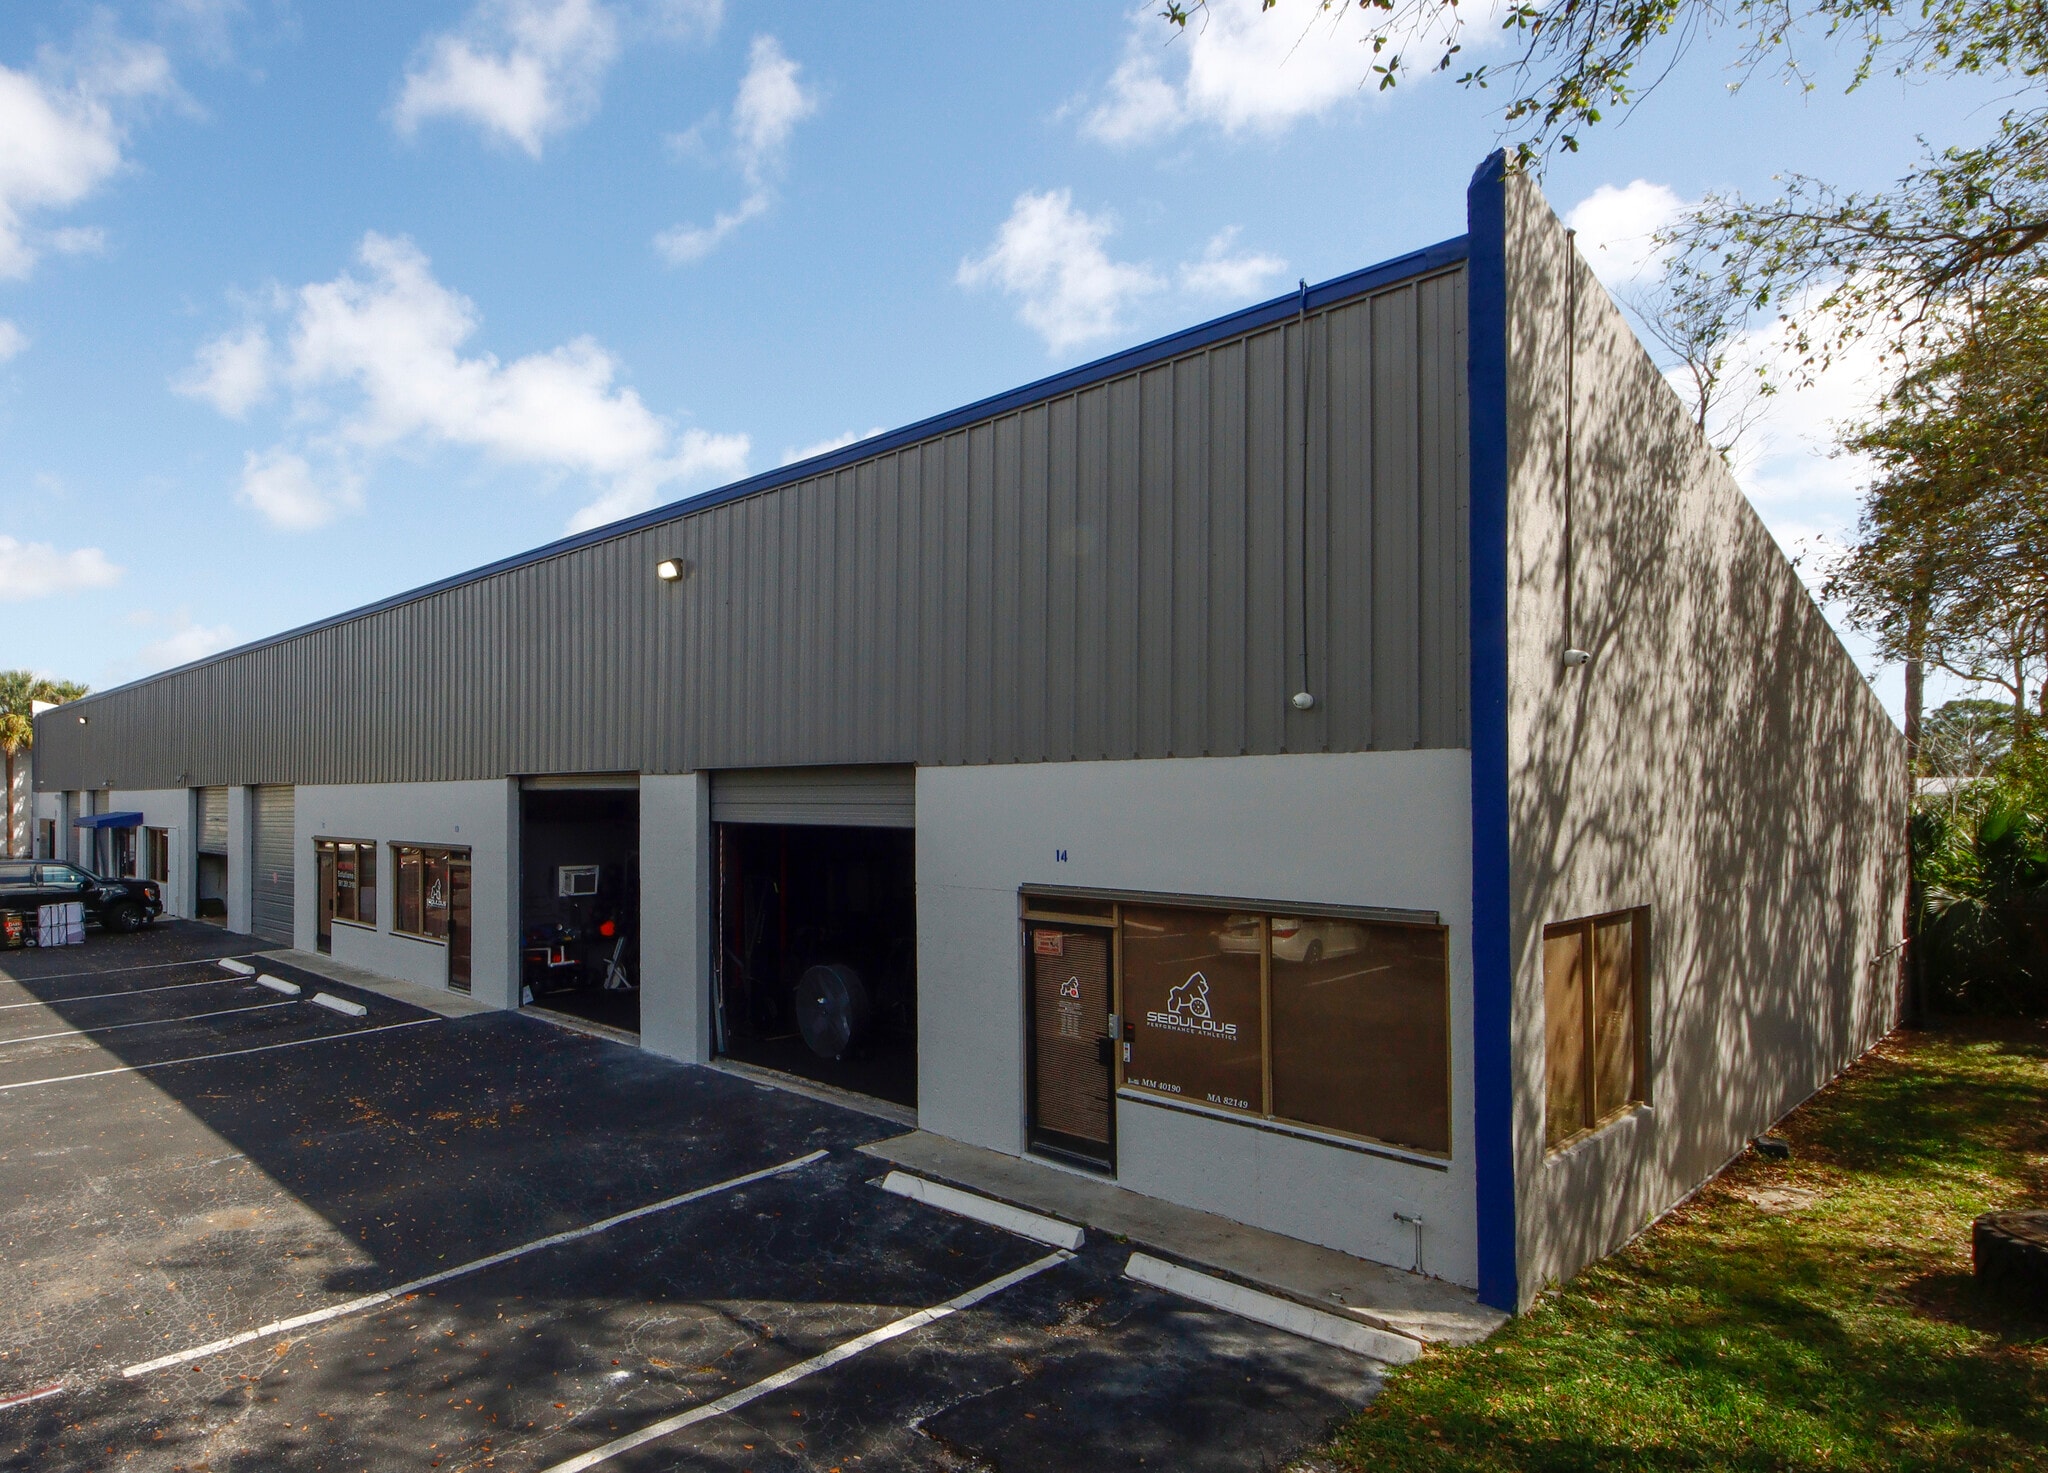
22 ft. Clear ceiling height. 10 ft. by 12 ft. Grade-level overhead doors. 80% Warehouse and 20% Office. Lots of Parking. Perfect for manufacturing, contractors or a superb mans cave.
Warehouse Facility Facts
Building Size
21,800 SF
Lot Size
2.32 AC
Year Built
1987
Construction
Masonry
Sprinkler System
Wet
Power Supply
Phase: 3 Wire: 3
Zoning
Industrial - Warehouse and office
1 1
Fairly walkable
40/100
Exceptionally drivable
100/100
Limited public transit
20/100
Fairly bikeable
40/100

1 of 18
Videos
Matterport 3D Exterior
Matterport 3D Tour
Photos
Street View
Street
Map
1 of 1

Presented by
7150 Devons Rd
Already a member? Log In
Hmm, there seems to have been an error sending your message. Please try again.
Thanks! Your message was sent.