Your email has been sent.
717 Aldebury St 6,249 - 12,498 SF of Industrial Space Available in Victoria, BC V9A 5T2
Features
All Available Spaces(2)
Display Rental Rate as
- Space
- Size
- Term
- Rental Rate
- Space Use
- Build-Out
- Available

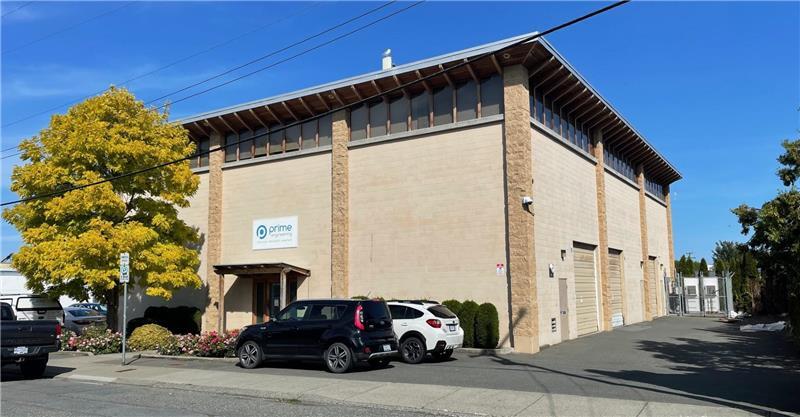
Avison Young is pleased to present this opportunity to lease a 12,497 square foot industrial building in the desirable Esquimalt Industrial Park, 5 minutes from Downtown Victoria.
- Lease rate does not include utilities, property expenses or building services
- Central Air and Heating
- Warehouse space
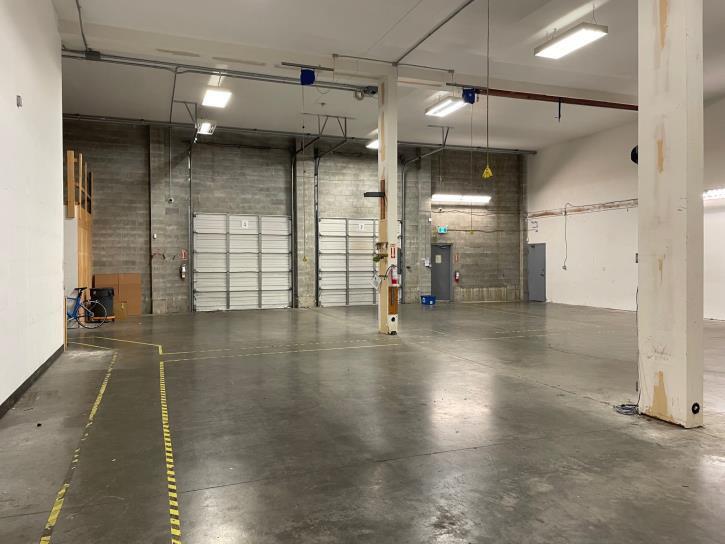
- 5 grade level loading doors
- Can be combined with additional space(s) for up to 12,498 SF of adjacent space
- Natural Light
- 18' ceiling main floor
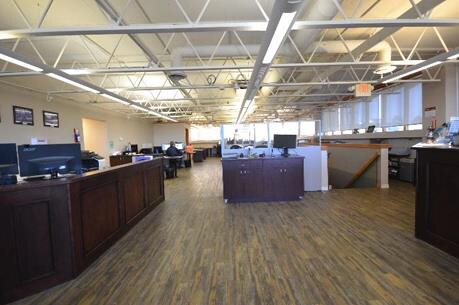
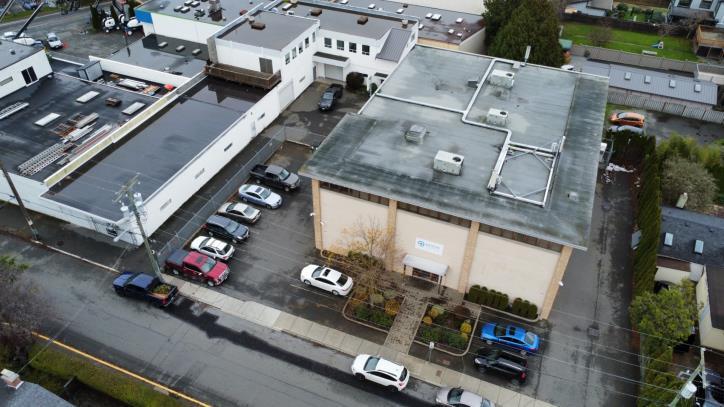
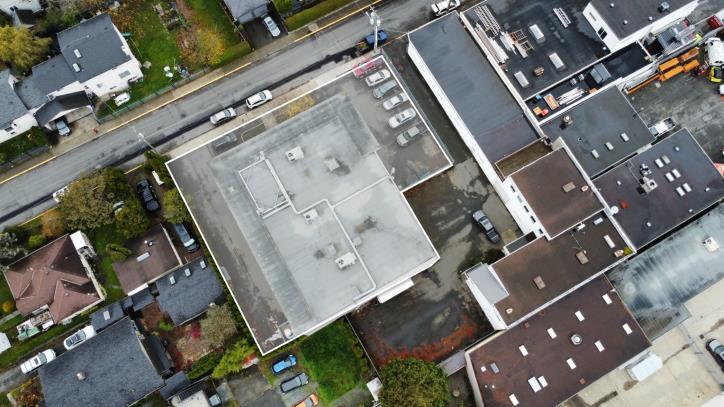
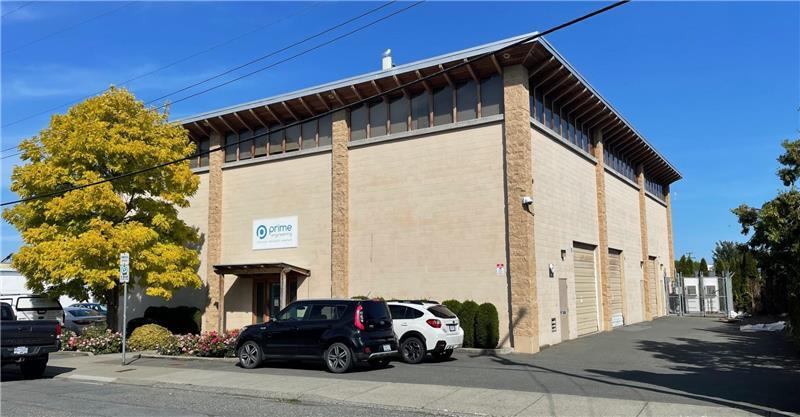
Avison Young is pleased to present this opportunity to lease a 12,498 square foot industrial building in the desirable Esquimalt Industrial Park, 5 minutes from Downtown Victoria. The property benefits from a 15,016 SF parcel with ample on site parking and excellent access to 5 grade level 12'x12'loading bays. The second floor has been demised with multiple office areas, open workspace along with washroom and lunchroom facilities. The property can be leased in conjunction with 721 Aldebury Street which when combined, totals 21,649 SF of rentable area on 27,782 SF of land.
- Lease rate does not include utilities, property expenses or building services
- Central Air and Heating
- Warehouse space
- 5 grade level loading doors
- Can be combined with additional space(s) for up to 12,498 SF of adjacent space
- Natural Light
- 18' ceiling main floor
| Space | Size | Term | Rental Rate | Space Use | Build-Out | Available |
| 1st Floor | 6,249 SF | 1-10 Years | $19.50 CAD/SF/YR $1.63 CAD/SF/MO $121,856 CAD/YR $10,155 CAD/MO | Industrial | Partial Build-Out | Now |
| 2nd Floor | 6,249 SF | 1-10 Years | $19.50 CAD/SF/YR $1.63 CAD/SF/MO $121,856 CAD/YR $10,155 CAD/MO | Industrial | Partial Build-Out | Now |
1st Floor
| Size |
| 6,249 SF |
| Term |
| 1-10 Years |
| Rental Rate |
| $19.50 CAD/SF/YR $1.63 CAD/SF/MO $121,856 CAD/YR $10,155 CAD/MO |
| Space Use |
| Industrial |
| Build-Out |
| Partial Build-Out |
| Available |
| Now |
2nd Floor
| Size |
| 6,249 SF |
| Term |
| 1-10 Years |
| Rental Rate |
| $19.50 CAD/SF/YR $1.63 CAD/SF/MO $121,856 CAD/YR $10,155 CAD/MO |
| Space Use |
| Industrial |
| Build-Out |
| Partial Build-Out |
| Available |
| Now |
1st Floor
| Size | 6,249 SF |
| Term | 1-10 Years |
| Rental Rate | $19.50 CAD/SF/YR |
| Space Use | Industrial |
| Build-Out | Partial Build-Out |
| Available | Now |
Avison Young is pleased to present this opportunity to lease a 12,497 square foot industrial building in the desirable Esquimalt Industrial Park, 5 minutes from Downtown Victoria.
- Lease rate does not include utilities, property expenses or building services
- Can be combined with additional space(s) for up to 12,498 SF of adjacent space
- Central Air and Heating
- Natural Light
- Warehouse space
- 18' ceiling main floor
- 5 grade level loading doors
2nd Floor
| Size | 6,249 SF |
| Term | 1-10 Years |
| Rental Rate | $19.50 CAD/SF/YR |
| Space Use | Industrial |
| Build-Out | Partial Build-Out |
| Available | Now |
Avison Young is pleased to present this opportunity to lease a 12,498 square foot industrial building in the desirable Esquimalt Industrial Park, 5 minutes from Downtown Victoria. The property benefits from a 15,016 SF parcel with ample on site parking and excellent access to 5 grade level 12'x12'loading bays. The second floor has been demised with multiple office areas, open workspace along with washroom and lunchroom facilities. The property can be leased in conjunction with 721 Aldebury Street which when combined, totals 21,649 SF of rentable area on 27,782 SF of land.
- Lease rate does not include utilities, property expenses or building services
- Can be combined with additional space(s) for up to 12,498 SF of adjacent space
- Central Air and Heating
- Natural Light
- Warehouse space
- 18' ceiling main floor
- 5 grade level loading doors
Warehouse Facility Facts




Presented by

717 Aldebury St
Hmm, there seems to have been an error sending your message. Please try again.
Thanks! Your message was sent.