Your email has been sent.

7175 Kit Kat Rd 49,120 SF of Industrial Space Available in Elkridge, MD 21075

Highlights
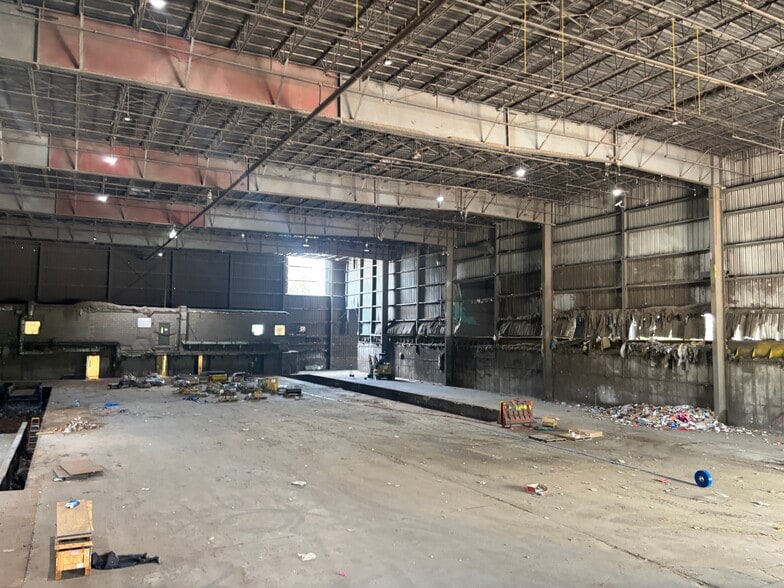
- 38-42 ft clear ceiling height, column free
Features
All Available Space(1)
Display Rental Rate as
- Space
- Size
- Term
- Rental Rate
- Space Use
- Build-Out
- Available
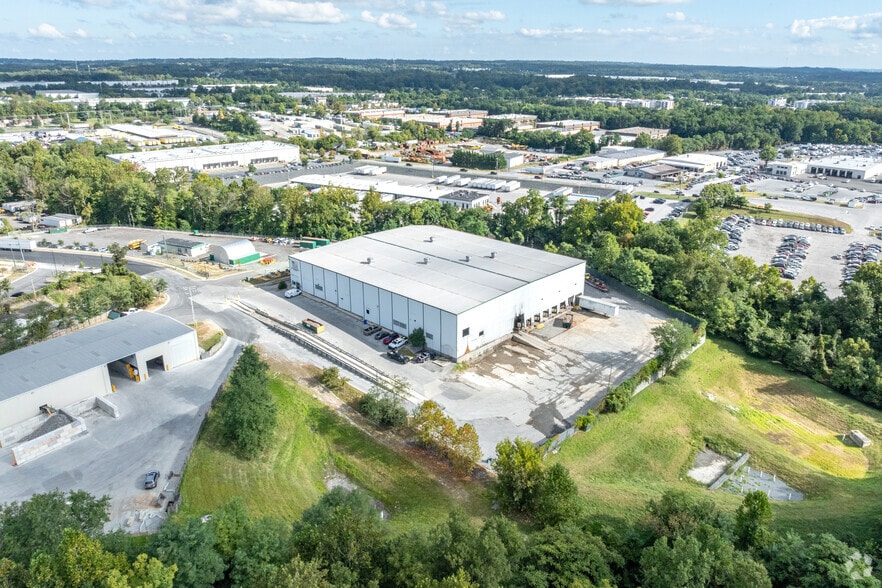
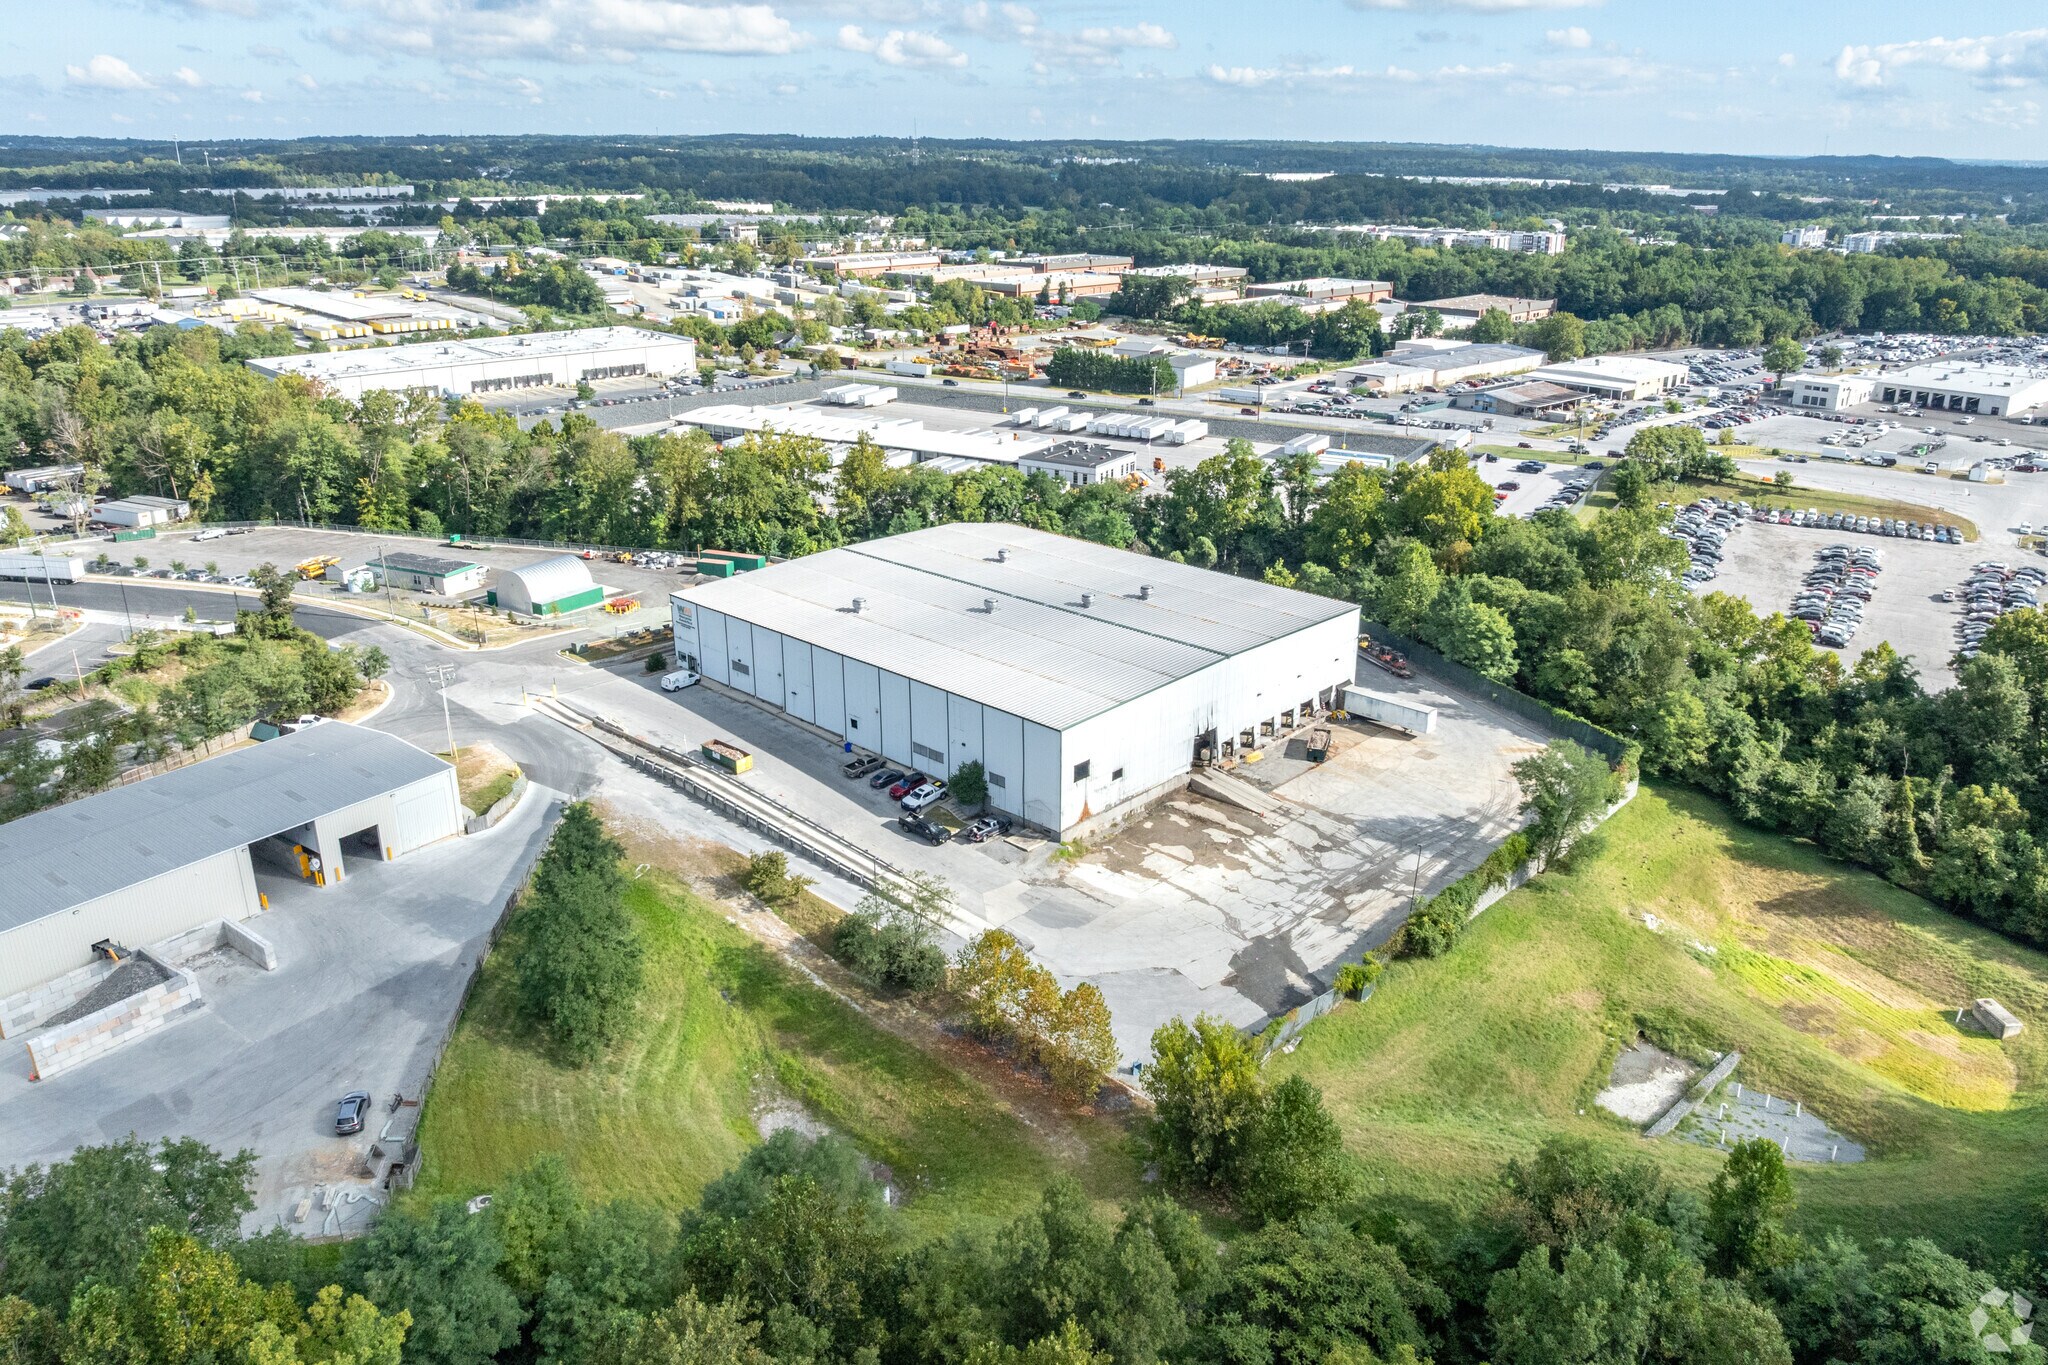
Ideal for Tenants in the Refuse Industry - Recycling, medical, bio-processing, transfer station, paper, and many more. Located within solid waste overlay. Full truck circulation with two truck weight scales
- Lease rate does not include utilities, property expenses or building services
- 7 Loading Docks
- 38’10’’ clear ceiling height – Column Free
- 5 Drive Ins
- Yard
- Off RT-1 with close proximity to RT-100 and I-95
| Space | Size | Term | Rental Rate | Space Use | Build-Out | Available |
| 1st Floor | 49,120 SF | Negotiable | Upon Request Upon Request Upon Request Upon Request | Industrial | Full Build-Out | 30 Days |
1st Floor
| Size |
| 49,120 SF |
| Term |
| Negotiable |
| Rental Rate |
| Upon Request Upon Request Upon Request Upon Request |
| Space Use |
| Industrial |
| Build-Out |
| Full Build-Out |
| Available |
| 30 Days |
1st Floor
| Size | 49,120 SF |
| Term | Negotiable |
| Rental Rate | Upon Request |
| Space Use | Industrial |
| Build-Out | Full Build-Out |
| Available | 30 Days |
Ideal for Tenants in the Refuse Industry - Recycling, medical, bio-processing, transfer station, paper, and many more. Located within solid waste overlay. Full truck circulation with two truck weight scales
- Lease rate does not include utilities, property expenses or building services
- 5 Drive Ins
- 7 Loading Docks
- Yard
- 38’10’’ clear ceiling height – Column Free
- Off RT-1 with close proximity to RT-100 and I-95
Property Overview
Industrial warehouse and fenced yard tailored for Contractor HQ. Currently going through a major renovation process. Should be completed in 30-60 days Set up for an incoming and outgoing scale Tipping floor 38-42 ft clear ceilings (Column Free) Idealwaste and recycling users.
Warehouse Facility Facts



Presented by
7175 Kit Kat Rd
Hmm, there seems to have been an error sending your message. Please try again.
Thanks! Your message was sent.