Your email has been sent.

Trade Lofts 1 719 S Los Angeles St 1,165 - 12,415 SF of Office Space Available in Los Angeles, CA 90014
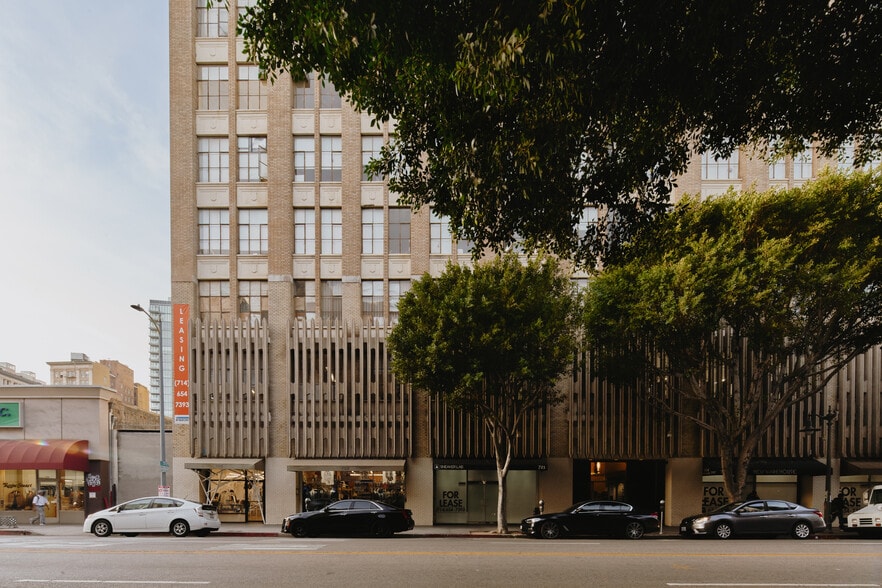


Highlights
- Attended Underground Valet
- Freight Elevators and Loadings Docks
- On Site Maitenance
- Natural Lighting
- Security Staff
- Clean Common Area
All Available Spaces(6)
Display Rental Rate as
- Space
- Size
- Term
- Rental Rate
- Space Use
- Build-Out
- Available


Open Floor Plan, Great average space, Natural Light, Among other Creative Businesses, Freight Elevator, Loading Dock, Underground parking, Wheelchair access.
- Rate includes utilities, building services and property expenses
- Open Floor Plan Layout
- Security System
- Natural Light
- Smoke Detector
- Fully Built-Out as Standard Office
- Plug & Play
- Drop Ceilings
- Open-Plan
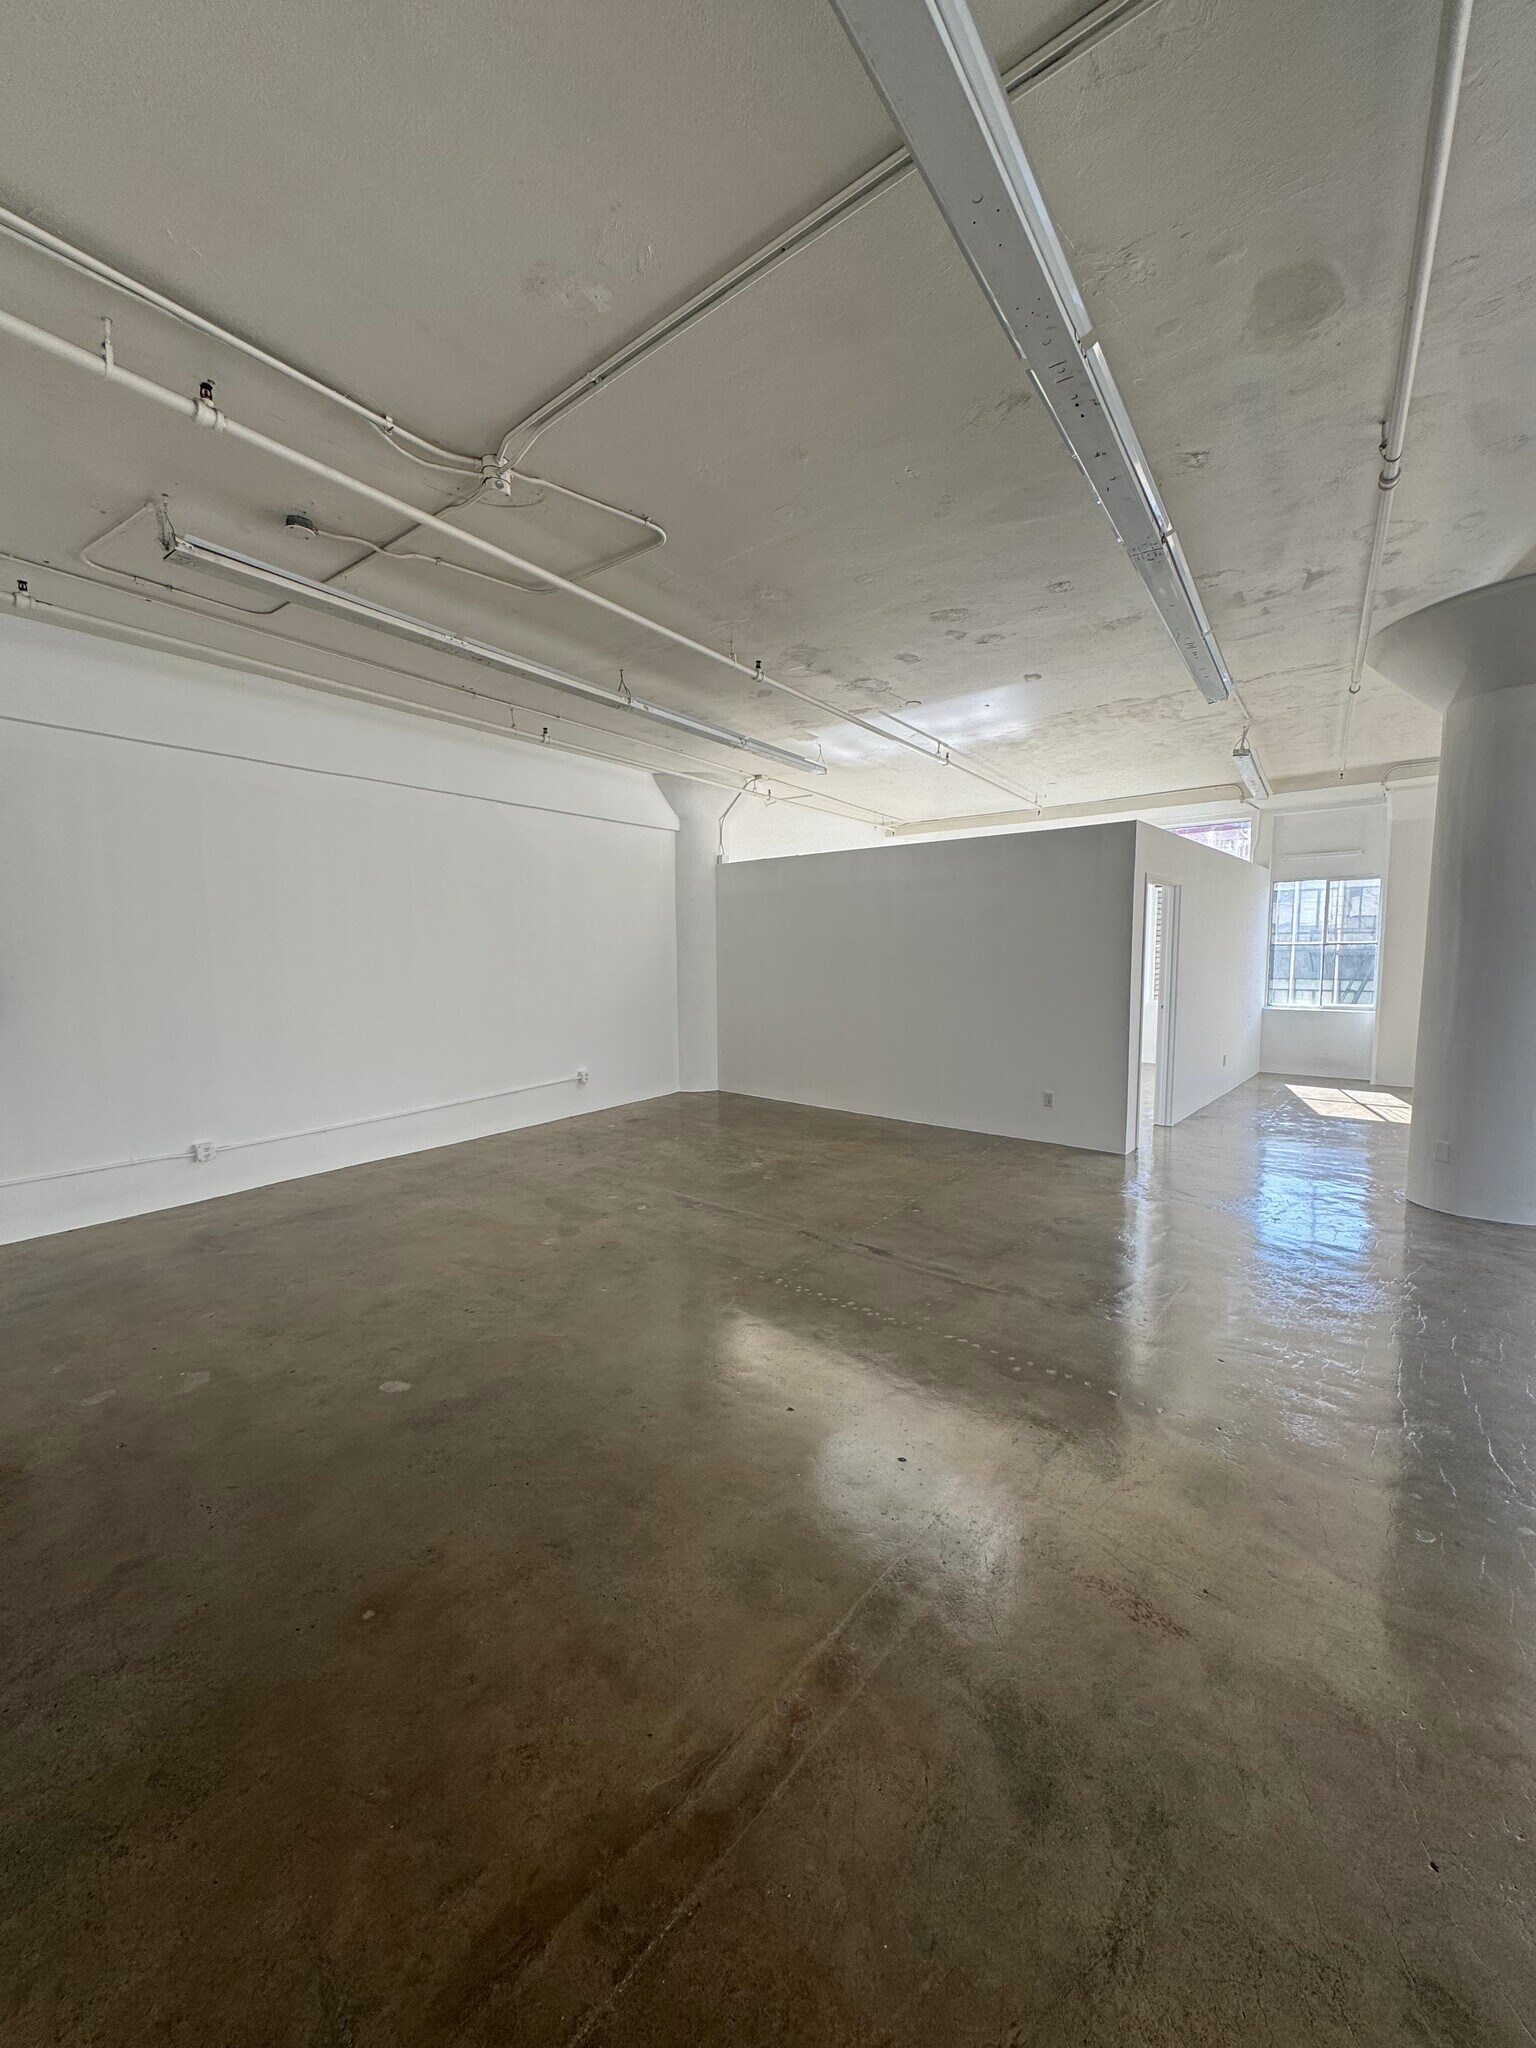

Located at Trade Lofts. Fashion District Retail Space in a prime location. Underground public parking available. Security on guard.
- Rate includes utilities, building services and property expenses
- Open Floor Plan Layout
- Space is in Excellent Condition
- Fully Built-Out as Standard Office
- 1 Private Office
Corner Unit facing East & South. 4 AC units. Previously Photo Studio.
- Rate includes utilities, building services and property expenses
- 1 Private Office
- Space In Need of Renovation
- Mostly Open Floor Plan Layout
- Finished Ceilings: 12’
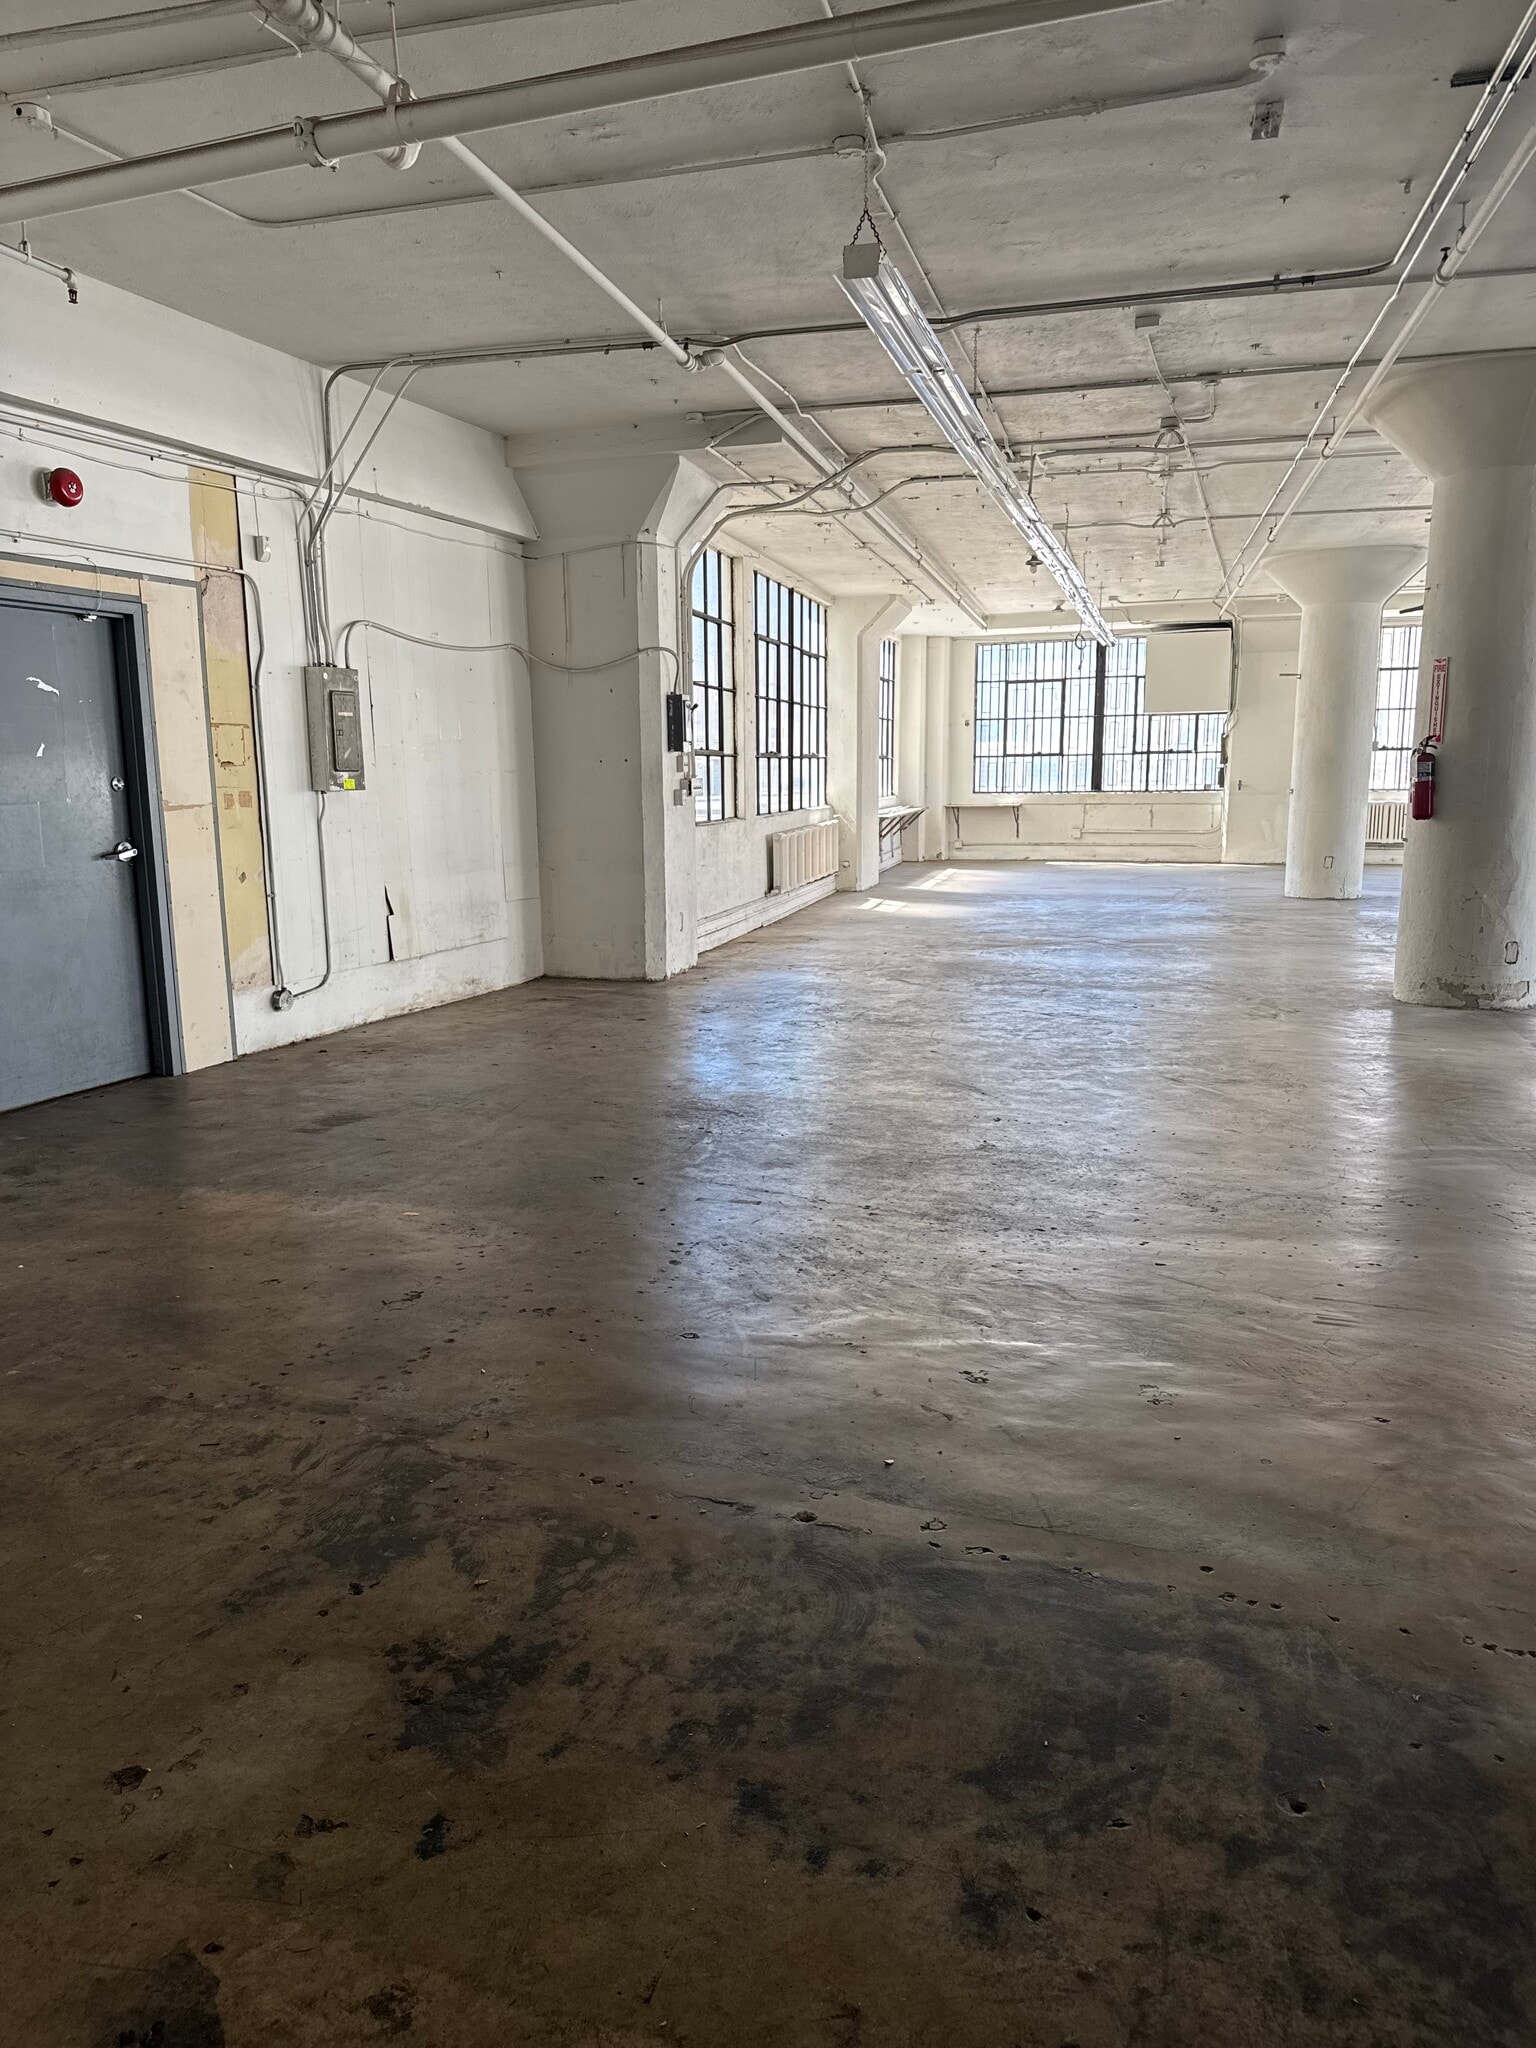
Next to freight elevator. Windows + Natural Light, comes with a sink.
- Rate includes utilities, building services and property expenses
- Open Floor Plan Layout
- Fully Built-Out as Standard Office
- Space In Need of Renovation
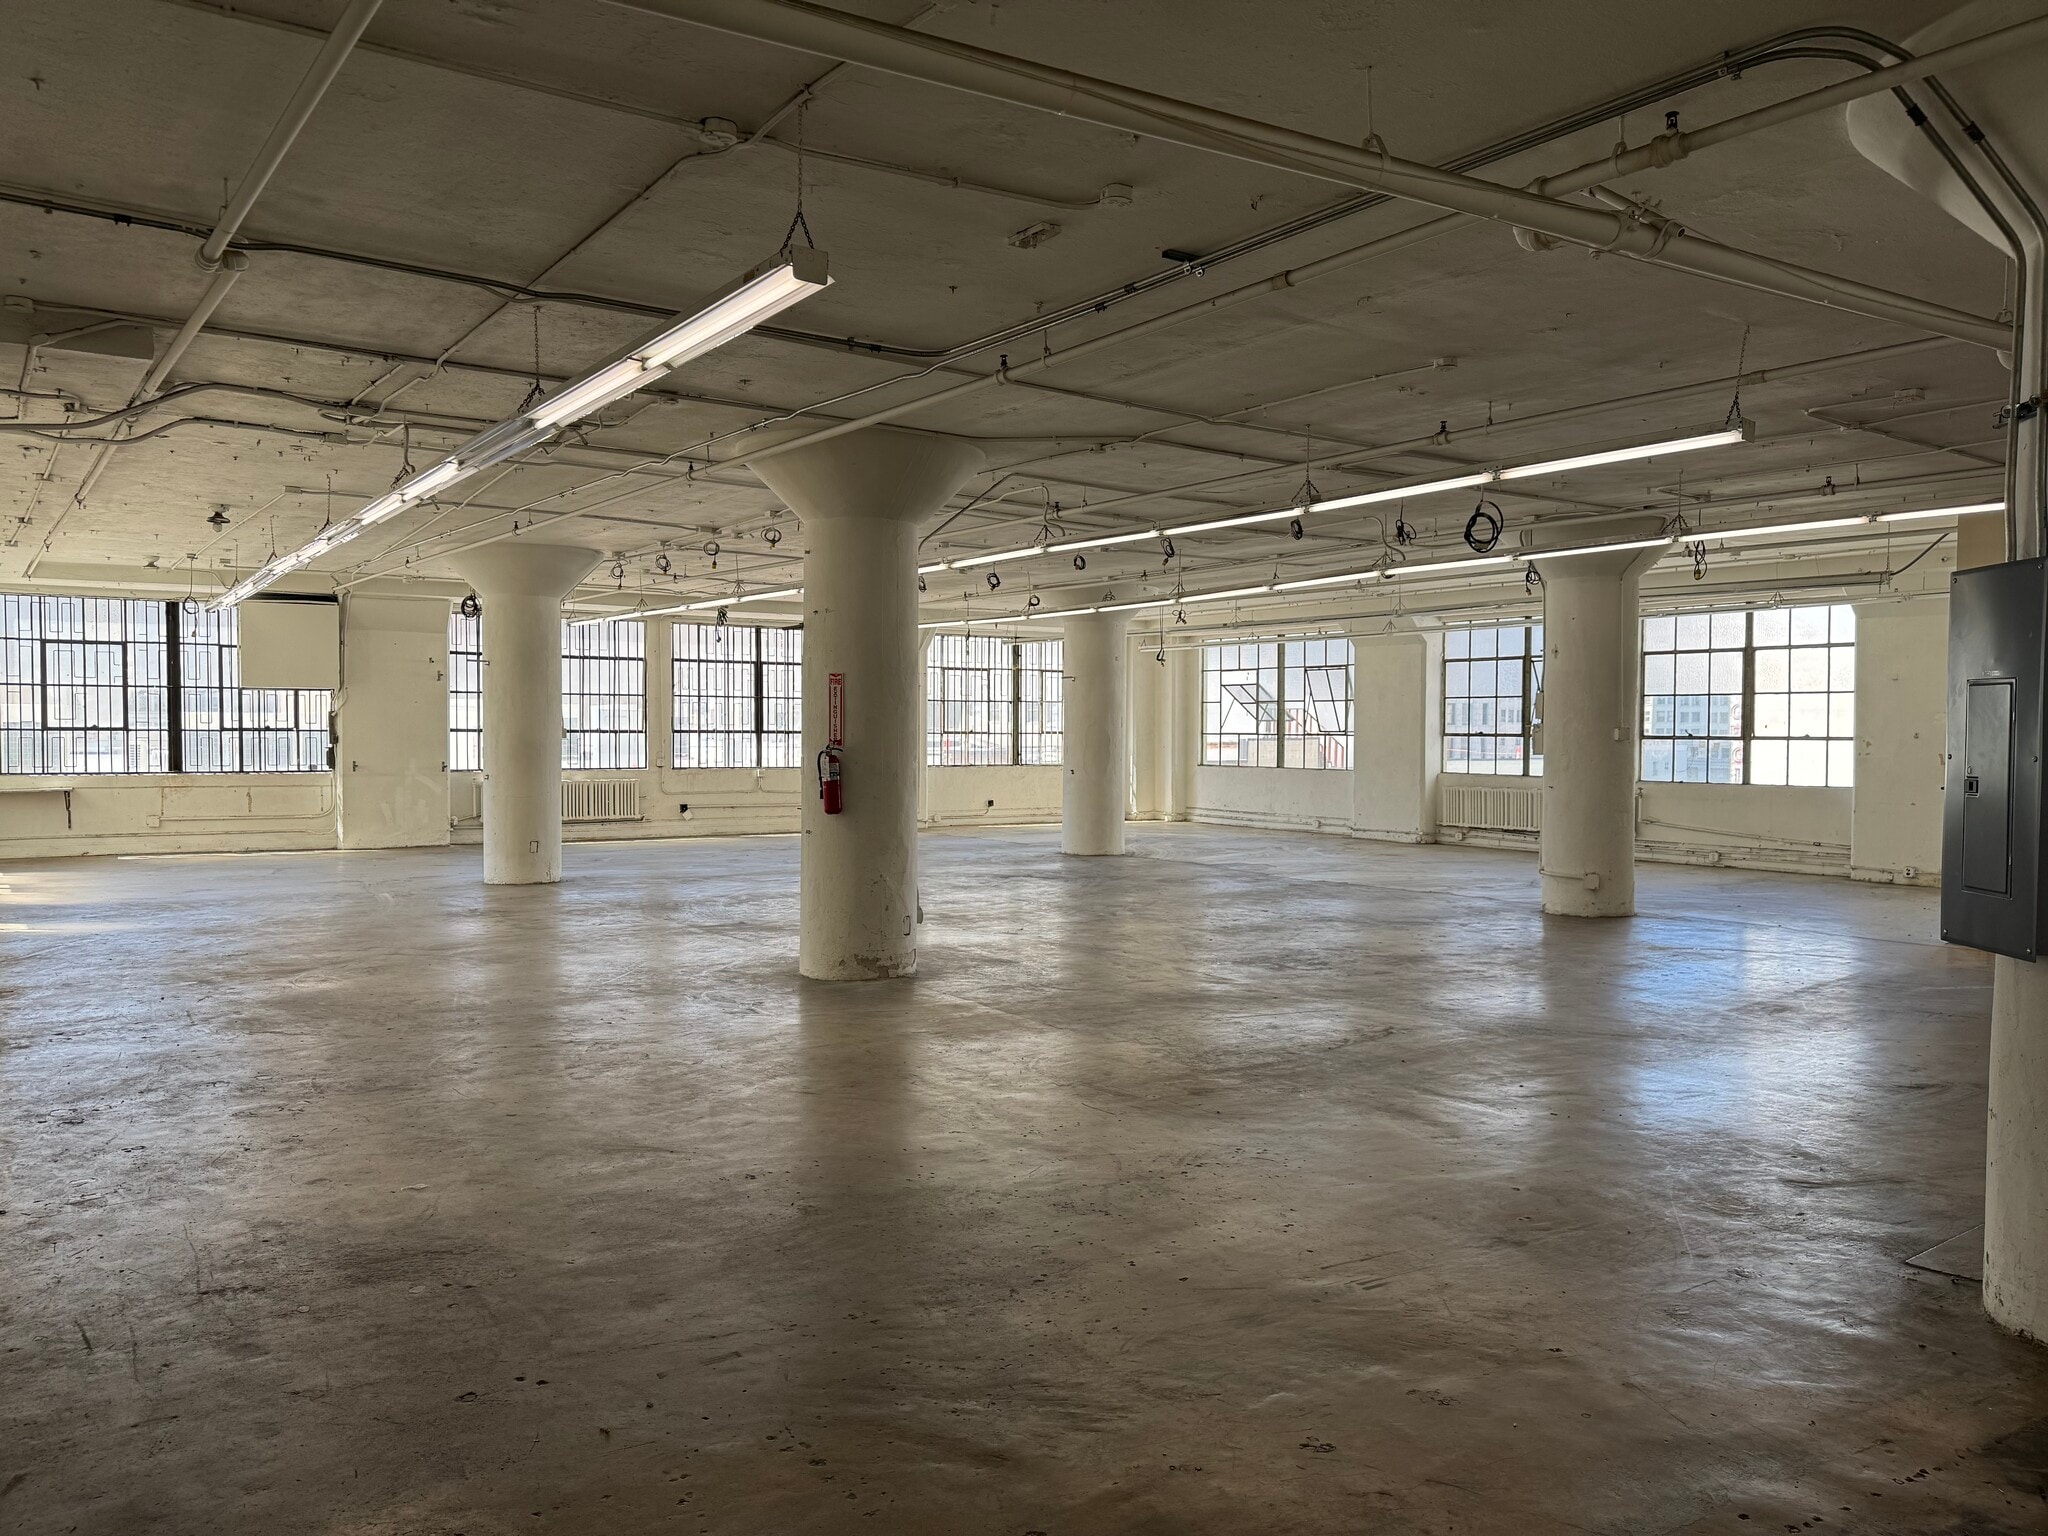
Large Corner Unit. Great natural lighting. Under renovation
- Rate includes utilities, building services and property expenses
- Open Floor Plan Layout
- Space is in Excellent Condition
- Fully Built-Out as Standard Office
- 1 Private Office


Open Floor Plan, Great average space, Natural Light, Among other Creative Businesses, Freight Elevator, Loading Dock, Underground parking, Wheelchair access.
- Rate includes utilities, building services and property expenses
- Open Floor Plan Layout
- High Ceilings
- Smoke Detector
- Fully Built-Out as Standard Office
- Security System
- Emergency Lighting
| Space | Size | Term | Rental Rate | Space Use | Build-Out | Available |
| 3rd Floor, Ste 304 | 1,165 SF | 1 Year | $24.86 CAD/SF/YR $2.07 CAD/SF/MO $28,957 CAD/YR $2,413 CAD/MO | Office | Full Build-Out | Now |
| 5th Floor, Ste 501 | 1,165 SF | 1 Year | $26.51 CAD/SF/YR $2.21 CAD/SF/MO $30,887 CAD/YR $2,574 CAD/MO | Office | Full Build-Out | Now |
| 6th Floor, Ste 602 | 3,230 SF | 1 Year | $24.86 CAD/SF/YR $2.07 CAD/SF/MO $80,284 CAD/YR $6,690 CAD/MO | Office | Partial Build-Out | Pending |
| 6th Floor, Ste 614 | 1,600 SF | 1 Year | $26.51 CAD/SF/YR $2.21 CAD/SF/MO $42,420 CAD/YR $3,535 CAD/MO | Office | Full Build-Out | Now |
| 6th Floor, Ste 618 | 3,405 SF | 1 Year | $26.51 CAD/SF/YR $2.21 CAD/SF/MO $90,276 CAD/YR $7,523 CAD/MO | Office | Full Build-Out | Now |
| 12th Floor, Ste 1214 | 1,850 SF | Negotiable | $24.86 CAD/SF/YR $2.07 CAD/SF/MO $45,983 CAD/YR $3,832 CAD/MO | Office | Full Build-Out | Now |
3rd Floor, Ste 304
| Size |
| 1,165 SF |
| Term |
| 1 Year |
| Rental Rate |
| $24.86 CAD/SF/YR $2.07 CAD/SF/MO $28,957 CAD/YR $2,413 CAD/MO |
| Space Use |
| Office |
| Build-Out |
| Full Build-Out |
| Available |
| Now |
5th Floor, Ste 501
| Size |
| 1,165 SF |
| Term |
| 1 Year |
| Rental Rate |
| $26.51 CAD/SF/YR $2.21 CAD/SF/MO $30,887 CAD/YR $2,574 CAD/MO |
| Space Use |
| Office |
| Build-Out |
| Full Build-Out |
| Available |
| Now |
6th Floor, Ste 602
| Size |
| 3,230 SF |
| Term |
| 1 Year |
| Rental Rate |
| $24.86 CAD/SF/YR $2.07 CAD/SF/MO $80,284 CAD/YR $6,690 CAD/MO |
| Space Use |
| Office |
| Build-Out |
| Partial Build-Out |
| Available |
| Pending |
6th Floor, Ste 614
| Size |
| 1,600 SF |
| Term |
| 1 Year |
| Rental Rate |
| $26.51 CAD/SF/YR $2.21 CAD/SF/MO $42,420 CAD/YR $3,535 CAD/MO |
| Space Use |
| Office |
| Build-Out |
| Full Build-Out |
| Available |
| Now |
6th Floor, Ste 618
| Size |
| 3,405 SF |
| Term |
| 1 Year |
| Rental Rate |
| $26.51 CAD/SF/YR $2.21 CAD/SF/MO $90,276 CAD/YR $7,523 CAD/MO |
| Space Use |
| Office |
| Build-Out |
| Full Build-Out |
| Available |
| Now |
12th Floor, Ste 1214
| Size |
| 1,850 SF |
| Term |
| Negotiable |
| Rental Rate |
| $24.86 CAD/SF/YR $2.07 CAD/SF/MO $45,983 CAD/YR $3,832 CAD/MO |
| Space Use |
| Office |
| Build-Out |
| Full Build-Out |
| Available |
| Now |
3rd Floor, Ste 304
| Size | 1,165 SF |
| Term | 1 Year |
| Rental Rate | $24.86 CAD/SF/YR |
| Space Use | Office |
| Build-Out | Full Build-Out |
| Available | Now |
Open Floor Plan, Great average space, Natural Light, Among other Creative Businesses, Freight Elevator, Loading Dock, Underground parking, Wheelchair access.
- Rate includes utilities, building services and property expenses
- Fully Built-Out as Standard Office
- Open Floor Plan Layout
- Plug & Play
- Security System
- Drop Ceilings
- Natural Light
- Open-Plan
- Smoke Detector
5th Floor, Ste 501
| Size | 1,165 SF |
| Term | 1 Year |
| Rental Rate | $26.51 CAD/SF/YR |
| Space Use | Office |
| Build-Out | Full Build-Out |
| Available | Now |
Located at Trade Lofts. Fashion District Retail Space in a prime location. Underground public parking available. Security on guard.
- Rate includes utilities, building services and property expenses
- Fully Built-Out as Standard Office
- Open Floor Plan Layout
- 1 Private Office
- Space is in Excellent Condition
6th Floor, Ste 602
| Size | 3,230 SF |
| Term | 1 Year |
| Rental Rate | $24.86 CAD/SF/YR |
| Space Use | Office |
| Build-Out | Partial Build-Out |
| Available | Pending |
Corner Unit facing East & South. 4 AC units. Previously Photo Studio.
- Rate includes utilities, building services and property expenses
- Mostly Open Floor Plan Layout
- 1 Private Office
- Finished Ceilings: 12’
- Space In Need of Renovation
6th Floor, Ste 614
| Size | 1,600 SF |
| Term | 1 Year |
| Rental Rate | $26.51 CAD/SF/YR |
| Space Use | Office |
| Build-Out | Full Build-Out |
| Available | Now |
Next to freight elevator. Windows + Natural Light, comes with a sink.
- Rate includes utilities, building services and property expenses
- Fully Built-Out as Standard Office
- Open Floor Plan Layout
- Space In Need of Renovation
6th Floor, Ste 618
| Size | 3,405 SF |
| Term | 1 Year |
| Rental Rate | $26.51 CAD/SF/YR |
| Space Use | Office |
| Build-Out | Full Build-Out |
| Available | Now |
Large Corner Unit. Great natural lighting. Under renovation
- Rate includes utilities, building services and property expenses
- Fully Built-Out as Standard Office
- Open Floor Plan Layout
- 1 Private Office
- Space is in Excellent Condition
12th Floor, Ste 1214
| Size | 1,850 SF |
| Term | Negotiable |
| Rental Rate | $24.86 CAD/SF/YR |
| Space Use | Office |
| Build-Out | Full Build-Out |
| Available | Now |
Open Floor Plan, Great average space, Natural Light, Among other Creative Businesses, Freight Elevator, Loading Dock, Underground parking, Wheelchair access.
- Rate includes utilities, building services and property expenses
- Fully Built-Out as Standard Office
- Open Floor Plan Layout
- Security System
- High Ceilings
- Emergency Lighting
- Smoke Detector
Property Overview

Designed by esteemed 1920s architect William Douglas Lee, 719 S. Los Angeles Street is a visual highlight of the downtown landscape. Completed in 1928, the edifice holds characteristic elements of Neo-Gothic Architectural style popularized during the era, including impeccable brickwork and ornate finishes inlaid within the structure’s facade. The 12-story building was originally home to Palmer Silk Co. H.O., Grassmuck Co., and Scranton Lace Co., among other notable retail and design-oriented tenants of the time. Very much considered to be a symbol of success, 719 S Los Angeles Street was said to host tenants who were leaders of industry and design and it remains committed to that purpose as its current occupants continue to reflect the entrepreneurial spirit of creative design, photography, trade and production. Today, the building remains a stunning reminder of the enduring relationship between the beauty of form and function within architecture. The buildings house Los Angeles’ most creative and innovative brands in fashion, design, and manufacturing. Creative office space available with has packaged lockers for the building.
- Bus Line
- Property Manager on Site
- Security System
- High Ceilings
- Natural Light
- Air Conditioning
Property Facts
Select Tenants
- Floor
- Tenant Name
- Industry
- 2nd
- Alex Tailor
- Services
- 10th
- ANINE BING
- Wholesaler
- 9th
- NSF Clothing
- Wholesaler


Presented by
Trade Lofts 1 | 719 S Los Angeles St
Hmm, there seems to have been an error sending your message. Please try again.
Thanks! Your message was sent.