Your email has been sent.
Runway Industrial Park Phase II 72 W 64th St 8,750 - 26,250 SF of Industrial Space Available in Holland, MI 49423
Features
All Available Spaces(2)
Display Rental Rate as
- Space
- Size
- Term
- Rental Rate
- Space Use
- Build-Out
- Available
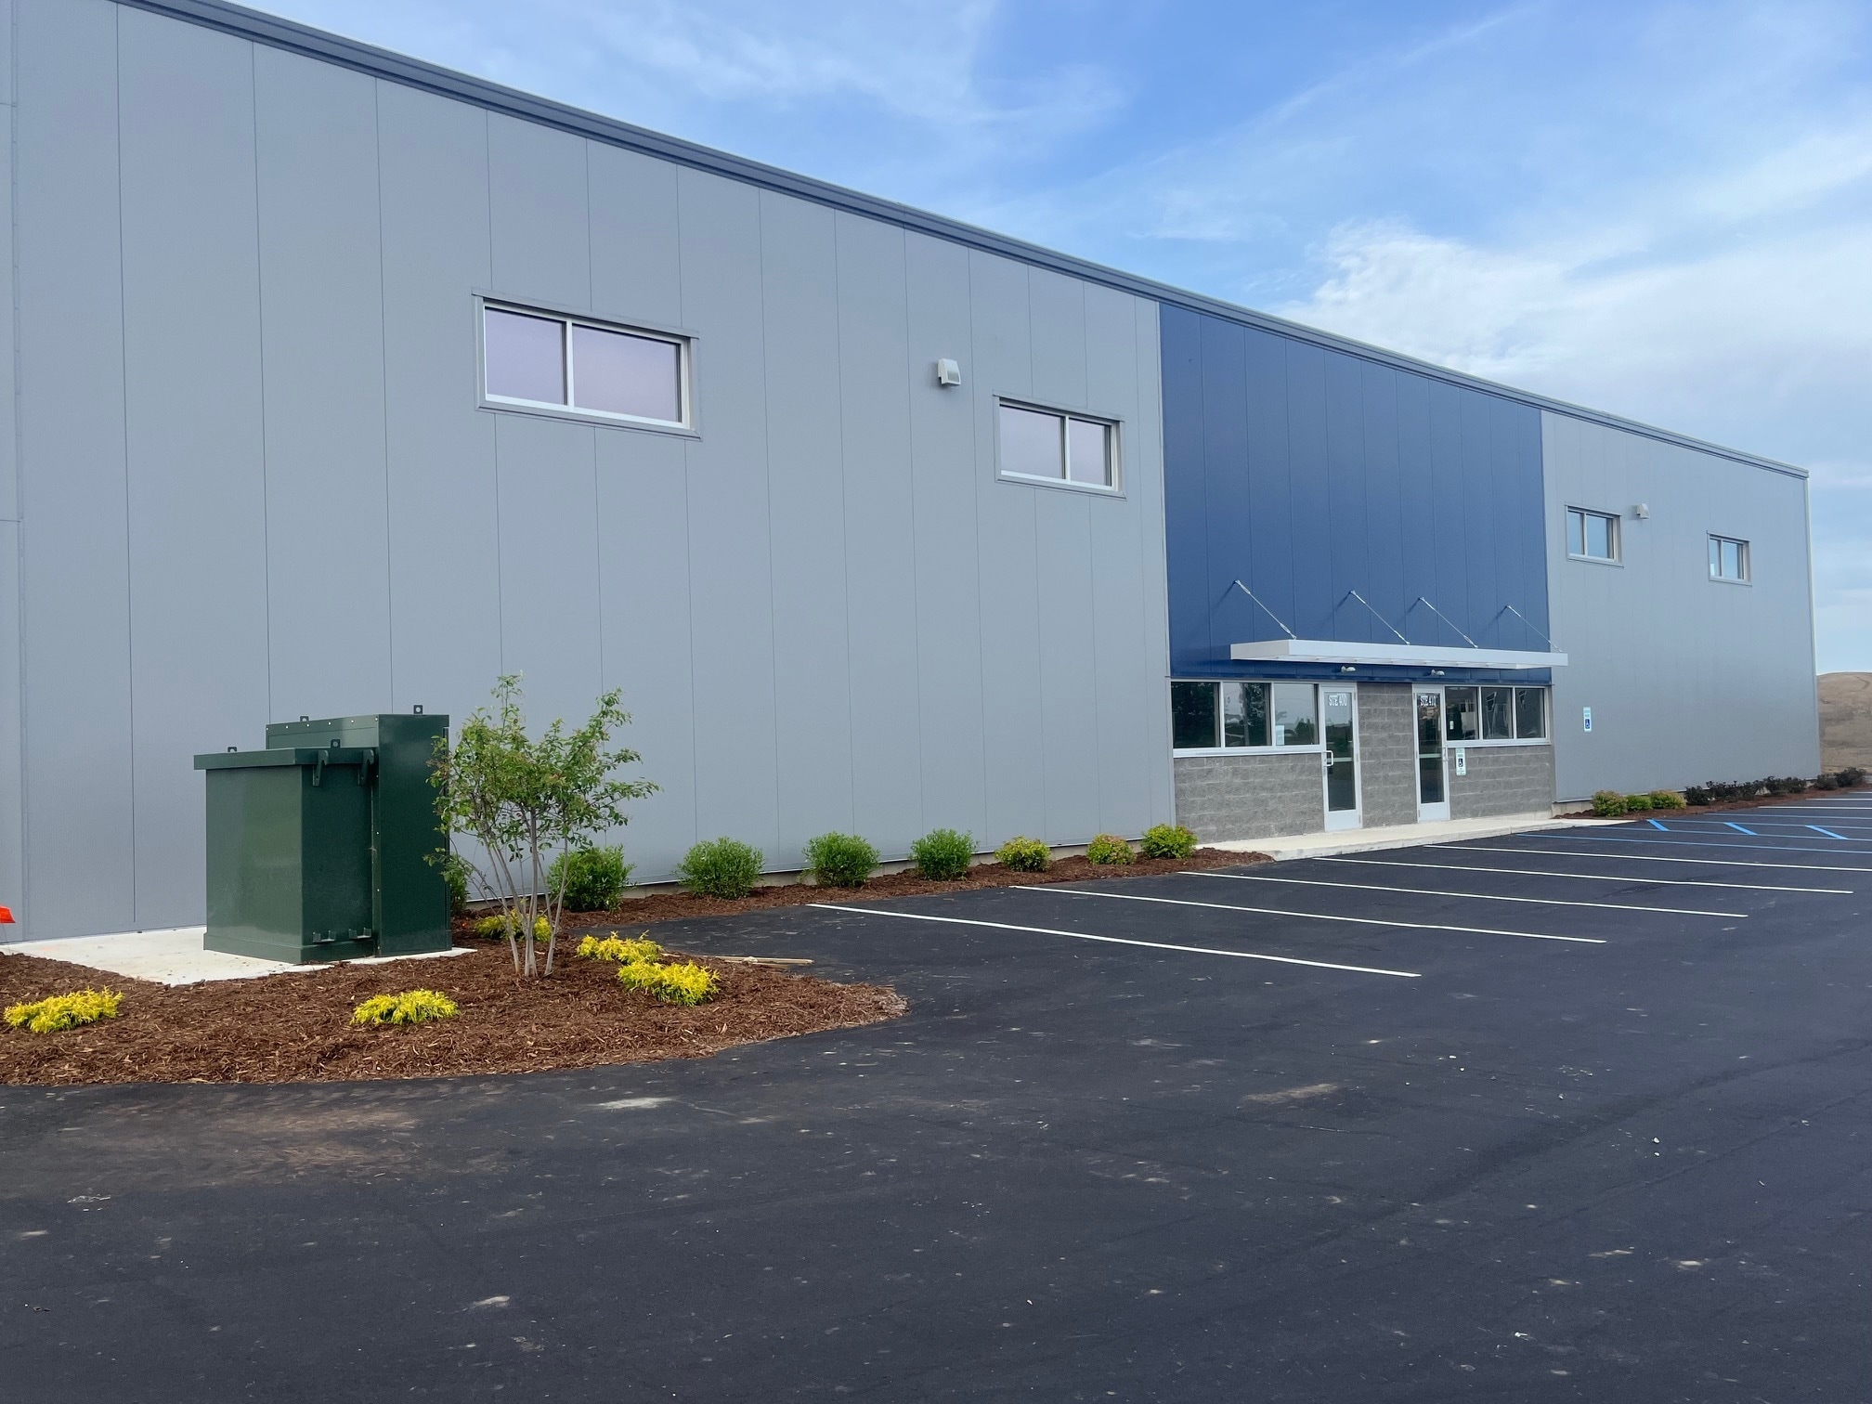


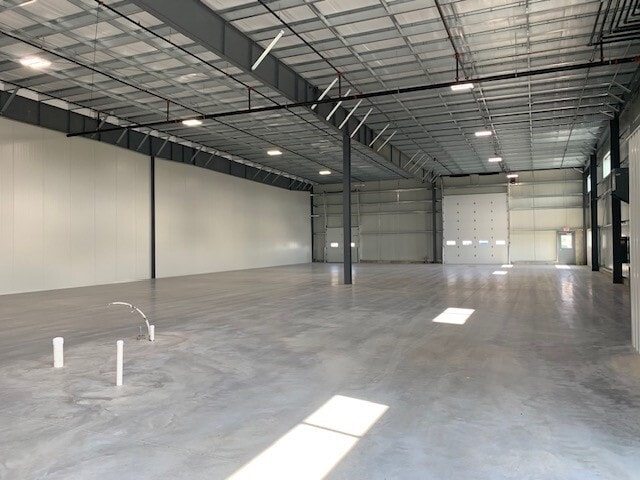

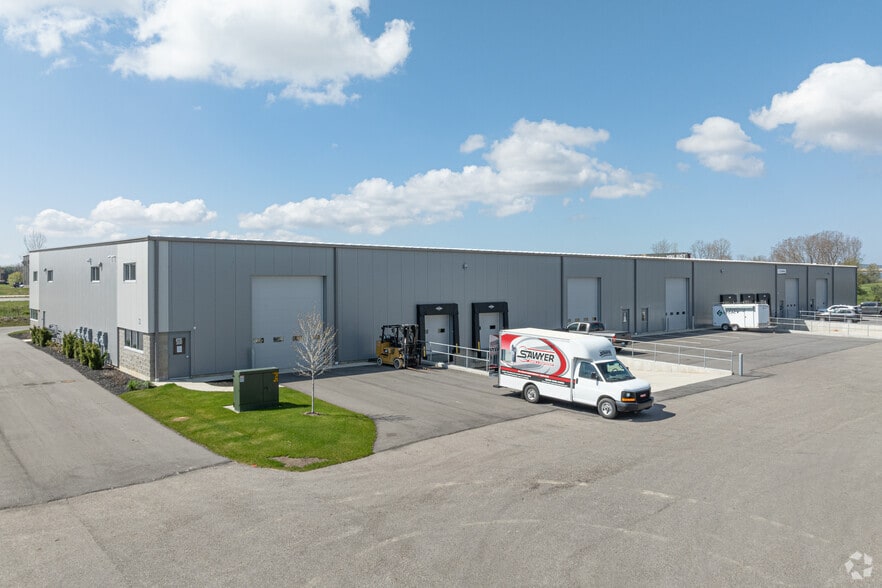
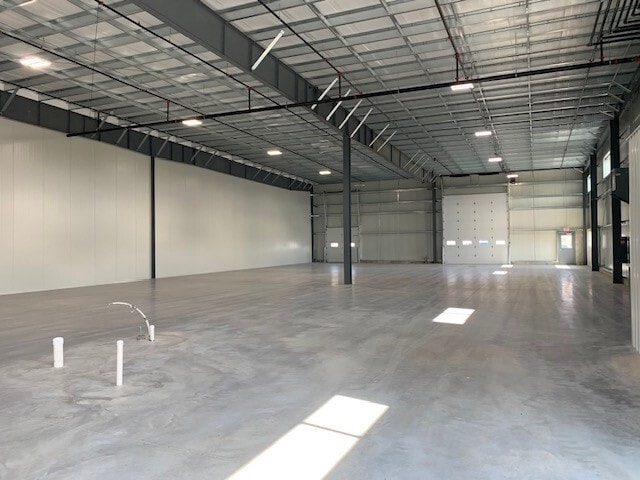
The property located at 72 W 64th Street is a newly built industrial facility, located along and visible from I-196. The building offers 17,500 SF or 8,750 SF for lease. The entire building consists of 15,750 SF of industrial/warehouse area and 1,750 SF of office space. Features include 2 docks, 2 drive-in doors, 30’x60’ column spacing, 21’-23’ ceiling heights, 18’-19’ clear heights, 400 amps of 480v/3-phase power, and ESFR fire suppression. Suite 510 is 8,750 SF, with 7,000 SF of industrial/warehouse area and 1,750 SF of office space, featuring 1 dock and 1 drive-in door.
- Lease rate does not include utilities, property expenses or building services
- Space is in Excellent Condition
- Lease rate does not include utilities, property expenses or building services
| Space | Size | Term | Rental Rate | Space Use | Build-Out | Available |
| 1st Floor | 17,500 SF | Negotiable | $10.58 CAD/SF/YR $0.88 CAD/SF/MO $185,154 CAD/YR $15,430 CAD/MO | Industrial | - | Now |
| 1st Floor - 510 | 8,750 SF | Negotiable | $11.22 CAD/SF/YR $0.93 CAD/SF/MO $98,132 CAD/YR $8,178 CAD/MO | Industrial | - | 30 Days |
1st Floor
| Size |
| 17,500 SF |
| Term |
| Negotiable |
| Rental Rate |
| $10.58 CAD/SF/YR $0.88 CAD/SF/MO $185,154 CAD/YR $15,430 CAD/MO |
| Space Use |
| Industrial |
| Build-Out |
| - |
| Available |
| Now |
1st Floor - 510
| Size |
| 8,750 SF |
| Term |
| Negotiable |
| Rental Rate |
| $11.22 CAD/SF/YR $0.93 CAD/SF/MO $98,132 CAD/YR $8,178 CAD/MO |
| Space Use |
| Industrial |
| Build-Out |
| - |
| Available |
| 30 Days |
1st Floor
| Size | 17,500 SF |
| Term | Negotiable |
| Rental Rate | $10.58 CAD/SF/YR |
| Space Use | Industrial |
| Build-Out | - |
| Available | Now |
The property located at 72 W 64th Street is a newly built industrial facility, located along and visible from I-196. The building offers 17,500 SF or 8,750 SF for lease. The entire building consists of 15,750 SF of industrial/warehouse area and 1,750 SF of office space. Features include 2 docks, 2 drive-in doors, 30’x60’ column spacing, 21’-23’ ceiling heights, 18’-19’ clear heights, 400 amps of 480v/3-phase power, and ESFR fire suppression. Suite 510 is 8,750 SF, with 7,000 SF of industrial/warehouse area and 1,750 SF of office space, featuring 1 dock and 1 drive-in door.
- Lease rate does not include utilities, property expenses or building services
- Space is in Excellent Condition
1st Floor - 510
| Size | 8,750 SF |
| Term | Negotiable |
| Rental Rate | $11.22 CAD/SF/YR |
| Space Use | Industrial |
| Build-Out | - |
| Available | 30 Days |
- Lease rate does not include utilities, property expenses or building services
Manufacturing Facility Facts
Select Tenants
- Floor
- Tenant Name
- Industry
- 1st
- Atlas Headrest
- Manufacturing
- 1st
- Hyperion Automation
- Manufacturing
- 1st
- RoTa Technologies
- Professional, Scientific, and Technical Services




Presented by

Runway Industrial Park Phase II | 72 W 64th St
Hmm, there seems to have been an error sending your message. Please try again.
Thanks! Your message was sent.