Your email has been sent.
720 Westlink Professional Suites 720 N Westlink Ave 90 SF of Office Space Available in Wichita, KS 67212
Highlights
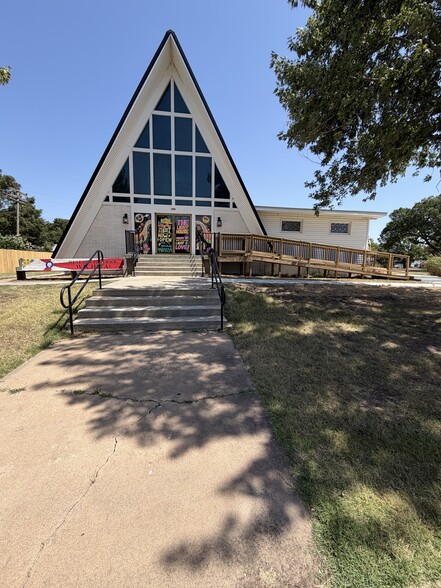
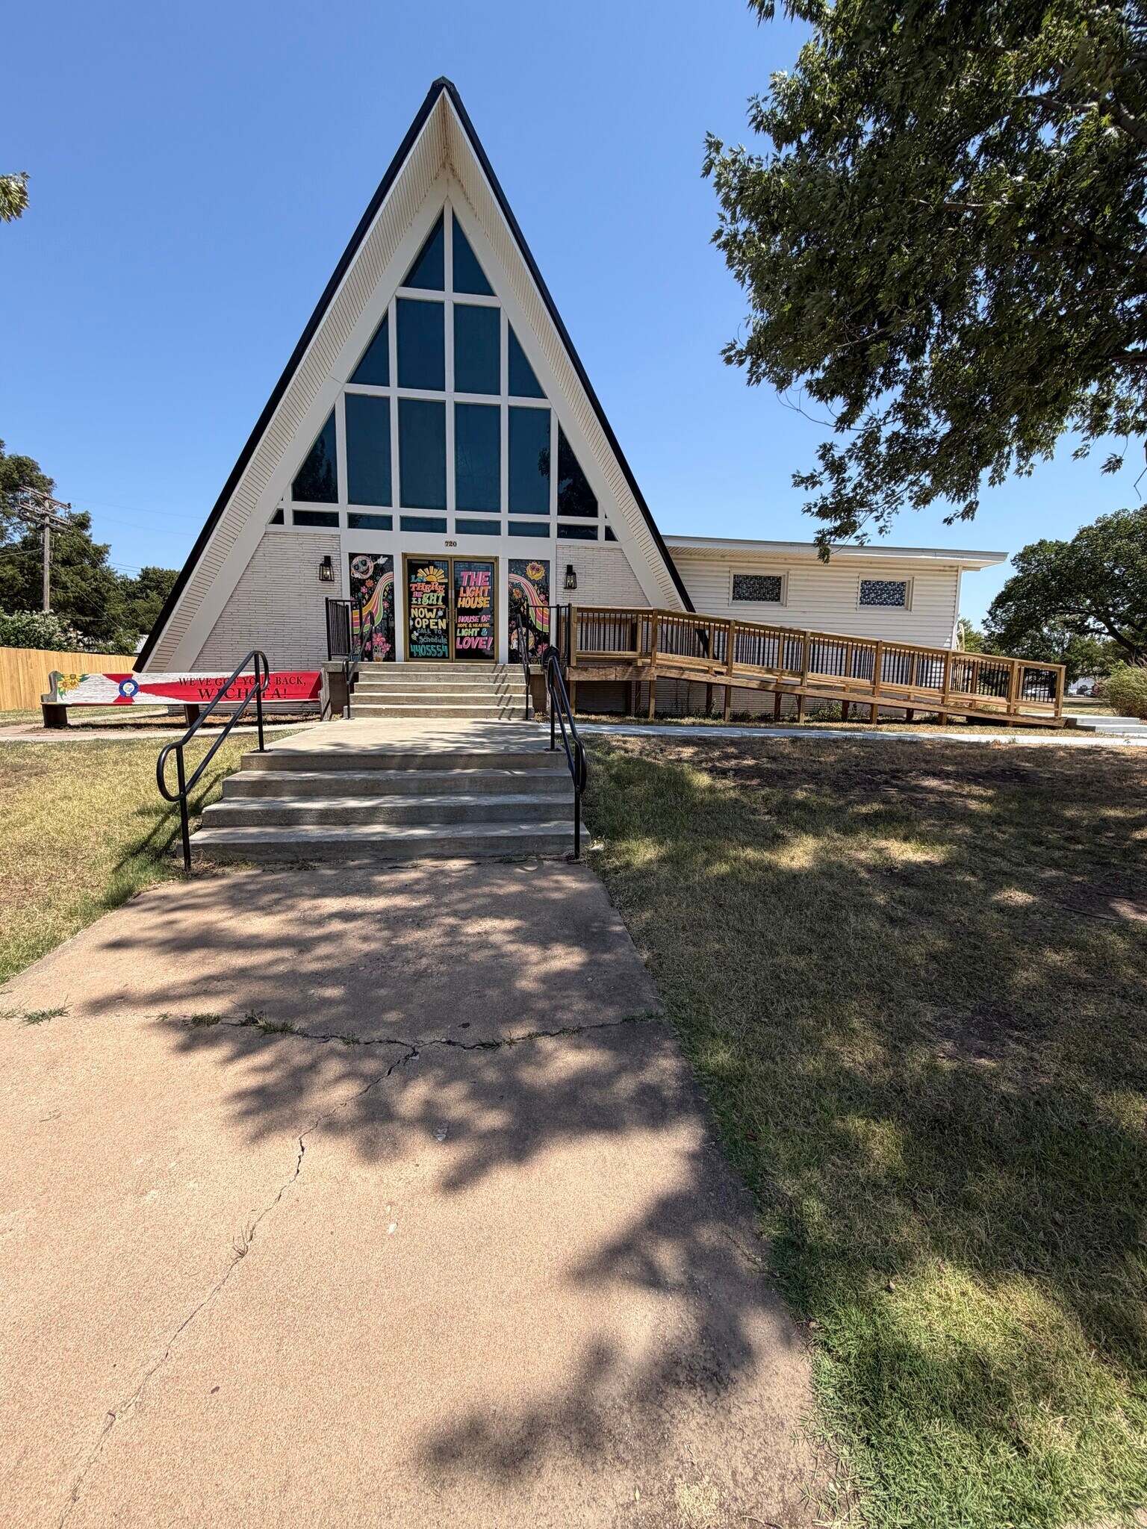
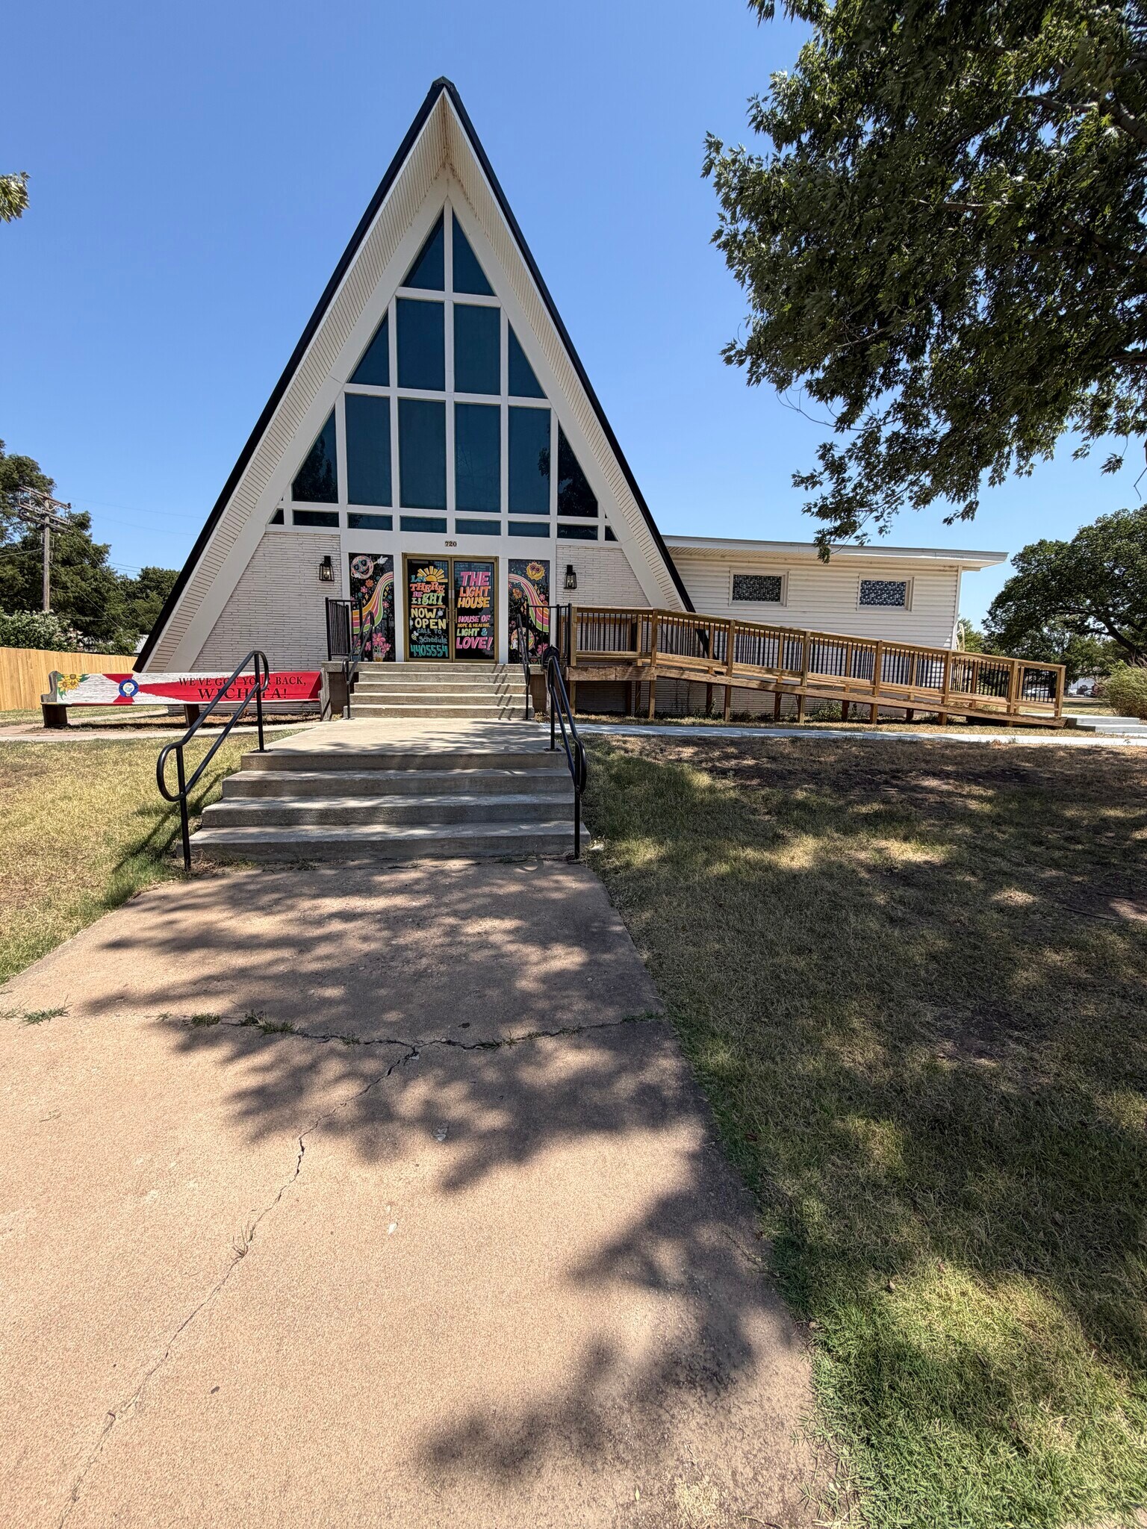
- Distinctive A-frame professional office building
- Established wellness-oriented professional setting
- All bills paid, including Wi-Fi and utilities
- Convenient on-site parking for clients and tenants
- Recently renovated and refreshed professional property
All Available Space(1)
Display Rental Rate as
- Space
- Size
- Term
- Rental Rate
- Space Use
- Build-Out
- Available


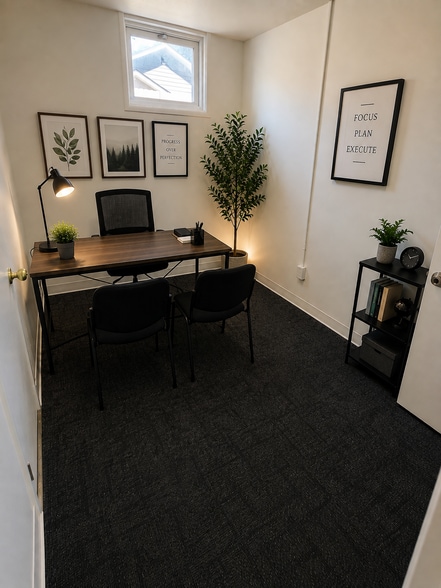
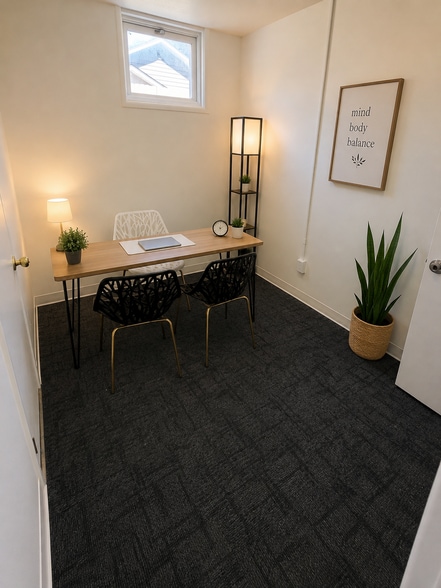
An exciting opportunity to join a growing wellness-focused professional community at 720 N Westlink Ave in West Wichita. Seven private lower-level spaces are currently being remodeled and refreshed in preparation for November 1 occupancy within a distinctive professional building that is already home to an established chiropractic practice. The available spaces include private professional rooms averaging approximately 90 square feet, along with a larger private suite of approximately 215 square feet for a professional who needs additional room for their practice or business. With multiple sizes available, tenants can choose a space that best fits their individual needs. These private spaces are ideal for independent professionals looking for an affordable place to establish or grow their business while working alongside other complementary professionals. The owner’s vision is to create a welcoming, collaborative environment where like-minded businesses can build relationships, network, and benefit from opportunities for organic cross-referrals. The spaces may be a great fit for massage therapists, counselors and therapists, wellness coaches, nutrition professionals, bodywork practitioners, estheticians, beauty and personal-care professionals, and other compatible wellness or professional-service businesses, subject to owner approval and applicable use requirements. Tenants will have access to a spacious shared lower-level kitchen/breakroom featuring generous cabinetry, counter space, sinks, refrigerators, microwaves, and other shared amenities. On-site parking is also available for tenants and their clients. Each tenant will have their own private professional space while enjoying the benefits of being part of a larger wellness-oriented community anchored by an established chiropractic practice. All available spaces are located on the lower/basement level of the building and are currently undergoing renovations and improvements in preparation for November 1 availability. Virtually staged images are included to demonstrate the potential use and layout of the private spaces. Photos of completed spaces will be added as renovations progress. Private room and suite sizes are approximate. Rental rates and availability vary by space. Pre-leasing is underway now for November 1 occupancy. Contact us for current availability, pricing, additional information, or to schedule a tour.
- Rate includes utilities, building services and property expenses
- 6 Private Offices
- Private Restrooms
- Natural Light
- Wellness-focused professional community
- On-site parking for tenants and clients
- Opportunities for networking and referrals
- Fully Built-Out as Standard Office
- Central Air and Heating
- Fully Carpeted
- Newly renovated private professional suites
- Shared kitchen and breakroom
- Established chiropractic practice on-site
| Space | Size | Term | Rental Rate | Space Use | Build-Out | Available |
| 2nd Floor | 90 SF | Negotiable | $74.20 CAD/SF/YR $6.18 CAD/SF/MO $6,678 CAD/YR $556.47 CAD/MO | Office | Full Build-Out | 2026-11-01 |
2nd Floor
| Size |
| 90 SF |
| Term |
| Negotiable |
| Rental Rate |
| $74.20 CAD/SF/YR $6.18 CAD/SF/MO $6,678 CAD/YR $556.47 CAD/MO |
| Space Use |
| Office |
| Build-Out |
| Full Build-Out |
| Available |
| 2026-11-01 |
2nd Floor
| Size | 90 SF |
| Term | Negotiable |
| Rental Rate | $74.20 CAD/SF/YR |
| Space Use | Office |
| Build-Out | Full Build-Out |
| Available | 2026-11-01 |
An exciting opportunity to join a growing wellness-focused professional community at 720 N Westlink Ave in West Wichita. Seven private lower-level spaces are currently being remodeled and refreshed in preparation for November 1 occupancy within a distinctive professional building that is already home to an established chiropractic practice. The available spaces include private professional rooms averaging approximately 90 square feet, along with a larger private suite of approximately 215 square feet for a professional who needs additional room for their practice or business. With multiple sizes available, tenants can choose a space that best fits their individual needs. These private spaces are ideal for independent professionals looking for an affordable place to establish or grow their business while working alongside other complementary professionals. The owner’s vision is to create a welcoming, collaborative environment where like-minded businesses can build relationships, network, and benefit from opportunities for organic cross-referrals. The spaces may be a great fit for massage therapists, counselors and therapists, wellness coaches, nutrition professionals, bodywork practitioners, estheticians, beauty and personal-care professionals, and other compatible wellness or professional-service businesses, subject to owner approval and applicable use requirements. Tenants will have access to a spacious shared lower-level kitchen/breakroom featuring generous cabinetry, counter space, sinks, refrigerators, microwaves, and other shared amenities. On-site parking is also available for tenants and their clients. Each tenant will have their own private professional space while enjoying the benefits of being part of a larger wellness-oriented community anchored by an established chiropractic practice. All available spaces are located on the lower/basement level of the building and are currently undergoing renovations and improvements in preparation for November 1 availability. Virtually staged images are included to demonstrate the potential use and layout of the private spaces. Photos of completed spaces will be added as renovations progress. Private room and suite sizes are approximate. Rental rates and availability vary by space. Pre-leasing is underway now for November 1 occupancy. Contact us for current availability, pricing, additional information, or to schedule a tour.
- Rate includes utilities, building services and property expenses
- Fully Built-Out as Standard Office
- 6 Private Offices
- Central Air and Heating
- Private Restrooms
- Fully Carpeted
- Natural Light
- Newly renovated private professional suites
- Wellness-focused professional community
- Shared kitchen and breakroom
- On-site parking for tenants and clients
- Established chiropractic practice on-site
- Opportunities for networking and referrals
Property Overview
Distinctive two-story A-frame professional office building situated on approximately 1.89 acres in West Wichita. The property features approximately 4,488 SF of building space, on-site surface parking, multiple private office and treatment spaces, shared common areas, and a spacious lower-level kitchen/breakroom. Lower-level private office rentals are all bills paid, including WiFi and utilities. Originally built in 1962, the property was renovated in 2026 and features a unique architectural design with a professional yet welcoming interior. The building includes both upper-level and lower-level professional space and is currently home to an established chiropractic practice. The owner's vision is to create a collaborative, wellness-oriented professional community of complementary businesses where the tenants can build relationships, network, and benefit from opportunities for organic cross-referrals. Located at 720 N Westlink Ave, the property provides convenient access for clients and professionals and is surrounded by established residential and commercial areas in West Wichita.
- Outdoor Seating
- Air Conditioning
Property Facts


Presented by
Vrana rentals
720 Westlink Professional Suites | 720 N Westlink Ave
Hmm, there seems to have been an error sending your message. Please try again.
Thanks! Your message was sent.