Your email has been sent.

720 Sheridan Dr 22,783 SF of Industrial Space Available in Easton, PA 18045
Highlights
- Close to Routes I-78, 22 and 33.
Features
All Available Space(1)
Display Rental Rate as
- Space
- Size
- Term
- Rental Rate
- Space Use
- Build-Out
- Available
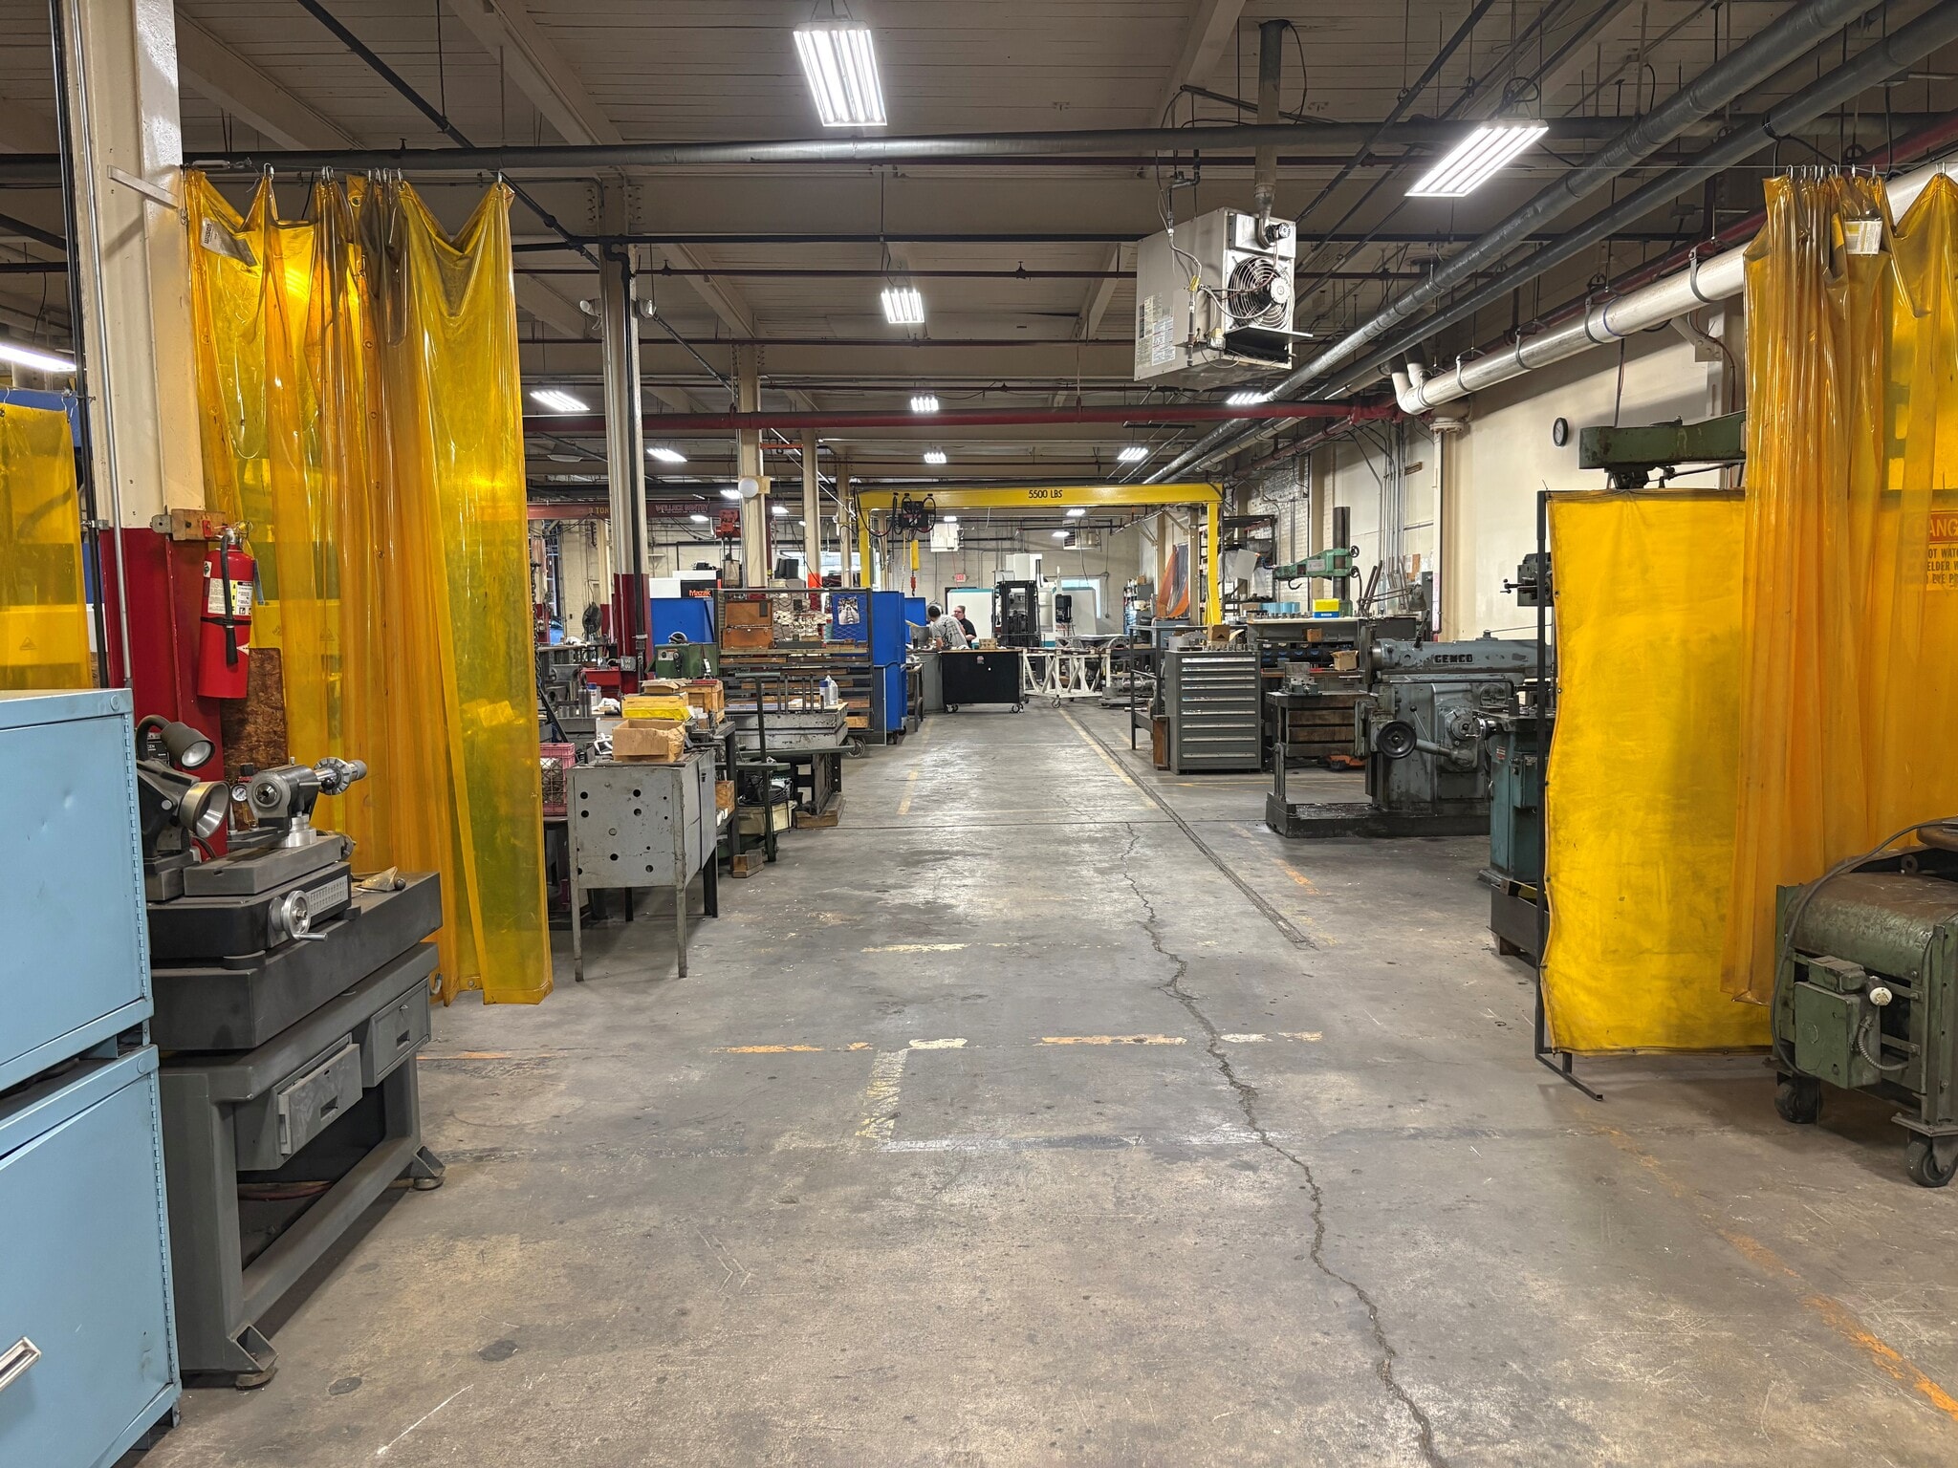


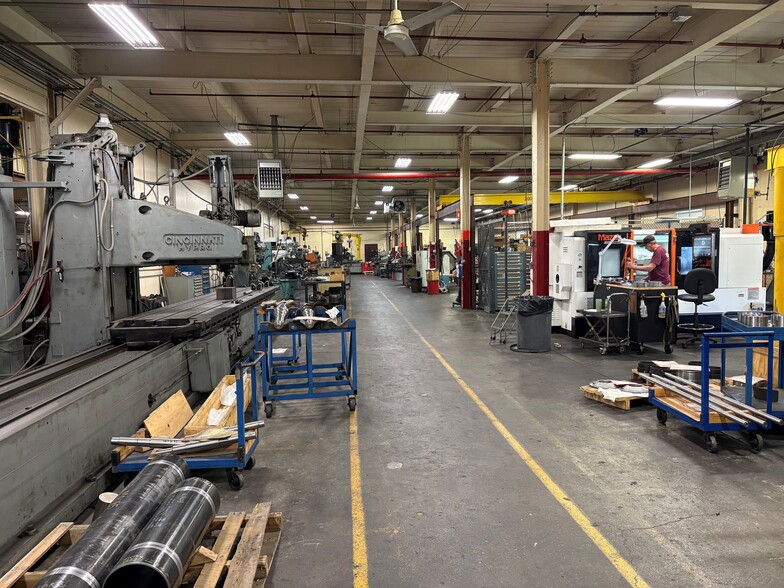
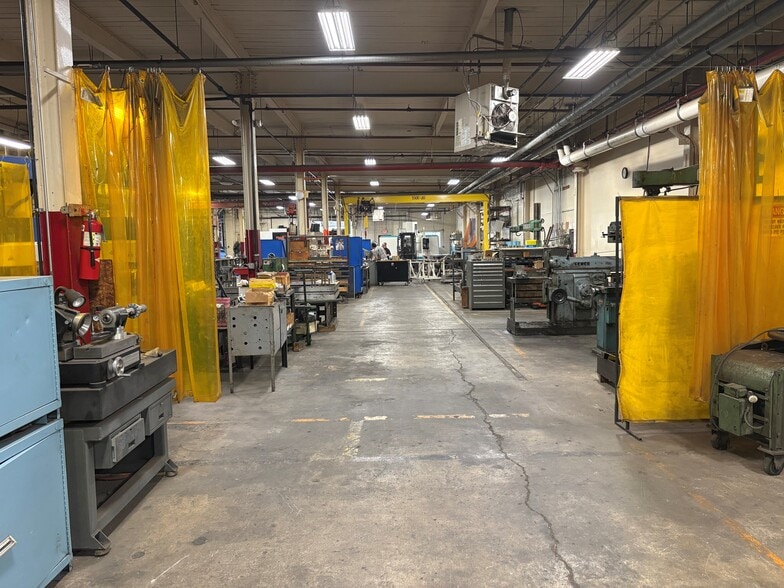
Unit #3 - 22,783 SF with ceiling heights of 13' to 20', LED lighting, dock, drive in door, 800 amps 120/ 240 V 3 phase electric, gas heat, shop bathrooms, private bathroom with shower for offices, heavy duty floor and good on site parking. Close to Routes 33, 22 and I-78.
- Lease rate does not include certain property expenses
- 1 Drive Bay
- Partitioned Offices
- Private Restrooms
- Shower Facilities
- Includes 1,000 SF of dedicated office space
- 1 Loading Dock
- Reception Area
- Emergency Lighting
- 1 mile to Route 33 and 2 miles to Route I-78 & 22
| Space | Size | Term | Rental Rate | Space Use | Build-Out | Available |
| 1st Floor - 3 | 22,783 SF | Negotiable | $10.68 CAD/SF/YR $0.89 CAD/SF/MO $243,311 CAD/YR $20,276 CAD/MO | Industrial | Partial Build-Out | 2027-02-01 |
1st Floor - 3
| Size |
| 22,783 SF |
| Term |
| Negotiable |
| Rental Rate |
| $10.68 CAD/SF/YR $0.89 CAD/SF/MO $243,311 CAD/YR $20,276 CAD/MO |
| Space Use |
| Industrial |
| Build-Out |
| Partial Build-Out |
| Available |
| 2027-02-01 |
1st Floor - 3
| Size | 22,783 SF |
| Term | Negotiable |
| Rental Rate | $10.68 CAD/SF/YR |
| Space Use | Industrial |
| Build-Out | Partial Build-Out |
| Available | 2027-02-01 |
Unit #3 - 22,783 SF with ceiling heights of 13' to 20', LED lighting, dock, drive in door, 800 amps 120/ 240 V 3 phase electric, gas heat, shop bathrooms, private bathroom with shower for offices, heavy duty floor and good on site parking. Close to Routes 33, 22 and I-78.
- Lease rate does not include certain property expenses
- Includes 1,000 SF of dedicated office space
- 1 Drive Bay
- 1 Loading Dock
- Partitioned Offices
- Reception Area
- Private Restrooms
- Emergency Lighting
- Shower Facilities
- 1 mile to Route 33 and 2 miles to Route I-78 & 22
Property Overview
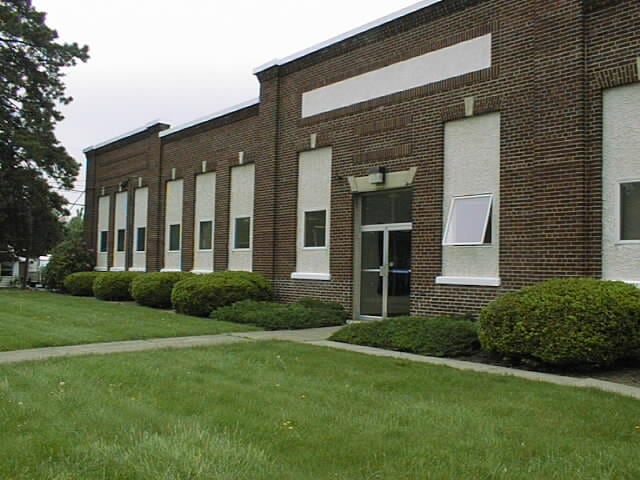
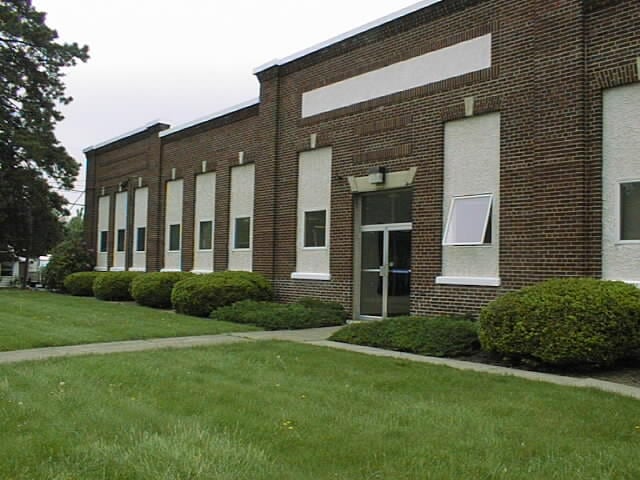
This building is divided into 6 condo units. Two units are 100% offices and are approximately 4,200 +/-SF each. There are 4 industrial units: 7,500 +/- SF; 12,400 +/- SF; 26,000 +/- SF and 30,000 +/- SF. This facility sits on 4+ acres - zoned industrial with parking for 90 vehicles. All units have their own gas heat, electrical services, restrooms, offices and drive ins or docks for the industrial units. Central air for the two office suites and central air in the office areas of 2 of the industrial spaces. Wet sprinklers.
Industrial Facility Facts


Presented by
720 Sheridan Dr
Hmm, there seems to have been an error sending your message. Please try again.
Thanks! Your message was sent.