Your email has been sent.

720 South Bell Blvd 2,000 SF of Flex Space Available in Cedar Park, TX 78613
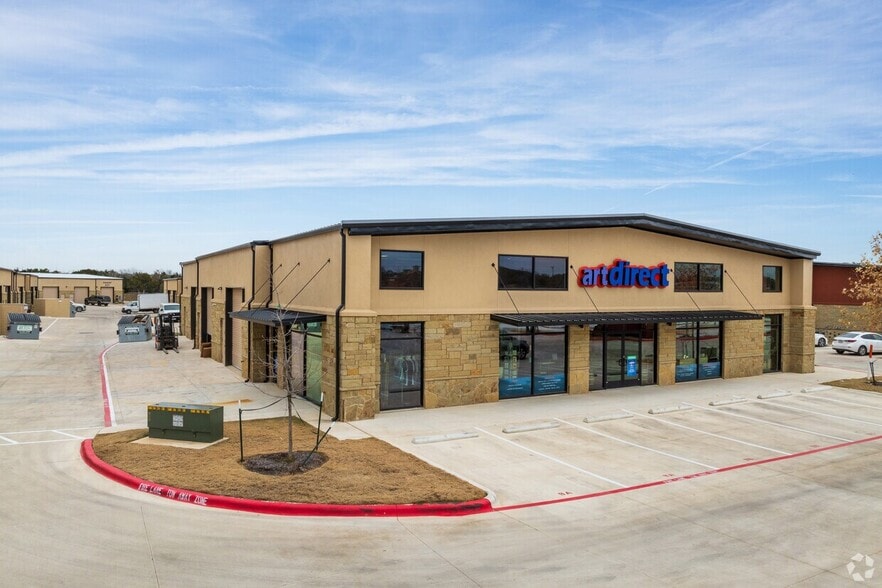
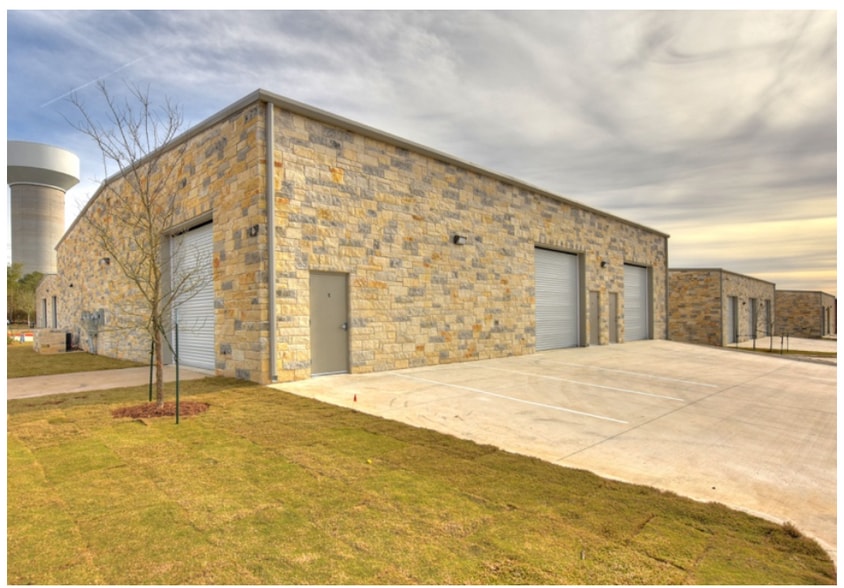
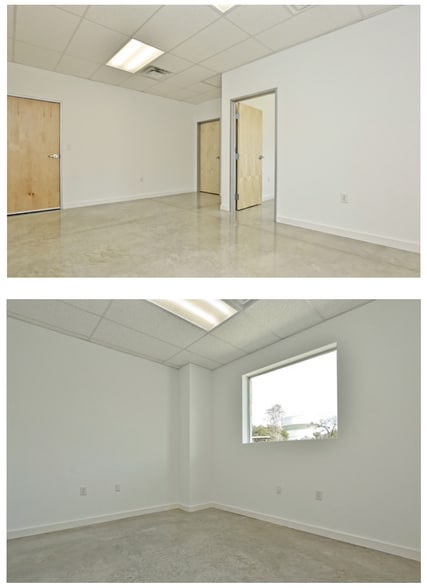
Highlights
- HVAC in Office
- Surface level Roll-up Door
- Fiber Internet
- HVAC in Warehouse
- Foam Insulation
- Emergency Lights
Features
All Available Space(1)
Display Rental Rate as
- Space
- Size
- Term
- Rental Rate
- Space Use
- Build-Out
- Available
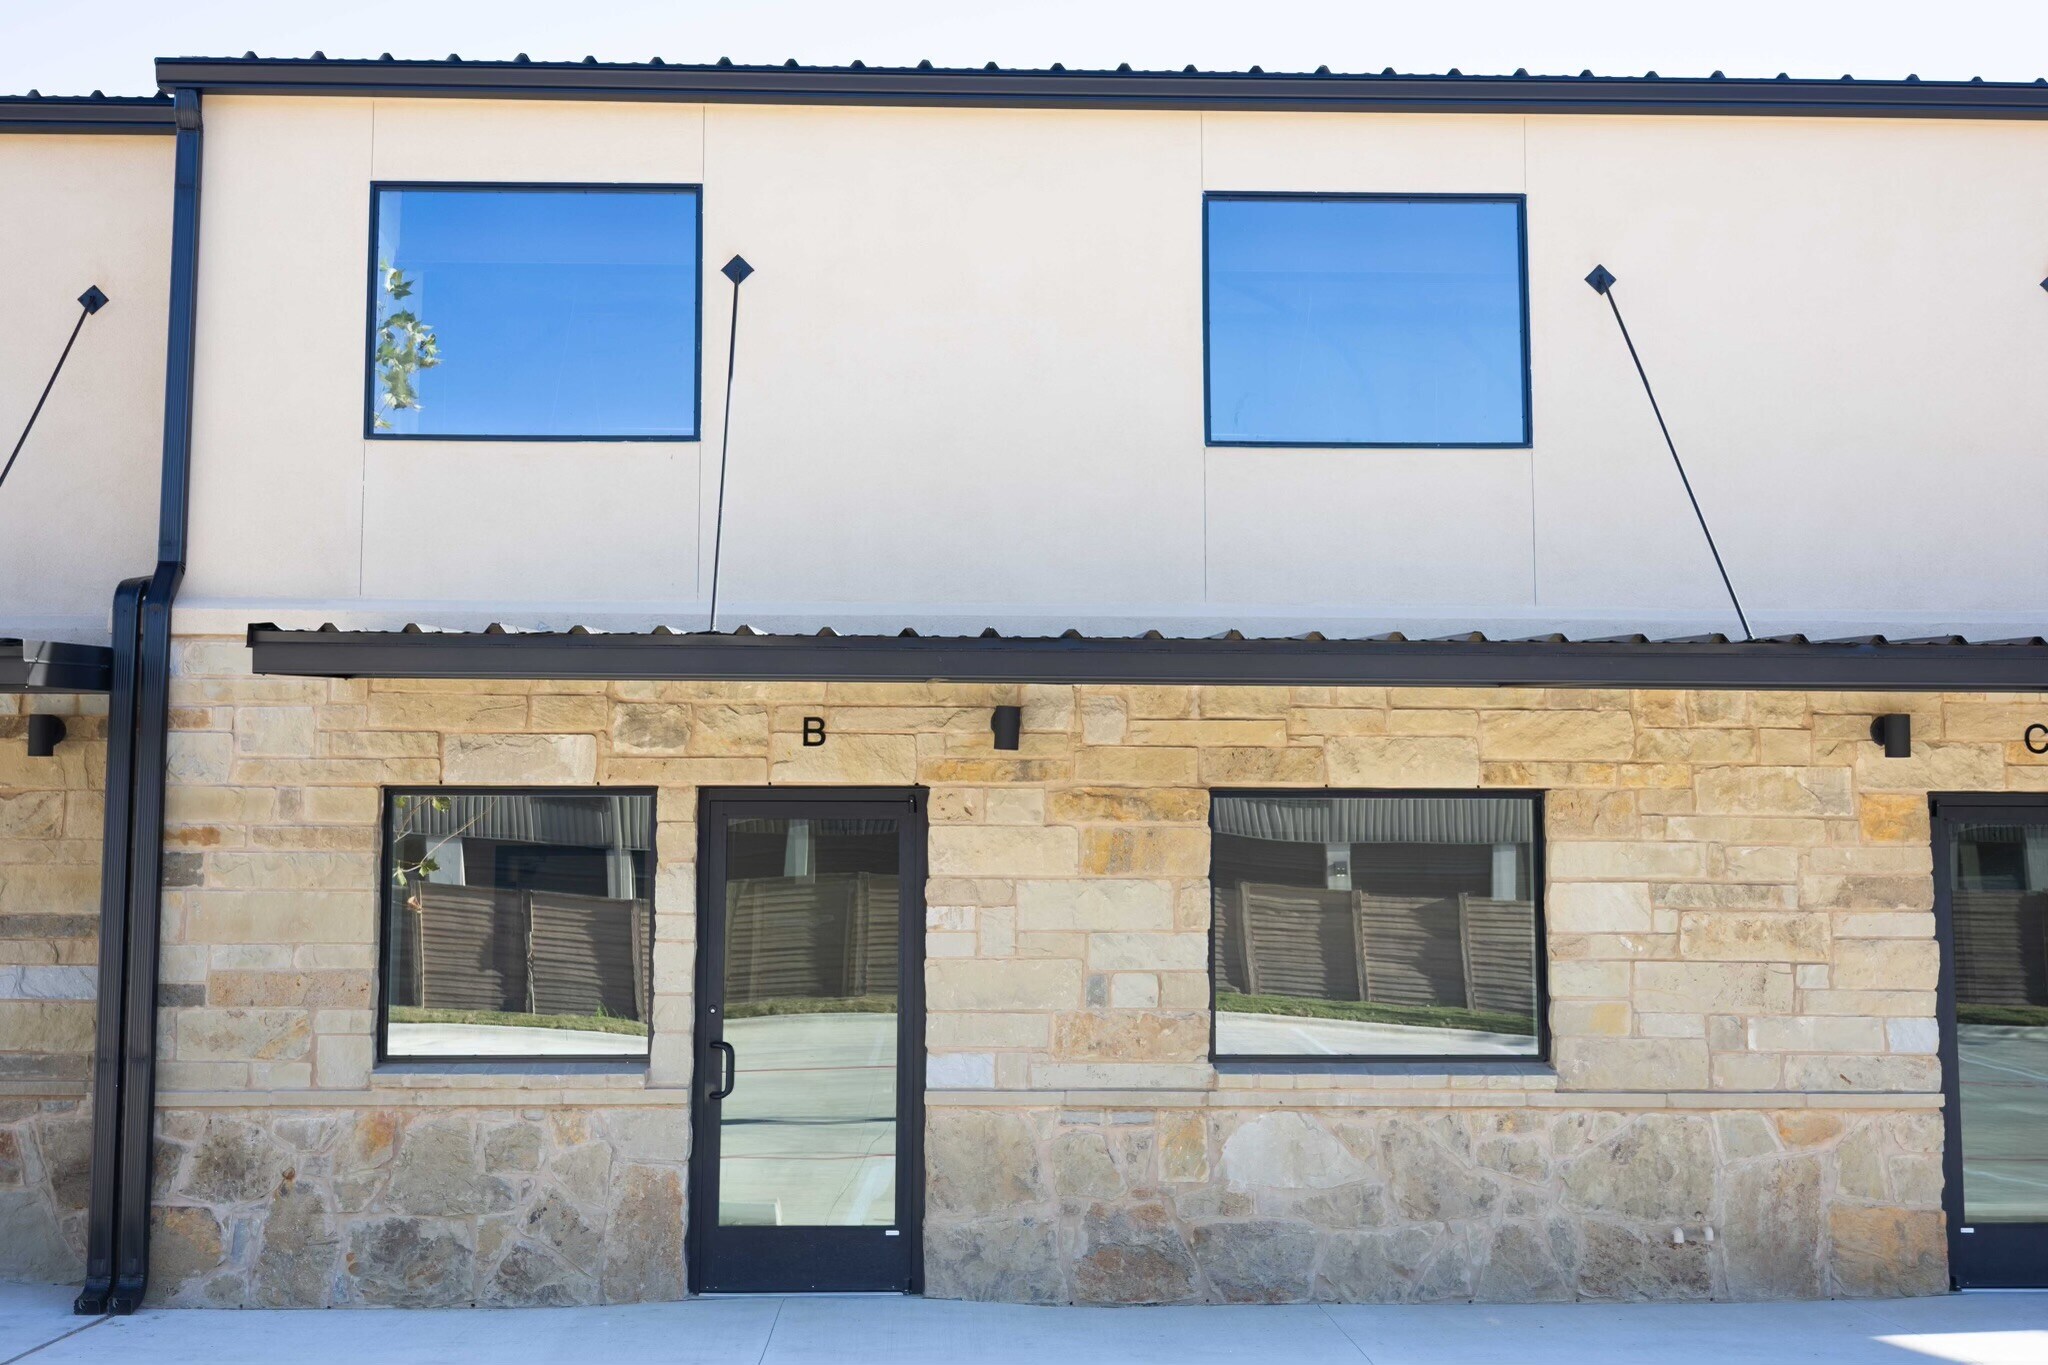



2000 sq. ft Office/Warehouse condo just one block from the intersection of 620 & Anderson Mill Rd. Perfect for small and medium-sized businesses. Completely built out and ready to move in. Ideal for the service industry, online sales, goods delivery, offices, and light manufacturing like printing, signs, etc. The unit includes a 400 sq. ft. office area that has a private office, a restroom, and a reception area. 1600 sq. ft. warehouse area has 21ft. height and also has a huge 14x12 ft. roll-up door. Both office and warehouse spaces have separate HVAC units, so you can control them individually as desired. Foam insulation, LED Lighting, and all Sides Masonry. Motivated Landlord Highlights: Light Industrial, Centrally Located in Cedar Park, TX Full HVAC (Both Warehouse and Office area) Easily accessible from major roads (183-A, 183, Anderson Mill & 620
- Lease rate does not include utilities, property expenses or building services
- High End Trophy Space
- 14x12 ft. Roll Up Garage Door
- Reception Areas
- Foam Insulation & Fire rated Walls.
- Includes 400 SF of dedicated office space
- HVAC in Warehouse & Office Area
- Private Restroom
- Private Office
| Space | Size | Term | Rental Rate | Space Use | Build-Out | Available |
| 1st Floor - 3B | 2,000 SF | Negotiable | $25.22 CAD/SF/YR $2.10 CAD/SF/MO $50,438 CAD/YR $4,203 CAD/MO | Flex | Full Build-Out | Now |
1st Floor - 3B
| Size |
| 2,000 SF |
| Term |
| Negotiable |
| Rental Rate |
| $25.22 CAD/SF/YR $2.10 CAD/SF/MO $50,438 CAD/YR $4,203 CAD/MO |
| Space Use |
| Flex |
| Build-Out |
| Full Build-Out |
| Available |
| Now |
1st Floor - 3B
| Size | 2,000 SF |
| Term | Negotiable |
| Rental Rate | $25.22 CAD/SF/YR |
| Space Use | Flex |
| Build-Out | Full Build-Out |
| Available | Now |
2000 sq. ft Office/Warehouse condo just one block from the intersection of 620 & Anderson Mill Rd. Perfect for small and medium-sized businesses. Completely built out and ready to move in. Ideal for the service industry, online sales, goods delivery, offices, and light manufacturing like printing, signs, etc. The unit includes a 400 sq. ft. office area that has a private office, a restroom, and a reception area. 1600 sq. ft. warehouse area has 21ft. height and also has a huge 14x12 ft. roll-up door. Both office and warehouse spaces have separate HVAC units, so you can control them individually as desired. Foam insulation, LED Lighting, and all Sides Masonry. Motivated Landlord Highlights: Light Industrial, Centrally Located in Cedar Park, TX Full HVAC (Both Warehouse and Office area) Easily accessible from major roads (183-A, 183, Anderson Mill & 620
- Lease rate does not include utilities, property expenses or building services
- Includes 400 SF of dedicated office space
- High End Trophy Space
- HVAC in Warehouse & Office Area
- 14x12 ft. Roll Up Garage Door
- Private Restroom
- Reception Areas
- Private Office
- Foam Insulation & Fire rated Walls.
Property Overview
2000 sq. ft Office/Warehouse condo just one block from the intersection of 620 & Anderson Mill Rd. Perfect for small and medium-sized businesses. Completely built out and ready to move in. Ideal for the service industry, online sales, goods delivery, offices, and light manufacturing like printing, signs, etc. The unit includes a 400 sq. ft. office area that has a private office, a restroom, and a reception area. 1600 sq. ft. warehouse area has 21ft. height and also has a huge 14x12 ft. roll-up door. Both office and warehouse spaces have separate HVAC units, so you can control them individually as desired. Foam insulation, LED Lighting, and all Sides Masonry. Highlights: Light Industrial, Centrally Located in Cedar Park, TX Full HVAC (Both Warehouse and Office area) Easily accessible from major roads (183-A, 183, Anderson Mill & 620)
Property Facts


Presented by
720 South Bell Blvd
Hmm, there seems to have been an error sending your message. Please try again.
Thanks! Your message was sent.