Your email has been sent.

7200-7202 Greenleaf Ave 1,035 - 2,259 SF of Office Space Available in Whittier, CA 90602
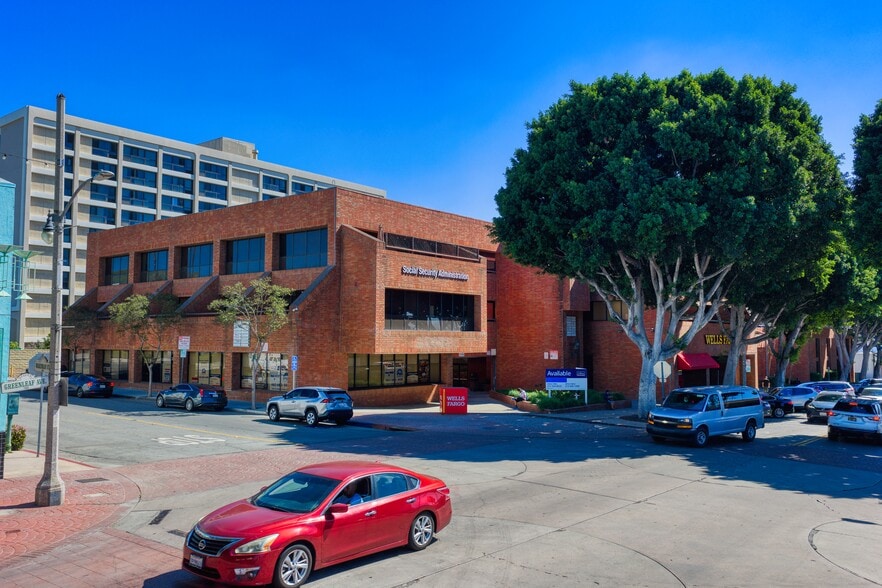
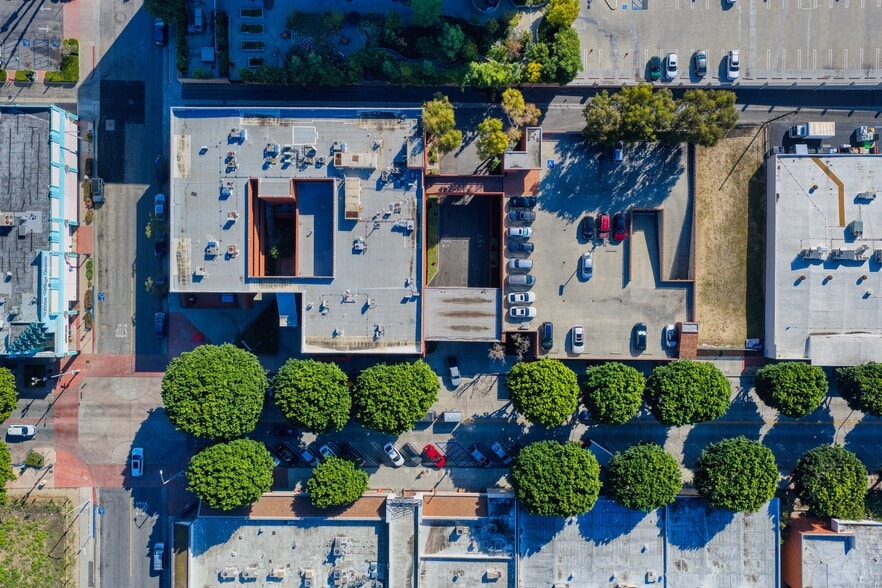
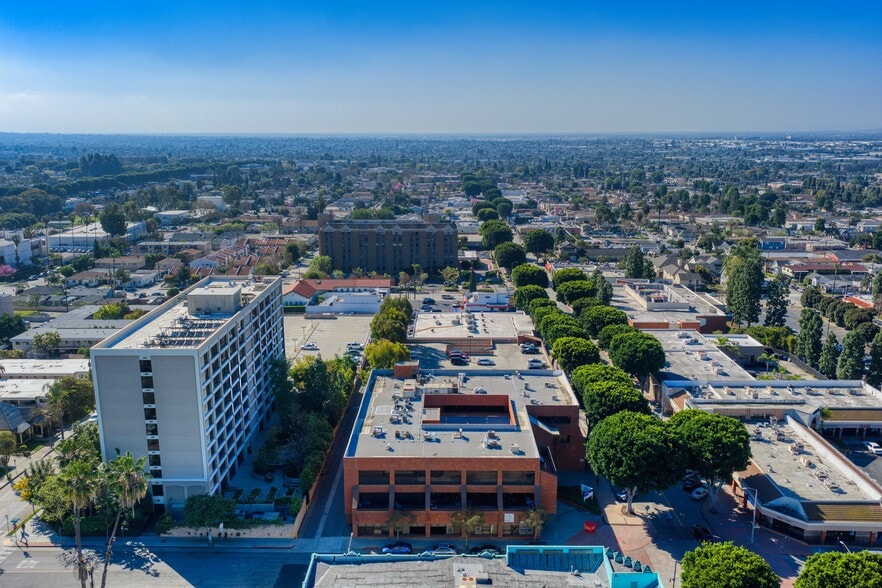
Highlights
- Rare ground-floor office suite and professional third-floor suite available.
- Fiber-optic connectivity and access to onsite parking enhance functionality.
- Proximity to Whittier Boulevard provides strong connectivity to surrounding areas.
- Convenient first-floor and elevator-access spaces designed for small businesses and administrative users.
- Located in Uptown Whittier, surrounded by retail, restaurants, and professional services.
- Building amenities support professional, legal, medical, and financial service uses.
All Available Spaces(2)
Display Rental Rate as
- Space
- Size
- Term
- Rental Rate
- Space Use
- Build-Out
- Available
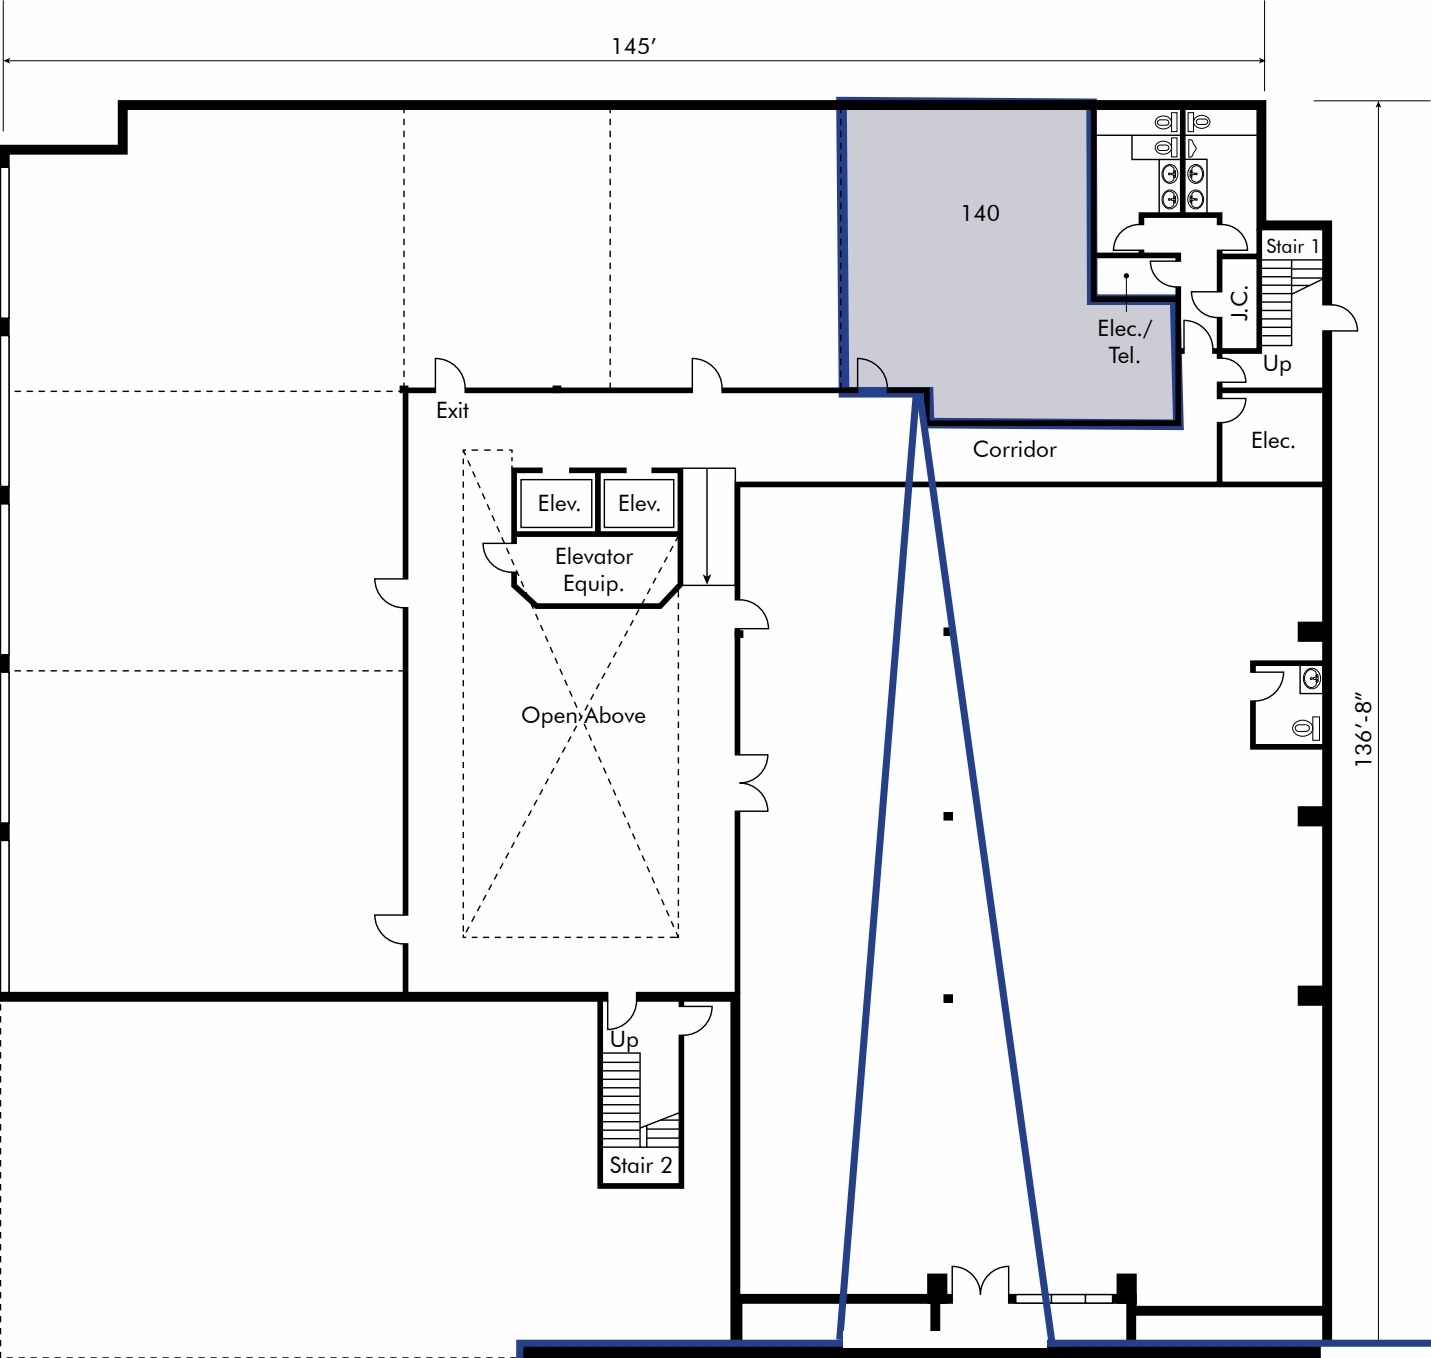

Rare ground floor opportunity in Uptown Whittier’s premier multi-tenant office building. Convenient first floor access for clients, visitors, and employees. Ideal for professional services, legal, insurance, medical adjacent and administrative users.
- Rate includes utilities, building services and property expenses
- Fits 4 - 10 People
- Easy access to shared restrooms.
- Access to onsite parking and building amenities.
- Mostly Open Floor Plan Layout
- 1 Conference Room
- Fiber optic connectivity available.
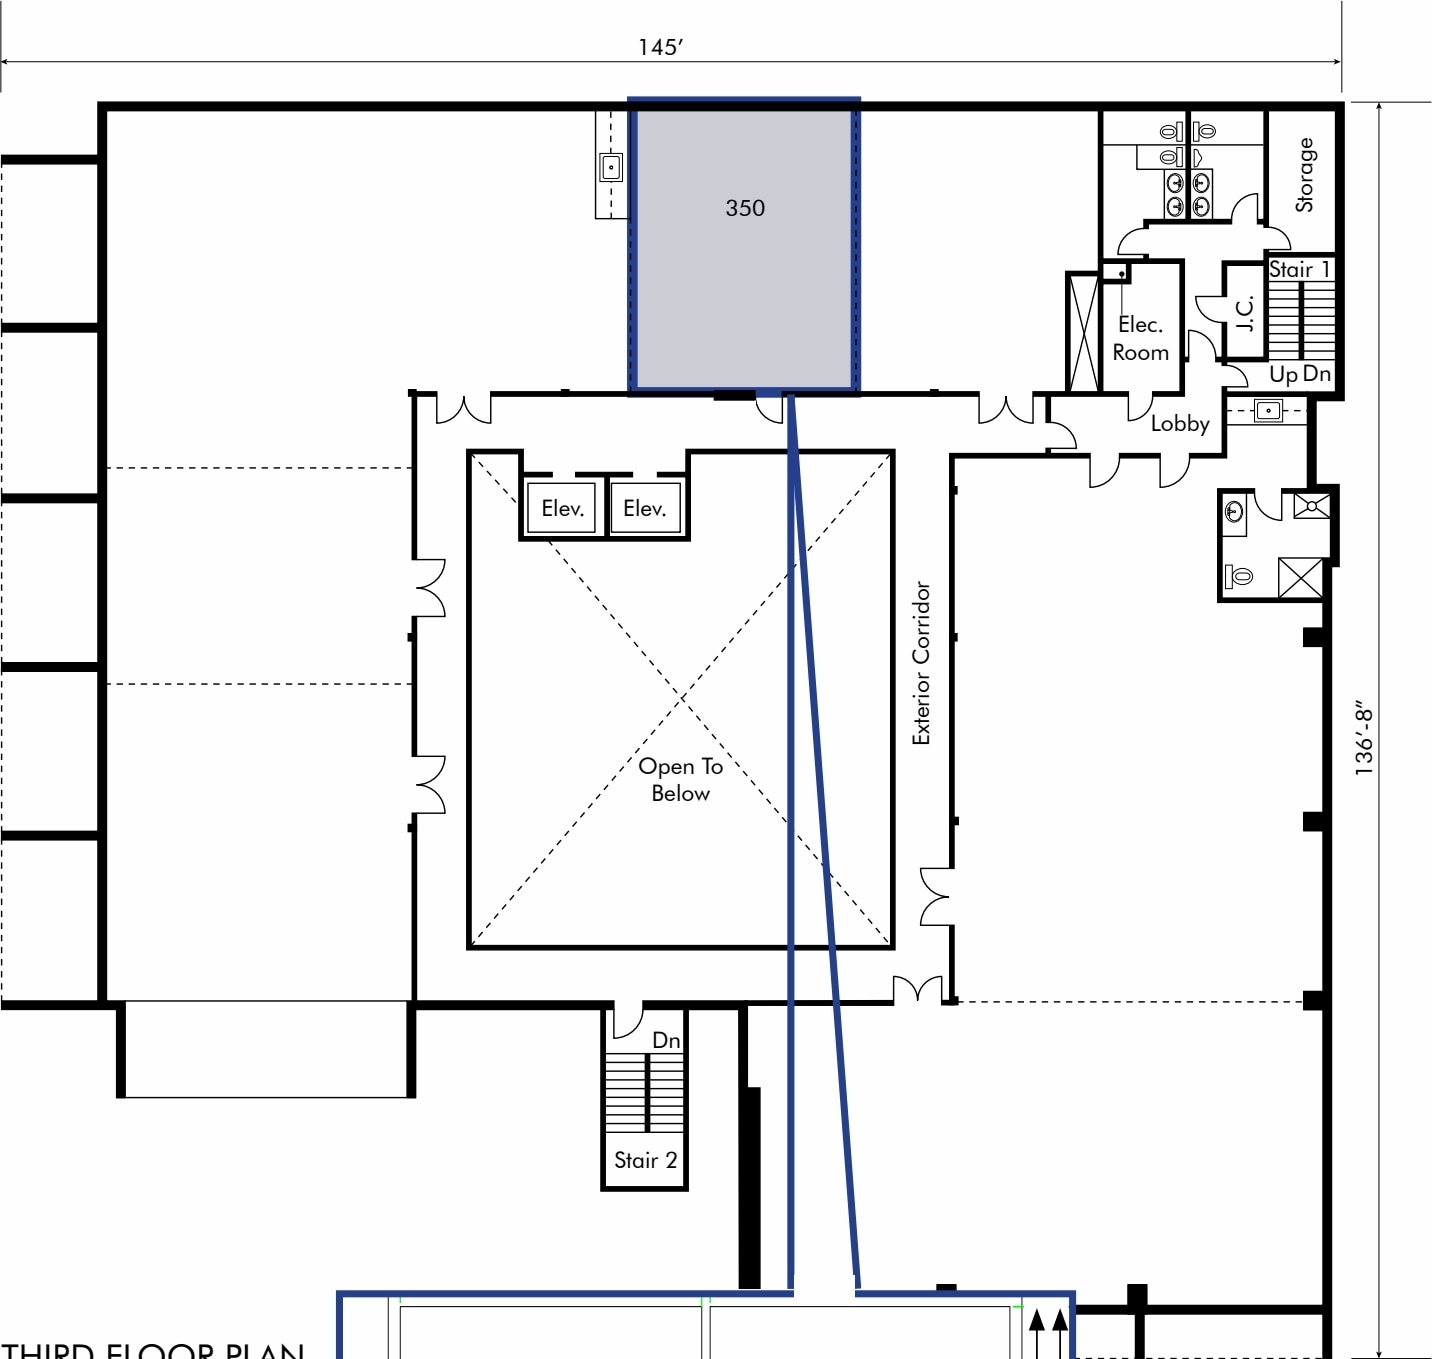

Professional third-floor office suite with elevator ID. Excellent natural light and views of the Uptown Whittier area
- Rate includes utilities, building services and property expenses
- Mostly Open Floor Plan Layout
- Quick access to shared restrooms.
- Access to onsite parking and building amenities.
- Fully Built-Out as Professional Services Office
- Fits 3 - 9 People
- Fiber-optic connectivity available.
| Space | Size | Term | Rental Rate | Space Use | Build-Out | Available |
| 1st Floor, Ste 140 | 1,224 SF | Negotiable | $45.66 CAD/SF/YR $3.80 CAD/SF/MO $55,882 CAD/YR $4,657 CAD/MO | Office | Full Build-Out | Now |
| 3rd Floor, Ste 350 | 1,035 SF | Negotiable | $45.66 CAD/SF/YR $3.80 CAD/SF/MO $47,253 CAD/YR $3,938 CAD/MO | Office | Full Build-Out | Now |
1st Floor, Ste 140
| Size |
| 1,224 SF |
| Term |
| Negotiable |
| Rental Rate |
| $45.66 CAD/SF/YR $3.80 CAD/SF/MO $55,882 CAD/YR $4,657 CAD/MO |
| Space Use |
| Office |
| Build-Out |
| Full Build-Out |
| Available |
| Now |
3rd Floor, Ste 350
| Size |
| 1,035 SF |
| Term |
| Negotiable |
| Rental Rate |
| $45.66 CAD/SF/YR $3.80 CAD/SF/MO $47,253 CAD/YR $3,938 CAD/MO |
| Space Use |
| Office |
| Build-Out |
| Full Build-Out |
| Available |
| Now |
1st Floor, Ste 140
| Size | 1,224 SF |
| Term | Negotiable |
| Rental Rate | $45.66 CAD/SF/YR |
| Space Use | Office |
| Build-Out | Full Build-Out |
| Available | Now |
Rare ground floor opportunity in Uptown Whittier’s premier multi-tenant office building. Convenient first floor access for clients, visitors, and employees. Ideal for professional services, legal, insurance, medical adjacent and administrative users.
- Rate includes utilities, building services and property expenses
- Mostly Open Floor Plan Layout
- Fits 4 - 10 People
- 1 Conference Room
- Easy access to shared restrooms.
- Fiber optic connectivity available.
- Access to onsite parking and building amenities.
3rd Floor, Ste 350
| Size | 1,035 SF |
| Term | Negotiable |
| Rental Rate | $45.66 CAD/SF/YR |
| Space Use | Office |
| Build-Out | Full Build-Out |
| Available | Now |
Professional third-floor office suite with elevator ID. Excellent natural light and views of the Uptown Whittier area
- Rate includes utilities, building services and property expenses
- Fully Built-Out as Professional Services Office
- Mostly Open Floor Plan Layout
- Fits 3 - 9 People
- Quick access to shared restrooms.
- Fiber-optic connectivity available.
- Access to onsite parking and building amenities.
Property Overview
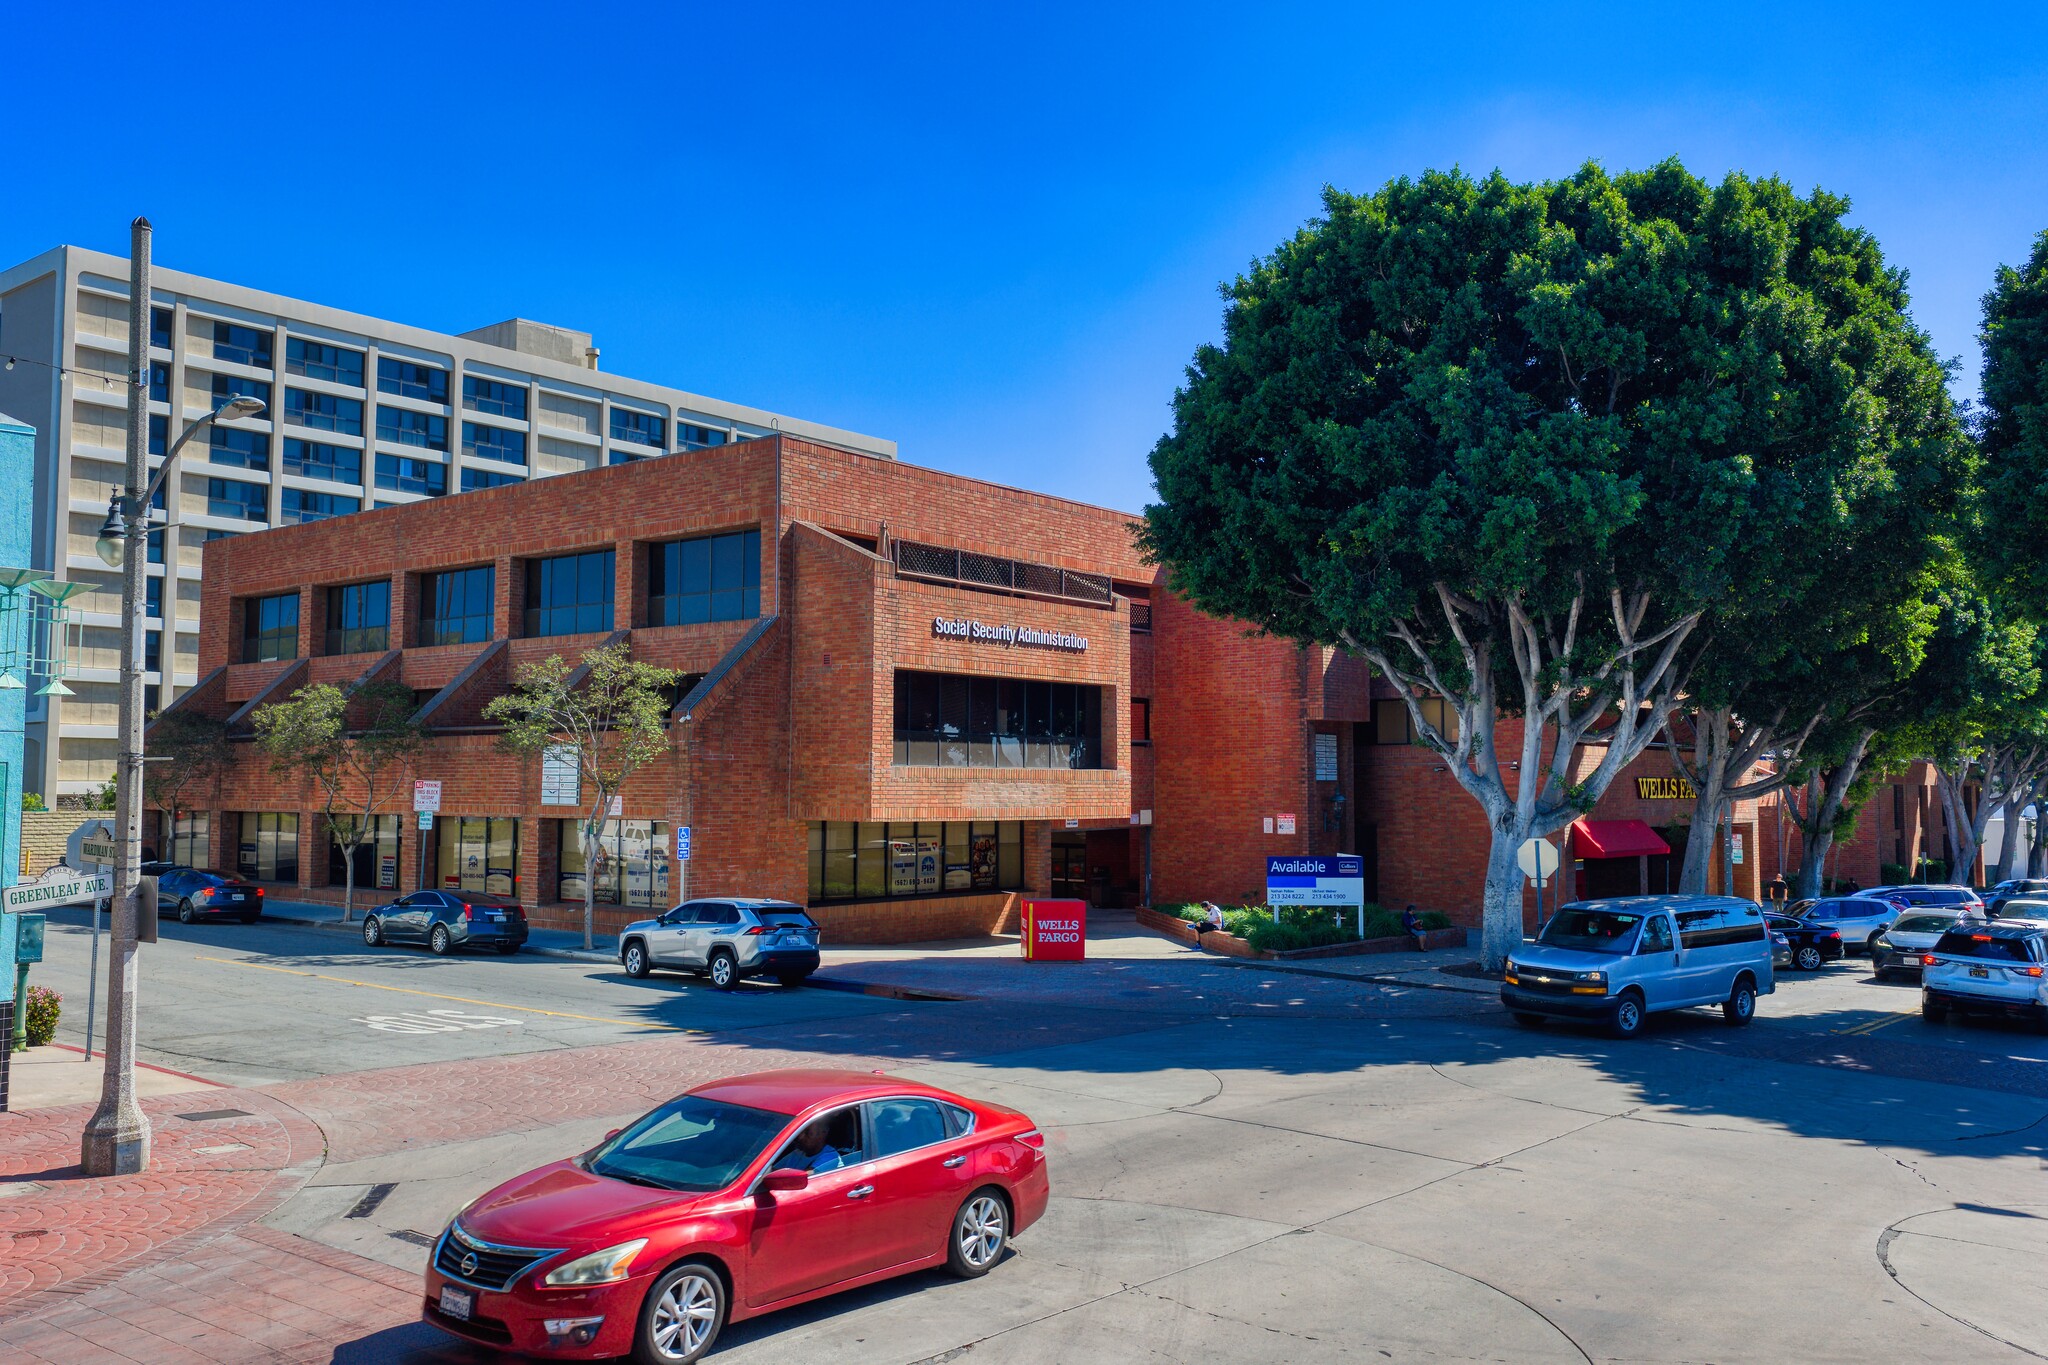
7200 Greenleaf Avenue offers flexible office suites in the heart of Uptown Whittier’s business district. This professionally managed, multi-tenant building provides both ground-floor and upper-level office opportunities, catering to businesses seeking a dynamic location with excellent accessibility. Situated within walking distance of retail, dining, and community amenities, the property ensures convenience for employees and visitors alike. The building features fiber-optic connectivity, shared amenities, and cost-efficient parking options. Suite 140 delivers a highly functional ground-floor layout ideal for professional services, administrative functions, and healthcare-adjacent uses, while Suite 350 provides open and bright third-floor space with elevator access and abundant natural light. Both suites offer easy access to shared restrooms and common areas, creating a productive environment for any small to mid-sized business. With close proximity to major thoroughfares such as Whittier Boulevard and Washington Boulevard and nearby quick-service dining and retail options, this location supports operational efficiency for diverse users.
- 24 Hour Access
- Property Manager on Site
- Signage
- Wheelchair Accessible
- Monument Signage
- Balcony
Property Facts
Select Tenants
- Floor
- Tenant Name
- Industry
- 3rd
- C.I.W.P. Crisis Response Project (CRP)
- Health Care and Social Assistance
- 1st
- Farmers Insurance-Oscar Guido
- Finance and Insurance
- 1st
- JK Property Services
- Services
- 3rd
- LEARN LA
- Educational Services
- 1st
- Leland Law
- Professional, Scientific, and Technical Services
- Multiple
- REACH Services
- Health Care and Social Assistance
- 2nd
- Social Security Administration
- Public Administration
- 1st
- Wells Fargo Bank
- Finance and Insurance
- 3rd
- WETA
- Services
- 1st
- Whittier Health Insurance Solutions
- Finance and Insurance



Presented by
7200-7202 Greenleaf Ave
Hmm, there seems to have been an error sending your message. Please try again.
Thanks! Your message was sent.