Your email has been sent.

Gasparilla Center Port Charlotte, FL 33981 1,207 - 52,213 SF of Flex Space Available
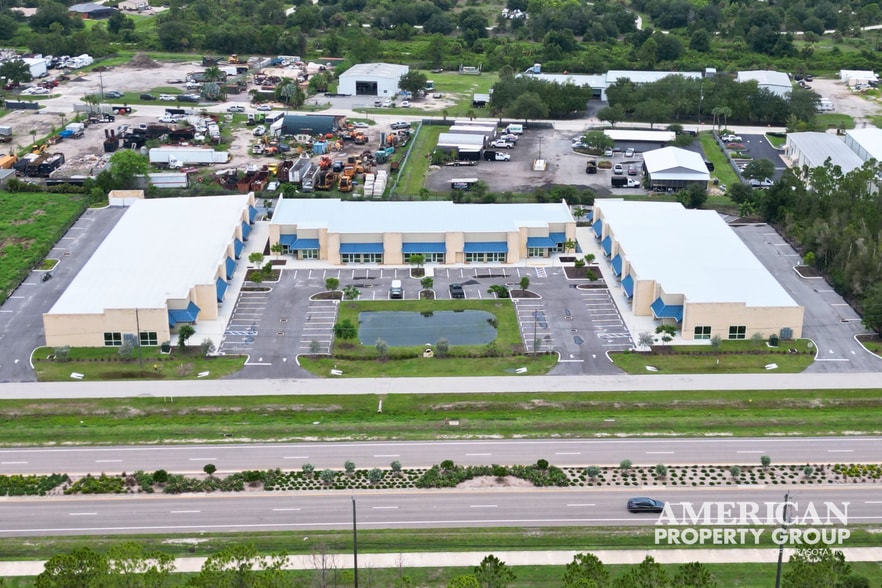
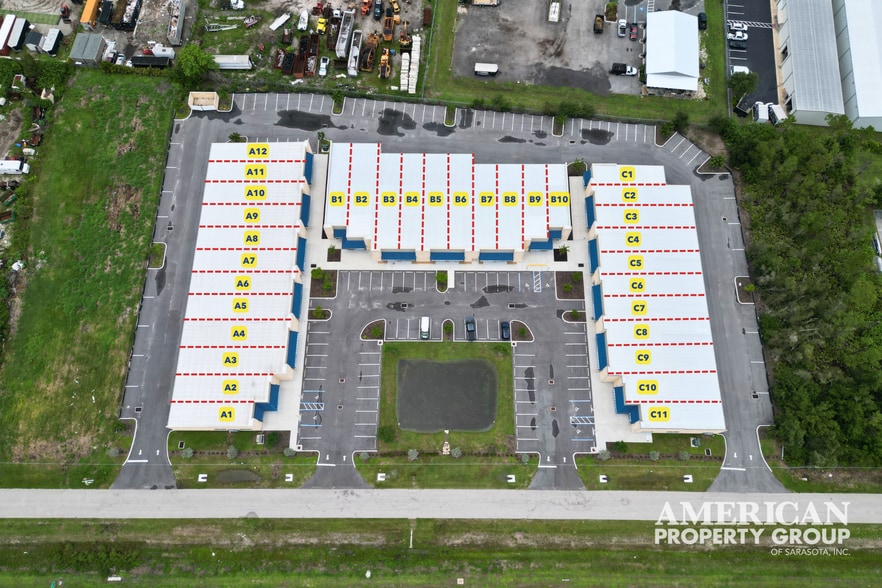
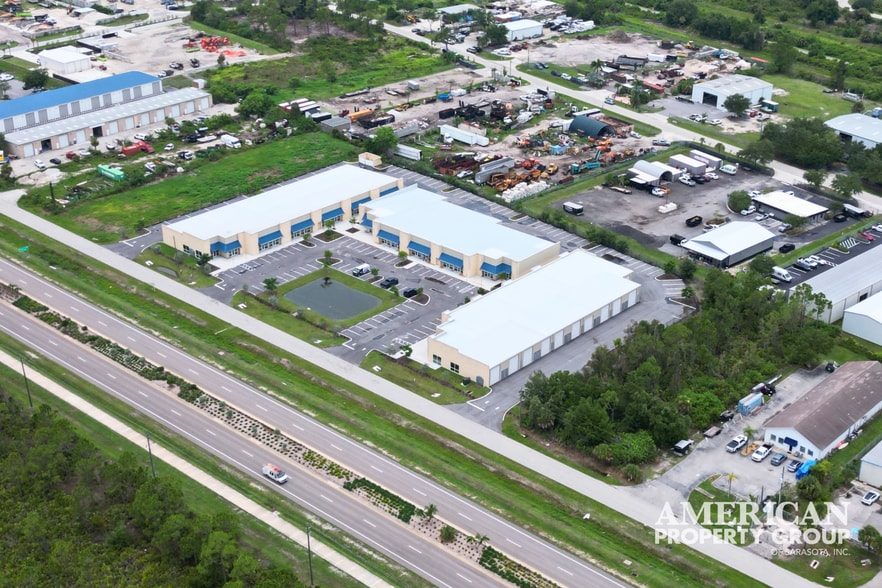
Park Highlights
- Newly constructed industrial and flex business park completed in 2026.
- Open-span warehouse layouts support a variety of commercial operations.
- Modern building features include overhead loading doors and LED lighting.
- Flexible leasing options accommodate individual or contiguous occupancy.
- Located along Gasparilla Road with access to State Road 776.
- Ample on-site parking supports employees, customers, and fleet vehicles.
Park Facts
| Total Space Available | 52,213 SF | Park Type | Industrial Park |
| Max. Contiguous | 18,847 SF |
| Total Space Available | 52,213 SF |
| Max. Contiguous | 18,847 SF |
| Park Type | Industrial Park |
All Available Spaces(33)
Display Rental Rate as
- Space
- Size
- Term
- Rental Rate
- Space Use
- Build-Out
- Available
New construction completed in 2026 Flexible unit sizes from ±1,207 to 1,620 SF Multiple units or an entire building available for larger space requirements Open-span warehouse design Optional buildout includes ±500 SF of air-conditioned office LED warehouse lighting and one ADA restroom 12' × 16' overhead doors; Units A4 and A9 feature 12' × 12' doors Ample on-site parking
- Lease rate does not include utilities, property expenses or building services
- Can be combined with additional space(s) for up to 18,847 SF of adjacent space
New construction completed in 2026 Flexible unit sizes from ±1,207 to 1,620 SF Multiple units or an entire building available for larger space requirements Open-span warehouse design Optional buildout includes ±500 SF of air-conditioned office LED warehouse lighting and one ADA restroom 12' × 16' overhead doors; Units A4 and A9 feature 12' × 12' doors Ample on-site parking
- Lease rate does not include utilities, property expenses or building services
- Can be combined with additional space(s) for up to 18,847 SF of adjacent space
New construction completed in 2026 Flexible unit sizes from ±1,207 to 1,620 SF Multiple units or an entire building available for larger space requirements Open-span warehouse design Optional buildout includes ±500 SF of air-conditioned office LED warehouse lighting and one ADA restroom 12' × 16' overhead doors; Units A4 and A9 feature 12' × 12' doors Ample on-site parking
- Lease rate does not include utilities, property expenses or building services
- Can be combined with additional space(s) for up to 18,847 SF of adjacent space
New construction completed in 2026 Flexible unit sizes from ±1,207 to 1,620 SF Multiple units or an entire building available for larger space requirements Open-span warehouse design Optional buildout includes ±500 SF of air-conditioned office LED warehouse lighting and one ADA restroom 12' × 16' overhead doors; Units A4 and A9 feature 12' × 12' doors Ample on-site parking
- Lease rate does not include utilities, property expenses or building services
- Can be combined with additional space(s) for up to 18,847 SF of adjacent space
New construction completed in 2026 Flexible unit sizes from ±1,207 to 1,620 SF Multiple units or an entire building available for larger space requirements Open-span warehouse design Optional buildout includes ±500 SF of air-conditioned office LED warehouse lighting and one ADA restroom 12' × 16' overhead doors; Units A4 and A9 feature 12' × 12' doors Ample on-site parking
- Lease rate does not include utilities, property expenses or building services
- Can be combined with additional space(s) for up to 18,847 SF of adjacent space
New construction completed in 2026 Flexible unit sizes from ±1,207 to 1,620 SF Multiple units or an entire building available for larger space requirements Open-span warehouse design Optional buildout includes ±500 SF of air-conditioned office LED warehouse lighting and one ADA restroom 12' × 16' overhead doors; Units A4 and A9 feature 12' × 12' doors Ample on-site parking
- Lease rate does not include utilities, property expenses or building services
- Can be combined with additional space(s) for up to 18,847 SF of adjacent space
New construction completed in 2026 Flexible unit sizes from ±1,207 to 1,620 SF Multiple units or an entire building available for larger space requirements Open-span warehouse design Optional buildout includes ±500 SF of air-conditioned office LED warehouse lighting and one ADA restroom 12' × 16' overhead doors; Units A4 and A9 feature 12' × 12' doors Ample on-site parking
- Lease rate does not include utilities, property expenses or building services
- Can be combined with additional space(s) for up to 18,847 SF of adjacent space
New construction completed in 2026 Flexible unit sizes from ±1,207 to 1,620 SF Multiple units or an entire building available for larger space requirements Open-span warehouse design Optional buildout includes ±500 SF of air-conditioned office LED warehouse lighting and one ADA restroom 12' × 16' overhead doors; Units A4 and A9 feature 12' × 12' doors Ample on-site parking
- Lease rate does not include utilities, property expenses or building services
- Can be combined with additional space(s) for up to 18,847 SF of adjacent space
New construction completed in 2026 Flexible unit sizes from ±1,207 to 1,620 SF Multiple units or an entire building available for larger space requirements Open-span warehouse design Optional buildout includes ±500 SF of air-conditioned office LED warehouse lighting and one ADA restroom 12' × 16' overhead doors; Units A4 and A9 feature 12' × 12' doors Ample on-site parking
- Lease rate does not include utilities, property expenses or building services
- Can be combined with additional space(s) for up to 18,847 SF of adjacent space
New construction completed in 2026 Flexible unit sizes from ±1,207 to 1,620 SF Multiple units or an entire building available for larger space requirements Open-span warehouse design Optional buildout includes ±500 SF of air-conditioned office LED warehouse lighting and one ADA restroom 12' × 16' overhead doors; Units A4 and A9 feature 12' × 12' doors Ample on-site parking
- Lease rate does not include utilities, property expenses or building services
- Can be combined with additional space(s) for up to 18,847 SF of adjacent space
New construction completed in 2026 Flexible unit sizes from ±1,207 to 1,620 SF Multiple units or an entire building available for larger space requirements Open-span warehouse design Optional buildout includes ±500 SF of air-conditioned office LED warehouse lighting and one ADA restroom 12' × 16' overhead doors; Units A4 and A9 feature 12' × 12' doors Ample on-site parking
- Lease rate does not include utilities, property expenses or building services
- Can be combined with additional space(s) for up to 18,847 SF of adjacent space
New construction completed in 2026 Flexible unit sizes from ±1,207 to 1,620 SF Multiple units or an entire building available for larger space requirements Open-span warehouse design Optional buildout includes ±500 SF of air-conditioned office LED warehouse lighting and one ADA restroom 12' × 16' overhead doors; Units A4 and A9 feature 12' × 12' doors Ample on-site parking
- Lease rate does not include utilities, property expenses or building services
- Can be combined with additional space(s) for up to 18,847 SF of adjacent space
| Space | Size | Term | Rental Rate | Space Use | Build-Out | Available |
| 1st Floor - A01 | 1,207 SF | 3-5 Years | $25.12 CAD/SF/YR $2.09 CAD/SF/MO $30,314 CAD/YR $2,526 CAD/MO | Flex | - | Now |
| 1st Floor - A02 | 1,440 SF | 3-5 Years | $25.12 CAD/SF/YR $2.09 CAD/SF/MO $36,166 CAD/YR $3,014 CAD/MO | Flex | - | Now |
| 1st Floor - A03 | 1,620 SF | 3-5 Years | $25.12 CAD/SF/YR $2.09 CAD/SF/MO $40,687 CAD/YR $3,391 CAD/MO | Flex | - | Now |
| 1st Floor - A04 | 1,620 SF | 3-5 Years | $25.12 CAD/SF/YR $2.09 CAD/SF/MO $40,687 CAD/YR $3,391 CAD/MO | Flex | - | Now |
| 1st Floor - A05 | 1,620 SF | 3-5 Years | $25.12 CAD/SF/YR $2.09 CAD/SF/MO $40,687 CAD/YR $3,391 CAD/MO | Flex | - | Now |
| 1st Floor - A06 | 1,620 SF | 3-5 Years | $25.12 CAD/SF/YR $2.09 CAD/SF/MO $40,687 CAD/YR $3,391 CAD/MO | Flex | - | Now |
| 1st Floor - A07 | 1,620 SF | 3-5 Years | $25.12 CAD/SF/YR $2.09 CAD/SF/MO $40,687 CAD/YR $3,391 CAD/MO | Flex | - | Now |
| 1st Floor - A08 | 1,620 SF | 3-5 Years | $25.12 CAD/SF/YR $2.09 CAD/SF/MO $40,687 CAD/YR $3,391 CAD/MO | Flex | - | Now |
| 1st Floor - A09 | 1,620 SF | 3-5 Years | $25.12 CAD/SF/YR $2.09 CAD/SF/MO $40,687 CAD/YR $3,391 CAD/MO | Flex | - | Now |
| 1st Floor - A10 | 1,620 SF | 3-5 Years | $25.12 CAD/SF/YR $2.09 CAD/SF/MO $40,687 CAD/YR $3,391 CAD/MO | Flex | - | Now |
| 1st Floor - A11 | 1,620 SF | 3-5 Years | $25.12 CAD/SF/YR $2.09 CAD/SF/MO $40,687 CAD/YR $3,391 CAD/MO | Flex | - | Now |
| 1st Floor - A12 | 1,620 SF | 3-5 Years | $25.12 CAD/SF/YR $2.09 CAD/SF/MO $40,687 CAD/YR $3,391 CAD/MO | Flex | - | Now |
7205 Gasparilla Rd - 1st Floor - A01
7205 Gasparilla Rd - 1st Floor - A02
7205 Gasparilla Rd - 1st Floor - A03
7205 Gasparilla Rd - 1st Floor - A04
7205 Gasparilla Rd - 1st Floor - A05
7205 Gasparilla Rd - 1st Floor - A06
7205 Gasparilla Rd - 1st Floor - A07
7205 Gasparilla Rd - 1st Floor - A08
7205 Gasparilla Rd - 1st Floor - A09
7205 Gasparilla Rd - 1st Floor - A10
7205 Gasparilla Rd - 1st Floor - A11
7205 Gasparilla Rd - 1st Floor - A12
- Space
- Size
- Term
- Rental Rate
- Space Use
- Build-Out
- Available
New construction completed in 2026 Unit sizes ranging from ±1,230 to 1,830 SF Multiple units or an entire building available for larger space requirements Functional open-span warehouse layouts Optional buildout includes ±500 SF of air-conditioned office LED warehouse lighting and one ADA-accessible restroom 12' × 16' overhead doors; Units B2 and B4 have 12' × 12' doors Ample on-site parking
- Lease rate does not include utilities, property expenses or building services
- Can be combined with additional space(s) for up to 16,500 SF of adjacent space
New construction completed in 2026 Unit sizes ranging from ±1,230 to 1,830 SF Multiple units or an entire building available for larger space requirements Functional open-span warehouse layouts Optional buildout includes ±500 SF of air-conditioned office LED warehouse lighting and one ADA-accessible restroom 12' × 16' overhead doors; Units B2 and B4 have 12' × 12' doors Ample on-site parking
- Lease rate does not include utilities, property expenses or building services
- Can be combined with additional space(s) for up to 16,500 SF of adjacent space
New construction completed in 2026 Unit sizes ranging from ±1,230 to 1,830 SF Multiple units or an entire building available for larger space requirements Functional open-span warehouse layouts Optional buildout includes ±500 SF of air-conditioned office LED warehouse lighting and one ADA-accessible restroom 12' × 16' overhead doors; Units B2 and B4 have 12' × 12' doors Ample on-site parking
- Lease rate does not include utilities, property expenses or building services
- Can be combined with additional space(s) for up to 16,500 SF of adjacent space
New construction completed in 2026 Unit sizes ranging from ±1,230 to 1,830 SF Multiple units or an entire building available for larger space requirements Functional open-span warehouse layouts Optional buildout includes ±500 SF of air-conditioned office LED warehouse lighting and one ADA-accessible restroom 12' × 16' overhead doors; Units B2 and B4 have 12' × 12' doors Ample on-site parking
- Lease rate does not include utilities, property expenses or building services
- Can be combined with additional space(s) for up to 16,500 SF of adjacent space
New construction completed in 2026 Unit sizes ranging from ±1,230 to 1,830 SF Multiple units or an entire building available for larger space requirements Functional open-span warehouse layouts Optional buildout includes ±500 SF of air-conditioned office LED warehouse lighting and one ADA-accessible restroom 12' × 16' overhead doors; Units B2 and B4 have 12' × 12' doors Ample on-site parking
- Lease rate does not include utilities, property expenses or building services
- Can be combined with additional space(s) for up to 16,500 SF of adjacent space
New construction completed in 2026 Unit sizes ranging from ±1,230 to 1,830 SF Multiple units or an entire building available for larger space requirements Functional open-span warehouse layouts Optional buildout includes ±500 SF of air-conditioned office LED warehouse lighting and one ADA-accessible restroom 12' × 16' overhead doors; Units B2 and B4 have 12' × 12' doors Ample on-site parking
- Lease rate does not include utilities, property expenses or building services
- Can be combined with additional space(s) for up to 16,500 SF of adjacent space
New construction completed in 2026 Unit sizes ranging from ±1,230 to 1,830 SF Multiple units or an entire building available for larger space requirements Functional open-span warehouse layouts Optional buildout includes ±500 SF of air-conditioned office LED warehouse lighting and one ADA-accessible restroom 12' × 16' overhead doors; Units B2 and B4 have 12' × 12' doors Ample on-site parking
- Lease rate does not include utilities, property expenses or building services
- Can be combined with additional space(s) for up to 16,500 SF of adjacent space
New construction completed in 2026 Unit sizes ranging from ±1,230 to 1,830 SF Multiple units or an entire building available for larger space requirements Functional open-span warehouse layouts Optional buildout includes ±500 SF of air-conditioned office LED warehouse lighting and one ADA-accessible restroom 12' × 16' overhead doors; Units B2 and B4 have 12' × 12' doors Ample on-site parking
- Lease rate does not include utilities, property expenses or building services
- Can be combined with additional space(s) for up to 16,500 SF of adjacent space
New construction completed in 2026 Unit sizes ranging from ±1,230 to 1,830 SF Multiple units or an entire building available for larger space requirements Functional open-span warehouse layouts Optional buildout includes ±500 SF of air-conditioned office LED warehouse lighting and one ADA-accessible restroom 12' × 16' overhead doors; Units B2 and B4 have 12' × 12' doors Ample on-site parking
- Lease rate does not include utilities, property expenses or building services
- Can be combined with additional space(s) for up to 16,500 SF of adjacent space
New construction completed in 2026 Unit sizes ranging from ±1,230 to 1,830 SF Multiple units or an entire building available for larger space requirements Functional open-span warehouse layouts Optional buildout includes ±500 SF of air-conditioned office LED warehouse lighting and one ADA-accessible restroom 12' × 16' overhead doors; Units B2 and B4 have 12' × 12' doors Ample on-site parking
- Lease rate does not include utilities, property expenses or building services
- Can be combined with additional space(s) for up to 16,500 SF of adjacent space
| Space | Size | Term | Rental Rate | Space Use | Build-Out | Available |
| 1st Floor - B01 | 1,430 SF | 3-5 Years | $25.12 CAD/SF/YR $2.09 CAD/SF/MO $35,915 CAD/YR $2,993 CAD/MO | Flex | - | Now |
| 1st Floor - B02 | 1,830 SF | 3-5 Years | $25.12 CAD/SF/YR $2.09 CAD/SF/MO $45,961 CAD/YR $3,830 CAD/MO | Flex | - | Now |
| 1st Floor - B03 | 1,830 SF | 3-5 Years | $25.12 CAD/SF/YR $2.09 CAD/SF/MO $45,961 CAD/YR $3,830 CAD/MO | Flex | - | Now |
| 1st Floor - B04 | 1,830 SF | 3-5 Years | $25.12 CAD/SF/YR $2.09 CAD/SF/MO $45,961 CAD/YR $3,830 CAD/MO | Flex | - | Now |
| 1st Floor - B05 | 1,830 SF | 3-5 Years | $25.12 CAD/SF/YR $2.09 CAD/SF/MO $45,961 CAD/YR $3,830 CAD/MO | Flex | - | Now |
| 1st Floor - B06 | 1,830 SF | 3-5 Years | $25.12 CAD/SF/YR $2.09 CAD/SF/MO $45,961 CAD/YR $3,830 CAD/MO | Flex | - | Now |
| 1st Floor - B07 | 1,630 SF | 3-5 Years | $25.12 CAD/SF/YR $2.09 CAD/SF/MO $40,938 CAD/YR $3,412 CAD/MO | Flex | - | Now |
| 1st Floor - B08 | 1,630 SF | 3-5 Years | $25.12 CAD/SF/YR $2.09 CAD/SF/MO $40,938 CAD/YR $3,412 CAD/MO | Flex | - | Now |
| 1st Floor - B09 | 1,430 SF | 3-5 Years | $25.12 CAD/SF/YR $2.09 CAD/SF/MO $35,915 CAD/YR $2,993 CAD/MO | Flex | - | Now |
| 1st Floor - B10 | 1,230 SF | 3-5 Years | $25.12 CAD/SF/YR $2.09 CAD/SF/MO $30,892 CAD/YR $2,574 CAD/MO | Flex | - | Now |
7205 Gasparilla Rd - 1st Floor - B01
7205 Gasparilla Rd - 1st Floor - B02
7205 Gasparilla Rd - 1st Floor - B03
7205 Gasparilla Rd - 1st Floor - B04
7205 Gasparilla Rd - 1st Floor - B05
7205 Gasparilla Rd - 1st Floor - B06
7205 Gasparilla Rd - 1st Floor - B07
7205 Gasparilla Rd - 1st Floor - B08
7205 Gasparilla Rd - 1st Floor - B09
7205 Gasparilla Rd - 1st Floor - B10
- Space
- Size
- Term
- Rental Rate
- Space Use
- Build-Out
- Available
New construction completed in 2026 Flexible unit sizes from ±1,222 to 1,625 SF Multiple units or an entire building available for larger space requirements Open-span warehouse design Optional buildout includes ±500 SF of air-conditioned office LED warehouse lighting and one ADA restroom 12' × 16' overhead doors; Units C7 and C11 feature 12' × 12' doors Ample on-site parking
- Lease rate does not include utilities, property expenses or building services
- Can be combined with additional space(s) for up to 16,866 SF of adjacent space
New construction completed in 2026 Flexible unit sizes from ±1,222 to 1,625 SF Multiple units or an entire building available for larger space requirements Open-span warehouse design Optional buildout includes ±500 SF of air-conditioned office LED warehouse lighting and one ADA restroom 12' × 16' overhead doors; Units C7 and C11 feature 12' × 12' doors Ample on-site parking
- Lease rate does not include utilities, property expenses or building services
- Can be combined with additional space(s) for up to 16,866 SF of adjacent space
New construction completed in 2026 Flexible unit sizes from ±1,222 to 1,625 SF Multiple units or an entire building available for larger space requirements Open-span warehouse design Optional buildout includes ±500 SF of air-conditioned office LED warehouse lighting and one ADA restroom 12' × 16' overhead doors; Units C7 and C11 feature 12' × 12' doors Ample on-site parking
- Lease rate does not include utilities, property expenses or building services
- Can be combined with additional space(s) for up to 16,866 SF of adjacent space
New construction completed in 2026 Flexible unit sizes from ±1,222 to 1,625 SF Multiple units or an entire building available for larger space requirements Open-span warehouse design Optional buildout includes ±500 SF of air-conditioned office LED warehouse lighting and one ADA restroom 12' × 16' overhead doors; Units C7 and C11 feature 12' × 12' doors Ample on-site parking
- Lease rate does not include utilities, property expenses or building services
- Can be combined with additional space(s) for up to 16,866 SF of adjacent space
New construction completed in 2026 Flexible unit sizes from ±1,222 to 1,625 SF Multiple units or an entire building available for larger space requirements Open-span warehouse design Optional buildout includes ±500 SF of air-conditioned office LED warehouse lighting and one ADA restroom 12' × 16' overhead doors; Units C7 and C11 feature 12' × 12' doors Ample on-site parking
- Lease rate does not include utilities, property expenses or building services
- Can be combined with additional space(s) for up to 16,866 SF of adjacent space
New construction completed in 2026 Flexible unit sizes from ±1,222 to 1,625 SF Multiple units or an entire building available for larger space requirements Open-span warehouse design Optional buildout includes ±500 SF of air-conditioned office LED warehouse lighting and one ADA restroom 12' × 16' overhead doors; Units C7 and C11 feature 12' × 12' doors Ample on-site parking
- Lease rate does not include utilities, property expenses or building services
- Can be combined with additional space(s) for up to 16,866 SF of adjacent space
New construction completed in 2026 Flexible unit sizes from ±1,222 to 1,625 SF Multiple units or an entire building available for larger space requirements Open-span warehouse design Optional buildout includes ±500 SF of air-conditioned office LED warehouse lighting and one ADA restroom 12' × 16' overhead doors; Units C7 and C11 feature 12' × 12' doors Ample on-site parking
- Lease rate does not include utilities, property expenses or building services
- Can be combined with additional space(s) for up to 16,866 SF of adjacent space
New construction completed in 2026 Flexible unit sizes from ±1,222 to 1,625 SF Multiple units or an entire building available for larger space requirements Open-span warehouse design Optional buildout includes ±500 SF of air-conditioned office LED warehouse lighting and one ADA restroom 12' × 16' overhead doors; Units C7 and C11 feature 12' × 12' doors Ample on-site parking
- Lease rate does not include utilities, property expenses or building services
- Can be combined with additional space(s) for up to 16,866 SF of adjacent space
New construction completed in 2026 Flexible unit sizes from ±1,222 to 1,625 SF Multiple units or an entire building available for larger space requirements Open-span warehouse design Optional buildout includes ±500 SF of air-conditioned office LED warehouse lighting and one ADA restroom 12' × 16' overhead doors; Units C7 and C11 feature 12' × 12' doors Ample on-site parking
- Lease rate does not include utilities, property expenses or building services
- Can be combined with additional space(s) for up to 16,866 SF of adjacent space
New construction completed in 2026 Flexible unit sizes from ±1,222 to 1,625 SF Multiple units or an entire building available for larger space requirements Open-span warehouse design Optional buildout includes ±500 SF of air-conditioned office LED warehouse lighting and one ADA restroom 12' × 16' overhead doors; Units C7 and C11 feature 12' × 12' doors Ample on-site parking
- Lease rate does not include utilities, property expenses or building services
- Can be combined with additional space(s) for up to 16,866 SF of adjacent space
New construction completed in 2026 Flexible unit sizes from ±1,222 to 1,625 SF Multiple units or an entire building available for larger space requirements Open-span warehouse design Optional buildout includes ±500 SF of air-conditioned office LED warehouse lighting and one ADA restroom 12' × 16' overhead doors; Units C7 and C11 feature 12' × 12' doors Ample on-site parking
- Lease rate does not include utilities, property expenses or building services
- Can be combined with additional space(s) for up to 16,866 SF of adjacent space
| Space | Size | Term | Rental Rate | Space Use | Build-Out | Available |
| 1st Floor - C01 | 1,222 SF | 3-5 Years | $25.12 CAD/SF/YR $2.09 CAD/SF/MO $30,691 CAD/YR $2,558 CAD/MO | Flex | - | Now |
| 1st Floor - C02 | 1,625 SF | 3-5 Years | $25.12 CAD/SF/YR $2.09 CAD/SF/MO $40,813 CAD/YR $3,401 CAD/MO | Flex | - | Now |
| 1st Floor - C03 | 1,625 SF | 3-5 Years | $25.12 CAD/SF/YR $2.09 CAD/SF/MO $40,813 CAD/YR $3,401 CAD/MO | Flex | - | Now |
| 1st Floor - C04 | 1,625 SF | 3-5 Years | $25.12 CAD/SF/YR $2.09 CAD/SF/MO $40,813 CAD/YR $3,401 CAD/MO | Flex | - | Now |
| 1st Floor - C05 | 1,625 SF | 3-5 Years | $25.12 CAD/SF/YR $2.09 CAD/SF/MO $40,813 CAD/YR $3,401 CAD/MO | Flex | - | Now |
| 1st Floor - C06 | 1,625 SF | 3-5 Years | $25.12 CAD/SF/YR $2.09 CAD/SF/MO $40,813 CAD/YR $3,401 CAD/MO | Flex | - | Now |
| 1st Floor - C07 | 1,625 SF | 3-5 Years | $25.12 CAD/SF/YR $2.09 CAD/SF/MO $40,813 CAD/YR $3,401 CAD/MO | Flex | - | Now |
| 1st Floor - C08 | 1,625 SF | 3-5 Years | $25.12 CAD/SF/YR $2.09 CAD/SF/MO $40,813 CAD/YR $3,401 CAD/MO | Flex | - | Now |
| 1st Floor - C09 | 1,625 SF | 3-5 Years | $25.12 CAD/SF/YR $2.09 CAD/SF/MO $40,813 CAD/YR $3,401 CAD/MO | Flex | - | Now |
| 1st Floor - C10 | 1,422 SF | 3-5 Years | $25.12 CAD/SF/YR $2.09 CAD/SF/MO $35,714 CAD/YR $2,976 CAD/MO | Flex | - | Now |
| 1st Floor - C11 | 1,222 SF | 3-5 Years | $25.12 CAD/SF/YR $2.09 CAD/SF/MO $30,691 CAD/YR $2,558 CAD/MO | Flex | - | Now |
7205 Gasparilla Rd - 1st Floor - C01
7205 Gasparilla Rd - 1st Floor - C02
7205 Gasparilla Rd - 1st Floor - C03
7205 Gasparilla Rd - 1st Floor - C04
7205 Gasparilla Rd - 1st Floor - C05
7205 Gasparilla Rd - 1st Floor - C06
7205 Gasparilla Rd - 1st Floor - C07
7205 Gasparilla Rd - 1st Floor - C08
7205 Gasparilla Rd - 1st Floor - C09
7205 Gasparilla Rd - 1st Floor - C10
7205 Gasparilla Rd - 1st Floor - C11
7205 Gasparilla Rd - 1st Floor - A01
| Size | 1,207 SF |
| Term | 3-5 Years |
| Rental Rate | $25.12 CAD/SF/YR |
| Space Use | Flex |
| Build-Out | - |
| Available | Now |
New construction completed in 2026 Flexible unit sizes from ±1,207 to 1,620 SF Multiple units or an entire building available for larger space requirements Open-span warehouse design Optional buildout includes ±500 SF of air-conditioned office LED warehouse lighting and one ADA restroom 12' × 16' overhead doors; Units A4 and A9 feature 12' × 12' doors Ample on-site parking
- Lease rate does not include utilities, property expenses or building services
- Can be combined with additional space(s) for up to 18,847 SF of adjacent space
7205 Gasparilla Rd - 1st Floor - A02
| Size | 1,440 SF |
| Term | 3-5 Years |
| Rental Rate | $25.12 CAD/SF/YR |
| Space Use | Flex |
| Build-Out | - |
| Available | Now |
New construction completed in 2026 Flexible unit sizes from ±1,207 to 1,620 SF Multiple units or an entire building available for larger space requirements Open-span warehouse design Optional buildout includes ±500 SF of air-conditioned office LED warehouse lighting and one ADA restroom 12' × 16' overhead doors; Units A4 and A9 feature 12' × 12' doors Ample on-site parking
- Lease rate does not include utilities, property expenses or building services
- Can be combined with additional space(s) for up to 18,847 SF of adjacent space
7205 Gasparilla Rd - 1st Floor - A03
| Size | 1,620 SF |
| Term | 3-5 Years |
| Rental Rate | $25.12 CAD/SF/YR |
| Space Use | Flex |
| Build-Out | - |
| Available | Now |
New construction completed in 2026 Flexible unit sizes from ±1,207 to 1,620 SF Multiple units or an entire building available for larger space requirements Open-span warehouse design Optional buildout includes ±500 SF of air-conditioned office LED warehouse lighting and one ADA restroom 12' × 16' overhead doors; Units A4 and A9 feature 12' × 12' doors Ample on-site parking
- Lease rate does not include utilities, property expenses or building services
- Can be combined with additional space(s) for up to 18,847 SF of adjacent space
7205 Gasparilla Rd - 1st Floor - A04
| Size | 1,620 SF |
| Term | 3-5 Years |
| Rental Rate | $25.12 CAD/SF/YR |
| Space Use | Flex |
| Build-Out | - |
| Available | Now |
New construction completed in 2026 Flexible unit sizes from ±1,207 to 1,620 SF Multiple units or an entire building available for larger space requirements Open-span warehouse design Optional buildout includes ±500 SF of air-conditioned office LED warehouse lighting and one ADA restroom 12' × 16' overhead doors; Units A4 and A9 feature 12' × 12' doors Ample on-site parking
- Lease rate does not include utilities, property expenses or building services
- Can be combined with additional space(s) for up to 18,847 SF of adjacent space
7205 Gasparilla Rd - 1st Floor - A05
| Size | 1,620 SF |
| Term | 3-5 Years |
| Rental Rate | $25.12 CAD/SF/YR |
| Space Use | Flex |
| Build-Out | - |
| Available | Now |
New construction completed in 2026 Flexible unit sizes from ±1,207 to 1,620 SF Multiple units or an entire building available for larger space requirements Open-span warehouse design Optional buildout includes ±500 SF of air-conditioned office LED warehouse lighting and one ADA restroom 12' × 16' overhead doors; Units A4 and A9 feature 12' × 12' doors Ample on-site parking
- Lease rate does not include utilities, property expenses or building services
- Can be combined with additional space(s) for up to 18,847 SF of adjacent space
7205 Gasparilla Rd - 1st Floor - A06
| Size | 1,620 SF |
| Term | 3-5 Years |
| Rental Rate | $25.12 CAD/SF/YR |
| Space Use | Flex |
| Build-Out | - |
| Available | Now |
New construction completed in 2026 Flexible unit sizes from ±1,207 to 1,620 SF Multiple units or an entire building available for larger space requirements Open-span warehouse design Optional buildout includes ±500 SF of air-conditioned office LED warehouse lighting and one ADA restroom 12' × 16' overhead doors; Units A4 and A9 feature 12' × 12' doors Ample on-site parking
- Lease rate does not include utilities, property expenses or building services
- Can be combined with additional space(s) for up to 18,847 SF of adjacent space
7205 Gasparilla Rd - 1st Floor - A07
| Size | 1,620 SF |
| Term | 3-5 Years |
| Rental Rate | $25.12 CAD/SF/YR |
| Space Use | Flex |
| Build-Out | - |
| Available | Now |
New construction completed in 2026 Flexible unit sizes from ±1,207 to 1,620 SF Multiple units or an entire building available for larger space requirements Open-span warehouse design Optional buildout includes ±500 SF of air-conditioned office LED warehouse lighting and one ADA restroom 12' × 16' overhead doors; Units A4 and A9 feature 12' × 12' doors Ample on-site parking
- Lease rate does not include utilities, property expenses or building services
- Can be combined with additional space(s) for up to 18,847 SF of adjacent space
7205 Gasparilla Rd - 1st Floor - A08
| Size | 1,620 SF |
| Term | 3-5 Years |
| Rental Rate | $25.12 CAD/SF/YR |
| Space Use | Flex |
| Build-Out | - |
| Available | Now |
New construction completed in 2026 Flexible unit sizes from ±1,207 to 1,620 SF Multiple units or an entire building available for larger space requirements Open-span warehouse design Optional buildout includes ±500 SF of air-conditioned office LED warehouse lighting and one ADA restroom 12' × 16' overhead doors; Units A4 and A9 feature 12' × 12' doors Ample on-site parking
- Lease rate does not include utilities, property expenses or building services
- Can be combined with additional space(s) for up to 18,847 SF of adjacent space
7205 Gasparilla Rd - 1st Floor - A09
| Size | 1,620 SF |
| Term | 3-5 Years |
| Rental Rate | $25.12 CAD/SF/YR |
| Space Use | Flex |
| Build-Out | - |
| Available | Now |
New construction completed in 2026 Flexible unit sizes from ±1,207 to 1,620 SF Multiple units or an entire building available for larger space requirements Open-span warehouse design Optional buildout includes ±500 SF of air-conditioned office LED warehouse lighting and one ADA restroom 12' × 16' overhead doors; Units A4 and A9 feature 12' × 12' doors Ample on-site parking
- Lease rate does not include utilities, property expenses or building services
- Can be combined with additional space(s) for up to 18,847 SF of adjacent space
7205 Gasparilla Rd - 1st Floor - A10
| Size | 1,620 SF |
| Term | 3-5 Years |
| Rental Rate | $25.12 CAD/SF/YR |
| Space Use | Flex |
| Build-Out | - |
| Available | Now |
New construction completed in 2026 Flexible unit sizes from ±1,207 to 1,620 SF Multiple units or an entire building available for larger space requirements Open-span warehouse design Optional buildout includes ±500 SF of air-conditioned office LED warehouse lighting and one ADA restroom 12' × 16' overhead doors; Units A4 and A9 feature 12' × 12' doors Ample on-site parking
- Lease rate does not include utilities, property expenses or building services
- Can be combined with additional space(s) for up to 18,847 SF of adjacent space
7205 Gasparilla Rd - 1st Floor - A11
| Size | 1,620 SF |
| Term | 3-5 Years |
| Rental Rate | $25.12 CAD/SF/YR |
| Space Use | Flex |
| Build-Out | - |
| Available | Now |
New construction completed in 2026 Flexible unit sizes from ±1,207 to 1,620 SF Multiple units or an entire building available for larger space requirements Open-span warehouse design Optional buildout includes ±500 SF of air-conditioned office LED warehouse lighting and one ADA restroom 12' × 16' overhead doors; Units A4 and A9 feature 12' × 12' doors Ample on-site parking
- Lease rate does not include utilities, property expenses or building services
- Can be combined with additional space(s) for up to 18,847 SF of adjacent space
7205 Gasparilla Rd - 1st Floor - A12
| Size | 1,620 SF |
| Term | 3-5 Years |
| Rental Rate | $25.12 CAD/SF/YR |
| Space Use | Flex |
| Build-Out | - |
| Available | Now |
New construction completed in 2026 Flexible unit sizes from ±1,207 to 1,620 SF Multiple units or an entire building available for larger space requirements Open-span warehouse design Optional buildout includes ±500 SF of air-conditioned office LED warehouse lighting and one ADA restroom 12' × 16' overhead doors; Units A4 and A9 feature 12' × 12' doors Ample on-site parking
- Lease rate does not include utilities, property expenses or building services
- Can be combined with additional space(s) for up to 18,847 SF of adjacent space
7205 Gasparilla Rd - 1st Floor - B01
| Size | 1,430 SF |
| Term | 3-5 Years |
| Rental Rate | $25.12 CAD/SF/YR |
| Space Use | Flex |
| Build-Out | - |
| Available | Now |
New construction completed in 2026 Unit sizes ranging from ±1,230 to 1,830 SF Multiple units or an entire building available for larger space requirements Functional open-span warehouse layouts Optional buildout includes ±500 SF of air-conditioned office LED warehouse lighting and one ADA-accessible restroom 12' × 16' overhead doors; Units B2 and B4 have 12' × 12' doors Ample on-site parking
- Lease rate does not include utilities, property expenses or building services
- Can be combined with additional space(s) for up to 16,500 SF of adjacent space
7205 Gasparilla Rd - 1st Floor - B02
| Size | 1,830 SF |
| Term | 3-5 Years |
| Rental Rate | $25.12 CAD/SF/YR |
| Space Use | Flex |
| Build-Out | - |
| Available | Now |
New construction completed in 2026 Unit sizes ranging from ±1,230 to 1,830 SF Multiple units or an entire building available for larger space requirements Functional open-span warehouse layouts Optional buildout includes ±500 SF of air-conditioned office LED warehouse lighting and one ADA-accessible restroom 12' × 16' overhead doors; Units B2 and B4 have 12' × 12' doors Ample on-site parking
- Lease rate does not include utilities, property expenses or building services
- Can be combined with additional space(s) for up to 16,500 SF of adjacent space
7205 Gasparilla Rd - 1st Floor - B03
| Size | 1,830 SF |
| Term | 3-5 Years |
| Rental Rate | $25.12 CAD/SF/YR |
| Space Use | Flex |
| Build-Out | - |
| Available | Now |
New construction completed in 2026 Unit sizes ranging from ±1,230 to 1,830 SF Multiple units or an entire building available for larger space requirements Functional open-span warehouse layouts Optional buildout includes ±500 SF of air-conditioned office LED warehouse lighting and one ADA-accessible restroom 12' × 16' overhead doors; Units B2 and B4 have 12' × 12' doors Ample on-site parking
- Lease rate does not include utilities, property expenses or building services
- Can be combined with additional space(s) for up to 16,500 SF of adjacent space
7205 Gasparilla Rd - 1st Floor - B04
| Size | 1,830 SF |
| Term | 3-5 Years |
| Rental Rate | $25.12 CAD/SF/YR |
| Space Use | Flex |
| Build-Out | - |
| Available | Now |
New construction completed in 2026 Unit sizes ranging from ±1,230 to 1,830 SF Multiple units or an entire building available for larger space requirements Functional open-span warehouse layouts Optional buildout includes ±500 SF of air-conditioned office LED warehouse lighting and one ADA-accessible restroom 12' × 16' overhead doors; Units B2 and B4 have 12' × 12' doors Ample on-site parking
- Lease rate does not include utilities, property expenses or building services
- Can be combined with additional space(s) for up to 16,500 SF of adjacent space
7205 Gasparilla Rd - 1st Floor - B05
| Size | 1,830 SF |
| Term | 3-5 Years |
| Rental Rate | $25.12 CAD/SF/YR |
| Space Use | Flex |
| Build-Out | - |
| Available | Now |
New construction completed in 2026 Unit sizes ranging from ±1,230 to 1,830 SF Multiple units or an entire building available for larger space requirements Functional open-span warehouse layouts Optional buildout includes ±500 SF of air-conditioned office LED warehouse lighting and one ADA-accessible restroom 12' × 16' overhead doors; Units B2 and B4 have 12' × 12' doors Ample on-site parking
- Lease rate does not include utilities, property expenses or building services
- Can be combined with additional space(s) for up to 16,500 SF of adjacent space
7205 Gasparilla Rd - 1st Floor - B06
| Size | 1,830 SF |
| Term | 3-5 Years |
| Rental Rate | $25.12 CAD/SF/YR |
| Space Use | Flex |
| Build-Out | - |
| Available | Now |
New construction completed in 2026 Unit sizes ranging from ±1,230 to 1,830 SF Multiple units or an entire building available for larger space requirements Functional open-span warehouse layouts Optional buildout includes ±500 SF of air-conditioned office LED warehouse lighting and one ADA-accessible restroom 12' × 16' overhead doors; Units B2 and B4 have 12' × 12' doors Ample on-site parking
- Lease rate does not include utilities, property expenses or building services
- Can be combined with additional space(s) for up to 16,500 SF of adjacent space
7205 Gasparilla Rd - 1st Floor - B07
| Size | 1,630 SF |
| Term | 3-5 Years |
| Rental Rate | $25.12 CAD/SF/YR |
| Space Use | Flex |
| Build-Out | - |
| Available | Now |
New construction completed in 2026 Unit sizes ranging from ±1,230 to 1,830 SF Multiple units or an entire building available for larger space requirements Functional open-span warehouse layouts Optional buildout includes ±500 SF of air-conditioned office LED warehouse lighting and one ADA-accessible restroom 12' × 16' overhead doors; Units B2 and B4 have 12' × 12' doors Ample on-site parking
- Lease rate does not include utilities, property expenses or building services
- Can be combined with additional space(s) for up to 16,500 SF of adjacent space
7205 Gasparilla Rd - 1st Floor - B08
| Size | 1,630 SF |
| Term | 3-5 Years |
| Rental Rate | $25.12 CAD/SF/YR |
| Space Use | Flex |
| Build-Out | - |
| Available | Now |
New construction completed in 2026 Unit sizes ranging from ±1,230 to 1,830 SF Multiple units or an entire building available for larger space requirements Functional open-span warehouse layouts Optional buildout includes ±500 SF of air-conditioned office LED warehouse lighting and one ADA-accessible restroom 12' × 16' overhead doors; Units B2 and B4 have 12' × 12' doors Ample on-site parking
- Lease rate does not include utilities, property expenses or building services
- Can be combined with additional space(s) for up to 16,500 SF of adjacent space
7205 Gasparilla Rd - 1st Floor - B09
| Size | 1,430 SF |
| Term | 3-5 Years |
| Rental Rate | $25.12 CAD/SF/YR |
| Space Use | Flex |
| Build-Out | - |
| Available | Now |
New construction completed in 2026 Unit sizes ranging from ±1,230 to 1,830 SF Multiple units or an entire building available for larger space requirements Functional open-span warehouse layouts Optional buildout includes ±500 SF of air-conditioned office LED warehouse lighting and one ADA-accessible restroom 12' × 16' overhead doors; Units B2 and B4 have 12' × 12' doors Ample on-site parking
- Lease rate does not include utilities, property expenses or building services
- Can be combined with additional space(s) for up to 16,500 SF of adjacent space
7205 Gasparilla Rd - 1st Floor - B10
| Size | 1,230 SF |
| Term | 3-5 Years |
| Rental Rate | $25.12 CAD/SF/YR |
| Space Use | Flex |
| Build-Out | - |
| Available | Now |
New construction completed in 2026 Unit sizes ranging from ±1,230 to 1,830 SF Multiple units or an entire building available for larger space requirements Functional open-span warehouse layouts Optional buildout includes ±500 SF of air-conditioned office LED warehouse lighting and one ADA-accessible restroom 12' × 16' overhead doors; Units B2 and B4 have 12' × 12' doors Ample on-site parking
- Lease rate does not include utilities, property expenses or building services
- Can be combined with additional space(s) for up to 16,500 SF of adjacent space
7205 Gasparilla Rd - 1st Floor - C01
| Size | 1,222 SF |
| Term | 3-5 Years |
| Rental Rate | $25.12 CAD/SF/YR |
| Space Use | Flex |
| Build-Out | - |
| Available | Now |
New construction completed in 2026 Flexible unit sizes from ±1,222 to 1,625 SF Multiple units or an entire building available for larger space requirements Open-span warehouse design Optional buildout includes ±500 SF of air-conditioned office LED warehouse lighting and one ADA restroom 12' × 16' overhead doors; Units C7 and C11 feature 12' × 12' doors Ample on-site parking
- Lease rate does not include utilities, property expenses or building services
- Can be combined with additional space(s) for up to 16,866 SF of adjacent space
7205 Gasparilla Rd - 1st Floor - C02
| Size | 1,625 SF |
| Term | 3-5 Years |
| Rental Rate | $25.12 CAD/SF/YR |
| Space Use | Flex |
| Build-Out | - |
| Available | Now |
New construction completed in 2026 Flexible unit sizes from ±1,222 to 1,625 SF Multiple units or an entire building available for larger space requirements Open-span warehouse design Optional buildout includes ±500 SF of air-conditioned office LED warehouse lighting and one ADA restroom 12' × 16' overhead doors; Units C7 and C11 feature 12' × 12' doors Ample on-site parking
- Lease rate does not include utilities, property expenses or building services
- Can be combined with additional space(s) for up to 16,866 SF of adjacent space
7205 Gasparilla Rd - 1st Floor - C03
| Size | 1,625 SF |
| Term | 3-5 Years |
| Rental Rate | $25.12 CAD/SF/YR |
| Space Use | Flex |
| Build-Out | - |
| Available | Now |
New construction completed in 2026 Flexible unit sizes from ±1,222 to 1,625 SF Multiple units or an entire building available for larger space requirements Open-span warehouse design Optional buildout includes ±500 SF of air-conditioned office LED warehouse lighting and one ADA restroom 12' × 16' overhead doors; Units C7 and C11 feature 12' × 12' doors Ample on-site parking
- Lease rate does not include utilities, property expenses or building services
- Can be combined with additional space(s) for up to 16,866 SF of adjacent space
7205 Gasparilla Rd - 1st Floor - C04
| Size | 1,625 SF |
| Term | 3-5 Years |
| Rental Rate | $25.12 CAD/SF/YR |
| Space Use | Flex |
| Build-Out | - |
| Available | Now |
New construction completed in 2026 Flexible unit sizes from ±1,222 to 1,625 SF Multiple units or an entire building available for larger space requirements Open-span warehouse design Optional buildout includes ±500 SF of air-conditioned office LED warehouse lighting and one ADA restroom 12' × 16' overhead doors; Units C7 and C11 feature 12' × 12' doors Ample on-site parking
- Lease rate does not include utilities, property expenses or building services
- Can be combined with additional space(s) for up to 16,866 SF of adjacent space
7205 Gasparilla Rd - 1st Floor - C05
| Size | 1,625 SF |
| Term | 3-5 Years |
| Rental Rate | $25.12 CAD/SF/YR |
| Space Use | Flex |
| Build-Out | - |
| Available | Now |
New construction completed in 2026 Flexible unit sizes from ±1,222 to 1,625 SF Multiple units or an entire building available for larger space requirements Open-span warehouse design Optional buildout includes ±500 SF of air-conditioned office LED warehouse lighting and one ADA restroom 12' × 16' overhead doors; Units C7 and C11 feature 12' × 12' doors Ample on-site parking
- Lease rate does not include utilities, property expenses or building services
- Can be combined with additional space(s) for up to 16,866 SF of adjacent space
7205 Gasparilla Rd - 1st Floor - C06
| Size | 1,625 SF |
| Term | 3-5 Years |
| Rental Rate | $25.12 CAD/SF/YR |
| Space Use | Flex |
| Build-Out | - |
| Available | Now |
New construction completed in 2026 Flexible unit sizes from ±1,222 to 1,625 SF Multiple units or an entire building available for larger space requirements Open-span warehouse design Optional buildout includes ±500 SF of air-conditioned office LED warehouse lighting and one ADA restroom 12' × 16' overhead doors; Units C7 and C11 feature 12' × 12' doors Ample on-site parking
- Lease rate does not include utilities, property expenses or building services
- Can be combined with additional space(s) for up to 16,866 SF of adjacent space
7205 Gasparilla Rd - 1st Floor - C07
| Size | 1,625 SF |
| Term | 3-5 Years |
| Rental Rate | $25.12 CAD/SF/YR |
| Space Use | Flex |
| Build-Out | - |
| Available | Now |
New construction completed in 2026 Flexible unit sizes from ±1,222 to 1,625 SF Multiple units or an entire building available for larger space requirements Open-span warehouse design Optional buildout includes ±500 SF of air-conditioned office LED warehouse lighting and one ADA restroom 12' × 16' overhead doors; Units C7 and C11 feature 12' × 12' doors Ample on-site parking
- Lease rate does not include utilities, property expenses or building services
- Can be combined with additional space(s) for up to 16,866 SF of adjacent space
7205 Gasparilla Rd - 1st Floor - C08
| Size | 1,625 SF |
| Term | 3-5 Years |
| Rental Rate | $25.12 CAD/SF/YR |
| Space Use | Flex |
| Build-Out | - |
| Available | Now |
New construction completed in 2026 Flexible unit sizes from ±1,222 to 1,625 SF Multiple units or an entire building available for larger space requirements Open-span warehouse design Optional buildout includes ±500 SF of air-conditioned office LED warehouse lighting and one ADA restroom 12' × 16' overhead doors; Units C7 and C11 feature 12' × 12' doors Ample on-site parking
- Lease rate does not include utilities, property expenses or building services
- Can be combined with additional space(s) for up to 16,866 SF of adjacent space
7205 Gasparilla Rd - 1st Floor - C09
| Size | 1,625 SF |
| Term | 3-5 Years |
| Rental Rate | $25.12 CAD/SF/YR |
| Space Use | Flex |
| Build-Out | - |
| Available | Now |
New construction completed in 2026 Flexible unit sizes from ±1,222 to 1,625 SF Multiple units or an entire building available for larger space requirements Open-span warehouse design Optional buildout includes ±500 SF of air-conditioned office LED warehouse lighting and one ADA restroom 12' × 16' overhead doors; Units C7 and C11 feature 12' × 12' doors Ample on-site parking
- Lease rate does not include utilities, property expenses or building services
- Can be combined with additional space(s) for up to 16,866 SF of adjacent space
7205 Gasparilla Rd - 1st Floor - C10
| Size | 1,422 SF |
| Term | 3-5 Years |
| Rental Rate | $25.12 CAD/SF/YR |
| Space Use | Flex |
| Build-Out | - |
| Available | Now |
New construction completed in 2026 Flexible unit sizes from ±1,222 to 1,625 SF Multiple units or an entire building available for larger space requirements Open-span warehouse design Optional buildout includes ±500 SF of air-conditioned office LED warehouse lighting and one ADA restroom 12' × 16' overhead doors; Units C7 and C11 feature 12' × 12' doors Ample on-site parking
- Lease rate does not include utilities, property expenses or building services
- Can be combined with additional space(s) for up to 16,866 SF of adjacent space
7205 Gasparilla Rd - 1st Floor - C11
| Size | 1,222 SF |
| Term | 3-5 Years |
| Rental Rate | $25.12 CAD/SF/YR |
| Space Use | Flex |
| Build-Out | - |
| Available | Now |
New construction completed in 2026 Flexible unit sizes from ±1,222 to 1,625 SF Multiple units or an entire building available for larger space requirements Open-span warehouse design Optional buildout includes ±500 SF of air-conditioned office LED warehouse lighting and one ADA restroom 12' × 16' overhead doors; Units C7 and C11 feature 12' × 12' doors Ample on-site parking
- Lease rate does not include utilities, property expenses or building services
- Can be combined with additional space(s) for up to 16,866 SF of adjacent space
Park Overview
Gasparilla Center is an industrial and flex development located at 7205 Gasparilla Road in Port Charlotte, Florida. The project was completed in 2026 and consists of multiple tenant spaces configured within an industrial business park setting. Available units include open-span warehouse areas with overhead doors, LED lighting, ADA-compliant restrooms, optional office buildouts, and on-site parking. The property is located along Gasparilla Road with access to State Road 776 and serves the Port Charlotte and Englewood area.

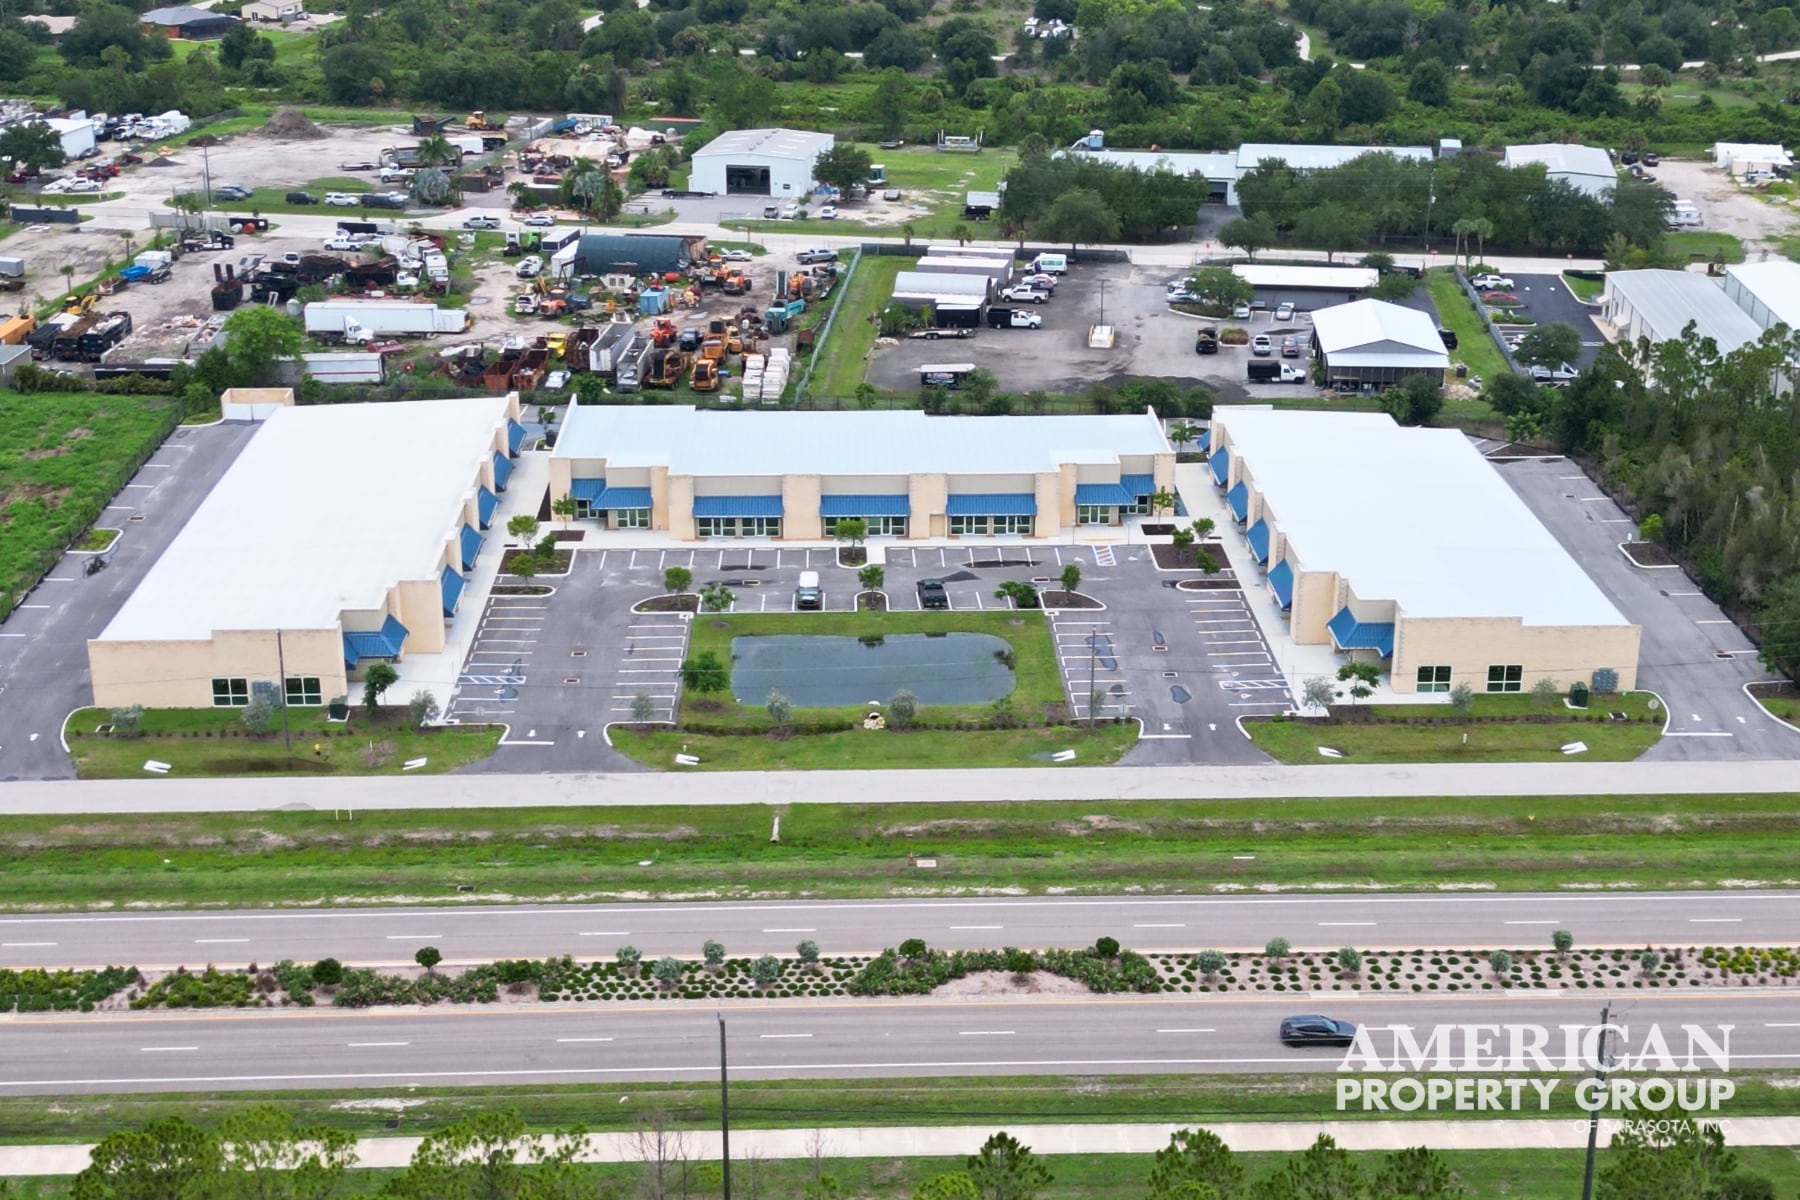

Presented by
Gasparilla Center | Port Charlotte, FL 33981
Hmm, there seems to have been an error sending your message. Please try again.
Thanks! Your message was sent.