Log In/Sign Up
Your email has been sent.
7209 Cessna Dr
Greensboro, NC 27409
Industrial Property For Sale
Investment Highlights
- HI Heavy Industrial zoning allows for a broad range of uses.
- Convenient access to I-40, I-73, and US-421 with proximity to PTI Airport.
- 22 on-site parking spaces accommodate employee and visitor requirements.
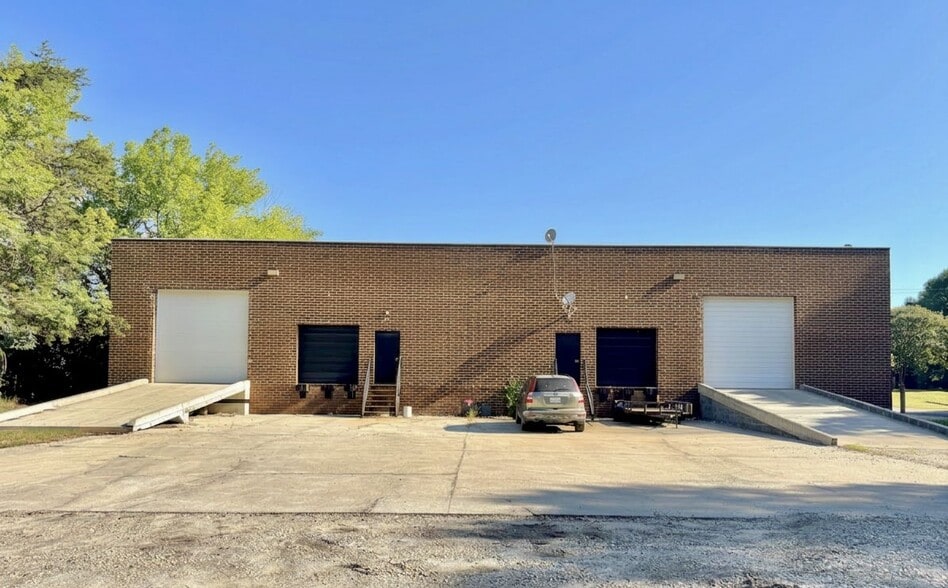
- Two dock-high doors and two drive-in doors for versatile loading.
- ±2,000 SF of office space supports administrative and operational needs.
- Positioned in an established industrial corridor surrounded by major employers.
Executive Summary
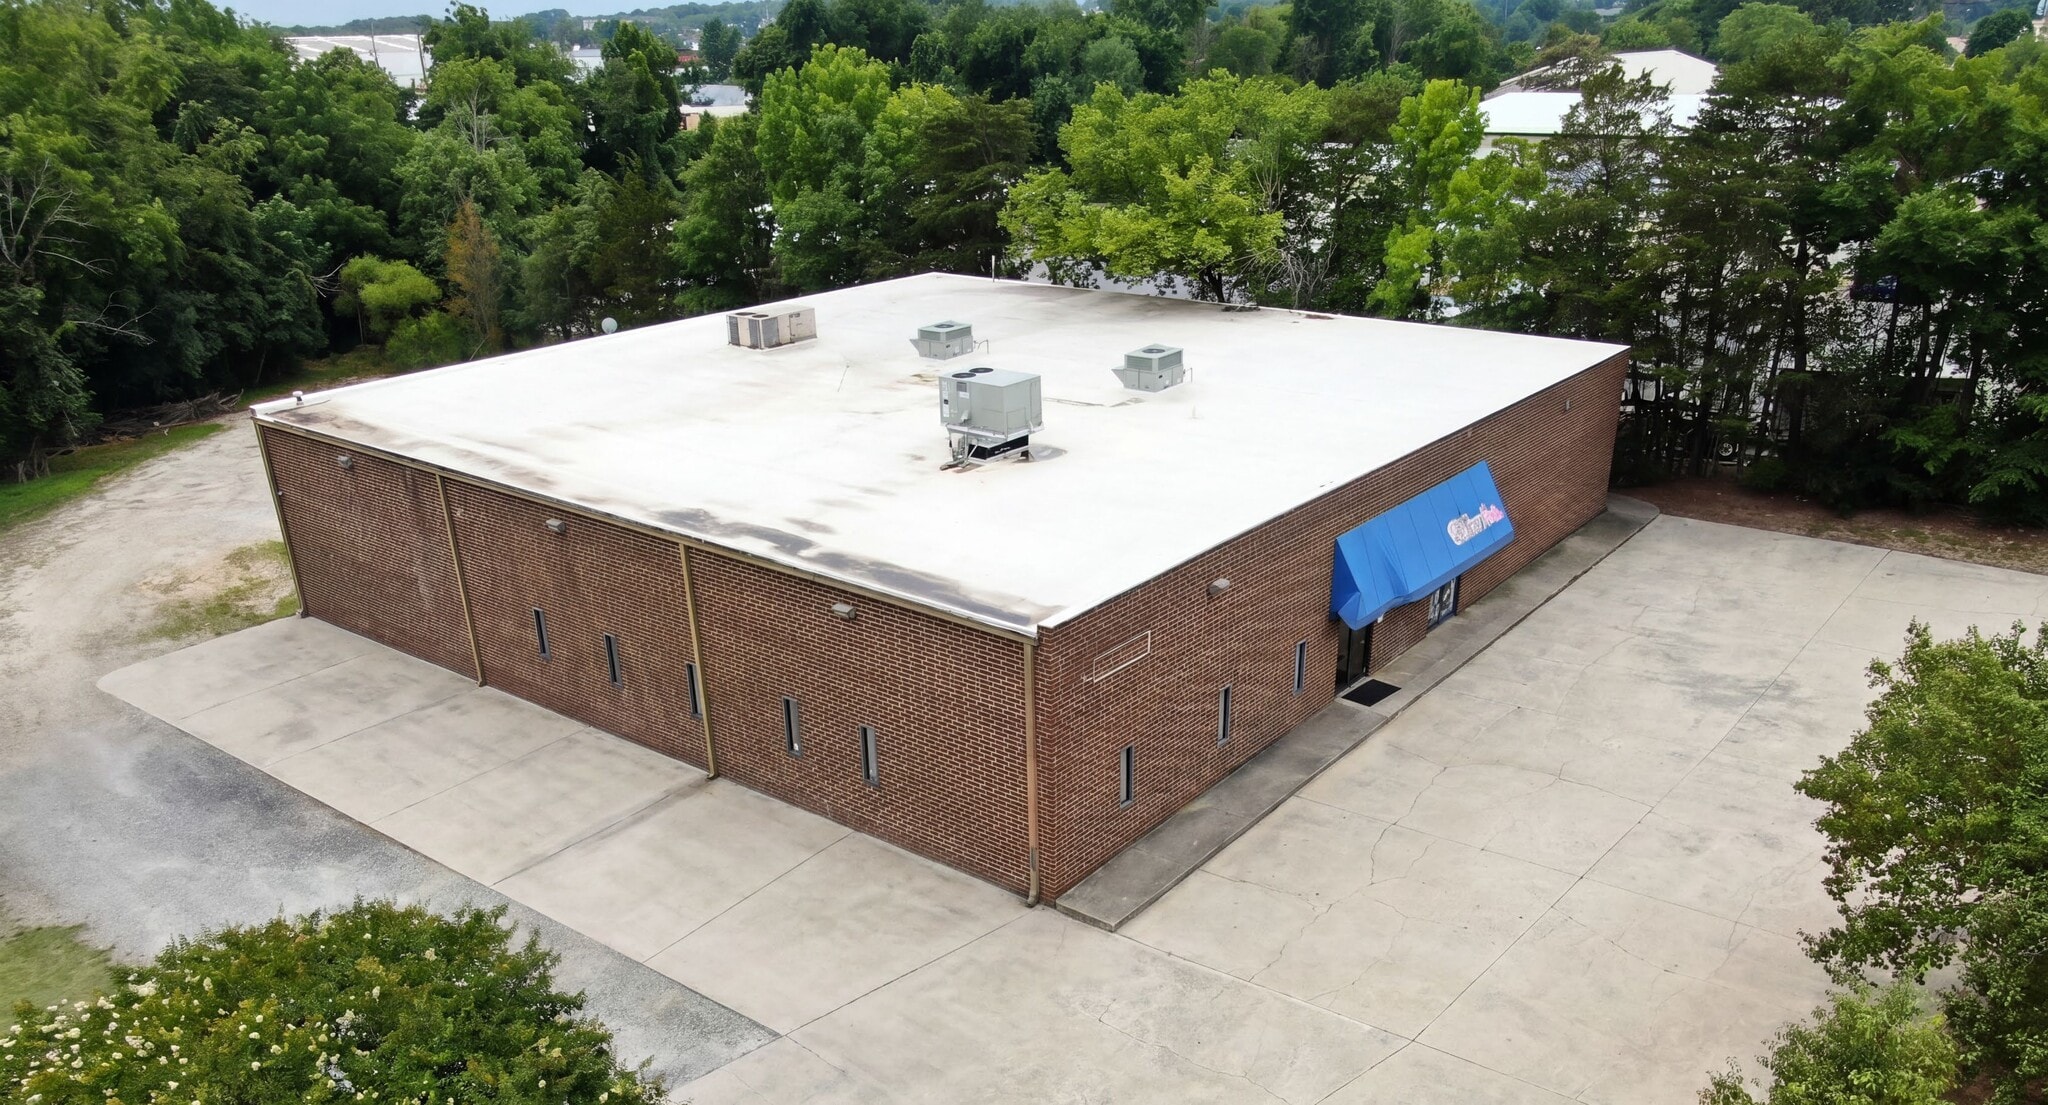
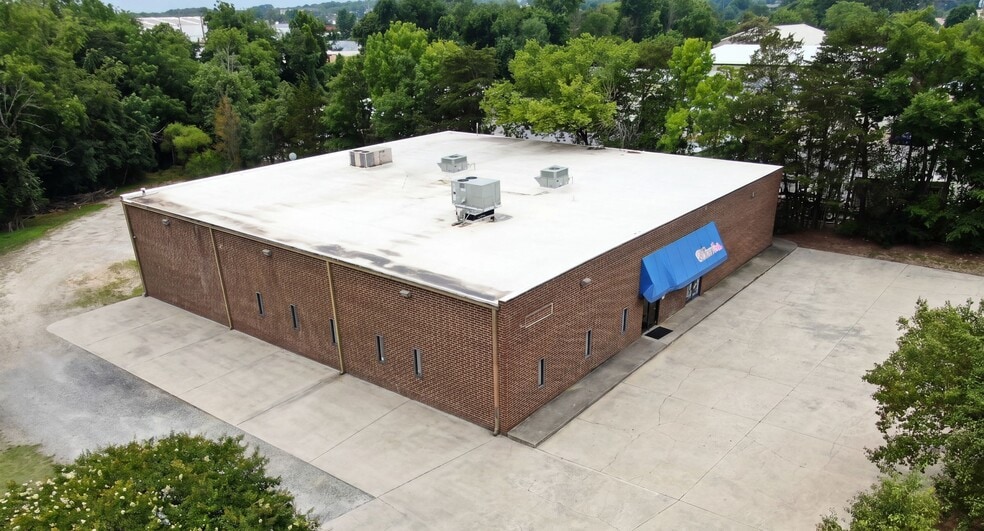
This ±10,000 SF free-standing industrial building offers a rare owner-occupant or investor opportunity on ±1.20 acres in Greensboro, North Carolina. Designed for flexibility and efficiency, the building includes ±8,000 SF of warehouse space complemented by ±2,000 SF of office area, making it suitable for a wide range of industrial uses. The property features 18-foot clear height, two loading dock doors (7’7” x 8’) and two 12’ x 12’ drive-in doors, ensuring convenient distribution and operational flow.
Located in close proximity to major regional transportation routes, including I-40, I-73, and US-421, the site provides ideal access to the Piedmont Triad International Airport and broader Southeastern markets. Surrounded by major industrial employers and logistics hubs, the area benefits from strong infrastructure and a diverse labor pool. Heavy Industrial (HI) zoning provides maximum operational flexibility for manufacturers, distributors, or service-based businesses seeking long-term positioning in a robust market.
Located in close proximity to major regional transportation routes, including I-40, I-73, and US-421, the site provides ideal access to the Piedmont Triad International Airport and broader Southeastern markets. Surrounded by major industrial employers and logistics hubs, the area benefits from strong infrastructure and a diverse labor pool. Heavy Industrial (HI) zoning provides maximum operational flexibility for manufacturers, distributors, or service-based businesses seeking long-term positioning in a robust market.
Property Facts
| Sale Type | Owner User | Year Built | 1986 |
| Property Type | Industrial | Tenancy | Single |
| Property Subtype | Warehouse | Parking Ratio | 2.2/1,000 SF |
| Building Class | C | Clear Ceiling Height | 18’ |
| Lot Size | 1.19 AC | No. Dock-High Doors/Loading | 2 |
| Rentable Building Area | 10,000 SF | No. Drive In / Grade-Level Doors | 2 |
| No. Stories | 1 | ||
| Zoning | HI - Heavy Industrial | ||
| Sale Type | Owner User |
| Property Type | Industrial |
| Property Subtype | Warehouse |
| Building Class | C |
| Lot Size | 1.19 AC |
| Rentable Building Area | 10,000 SF |
| No. Stories | 1 |
| Year Built | 1986 |
| Tenancy | Single |
| Parking Ratio | 2.2/1,000 SF |
| Clear Ceiling Height | 18’ |
| No. Dock-High Doors/Loading | 2 |
| No. Drive In / Grade-Level Doors | 2 |
| Zoning | HI - Heavy Industrial |
Property Taxes
| Parcel Number | 0099710 | Improvements Assessment | $475,183 CAD |
| Land Assessment | $152,235 CAD | Total Assessment | $627,418 CAD |
Property Taxes
Parcel Number
0099710
Land Assessment
$152,235 CAD
Improvements Assessment
$475,183 CAD
Total Assessment
$627,418 CAD
1 of 5
Videos
Matterport 3D Exterior
Matterport 3D Tour
Photos
Street View
Street
Map