Log In/Sign Up
Your email has been sent.
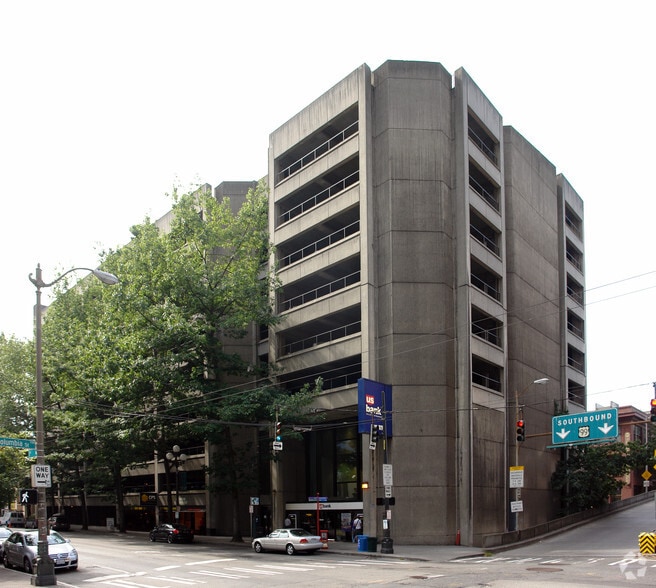
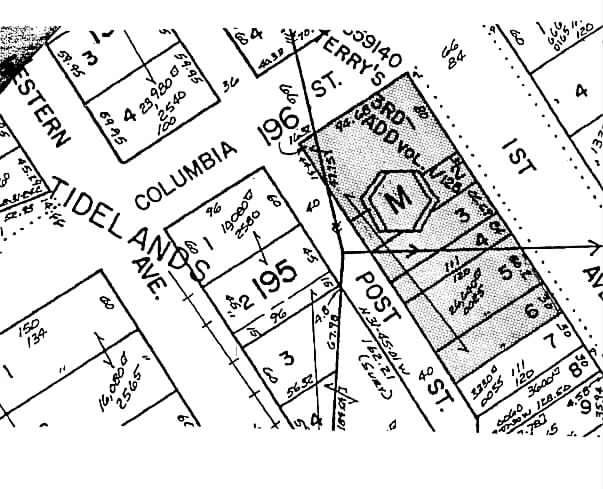
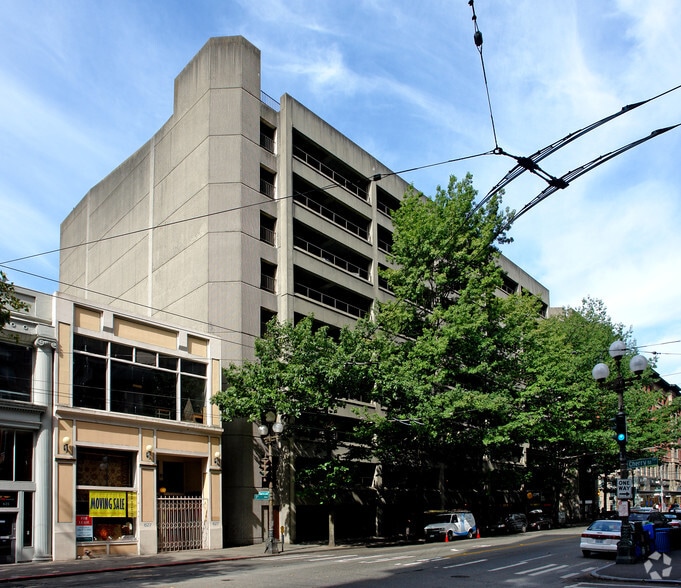
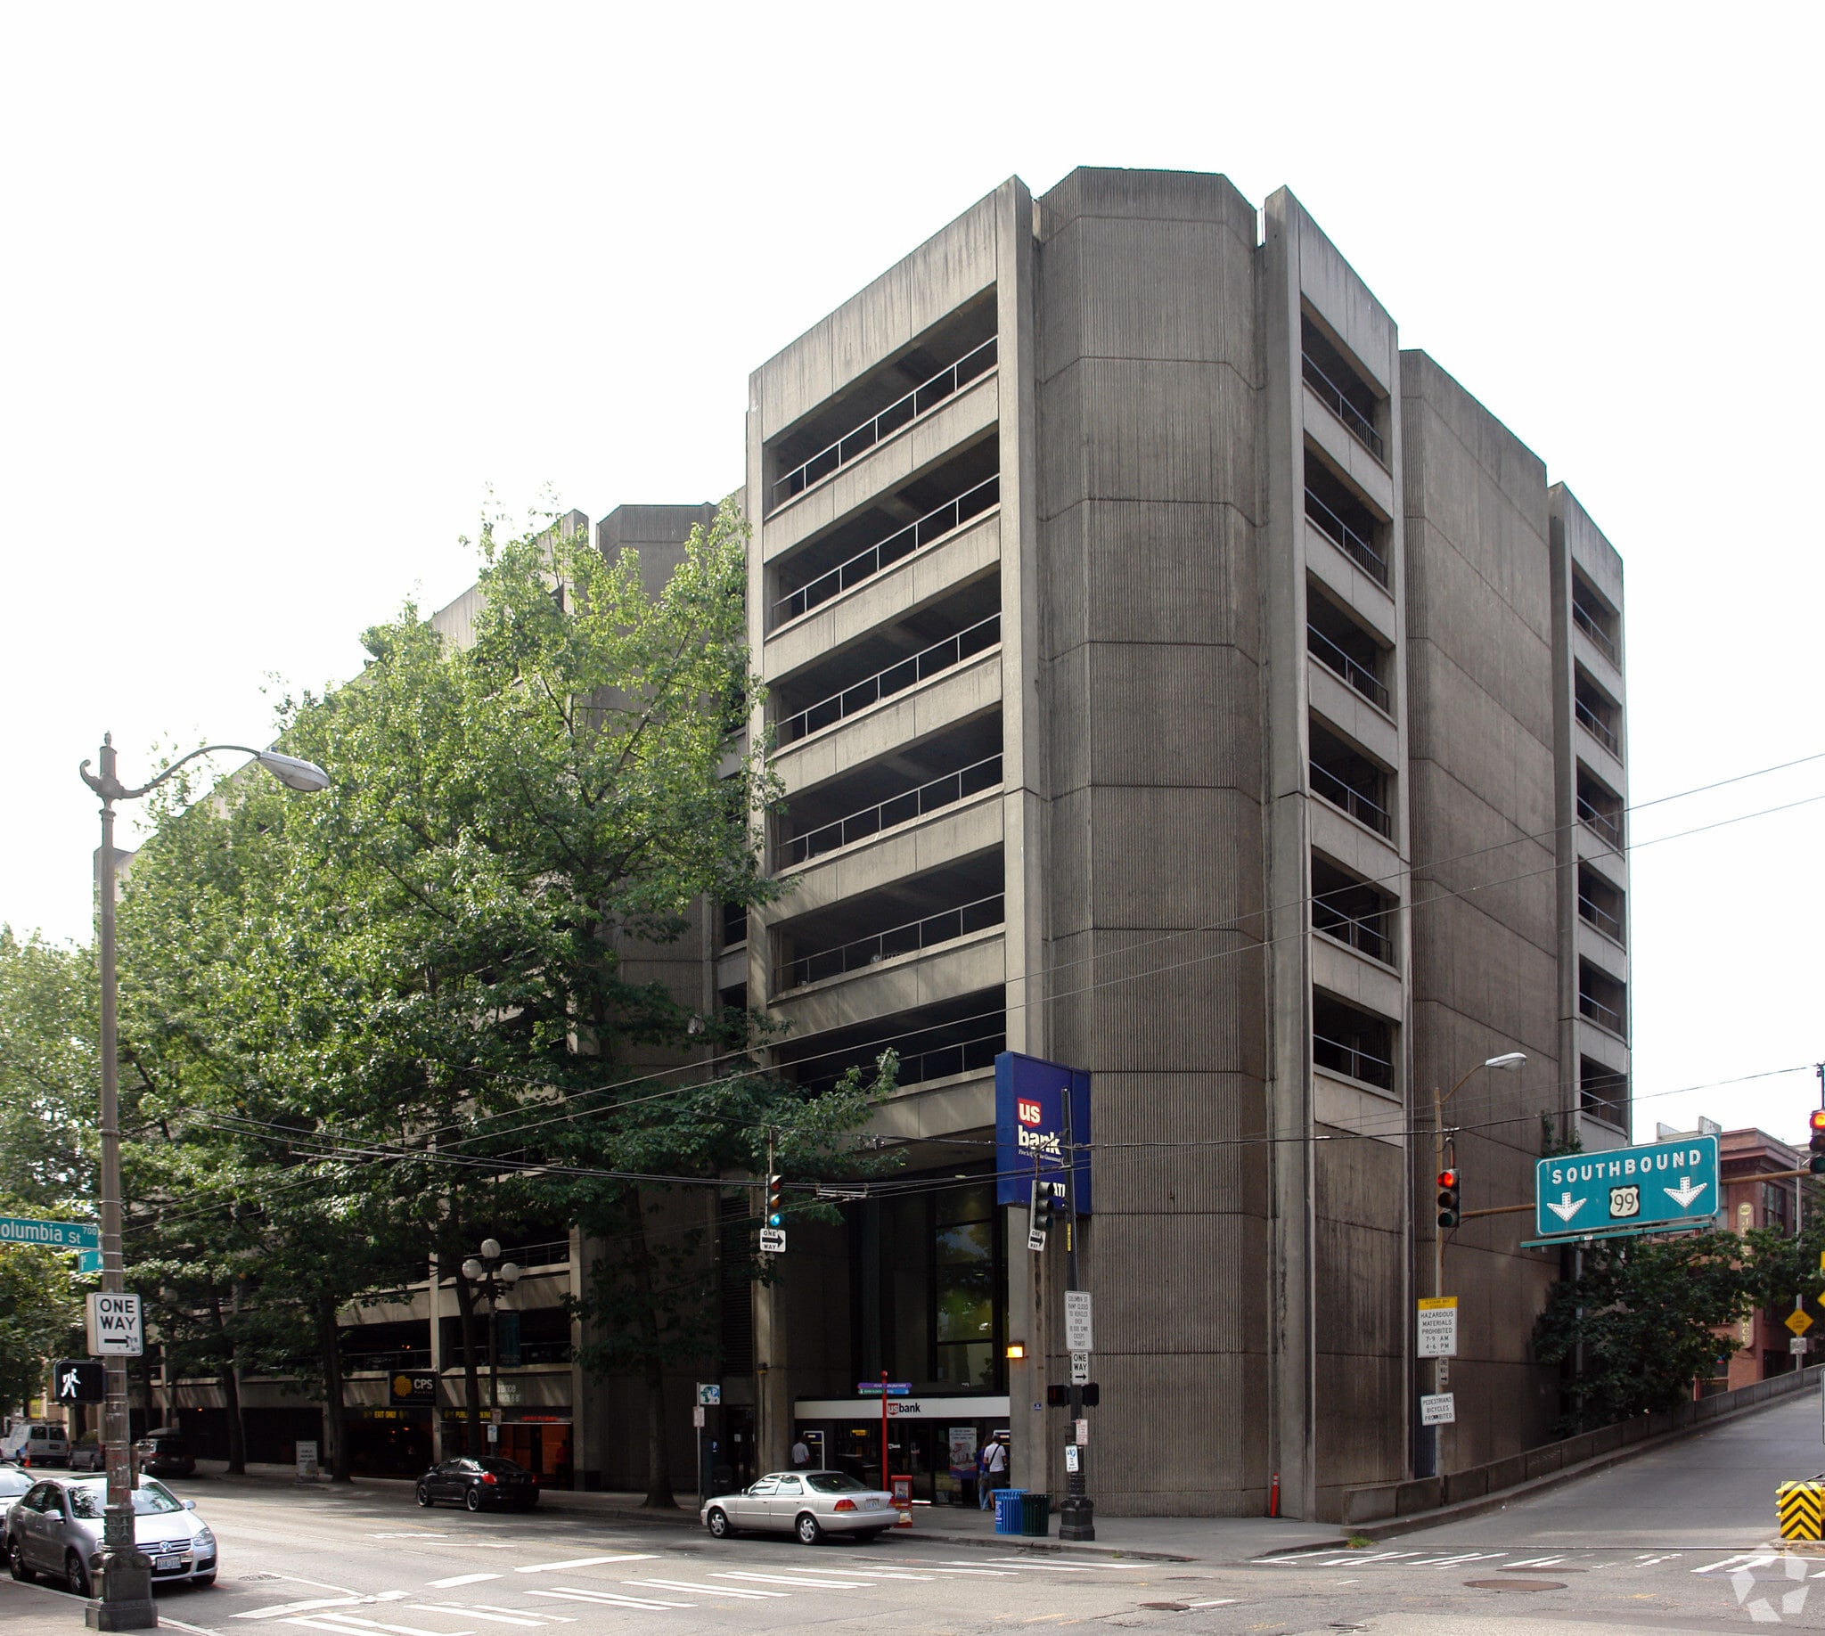
721 1st Ave 9,000 SF of Space Available in Seattle, WA 98104
All Available Space(1)
Display Rental Rate as
- Space
- Size
- Term
- Rental Rate
- Space Use
- Build-Out
- Available
The 2 spaces in this building must be leased together, for a total size of 9,000 SF (Contiguous Area):
1st Floor - 7,000 SF
2nd Floor - 2,000 SF
Square footage: 7,000 SF on main floor and 2,000 square feet of offices and storage space on the upper floor
- Prime 1st Avenue corner retail location
- Excellent signage opportunities
- Mostly Open Floor Plan Layout
- Parking available in building at market rates
- High visibility with two story height
- Parking available in garage at market rates
- Fits 5 - 16 People
| Space | Size | Term | Rental Rate | Space Use | Build-Out | Available |
| 1st Floor, 2nd Floor | 9,000 SF | Negotiable | Upon Request Upon Request Upon Request Upon Request | Retail | - | 2027-07-01 |
1st Floor, 2nd Floor
The 2 spaces in this building must be leased together, for a total size of 9,000 SF (Contiguous Area):
| Size |
|
1st Floor - 7,000 SF
2nd Floor - 2,000 SF
|
| Term |
| Negotiable |
| Rental Rate |
| Upon Request Upon Request Upon Request Upon Request |
| Space Use |
| Retail |
| Build-Out |
| - |
| Available |
| 2027-07-01 |
1st Floor, 2nd Floor
The 2 spaces in this building must be leased together, for a total size of 9,000 SF (Contiguous Area):
| Size |
1st Floor - 7,000 SF
2nd Floor - 2,000 SF
|
| Term | Negotiable |
| Rental Rate | Upon Request |
| Space Use | Retail |
| Build-Out | - |
| Available | 2027-07-01 |
Square footage: 7,000 SF on main floor and 2,000 square feet of offices and storage space on the upper floor
- Prime 1st Avenue corner retail location
- High visibility with two story height
- Excellent signage opportunities
- Parking available in garage at market rates
- Mostly Open Floor Plan Layout
- Fits 5 - 16 People
- Parking available in building at market rates
Property Facts
| Total Space Available | 9,000 SF | Building Size | 252,108 SF |
| Property Type | Specialty | Year Built | 1970 |
| Property Subtype | Parking Garage |
| Total Space Available | 9,000 SF |
| Property Type | Specialty |
| Property Subtype | Parking Garage |
| Building Size | 252,108 SF |
| Year Built | 1970 |
1 1
Exceptionally walkable
100/100
Moderately drivable
60/100
Exceptional public transit
100/100
Fairly bikeable
50/100


1 of 4
Videos
Matterport 3D Exterior
Matterport 3D Tour
Photos
Street View
Street
Map
1 of 1

Presented by

721 1st Ave
Already a member? Log In
Hmm, there seems to have been an error sending your message. Please try again.
Thanks! Your message was sent.