Your email has been sent.

721 N Long St 10,000 SF of Industrial Space Available in Salisbury, NC 28144
Features
All Available Space(1)
Display Rental Rate as
- Space
- Size
- Term
- Rental Rate
- Space Use
- Build-Out
- Available
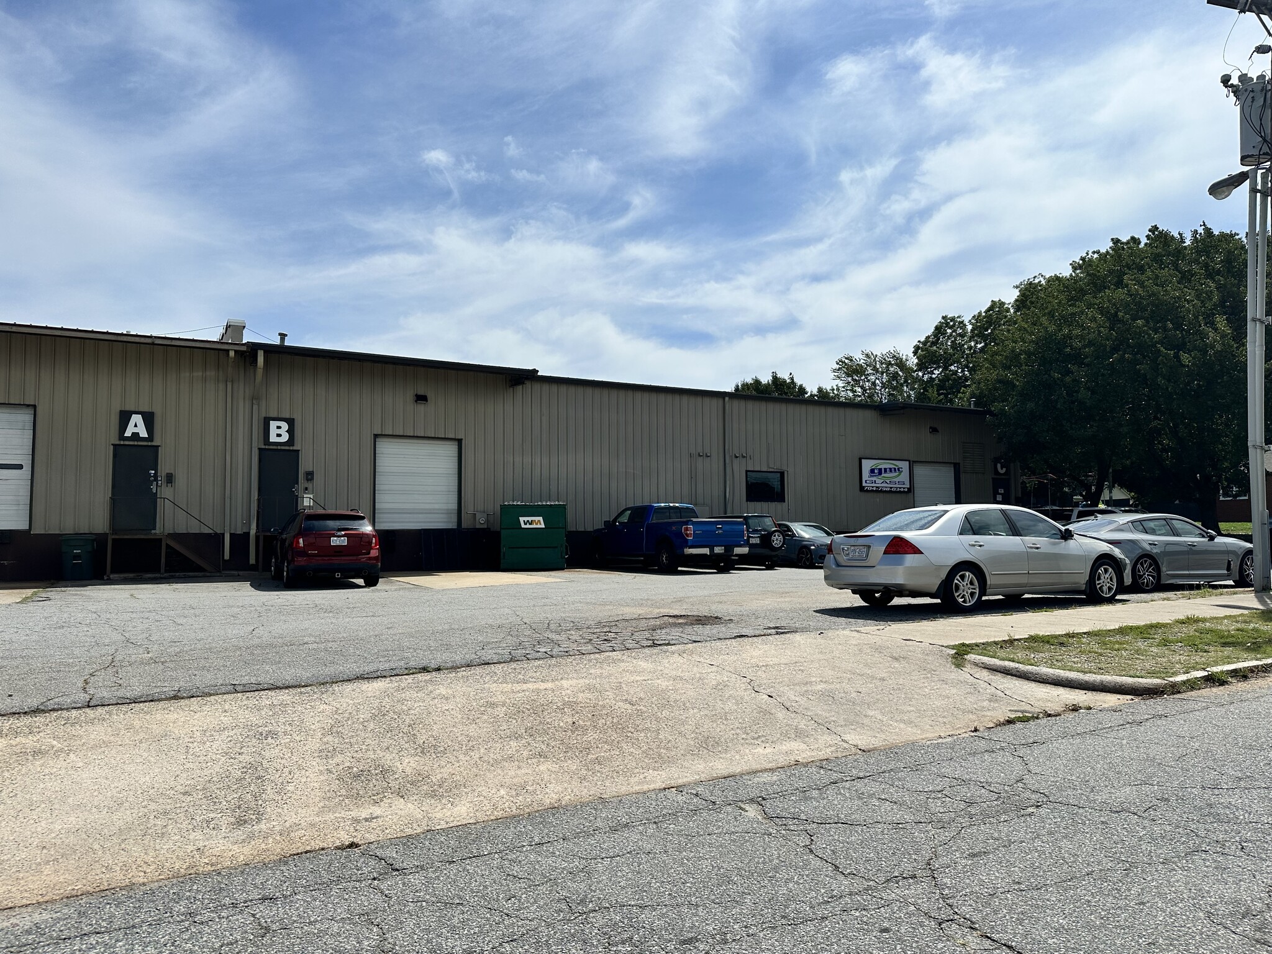


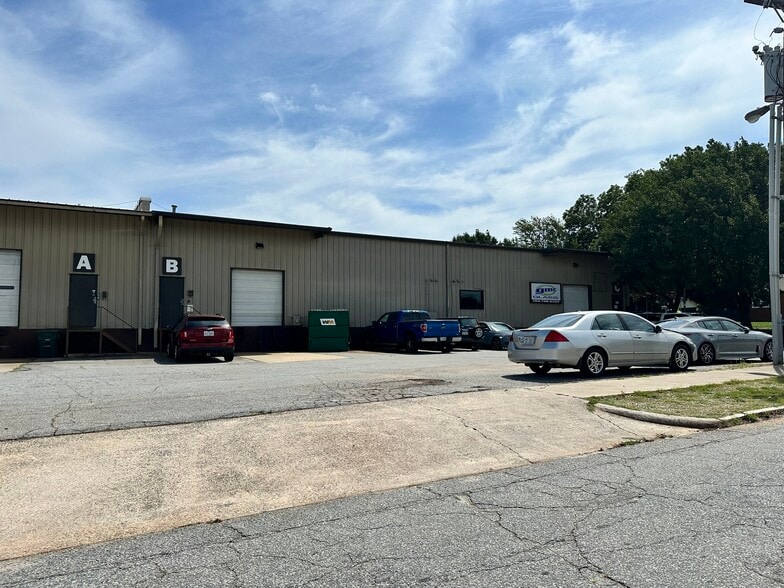
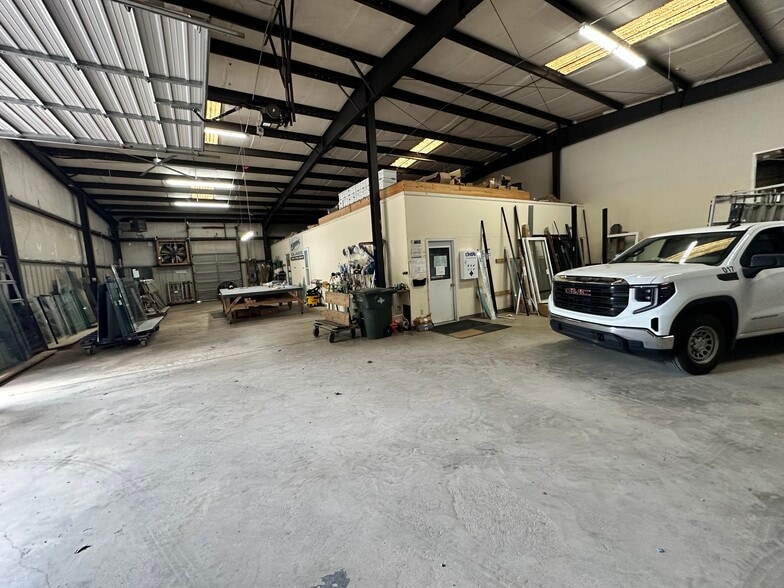
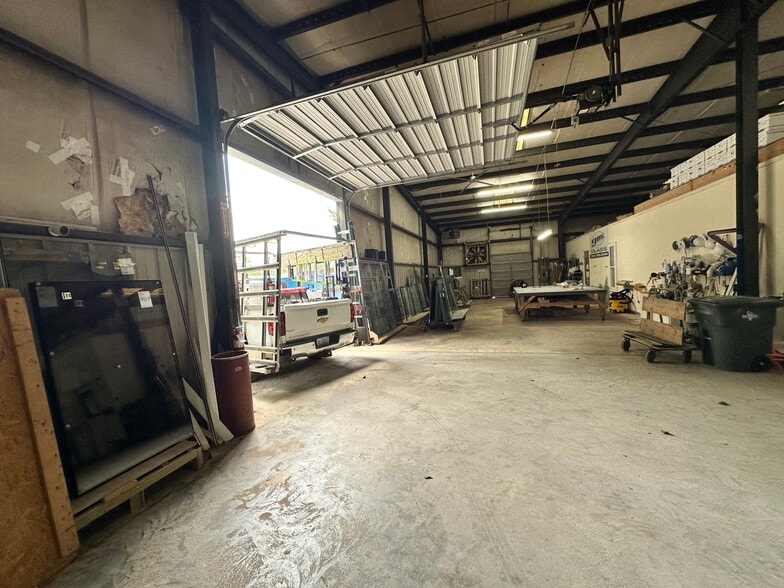
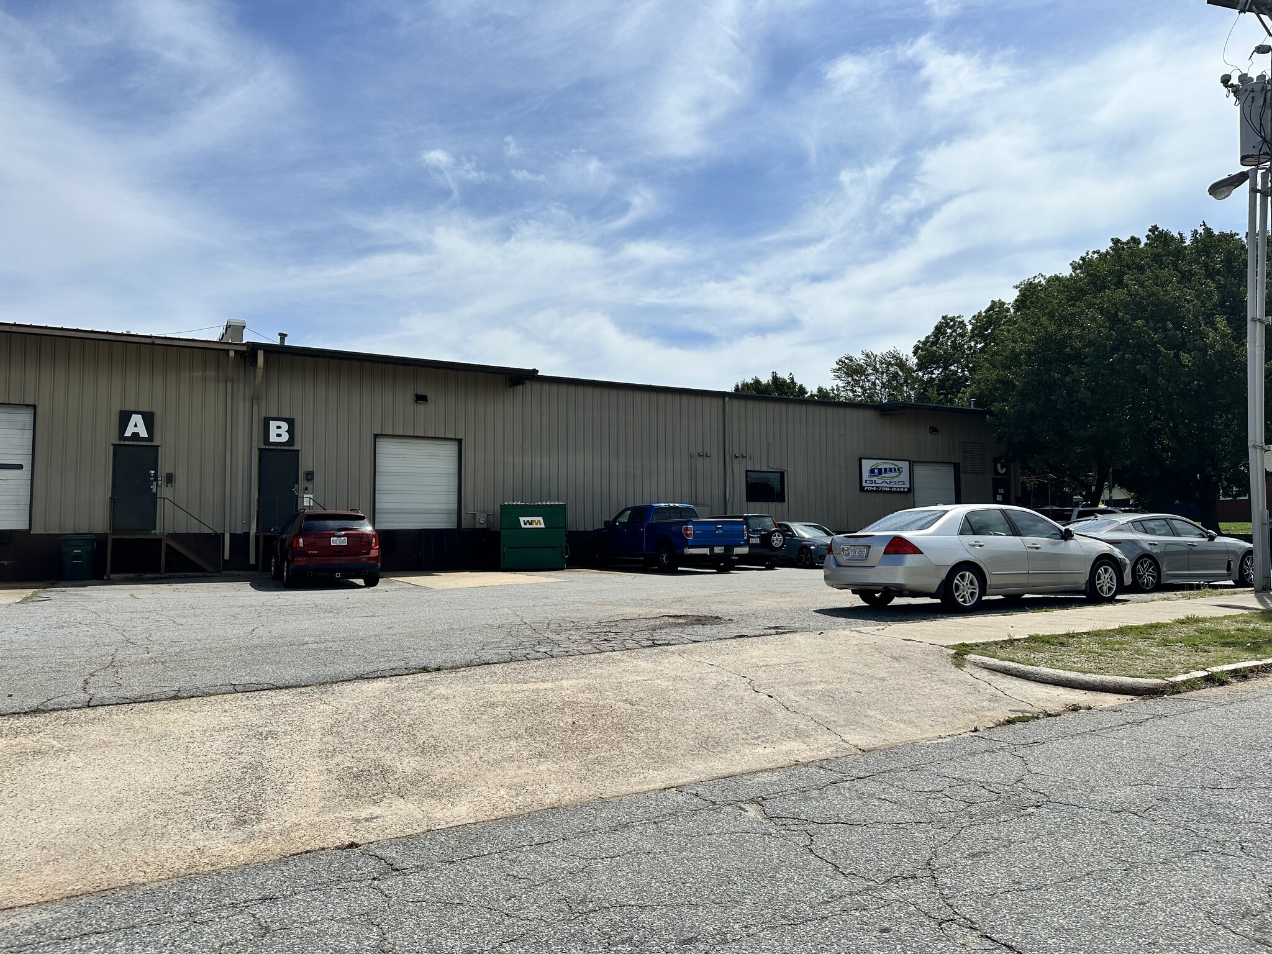
Versatile 10,000± SF flex/industrial building offering an ideal combination of warehouse and office space in a convenient Salisbury location. The property features approximately 1,250± SF of finished office space, providing a professional environment for administrative, sales, or customer-facing operations while maximizing warehouse functionality. The warehouse is designed for efficient logistics and operations with one drive-in door and two dock-high loading doors, making it well-suited for distribution, light manufacturing, service businesses, contractors, e-commerce, and industrial users. The flexible layout allows for a variety of operational needs, while the office-to-warehouse ratio provides an efficient balance of workspace and storage. Property Highlights: 10,000± SF flex/industrial building Approximately 1,250± SF finished office space 8,750± SF warehouse/storage area One drive-in overhead door Two dock-high loading doors Flexible floor plan suitable for a wide range of industrial and commercial uses Convenient Salisbury location with easy access to major transportation corridors Whether you're expanding your operations, relocating your business, or seeking a functional warehouse with professional office space, this property offers the flexibility and infrastructure to support your business needs.
- Listed rate may not include certain utilities, building services and property expenses
- 1 Drive Bay
- Central Air Conditioning
- Private Restrooms
- Includes 1,250 SF of dedicated office space
- 2 Loading Docks
- Reception Area
| Space | Size | Term | Rental Rate | Space Use | Build-Out | Available |
| 1st Floor - B & C | 10,000 SF | 3 Years | $9.93 CAD/SF/YR $0.83 CAD/SF/MO $99,284 CAD/YR $8,274 CAD/MO | Industrial | - | Now |
1st Floor - B & C
| Size |
| 10,000 SF |
| Term |
| 3 Years |
| Rental Rate |
| $9.93 CAD/SF/YR $0.83 CAD/SF/MO $99,284 CAD/YR $8,274 CAD/MO |
| Space Use |
| Industrial |
| Build-Out |
| - |
| Available |
| Now |
1st Floor - B & C
| Size | 10,000 SF |
| Term | 3 Years |
| Rental Rate | $9.93 CAD/SF/YR |
| Space Use | Industrial |
| Build-Out | - |
| Available | Now |
Versatile 10,000± SF flex/industrial building offering an ideal combination of warehouse and office space in a convenient Salisbury location. The property features approximately 1,250± SF of finished office space, providing a professional environment for administrative, sales, or customer-facing operations while maximizing warehouse functionality. The warehouse is designed for efficient logistics and operations with one drive-in door and two dock-high loading doors, making it well-suited for distribution, light manufacturing, service businesses, contractors, e-commerce, and industrial users. The flexible layout allows for a variety of operational needs, while the office-to-warehouse ratio provides an efficient balance of workspace and storage. Property Highlights: 10,000± SF flex/industrial building Approximately 1,250± SF finished office space 8,750± SF warehouse/storage area One drive-in overhead door Two dock-high loading doors Flexible floor plan suitable for a wide range of industrial and commercial uses Convenient Salisbury location with easy access to major transportation corridors Whether you're expanding your operations, relocating your business, or seeking a functional warehouse with professional office space, this property offers the flexibility and infrastructure to support your business needs.
- Listed rate may not include certain utilities, building services and property expenses
- Includes 1,250 SF of dedicated office space
- 1 Drive Bay
- 2 Loading Docks
- Central Air Conditioning
- Reception Area
- Private Restrooms
Property Overview
Versatile 10,000± SF flex/industrial building offering an ideal combination of warehouse and office space in a convenient Salisbury location. The property features approximately 1,250± SF of finished office space, providing a professional environment for administrative, sales, or customer-facing operations while maximizing warehouse functionality. The warehouse is designed for efficient logistics and operations with one drive-in door and two dock-high loading doors, making it well-suited for distribution, light manufacturing, service businesses, contractors, e-commerce, and industrial users. The flexible layout allows for a variety of operational needs, while the office-to-warehouse ratio provides an efficient balance of workspace and storage. Property Highlights: 10,000± SF flex/industrial building Approximately 1,250± SF finished office space 8,750± SF warehouse/storage area One drive-in overhead door Two dock-high loading doors Flexible floor plan suitable for a wide range of industrial and commercial uses Convenient Salisbury location with easy access to major transportation corridors Whether you're expanding your operations, relocating your business, or seeking a functional warehouse with professional office space, this property offers the flexibility and infrastructure to support your business needs.
Warehouse Facility Facts



Presented by
721 N Long St
Hmm, there seems to have been an error sending your message. Please try again.
Thanks! Your message was sent.