Log In/Sign Up
Your email has been sent.
722 Ketcham St
Indianapolis, IN 46222
Fully Occupied Multi-Tenant Investment · Industrial Property For Sale
Investment Highlights
- ±11,362 SF Multi-Tenant Industrial Investment
- Lease Terms Through 2028 & 2030
- Five Drive-In Doors
- 100% Occupied
- Approximately 12'–22' Clear Heights
- Heated & Cooled Buildings
Executive Summary
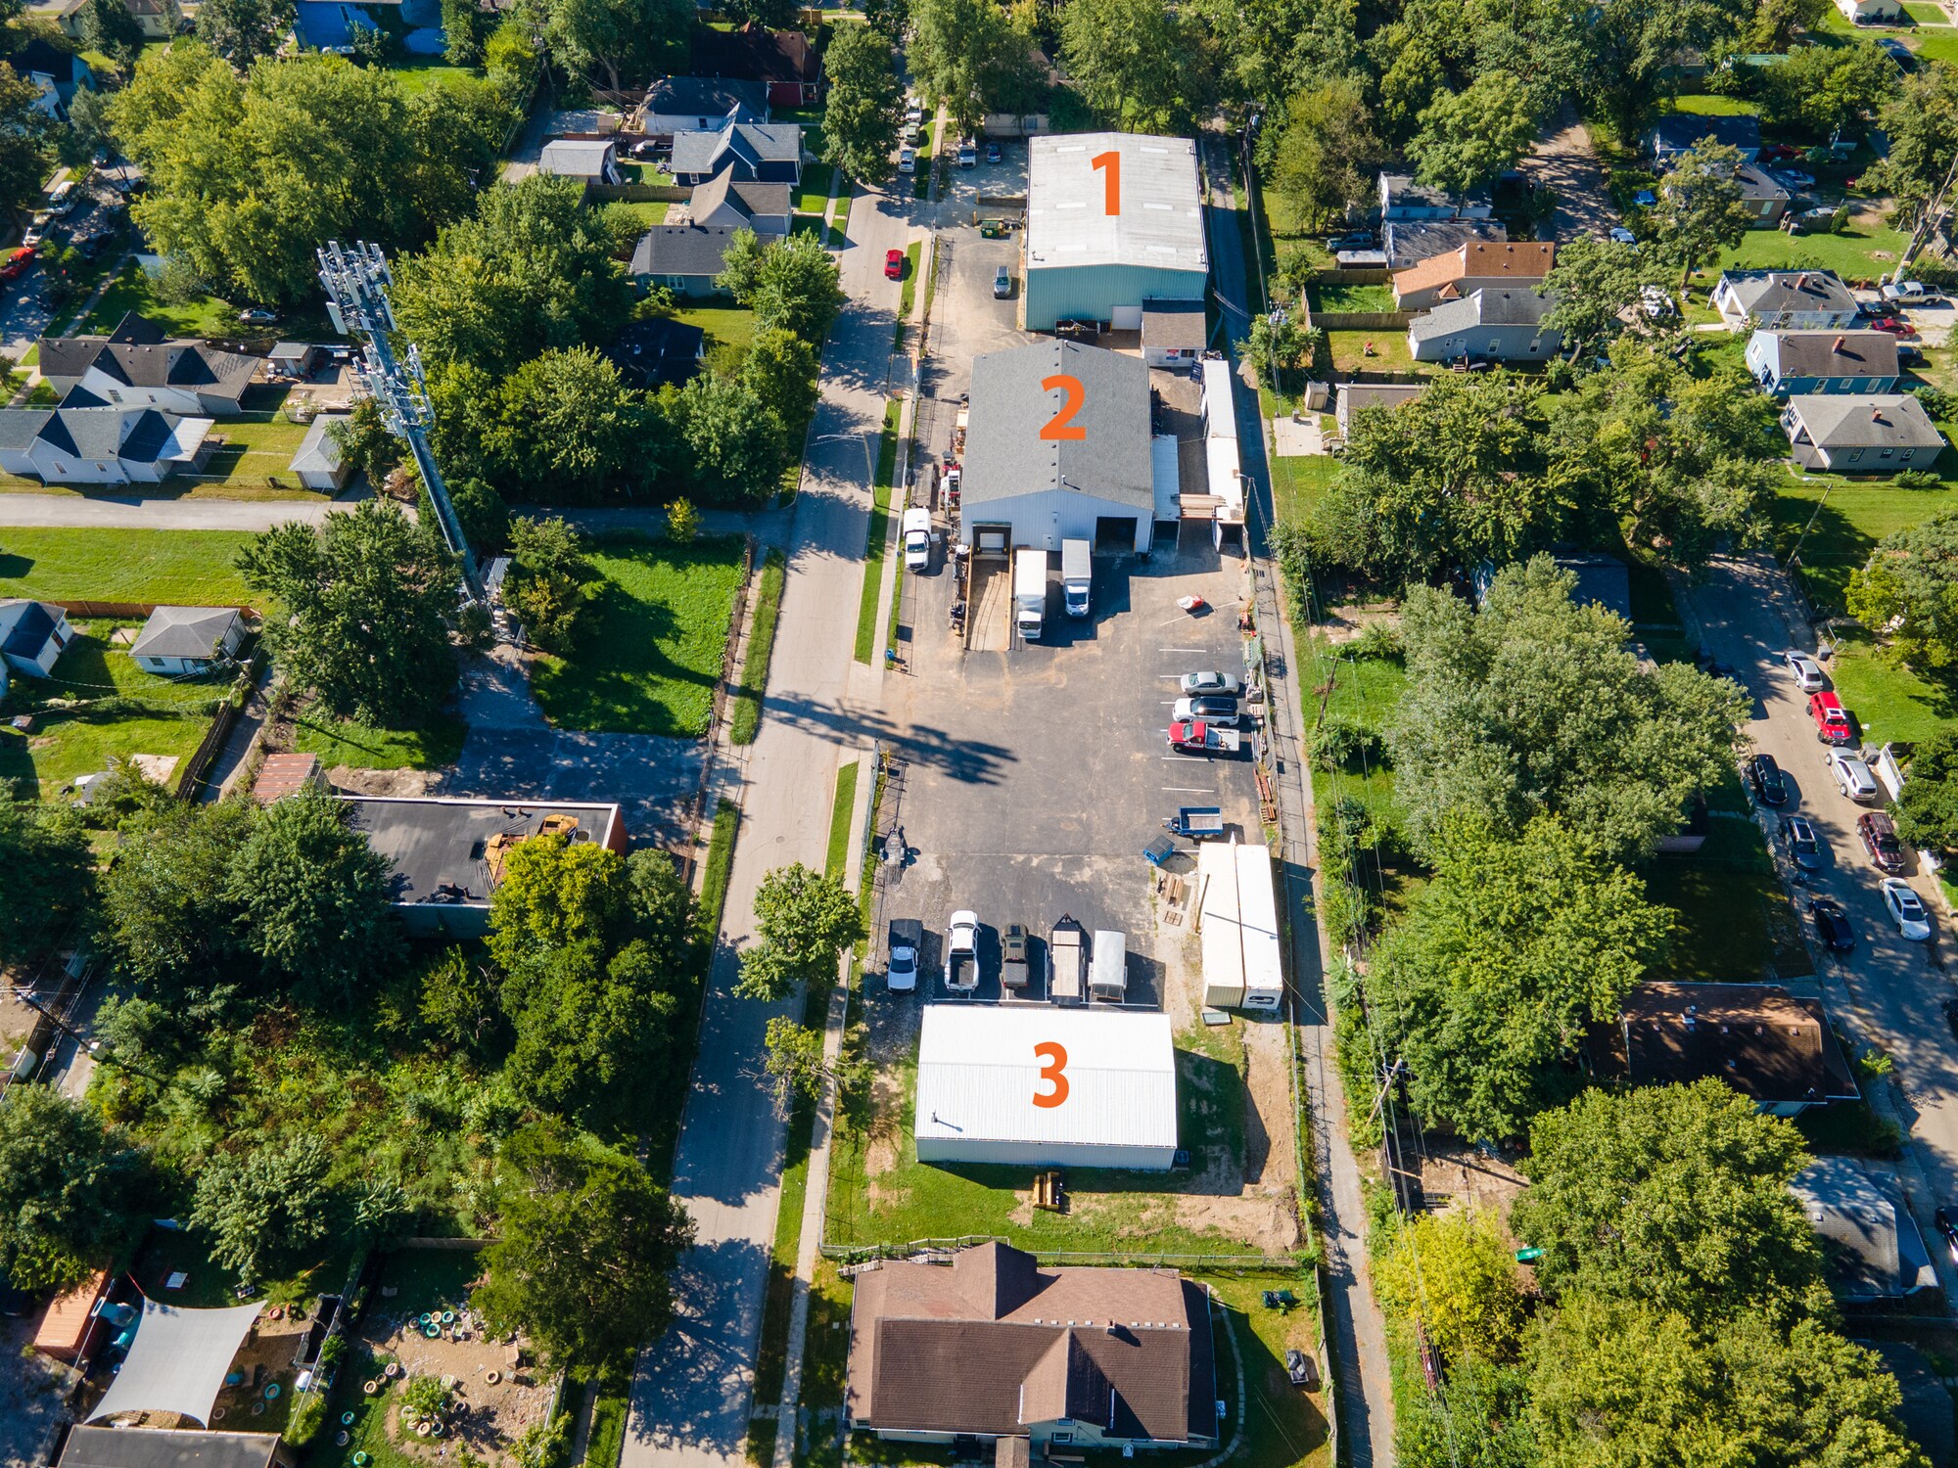
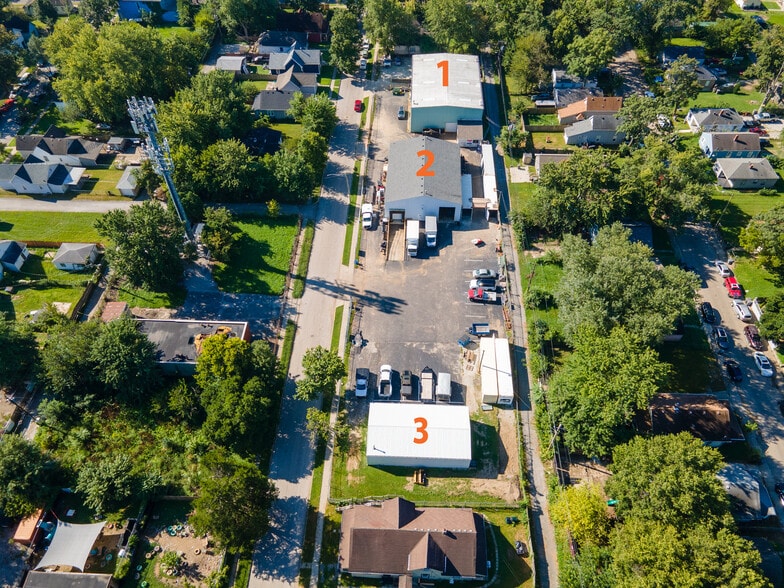
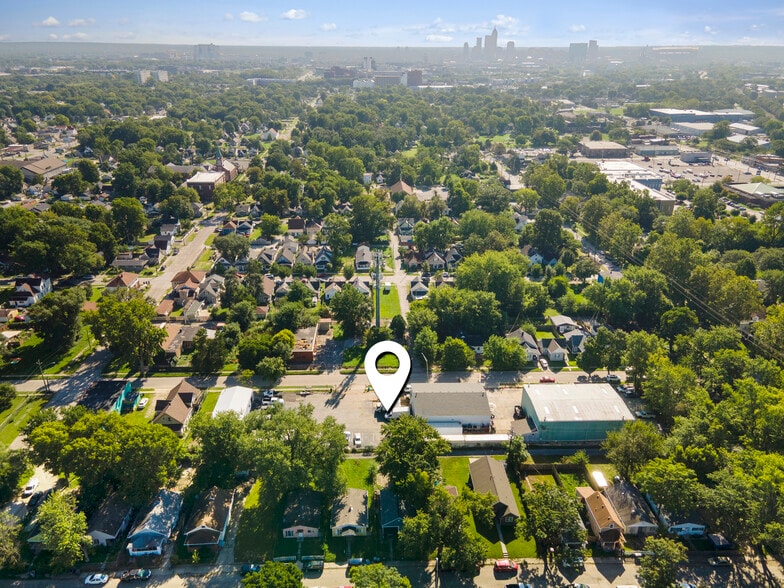
722 Ketcham Street presents an opportunity to acquire a fully occupied ±11,362 SF multi-tenant industrial investment located just west of downtown Indianapolis. The property consists of three industrial buildings with I-2 zoning and convenient access to I-65, I-70, I-465, and downtown.
Building 1 (5,258 SF) features 19.57'–21.84' clear heights, a drive-in door, dock, 240V 3-phase/400-amp power, four offices, three bathrooms, mezzanine, and crane.
Building 2 (4,066 SF) offers 15.84' clear height, two drive-ins, a dock, two offices, conference room, LED lighting, and a new 2021 roof and insulation.
Building 3 (1,638 SF) provides 11.97' clear height, two drive-ins, office/light-storage space, LED lighting, and an insulated metal roof with silicone coating.
All three buildings are heated and cooled, with current lease terms extending through 2028 and 2030.
Building 1 (5,258 SF) features 19.57'–21.84' clear heights, a drive-in door, dock, 240V 3-phase/400-amp power, four offices, three bathrooms, mezzanine, and crane.
Building 2 (4,066 SF) offers 15.84' clear height, two drive-ins, a dock, two offices, conference room, LED lighting, and a new 2021 roof and insulation.
Building 3 (1,638 SF) provides 11.97' clear height, two drive-ins, office/light-storage space, LED lighting, and an insulated metal roof with silicone coating.
All three buildings are heated and cooled, with current lease terms extending through 2028 and 2030.
Property Facts
| Sale Type | Investment or Owner User | No. Stories | 1 |
| Property Type | Industrial | Year Built | 2000 |
| Property Subtype | Warehouse | No. Dock-High Doors/Loading | 2 |
| Building Class | C | No. Drive In / Grade-Level Doors | 6 |
| Lot Size | 1.12 AC | Opportunity Zone |
Yes
|
| Rentable Building Area | 11,362 SF | ||
| Zoning | I-2 - Light Industrial - I-2 | ||
| Sale Type | Investment or Owner User |
| Property Type | Industrial |
| Property Subtype | Warehouse |
| Building Class | C |
| Lot Size | 1.12 AC |
| Rentable Building Area | 11,362 SF |
| No. Stories | 1 |
| Year Built | 2000 |
| No. Dock-High Doors/Loading | 2 |
| No. Drive In / Grade-Level Doors | 6 |
| Opportunity Zone |
Yes |
| Zoning | I-2 - Light Industrial - I-2 |
Amenities
- 24 Hour Access
- Fenced Lot
- Security System
- Fiber Optic Internet
Utilities
- Lighting
- Water
- Sewer
- Heating
Property Taxes
| Parcel Number | 49-11-04-164-011.000-901 | Improvements Assessment | $213,948 CAD |
| Land Assessment | $112,108 CAD | Total Assessment | $326,055 CAD |
Property Taxes
Parcel Number
49-11-04-164-011.000-901
Land Assessment
$112,108 CAD
Improvements Assessment
$213,948 CAD
Total Assessment
$326,055 CAD
1 of 14
Videos
Matterport 3D Exterior
Matterport 3D Tour
Photos
Street View
Street
Map