Log In/Sign Up
Your email has been sent.

Titan Logistics Center 7225 Lone Tree Rd 237,722 - 558,134 SF of 4-Star Industrial Space Available in Sacramento, CA 95837
Highlights
- Brand-new Class A industrial space
- 40' clear height
- Industrial zoning within Metro Air Park
- 30.8-acre site
- 4,000 amps of power, expandable
- Minutes from national employers
Features
Clear Height
40’
Column Spacing
56’ x 56’
Warehouse Floor
7”
Drive In Bays
4
Exterior Dock Doors
88
Levelers
37
Cross Docks
Yes
Standard Parking Spaces
227
All Available Space(1)
Display Rental Rate as
- Space
- Size
- Term
- Rental Rate
- Space Use
- Build-Out
- Available
- Includes 2,800 SF of dedicated office space
- Partitioned Offices
- Natural Light
- Finished Ceilings: 40’
- 40' clear height
- 2 private offices
- Restrooms
- Space is in Excellent Condition
- Private Restrooms
- Private Restrooms
- Yard
- 4,000 amps of power, expandable
- Breakroom
- IT closet
| Space | Size | Term | Rental Rate | Space Use | Build-Out | Available |
| 1st Floor | 237,722-558,134 SF | Negotiable | Upon Request Upon Request Upon Request Upon Request | Industrial | Spec Suite | 2027-07-01 |
1st Floor
| Size |
| 237,722-558,134 SF |
| Term |
| Negotiable |
| Rental Rate |
| Upon Request Upon Request Upon Request Upon Request |
| Space Use |
| Industrial |
| Build-Out |
| Spec Suite |
| Available |
| 2027-07-01 |
1st Floor
| Size | 237,722-558,134 SF |
| Term | Negotiable |
| Rental Rate | Upon Request |
| Space Use | Industrial |
| Build-Out | Spec Suite |
| Available | 2027-07-01 |
- Includes 2,800 SF of dedicated office space
- Space is in Excellent Condition
- Partitioned Offices
- Private Restrooms
- Natural Light
- Private Restrooms
- Finished Ceilings: 40’
- Yard
- 40' clear height
- 4,000 amps of power, expandable
- 2 private offices
- Breakroom
- Restrooms
- IT closet
Property Overview

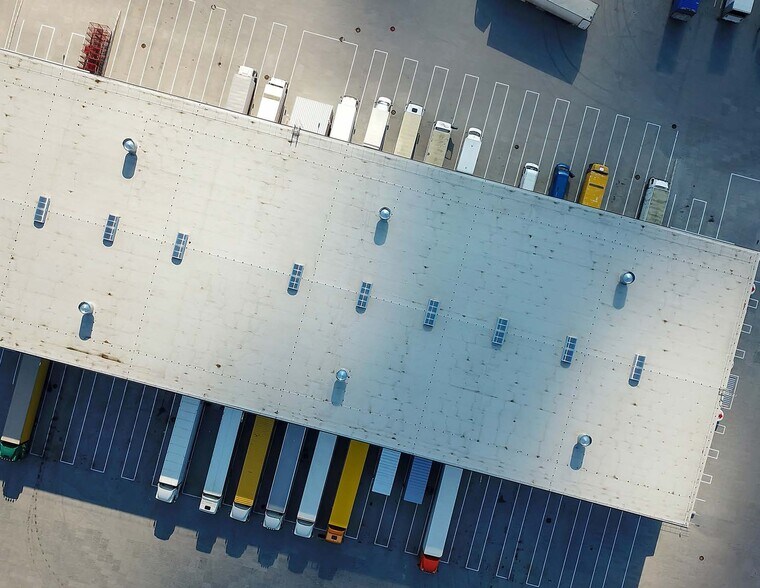
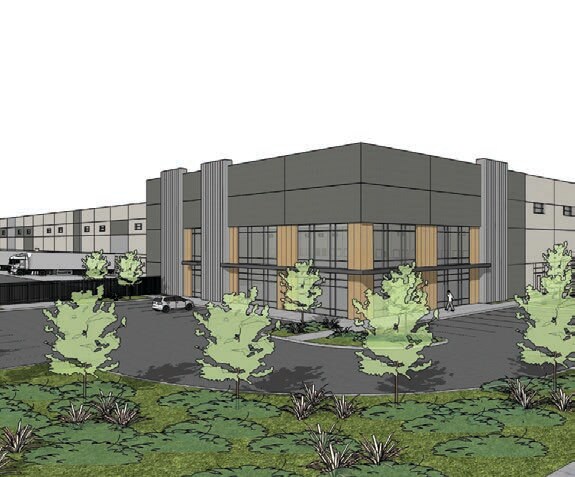
Titan Logistics Center delivers 558,134 SF of brand-new Class A industrial space in Sacramento’s Metro Air Park, the market’s largest industrial speculative development. With 40’ clear height and power built for heavy logistics and light manufacturing, Titan Logistics Center gives tenants the scale and infrastructure to operate at full capacity
Warehouse Facility Facts
Building Size
558,134 SF
Lot Size
30.00 AC
Year Built
2027
Construction
Reinforced Concrete
Truck Court
185’
Sprinkler System
ESFR
Power Supply
Amps: 4,000 Volts: 277-480 Phase: 3 Wire: 4
Zoning
Industrial

Not walkable
10/100
Exceptionally drivable
100/100
Somewhat bikeable
30/100
Contacts
-
 Bryce MacDonald
 -
 Connor Bell
 -
 David Nicholson
 -
 Tyler Epting
 -
 Lenny Gold
 -
 Victor DeBoer
 -
 Tyson Vallenari
 -
 Kevin Dal Porto
 -
Cushman & Wakefield
1 of 9
Videos
Matterport 3D Exterior
Matterport 3D Tour
Photos
Street View
Street
Map

Presented by
Titan Logistics Center | 7225 Lone Tree Rd
Already a member? Log In
Hmm, there seems to have been an error sending your message. Please try again.
Thanks! Your message was sent.