Log In/Sign Up
Your email has been sent.
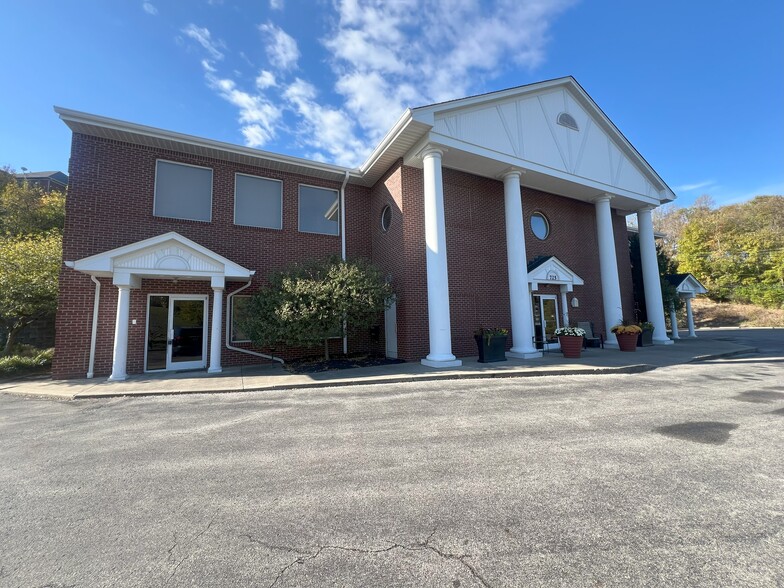
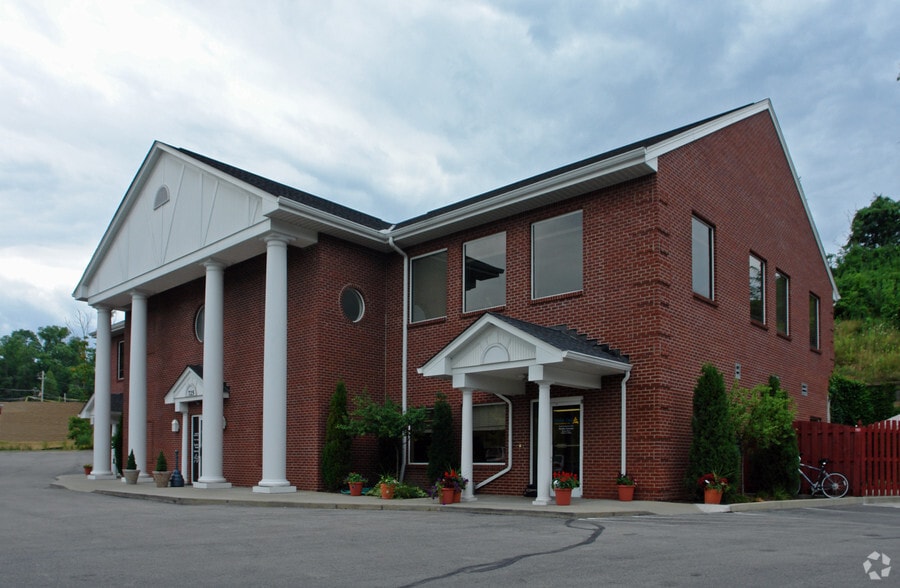
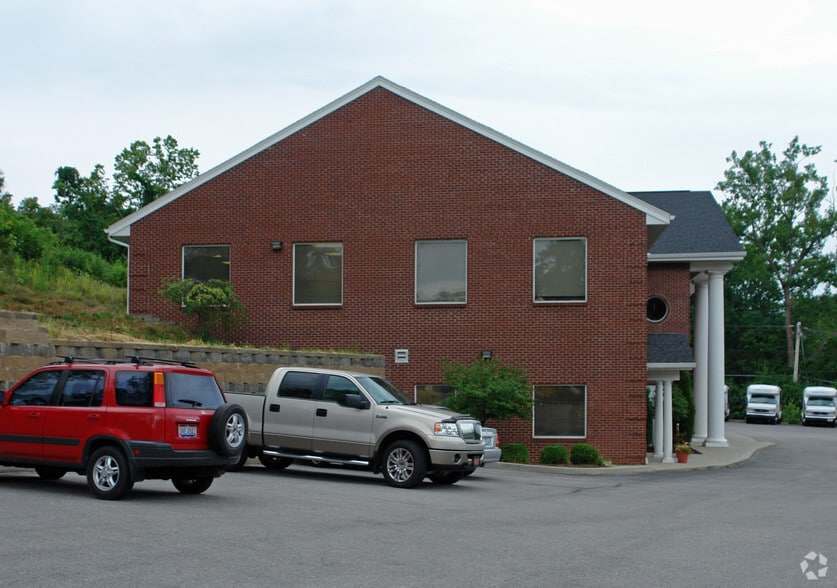
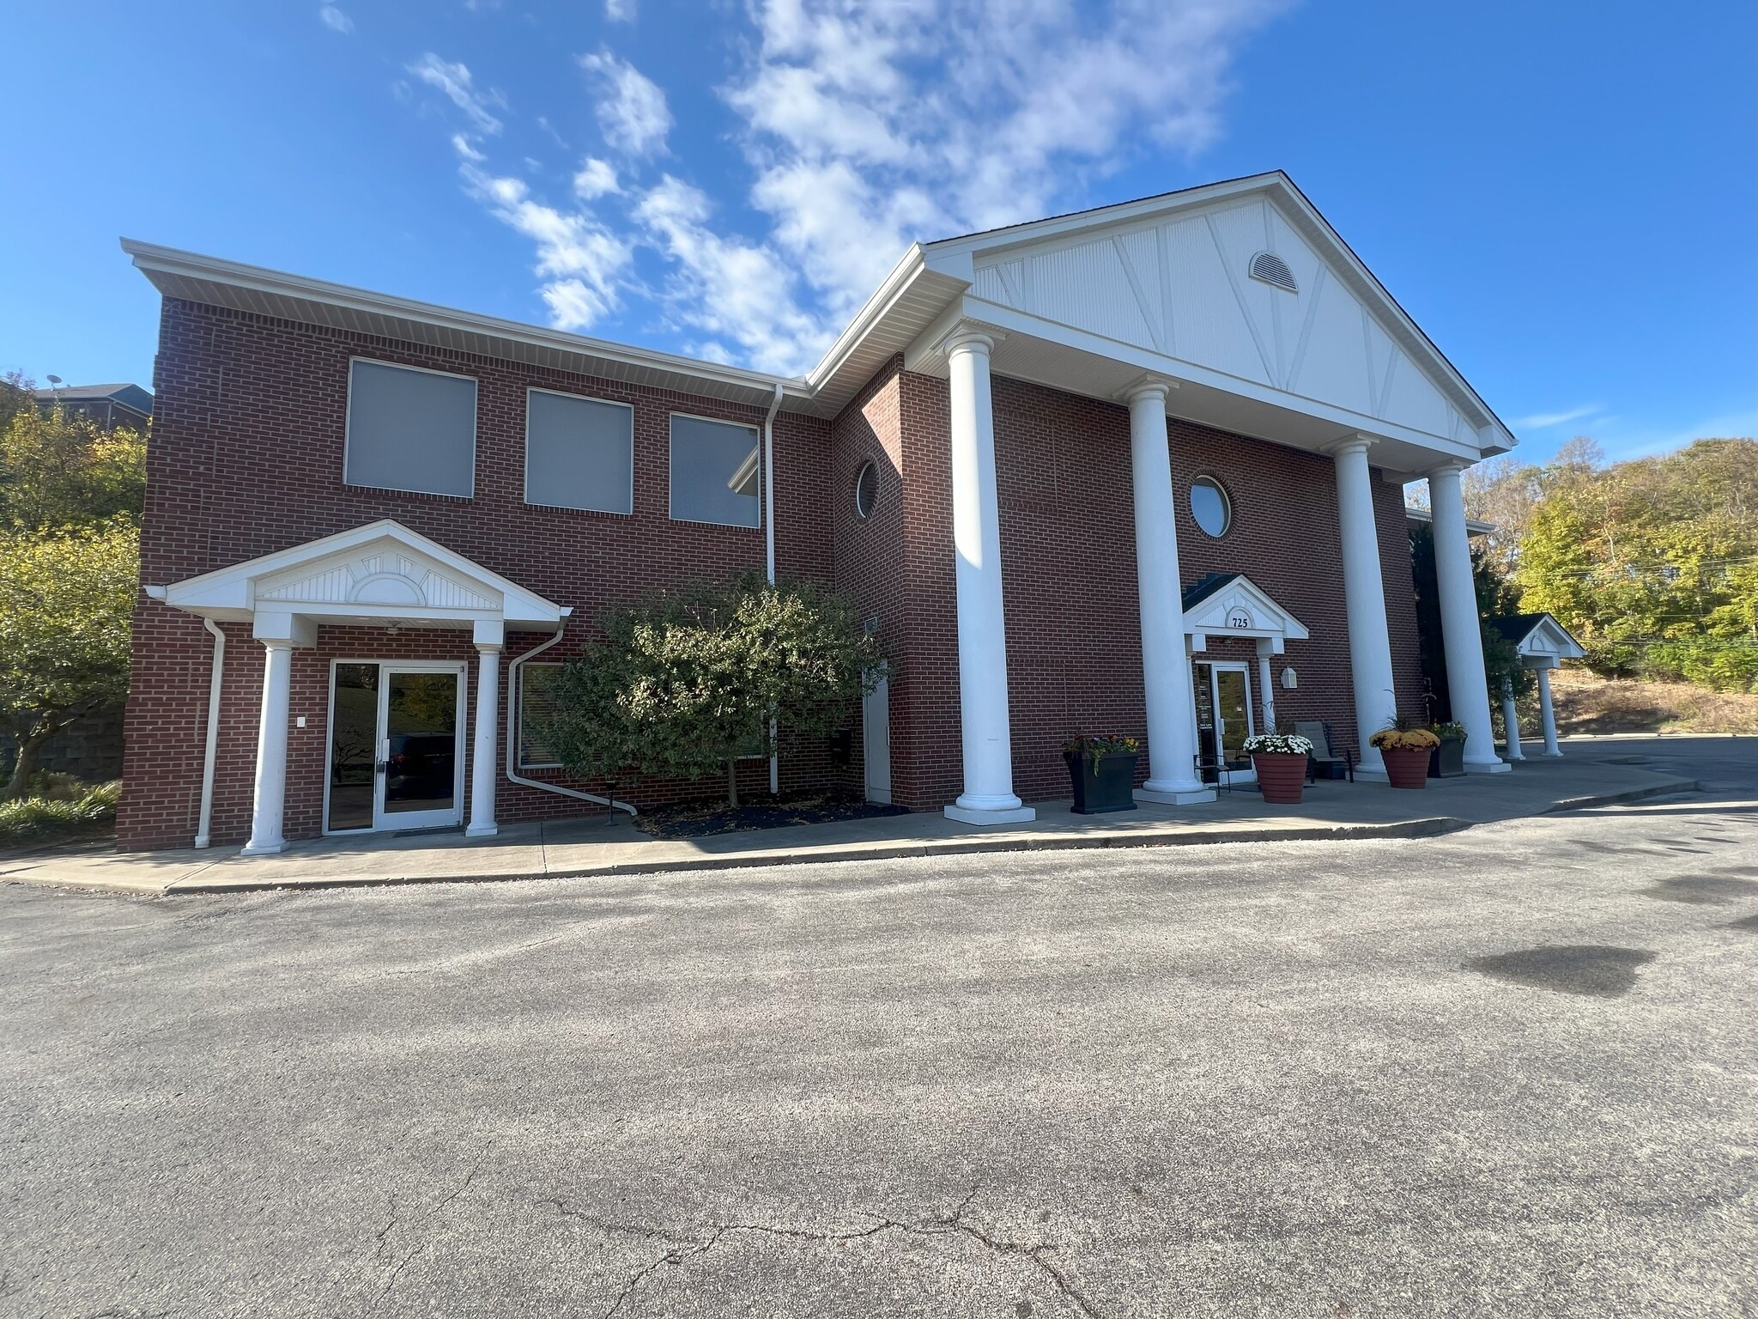
725 Alexandria Pike 1,083 - 1,296 SF of Office Space Available in Fort Thomas, KY 41075
All Available Space(1)
Display Rental Rate as
- Space
- Size
- Term
- Rental Rate
- Space Use
- Build-Out
- Available
Ready to move in office with kitchenette/break room in elevator building.
- Lease rate does not include utilities, property expenses or building services
- 5 Private Offices
- Space is in Excellent Condition
- Private Restrooms
- High Ceilings
- After Hours HVAC Available
- Smoke Detector
- Fits 3 - 11 People
- Finished Ceilings: 8’ - 9’
- Central Air and Heating
- Corner Space
- Natural Light
- Common Parts WC Facilities
| Space | Size | Term | Rental Rate | Space Use | Build-Out | Available |
| 2nd Floor, Ste 210 | 1,083-1,296 SF | Negotiable | $16.67 CAD/SF/YR $1.39 CAD/SF/MO $21,610 CAD/YR $1,801 CAD/MO | Office | Spec Suite | Now |
2nd Floor, Ste 210
| Size |
| 1,083-1,296 SF |
| Term |
| Negotiable |
| Rental Rate |
| $16.67 CAD/SF/YR $1.39 CAD/SF/MO $21,610 CAD/YR $1,801 CAD/MO |
| Space Use |
| Office |
| Build-Out |
| Spec Suite |
| Available |
| Now |
2nd Floor, Ste 210
| Size | 1,083-1,296 SF |
| Term | Negotiable |
| Rental Rate | $16.67 CAD/SF/YR |
| Space Use | Office |
| Build-Out | Spec Suite |
| Available | Now |
Ready to move in office with kitchenette/break room in elevator building.
- Lease rate does not include utilities, property expenses or building services
- Fits 3 - 11 People
- 5 Private Offices
- Finished Ceilings: 8’ - 9’
- Space is in Excellent Condition
- Central Air and Heating
- Private Restrooms
- Corner Space
- High Ceilings
- Natural Light
- After Hours HVAC Available
- Common Parts WC Facilities
- Smoke Detector
Property Overview
Well maintained, beautiful brick building with elevator and medical tenants. Ready to move in!
- 24 Hour Access
- Signage
- Monument Signage
- Air Conditioning
- Smoke Detector
Property Facts
Building Type
Office
Year Built
2001
Building Height
2 Stories
Building Size
10,000 SF
Building Class
B
Typical Floor Size
5,000 SF
Parking
54 Surface Parking Spaces
Select Tenants
- Floor
- Tenant Name
- Industry
- 1st
- Herald Family Dentistry
- Health Care and Social Assistance
1 1
Somewhat walkable
30/100
Exceptionally drivable
100/100
Limited public transit
30/100
Fairly bikeable
40/100

1 of 5
Videos
Matterport 3D Exterior
Matterport 3D Tour
Photos
Street View
Street
Map
1 of 1

Presented by
Goldberg Ventures, LLC
725 Alexandria Pike
Already a member? Log In
Hmm, there seems to have been an error sending your message. Please try again.
Thanks! Your message was sent.