Your email has been sent.

Lincoln Place - OFFICE AVAILABLE 725 Arizona Ave 2,629 - 6,587 SF of Office/Retail Space Available in Santa Monica, CA 90401
Highlights
- Private outdoor balconies & operable windows
- Onsite subterranean parking (3.0/1,000)
- Easy access to the 10 FWY and Pacific Coast Highway
- Private kitchen facilities in every suite
- Walk to world class restaurants, retail, and hotels
- 5 minute walk to Metro E Line (Expo)
All Available Spaces(2)
Display Rental Rate as
- Space
- Size
- Term
- Rental Rate
- Space Use
- Build-Out
- Available
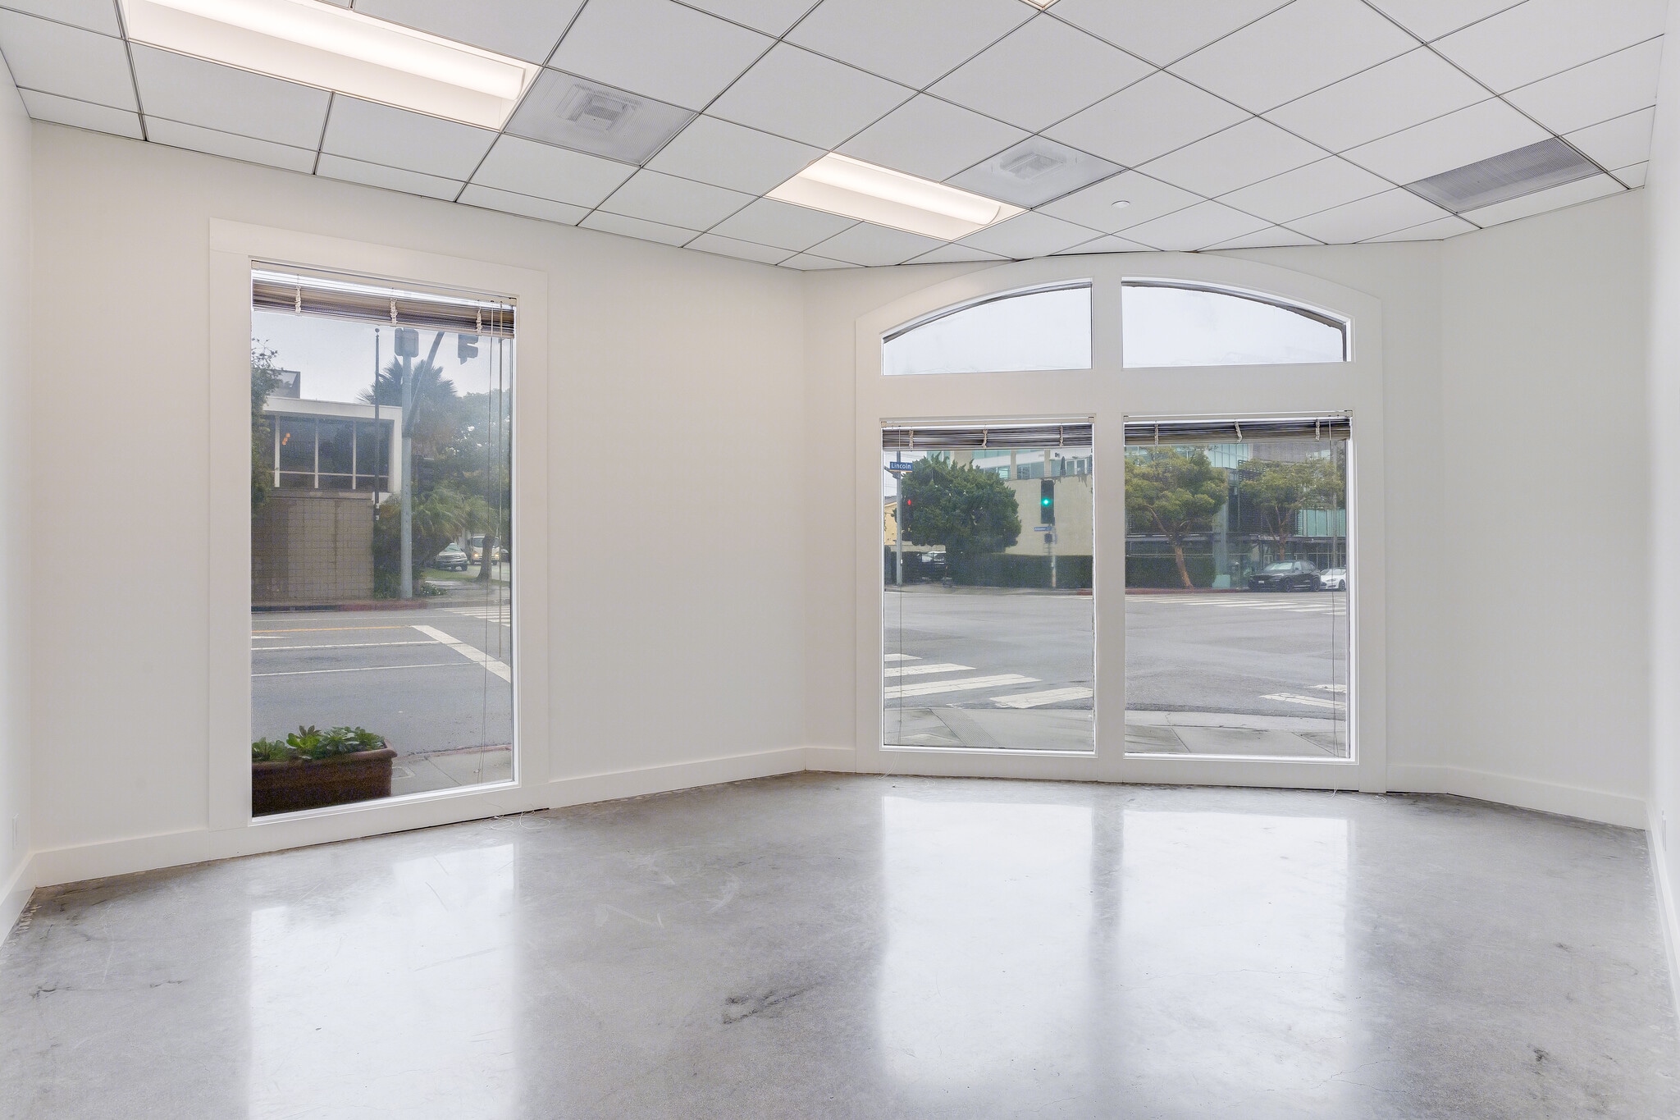
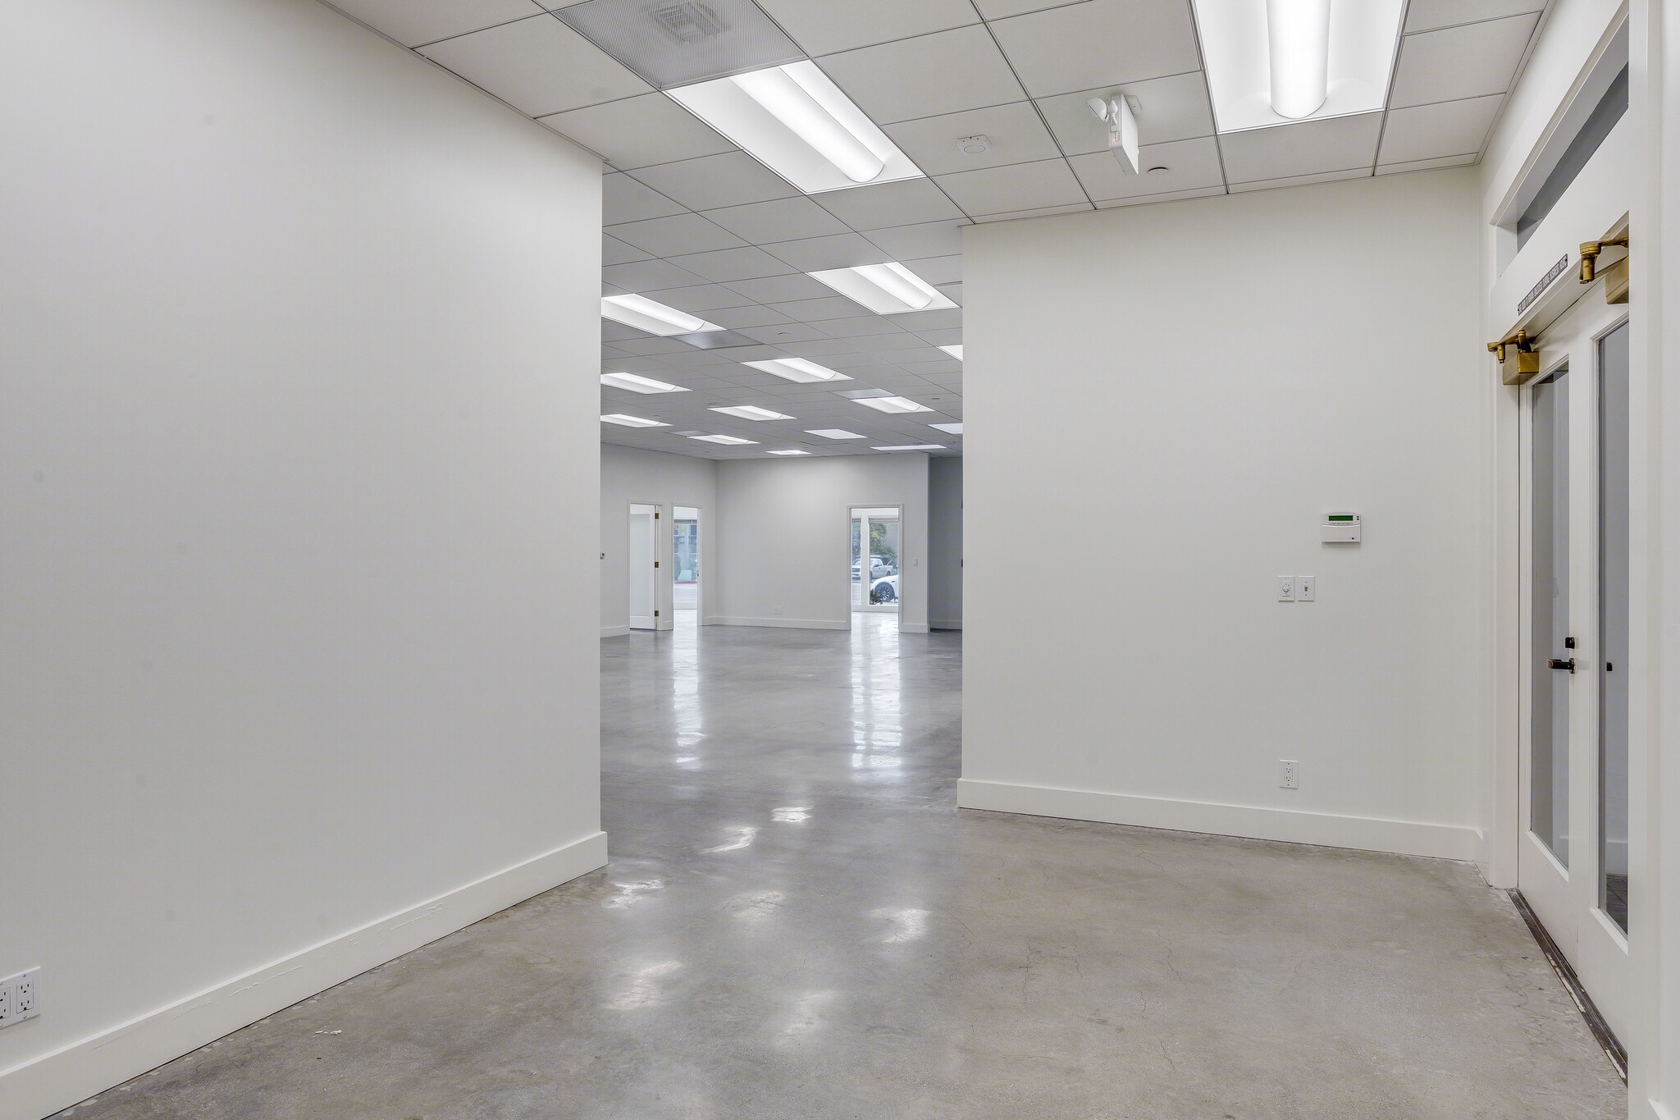


Ground floor space for office, retail, or medical use with dedicated double door entrances, high ceilings, natural light, polished concrete floor, kitchen and private restroom with shower. Can be combined with suite 102 for a total of 6,587 SF. Broker bonus available!
- Rate includes utilities, building services and property expenses
- 6 Private Offices
- Can be combined with additional space(s) for up to 6,587 SF of adjacent space
- Private Restrooms
- High Ceilings
- Natural Light
- Open-Plan
- High ceiling
- Double door entrance
- Kitchen
- Fully Built-Out as Standard Office
- 1 Conference Room
- Central Air Conditioning
- Corner Space
- Drop Ceilings
- Shower Facilities
- Polished concrete floor
- Natural light
- Private restroom with shower
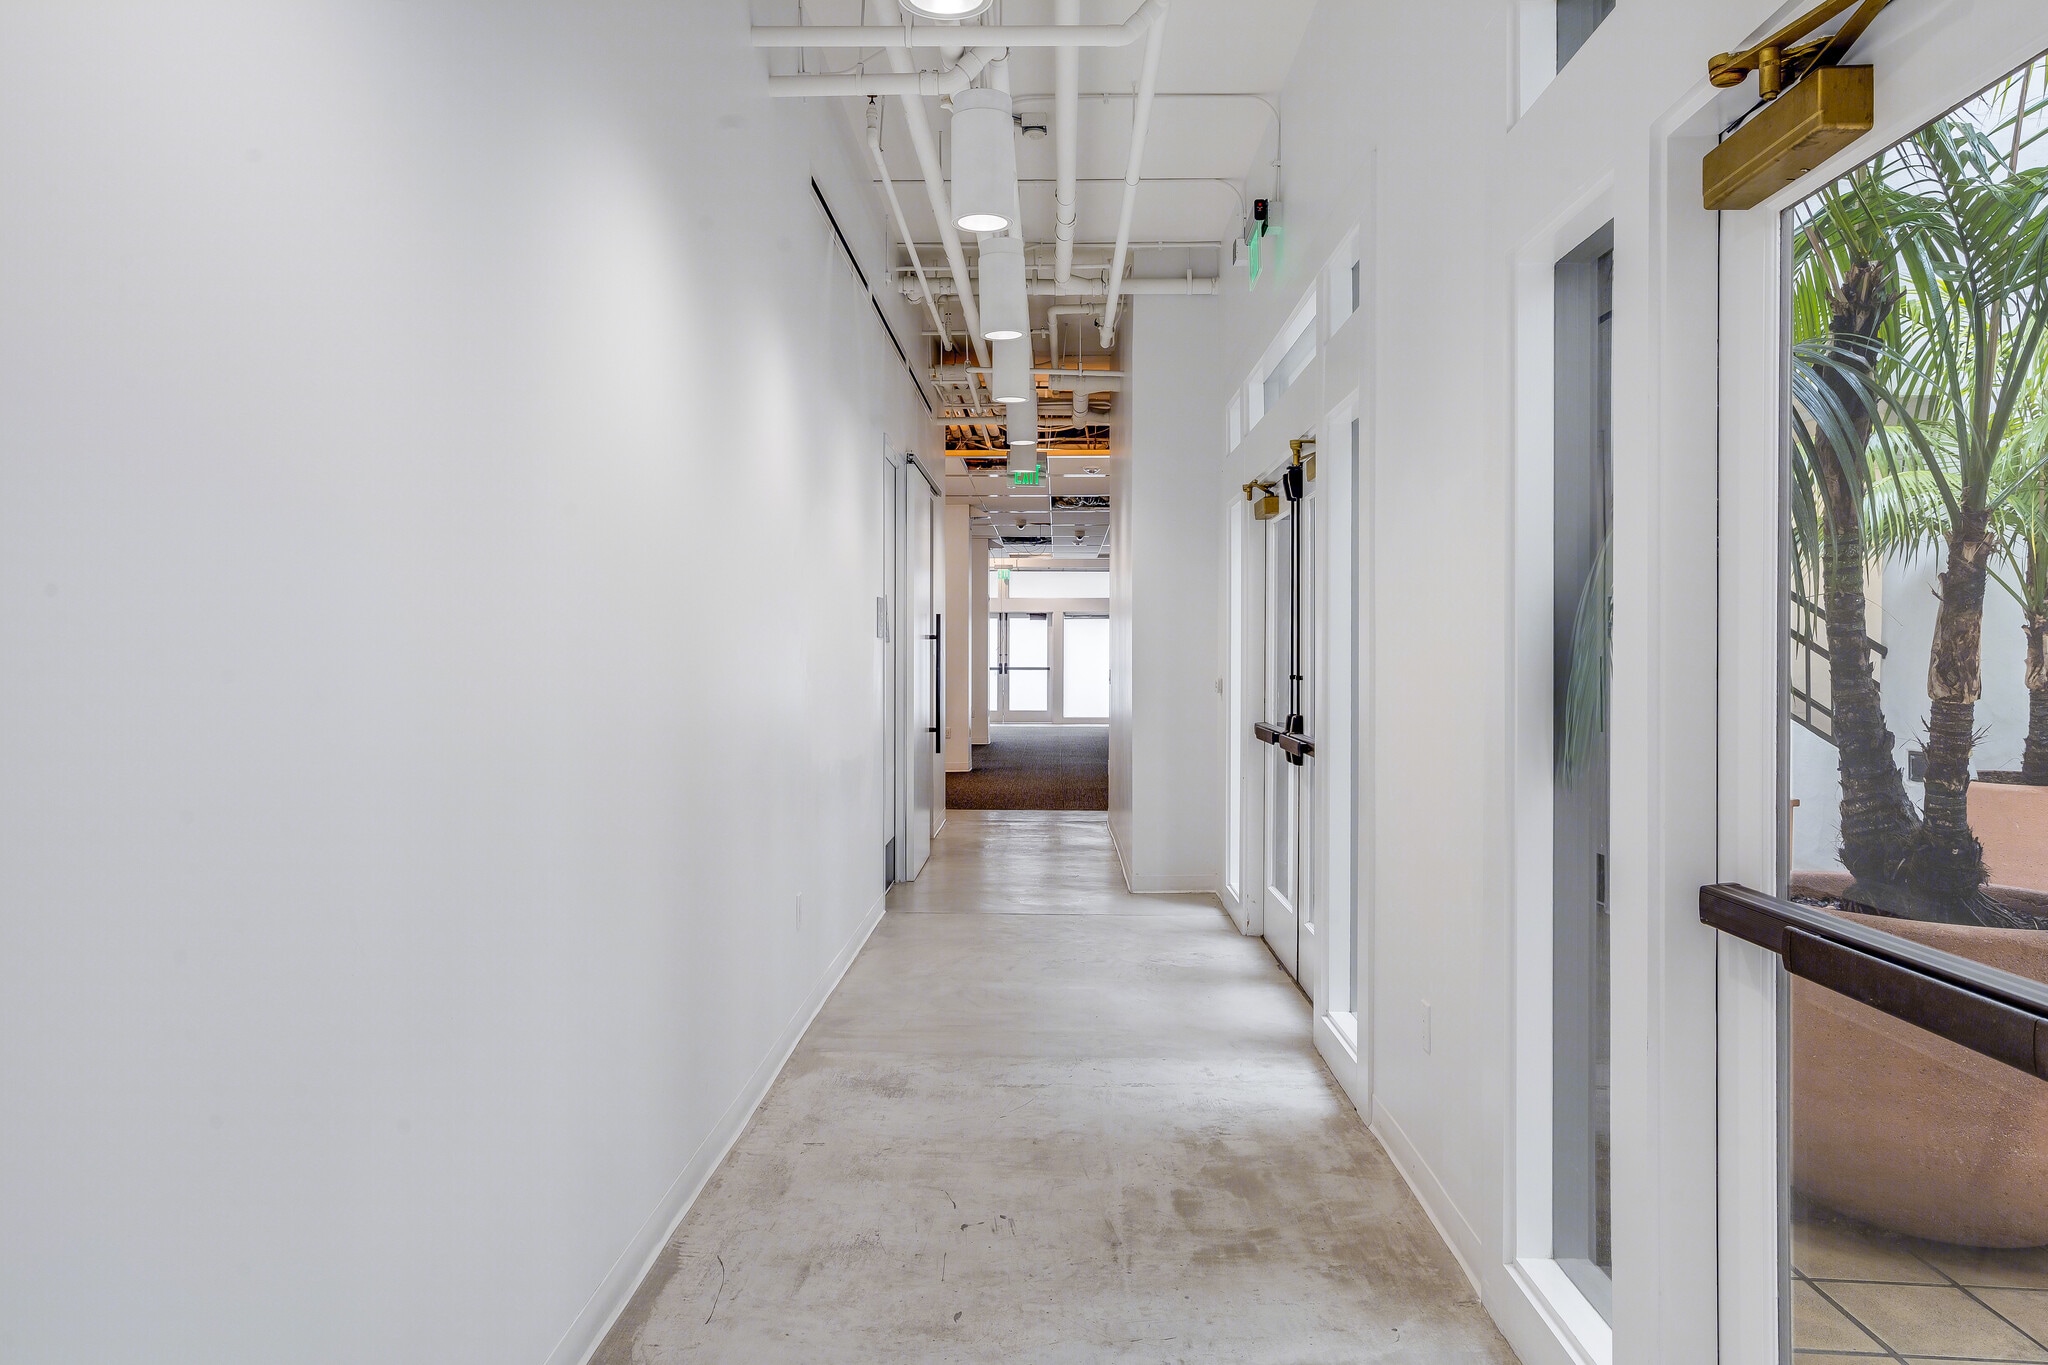


Ground floor space for office, retail, or medical use with dedicated double door entrances, high ceilings, exposed ceiling, polished concrete floor and carpet, kitchen and private restrooms. Can be combined with suite 100 for a total of 6,587 SF. Broker bonus available!
- Rate includes utilities, building services and property expenses
- Can be combined with additional space(s) for up to 6,587 SF of adjacent space
- Private Restrooms
- Corner Space
- Drop Ceilings
- Natural Light
- High exposed ceiling
- Polished concrete floor and carpet
- Kitchen
- Fully Built-Out as Standard Office
- Central Air Conditioning
- Elevator Access
- High Ceilings
- Exposed Ceiling
- Open-Plan
- Dedicated double door entrances
- Private restrooms
| Space | Size | Term | Rental Rate | Space Use | Build-Out | Available |
| 1st Floor, Ste 100 | 3,958 SF | 3-10 Years | $82.19 CAD/SF/YR $6.85 CAD/SF/MO $325,292 CAD/YR $27,108 CAD/MO | Office/Retail | Full Build-Out | Now |
| 1st Floor, Ste 102 | 2,629 SF | 3-10 Years | $82.19 CAD/SF/YR $6.85 CAD/SF/MO $216,067 CAD/YR $18,006 CAD/MO | Office/Retail | Full Build-Out | Now |
1st Floor, Ste 100
| Size |
| 3,958 SF |
| Term |
| 3-10 Years |
| Rental Rate |
| $82.19 CAD/SF/YR $6.85 CAD/SF/MO $325,292 CAD/YR $27,108 CAD/MO |
| Space Use |
| Office/Retail |
| Build-Out |
| Full Build-Out |
| Available |
| Now |
1st Floor, Ste 102
| Size |
| 2,629 SF |
| Term |
| 3-10 Years |
| Rental Rate |
| $82.19 CAD/SF/YR $6.85 CAD/SF/MO $216,067 CAD/YR $18,006 CAD/MO |
| Space Use |
| Office/Retail |
| Build-Out |
| Full Build-Out |
| Available |
| Now |
1st Floor, Ste 100
| Size | 3,958 SF |
| Term | 3-10 Years |
| Rental Rate | $82.19 CAD/SF/YR |
| Space Use | Office/Retail |
| Build-Out | Full Build-Out |
| Available | Now |
Ground floor space for office, retail, or medical use with dedicated double door entrances, high ceilings, natural light, polished concrete floor, kitchen and private restroom with shower. Can be combined with suite 102 for a total of 6,587 SF. Broker bonus available!
- Rate includes utilities, building services and property expenses
- Fully Built-Out as Standard Office
- 6 Private Offices
- 1 Conference Room
- Can be combined with additional space(s) for up to 6,587 SF of adjacent space
- Central Air Conditioning
- Private Restrooms
- Corner Space
- High Ceilings
- Drop Ceilings
- Natural Light
- Shower Facilities
- Open-Plan
- Polished concrete floor
- High ceiling
- Natural light
- Double door entrance
- Private restroom with shower
- Kitchen
1st Floor, Ste 102
| Size | 2,629 SF |
| Term | 3-10 Years |
| Rental Rate | $82.19 CAD/SF/YR |
| Space Use | Office/Retail |
| Build-Out | Full Build-Out |
| Available | Now |
Ground floor space for office, retail, or medical use with dedicated double door entrances, high ceilings, exposed ceiling, polished concrete floor and carpet, kitchen and private restrooms. Can be combined with suite 100 for a total of 6,587 SF. Broker bonus available!
- Rate includes utilities, building services and property expenses
- Fully Built-Out as Standard Office
- Can be combined with additional space(s) for up to 6,587 SF of adjacent space
- Central Air Conditioning
- Private Restrooms
- Elevator Access
- Corner Space
- High Ceilings
- Drop Ceilings
- Exposed Ceiling
- Natural Light
- Open-Plan
- High exposed ceiling
- Dedicated double door entrances
- Polished concrete floor and carpet
- Private restrooms
- Kitchen
Property Overview
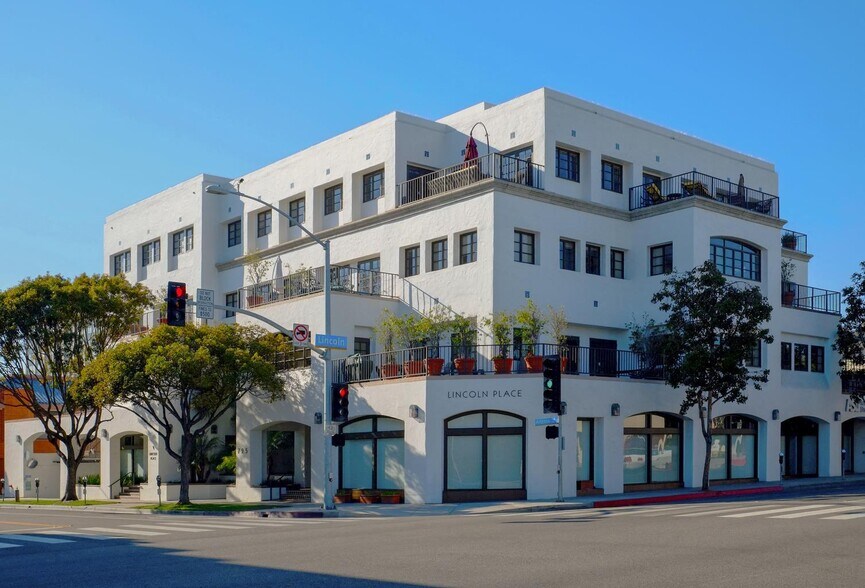
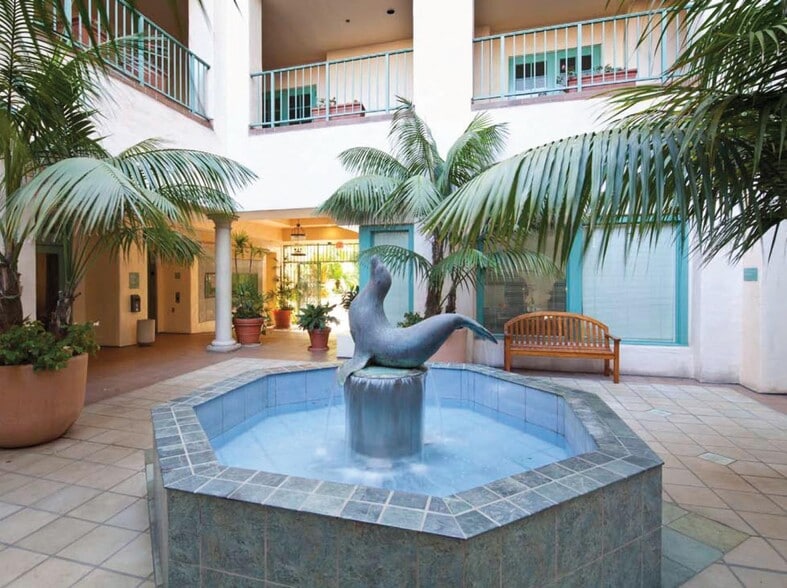
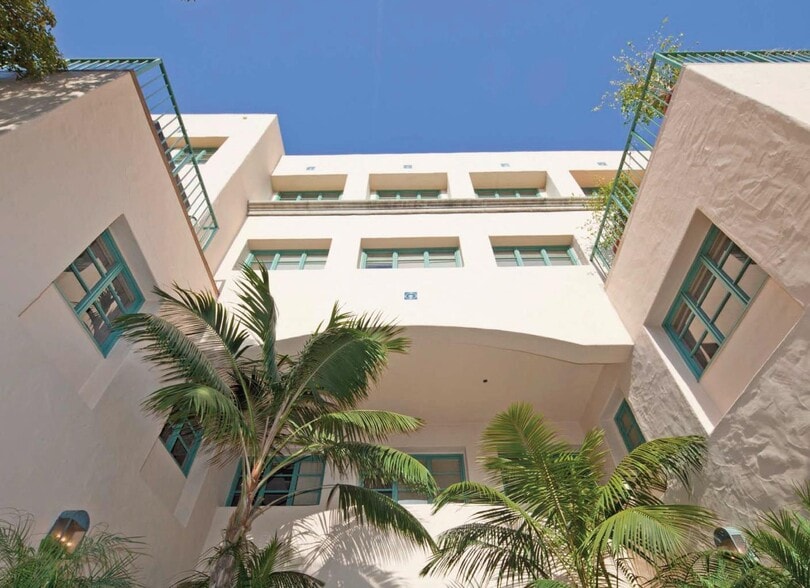
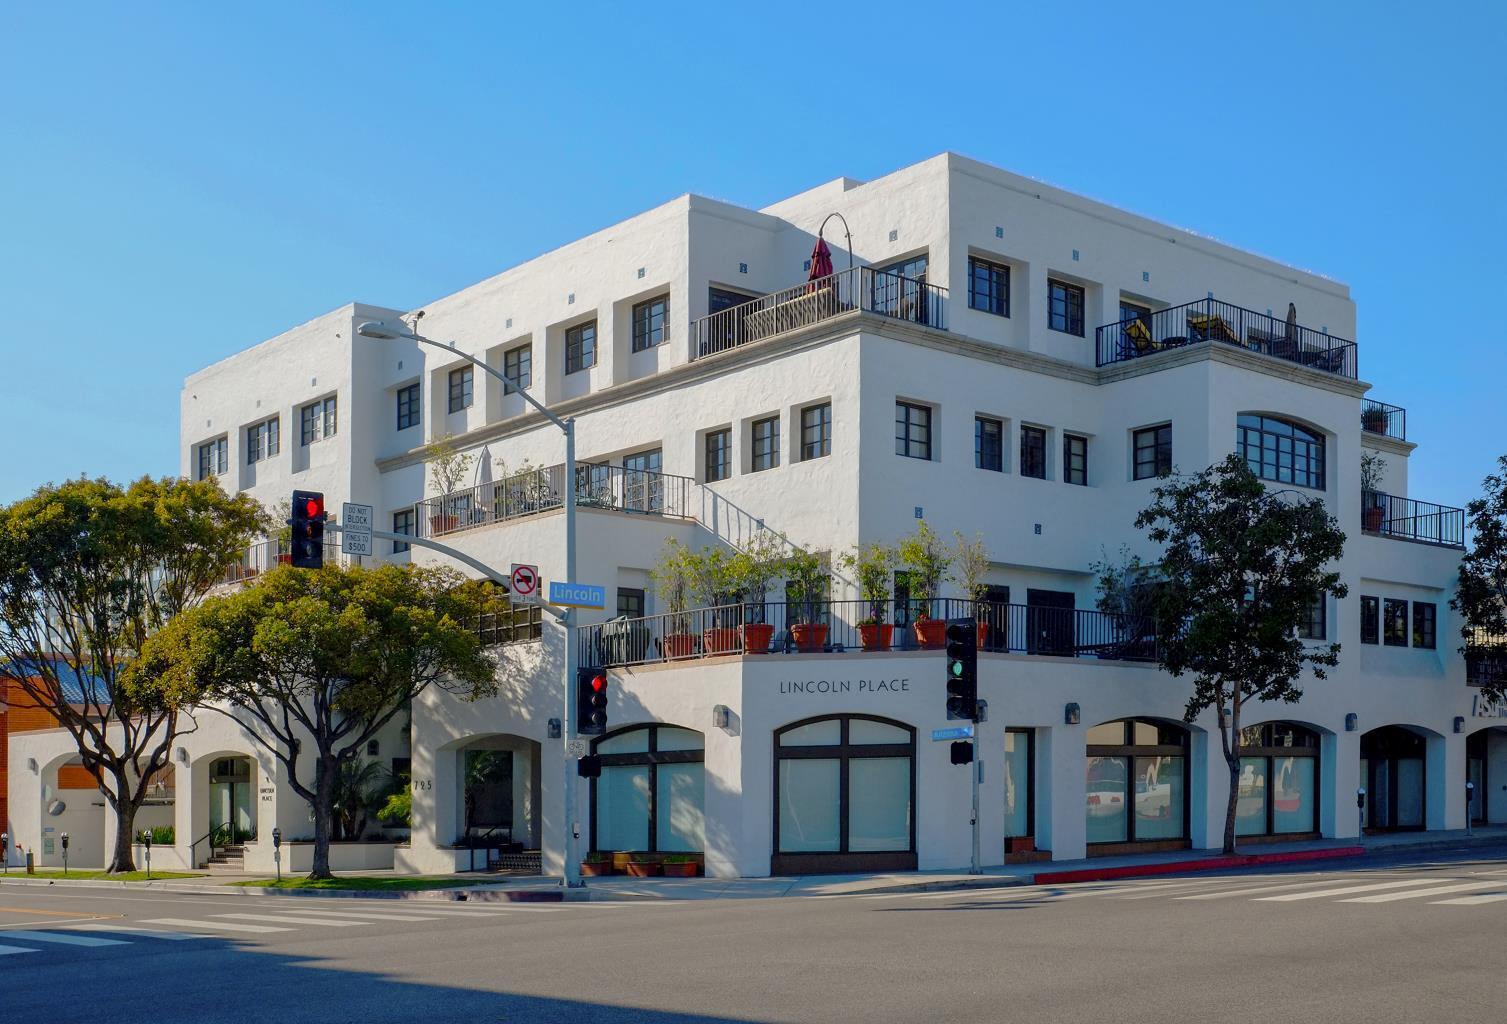
Lincoln Place, a four story Mediterranean Revival-inspired jewel-box property. Lincoln Place’s unique and timeless design includes rare patio terraces for every suite featuring ocean and mountain views, an open-air courtyard, and a highly secure and convenient three-level subterranean parking garage providing direct access to tenant suites. The Property’s location provides immediate access to some of the world’s most renowned amenities and residential communities.
- 24 Hour Access
- Controlled Access
- Courtyard
- Outdoor Seating
- Air Conditioning
- Balcony
Property Facts
Sustainability

Sustainability
ENERGY STAR® Energy Star is a program run by the U.S. Environmental Protection Agency (EPA) and U.S. Department of Energy (DOE) that promotes energy efficiency and provides simple, credible, and unbiased information that consumers and businesses rely on to make well-informed decisions. Thousands of industrial, commercial, utility, state, and local organizations partner with the EPA to deliver cost-saving energy efficiency solutions that protect the climate while improving air quality and protecting public health. The Energy Star score compares a building’s energy performance to similar buildings nationwide and accounts for differences in operating conditions, regional weather data, and other important considerations. Certification is given on an annual basis, so a building must maintain its high performance to be certified year to year. To be eligible for Energy Star certification, a building must earn a score of 75 or higher on EPA’s 1 – 100 scale, indicating that it performs better than at least 75 percent of similar buildings nationwide. This 1 – 100 Energy Star score is based on the actual, measured energy use of a building and is calculated within EPA’s Energy Star Portfolio Manager tool.



Presented by
Lincoln Place - OFFICE AVAILABLE | 725 Arizona Ave
Hmm, there seems to have been an error sending your message. Please try again.
Thanks! Your message was sent.