Log In/Sign Up
Your email has been sent.

53 Apartments + Parking & Billboard Income 725 Ellis St 53 Unit Apartment Building $11,074,754 CAD ($208,958 CAD/Unit) 8.09% Cap Rate San Francisco, CA 94109
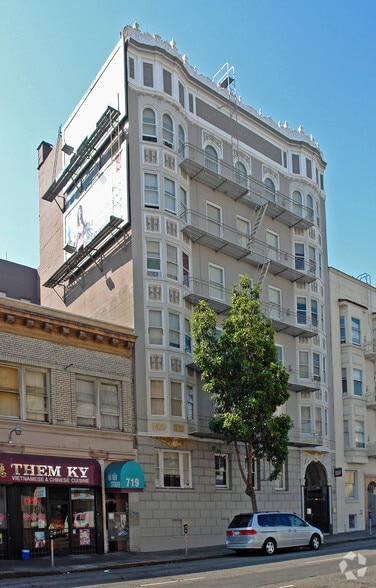
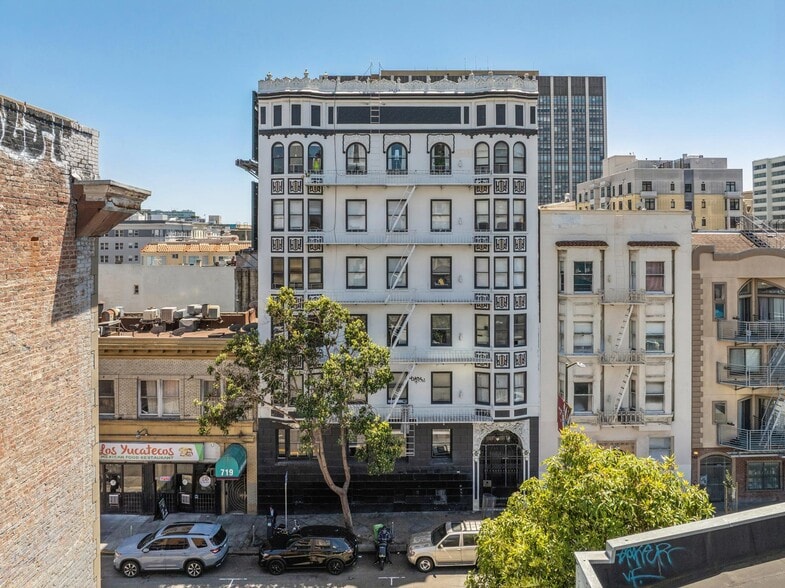
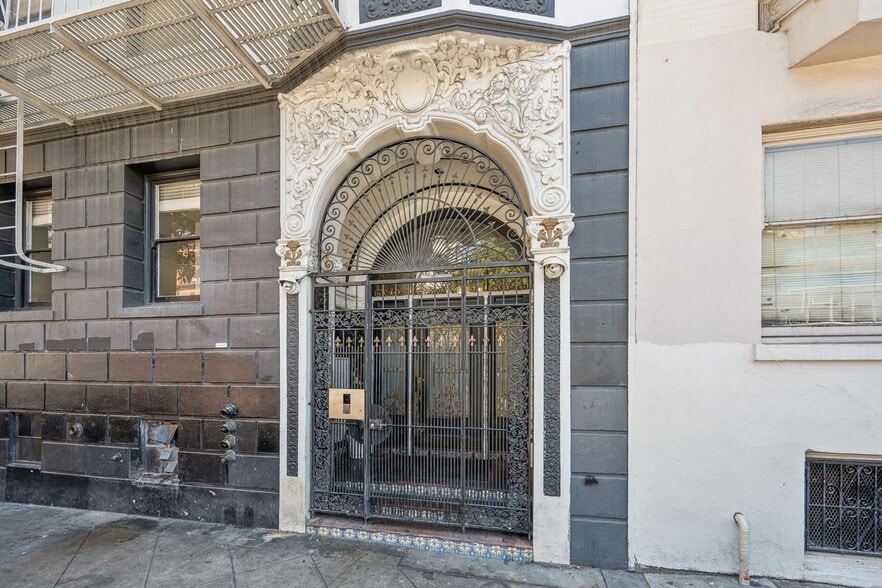
Executive Summary
• City Core Location
• 53 Units Total
• 3 Two Bedroom/One Bath Apartments
• 13 One Bedroom/One Bath Apartments
• 5 Junior One Bedroom Apartments
• 25 Studio Apartments
• 7 Efficiency Studios
• Billboard Income
• 12 Car Garage Parking
• Laundry Room (8 Leased Machines)
• Elevator
• Upside in Rental Income
• Steam Heat & Electric Wall Heaters
• Separately Metered for Gas
• Master Metered for Electricity
• Proximity to Van Ness Corridor, Union Square & Downtown Employers & Amenities
• 53 Units Total
• 3 Two Bedroom/One Bath Apartments
• 13 One Bedroom/One Bath Apartments
• 5 Junior One Bedroom Apartments
• 25 Studio Apartments
• 7 Efficiency Studios
• Billboard Income
• 12 Car Garage Parking
• Laundry Room (8 Leased Machines)
• Elevator
• Upside in Rental Income
• Steam Heat & Electric Wall Heaters
• Separately Metered for Gas
• Master Metered for Electricity
• Proximity to Van Ness Corridor, Union Square & Downtown Employers & Amenities
Financial Summary (Actual - 2025) Click Here to Access |
Annual (CAD) | Annual Per SF (CAD) |
|---|---|---|
| Gross Rental Income |
$99,999

|
$9.99
|
| Other Income |
$99,999
|
$9.99
|
| Vacancy Loss |
$99,999
|
$9.99
|
| Effective Gross Income |
$99,999
|
$9.99
|
| Taxes |
$99,999
|
$9.99
|
| Operating Expenses |
$99,999
|
$9.99
|
| Total Expenses |
$99,999
|
$9.99
|
| Net Operating Income |
$99,999
|
$9.99
|
Financial Summary (Actual - 2025) Click Here to Access
| Gross Rental Income (CAD) | |
|---|---|
| Annual | $99,999 |
| Annual Per SF | $9.99 |
| Other Income (CAD) | |
|---|---|
| Annual | $99,999 |
| Annual Per SF | $9.99 |
| Vacancy Loss (CAD) | |
|---|---|
| Annual | $99,999 |
| Annual Per SF | $9.99 |
| Effective Gross Income (CAD) | |
|---|---|
| Annual | $99,999 |
| Annual Per SF | $9.99 |
| Taxes (CAD) | |
|---|---|
| Annual | $99,999 |
| Annual Per SF | $9.99 |
| Operating Expenses (CAD) | |
|---|---|
| Annual | $99,999 |
| Annual Per SF | $9.99 |
| Total Expenses (CAD) | |
|---|---|
| Annual | $99,999 |
| Annual Per SF | $9.99 |
| Net Operating Income (CAD) | |
|---|---|
| Annual | $99,999 |
| Annual Per SF | $9.99 |
Property Facts
| Price | $11,074,754 CAD | Apartment Style | Mid-Rise |
| Price Per Unit | $208,958 CAD | Building Class | B |
| Sale Type | Investment | Lot Size | 0.14 AC |
| Cap Rate | 8.09% | Building Size | 33,846 SF |
| Gross Rent Multiplier | 6.9 | No. Stories | 6 |
| No. Units | 53 | Year Built/Renovated | 1930/2002 |
| Property Type | Multifamily | Parking Ratio | 0.25/1,000 SF |
| Property Subtype | Apartment | ||
| Zoning | RC-4 | ||
| Price | $11,074,754 CAD |
| Price Per Unit | $208,958 CAD |
| Sale Type | Investment |
| Cap Rate | 8.09% |
| Gross Rent Multiplier | 6.9 |
| No. Units | 53 |
| Property Type | Multifamily |
| Property Subtype | Apartment |
| Apartment Style | Mid-Rise |
| Building Class | B |
| Lot Size | 0.14 AC |
| Building Size | 33,846 SF |
| No. Stories | 6 |
| Year Built/Renovated | 1930/2002 |
| Parking Ratio | 0.25/1,000 SF |
| Zoning | RC-4 |
Amenities
Unit Amenities
- Air Conditioning
- Heating
- Bay Window
- Crown Molding
- Hardwood Floors
- Range
- Wheelchair Accessible (Rooms)
Site Amenities
- 24 Hour Access
- Laundry Facilities
- Property Manager on Site
- Tenant Controlled HVAC
- Elevator
- Maintenance on site
- Smoke Detector
Unit Mix Information
| Description | No. Units | Avg. Rent/Mo | SF |
|---|---|---|---|
| Studios | 18 | - | 475 |
| 1+1 | 18 | - | 470 - 567 |
| 2+1 | 17 | - | 572 |
1 1
Exceptionally walkable
100/100
Moderately drivable
60/100
Exceptional public transit
100/100
Moderately bikeable
60/100
Property Taxes
| Parcel Number | 0740-025 | Total Assessment | $26,792,598 CAD |
| Land Assessment | $15,692,933 CAD | Annual Taxes | -$1 CAD ($0.00 CAD/SF) |
| Improvements Assessment | $11,074,457 CAD | Tax Year | 2025 |
Property Taxes
Parcel Number
0740-025
Land Assessment
$15,692,933 CAD
Improvements Assessment
$11,074,457 CAD
Total Assessment
$26,792,598 CAD
Annual Taxes
-$1 CAD ($0.00 CAD/SF)
Tax Year
2025


1 of 9
Videos
Matterport 3D Exterior
Matterport 3D Tour
Photos
Street View
Street
Map
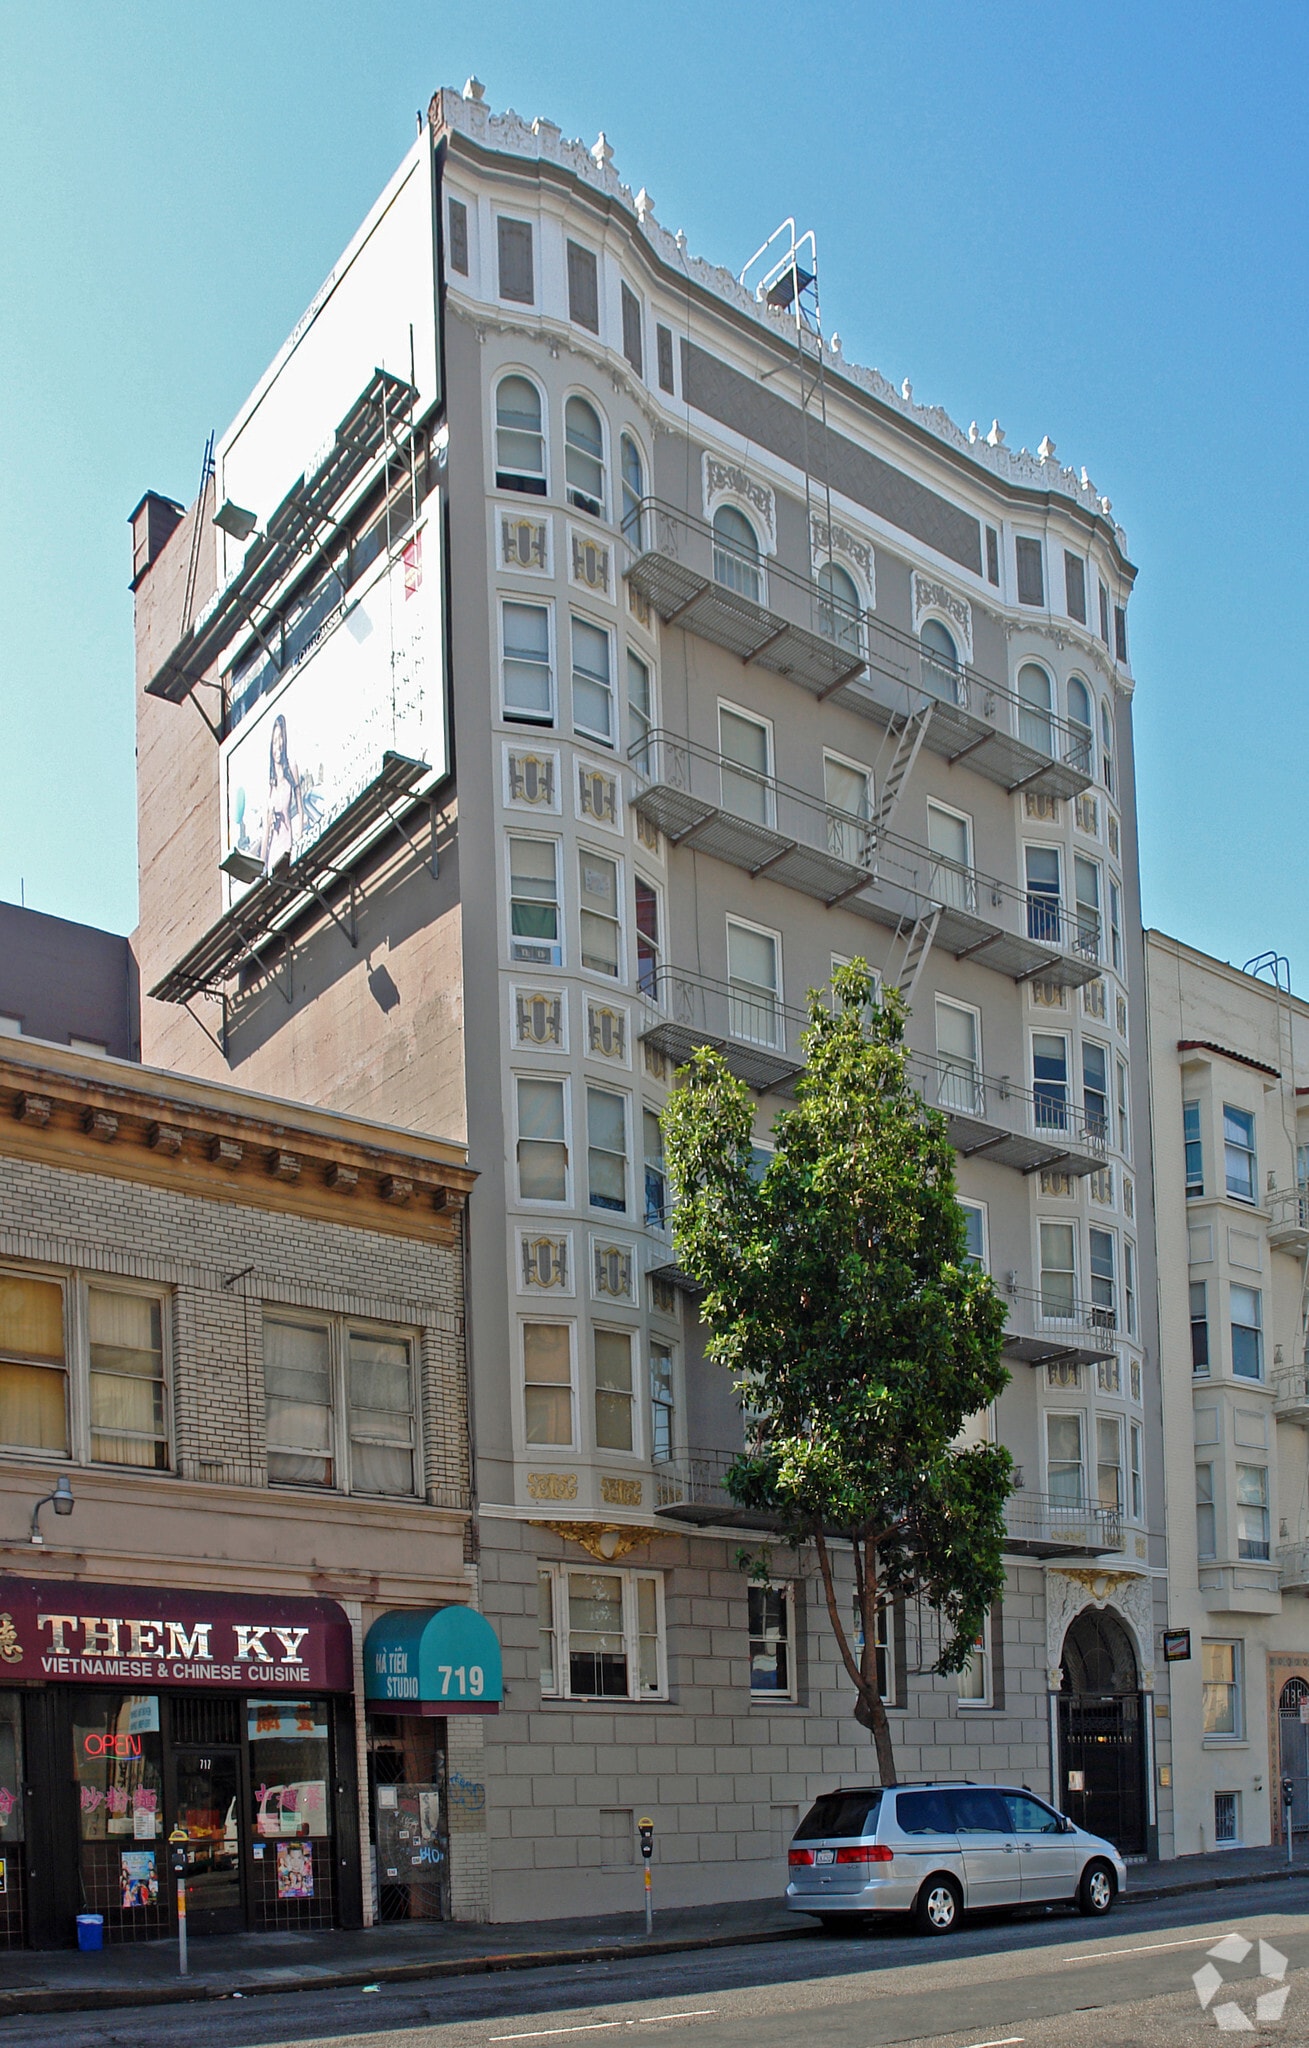
1 of 1

Presented by
53 Apartments + Parking & Billboard Income | 725 Ellis St
Already a member? Log In
Hmm, there seems to have been an error sending your message. Please try again.
Thanks! Your message was sent.