Log In/Sign Up
Your email has been sent.

725 Manufacturers Dr 10,006 SF Industrial Building Westland, MI 48186 $1,622,443 CAD ($162.15 CAD/SF)
Investment Highlights
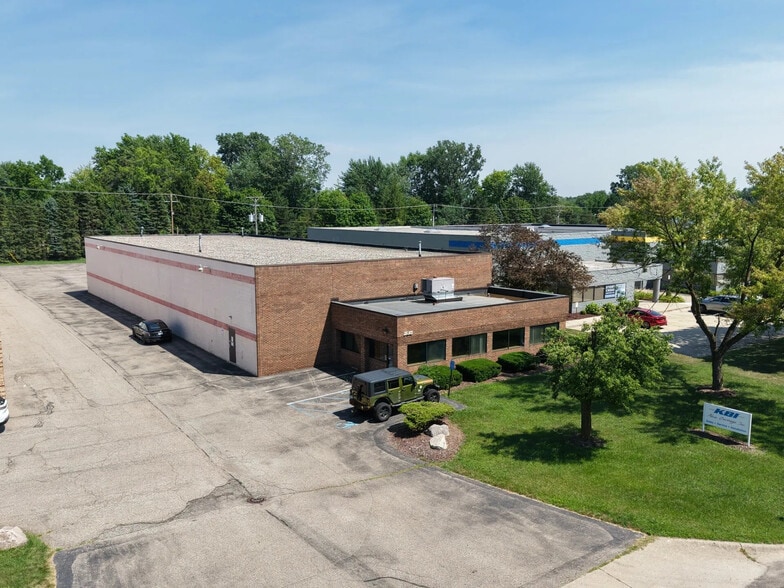
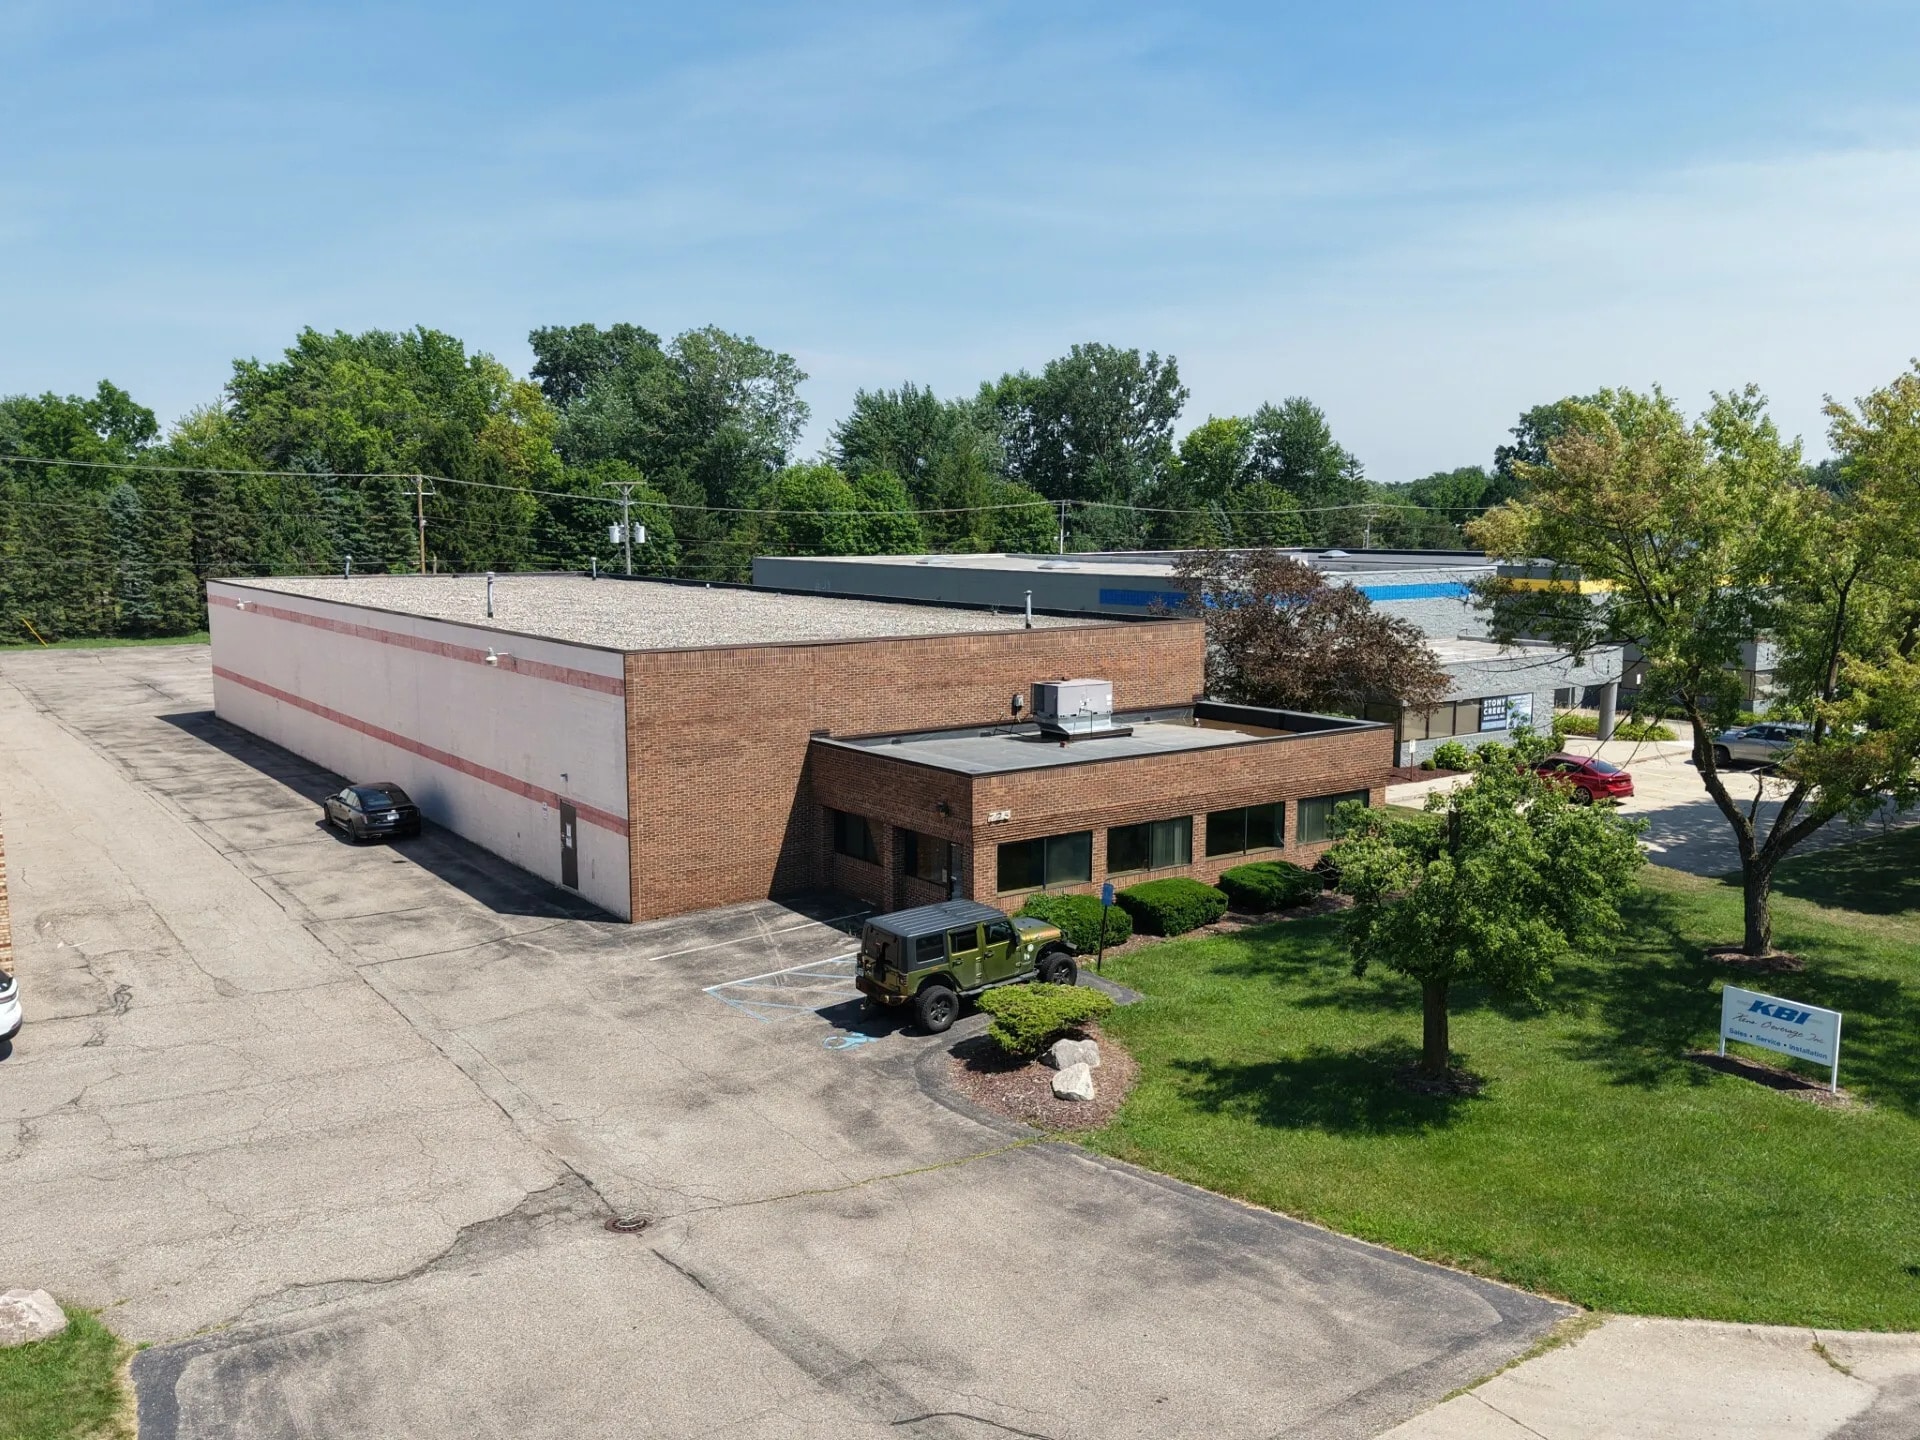
- Freestanding industrial building within Cherry Hill Industrial Park.
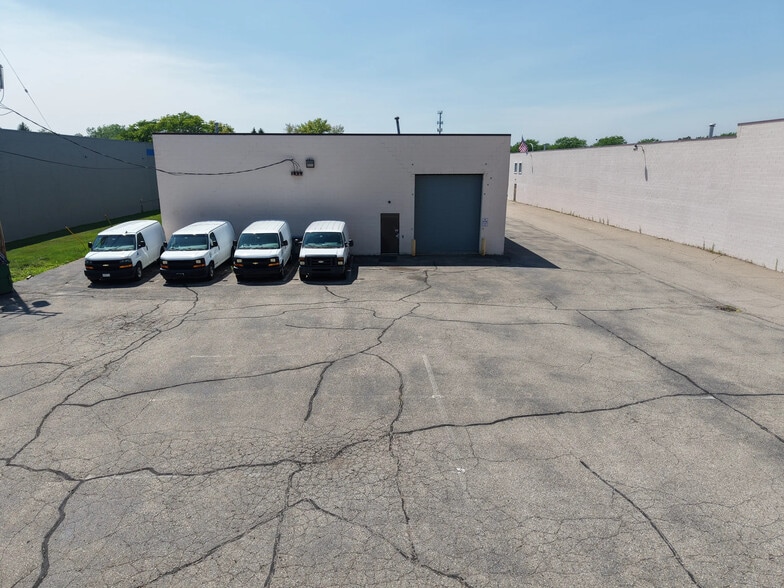
- One 12' x 14' grade-level door provides loading access.
- 16-foot clear height accommodates a variety of industrial uses.
- Clear-span warehouse layout supports operational flexibility.
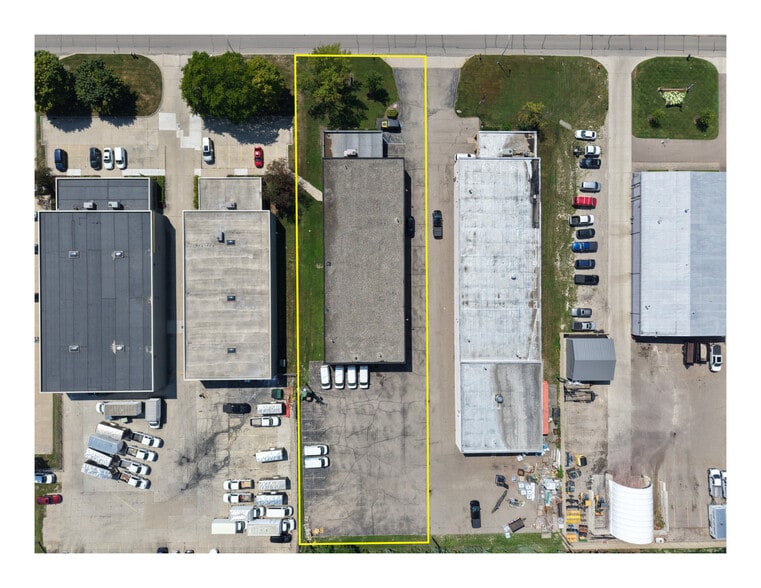
- Situated on approximately 0.92 acres with rear parking.
- Located near the Cherry Hill Road and Newburgh Road intersection.
Executive Summary
725 Manufacturers Drive presents an opportunity to acquire a freestanding industrial facility within the Cherry Hill Industrial Park in Westland, Michigan. The property contains 10,006 square feet and is situated on approximately 0.92 acres with parking located behind the building. Its functional layout includes a clear-span warehouse configuration, 16-foot clear height, and one 12' x 14' grade-level door, providing flexibility for warehousing, light manufacturing, service operations, and distribution users.
The property's location at the intersection of Cherry Hill Road and Newburgh Road places it within an established industrial corridor in western Wayne County. Westland benefits from its position within the Detroit-Warren-Dearborn metropolitan area, providing access to a substantial regional labor pool and connectivity to major transportation routes serving the greater Detroit market. The surrounding industrial park setting supports a variety of commercial and industrial users and offers convenient access to nearby business districts, suppliers, and customer bases throughout Wayne County and southeastern Michigan.
Constructed of brick and block, the building offers a durable industrial design and a straightforward operating profile. The combination of warehouse functionality, onsite parking, industrial zoning, and a freestanding configuration creates flexibility for both owner-users and investors seeking an industrial asset in a mature infill market. The property's established location, clear-span interior, and accessible regional position support a range of industrial occupancy requirements while providing long-term utility within one of Michigan's largest metropolitan regions.
The property's location at the intersection of Cherry Hill Road and Newburgh Road places it within an established industrial corridor in western Wayne County. Westland benefits from its position within the Detroit-Warren-Dearborn metropolitan area, providing access to a substantial regional labor pool and connectivity to major transportation routes serving the greater Detroit market. The surrounding industrial park setting supports a variety of commercial and industrial users and offers convenient access to nearby business districts, suppliers, and customer bases throughout Wayne County and southeastern Michigan.
Constructed of brick and block, the building offers a durable industrial design and a straightforward operating profile. The combination of warehouse functionality, onsite parking, industrial zoning, and a freestanding configuration creates flexibility for both owner-users and investors seeking an industrial asset in a mature infill market. The property's established location, clear-span interior, and accessible regional position support a range of industrial occupancy requirements while providing long-term utility within one of Michigan's largest metropolitan regions.
Property Facts
| Price | $1,622,443 CAD | Rentable Building Area | 10,006 SF |
| Price Per SF | $162.15 CAD | No. Stories | 1 |
| Sale Type | Owner User | Year Built/Renovated | 1979/2005 |
| Property Type | Industrial | Tenancy | Single |
| Property Subtype | Warehouse | Parking Ratio | 4.4/1,000 SF |
| Building Class | C | Clear Ceiling Height | 16’ |
| Lot Size | 0.92 AC | No. Drive In / Grade-Level Doors | 1 |
| Zoning | L-1 - Light Industrial | ||
| Price | $1,622,443 CAD |
| Price Per SF | $162.15 CAD |
| Sale Type | Owner User |
| Property Type | Industrial |
| Property Subtype | Warehouse |
| Building Class | C |
| Lot Size | 0.92 AC |
| Rentable Building Area | 10,006 SF |
| No. Stories | 1 |
| Year Built/Renovated | 1979/2005 |
| Tenancy | Single |
| Parking Ratio | 4.4/1,000 SF |
| Clear Ceiling Height | 16’ |
| No. Drive In / Grade-Level Doors | 1 |
| Zoning | L-1 - Light Industrial |
Amenities
- Bus Ducts
- Signage
Utilities
- Lighting - Fluorescent
- Gas - Natural
- Water - City
- Sewer - City
- Heating - Gas


Somewhat walkable
30/100
Exceptionally drivable
90/100
Minimal public transit
10/100
Fairly bikeable
50/100
Property Taxes
| Parcel Number | 56-058-03-0012-000 | Improvements Assessment | $0 CAD |
| Land Assessment | $0 CAD | Total Assessment | $458,658 CAD |
Property Taxes
Parcel Number
56-058-03-0012-000
Land Assessment
$0 CAD
Improvements Assessment
$0 CAD
Total Assessment
$458,658 CAD


1 of 7
Videos
Matterport 3D Exterior
Matterport 3D Tour
Photos
Street View
Street
Map

Presented by
725 Manufacturers Dr
Already a member? Log In
Hmm, there seems to have been an error sending your message. Please try again.
Thanks! Your message was sent.