Your email has been sent.

727 Allston Way 4,400 SF of Office Space Available in Berkeley, CA 94710
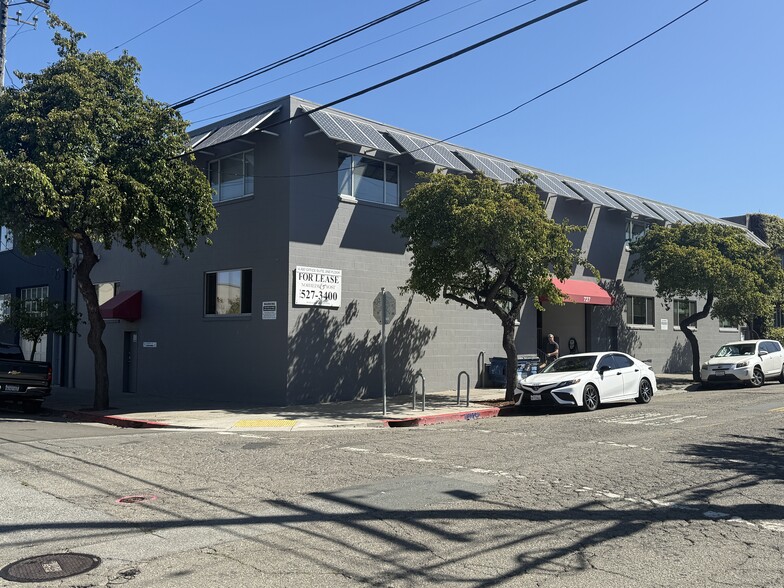

All Available Space(1)
Display Rental Rate as
- Space
- Size
- Term
- Rental Rate
- Space Use
- Build-Out
- Available
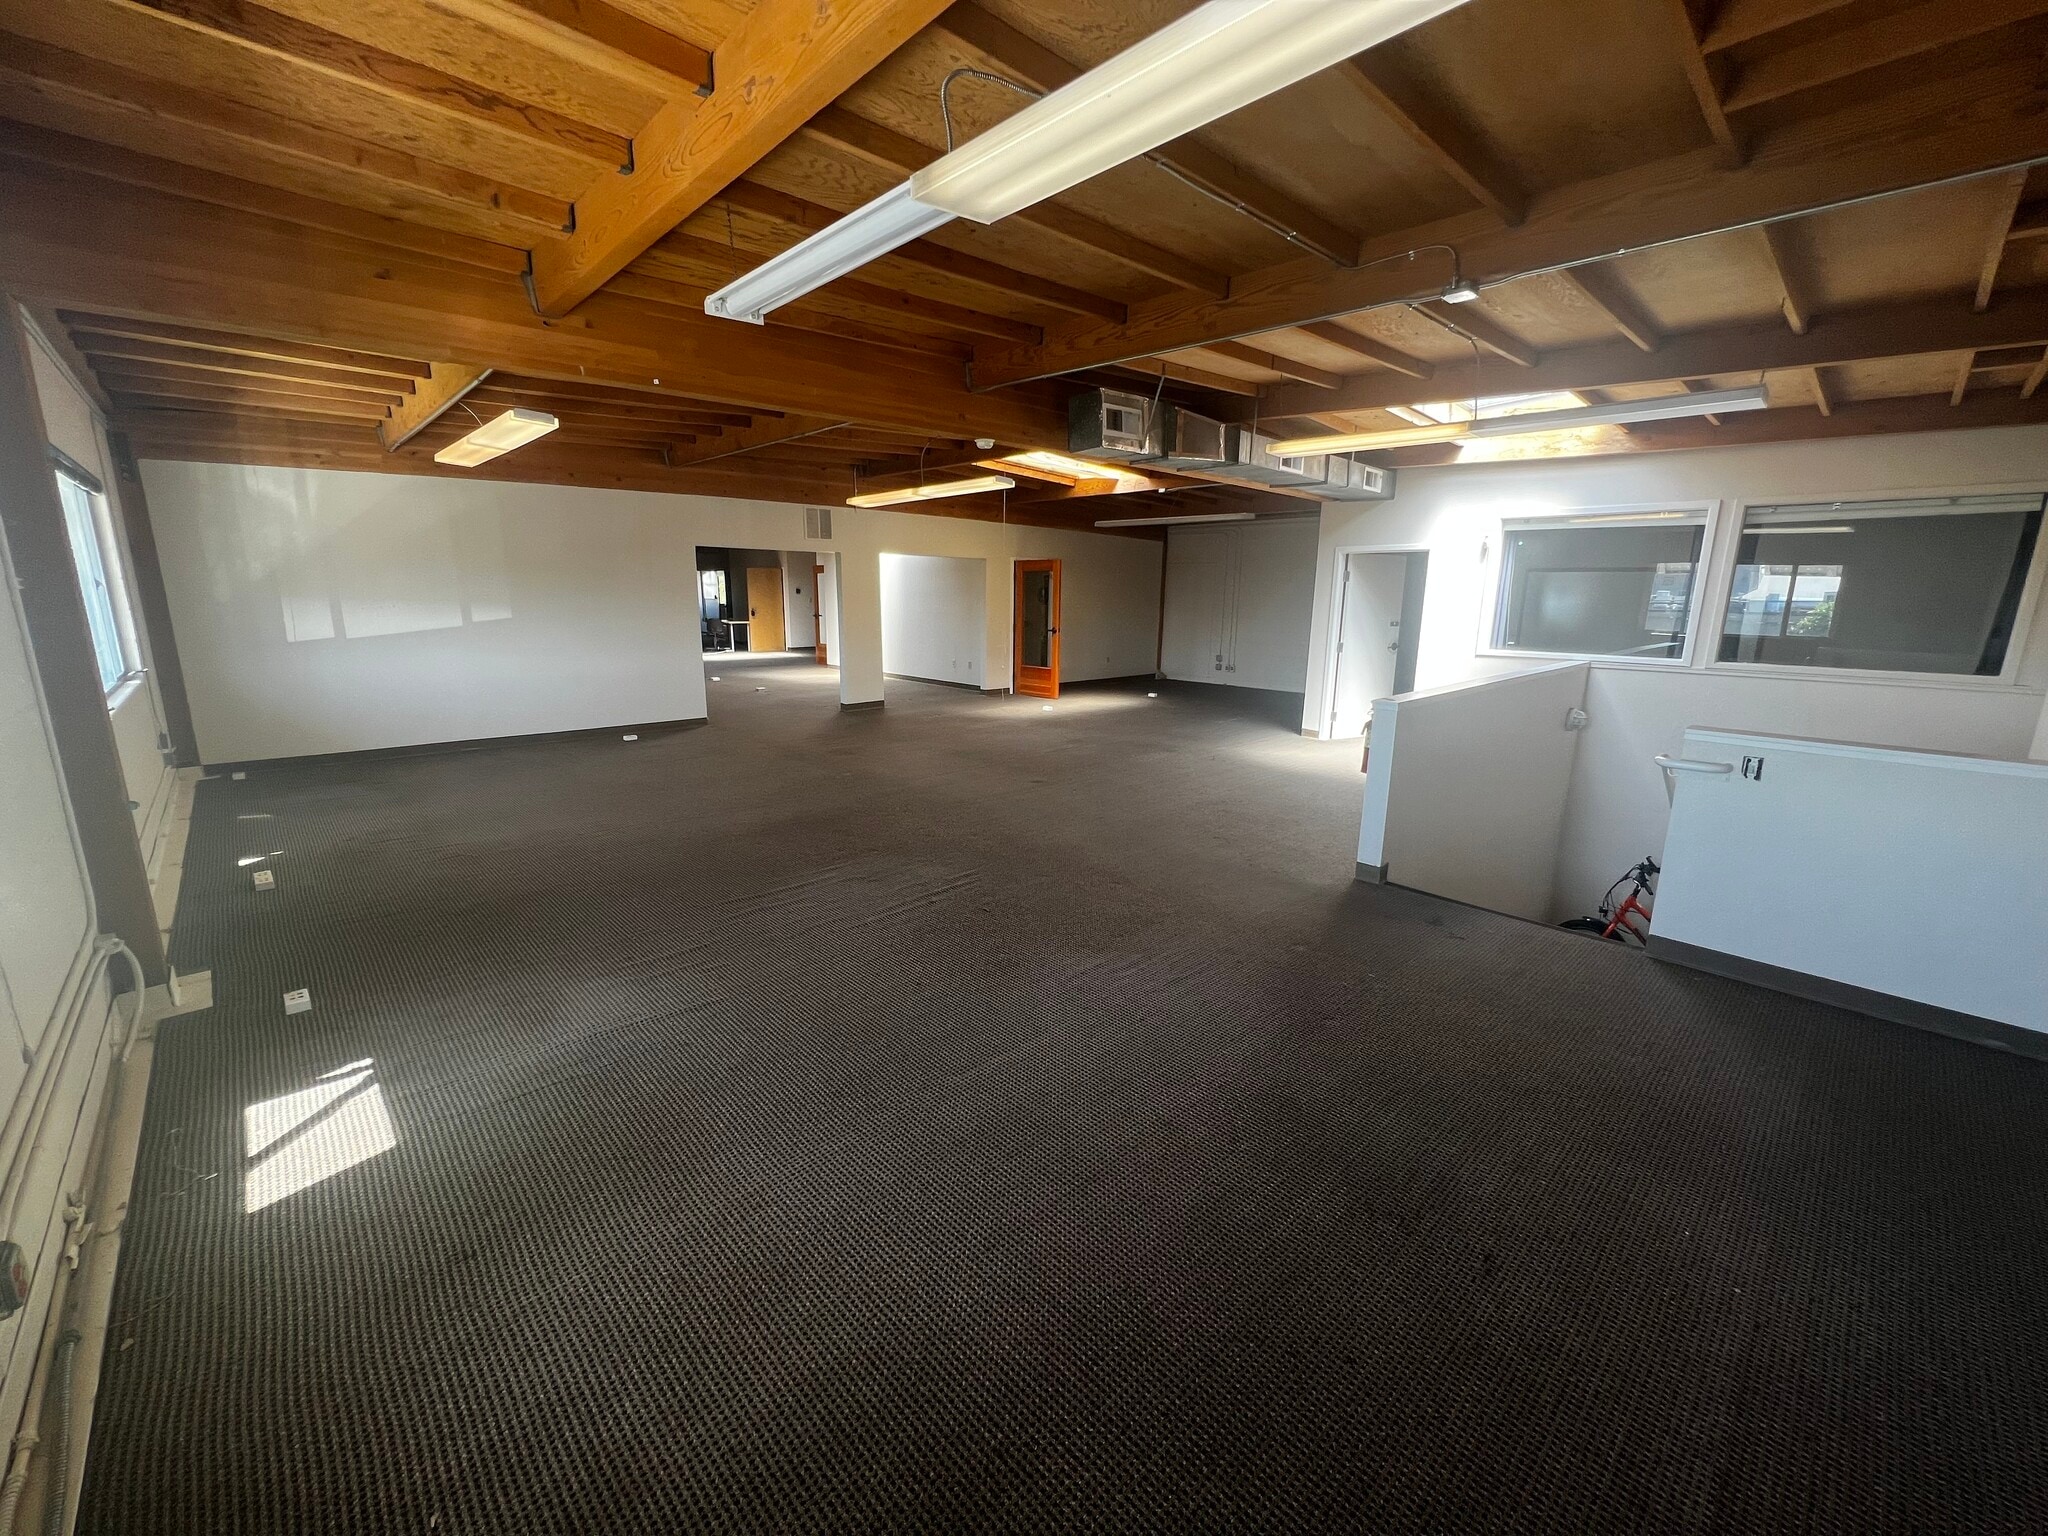


2,200 to 4,400 sq.ft., 2nd floor space, HV/AC, 5 private offices, 2 conference rooms, parking. Very quiet, operable windows, skylights, server room, heavy power, a walkup, 2 bathrooms, kitchenette. Lots of open plan space, walk to BART shuttle and Fourth Street shops and restaurants.
- Listed rate may not include certain utilities, building services and property expenses
- Mostly Open Floor Plan Layout
- 5 Private Offices
- Finished Ceilings: 8’
- Partially Built-Out as Standard Office
- Fits 11 - 36 People
- 2 Conference Rooms
| Space | Size | Term | Rental Rate | Space Use | Build-Out | Available |
| 2nd Floor | 4,400 SF | 2-5 Years | $47.37 CAD/SF/YR $3.95 CAD/SF/MO $208,446 CAD/YR $17,371 CAD/MO | Office | Partial Build-Out | Now |
2nd Floor
| Size |
| 4,400 SF |
| Term |
| 2-5 Years |
| Rental Rate |
| $47.37 CAD/SF/YR $3.95 CAD/SF/MO $208,446 CAD/YR $17,371 CAD/MO |
| Space Use |
| Office |
| Build-Out |
| Partial Build-Out |
| Available |
| Now |
2nd Floor
| Size | 4,400 SF |
| Term | 2-5 Years |
| Rental Rate | $47.37 CAD/SF/YR |
| Space Use | Office |
| Build-Out | Partial Build-Out |
| Available | Now |
2,200 to 4,400 sq.ft., 2nd floor space, HV/AC, 5 private offices, 2 conference rooms, parking. Very quiet, operable windows, skylights, server room, heavy power, a walkup, 2 bathrooms, kitchenette. Lots of open plan space, walk to BART shuttle and Fourth Street shops and restaurants.
- Listed rate may not include certain utilities, building services and property expenses
- Partially Built-Out as Standard Office
- Mostly Open Floor Plan Layout
- Fits 11 - 36 People
- 5 Private Offices
- 2 Conference Rooms
- Finished Ceilings: 8’
Features and Amenities
- Security System
- Air Conditioning
Property Facts
Select Tenants
- Floor
- Tenant Name
- Industry
- 1st
- Access Softek
- Information
- Unknown
- Offsite Conference Facilities
- Services

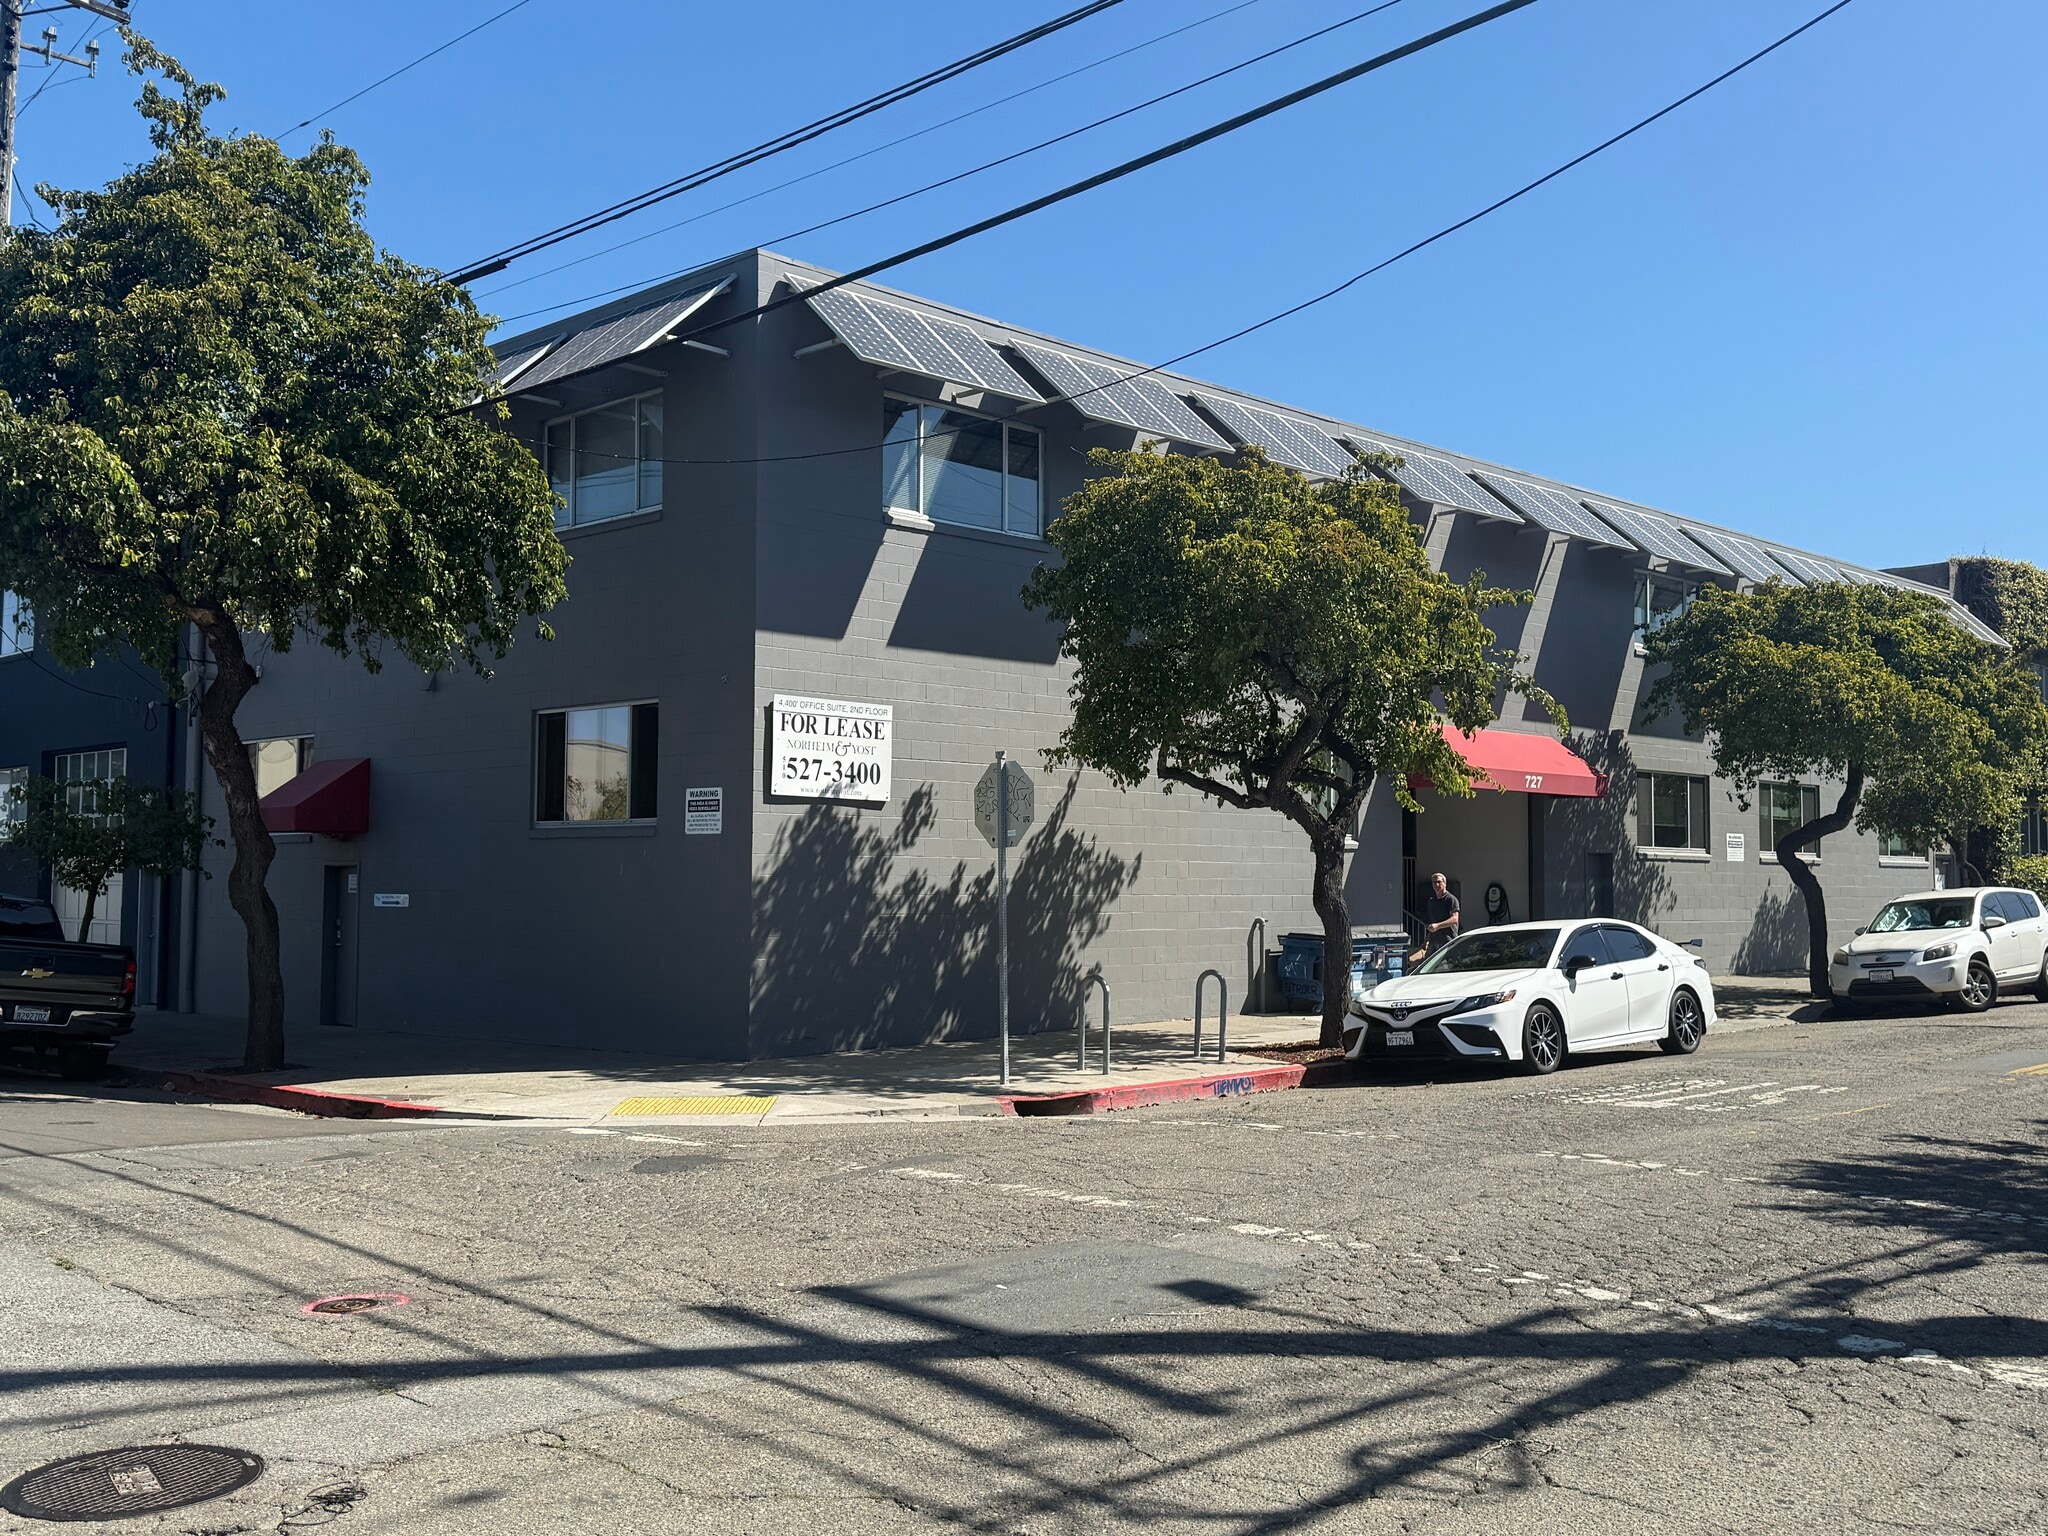

Presented by
727 Allston Way
Hmm, there seems to have been an error sending your message. Please try again.
Thanks! Your message was sent.