Your email has been sent.

727 School St 54,898 - 109,796 SF of Industrial Space Available in Pawtucket, RI 02860
Features
All Available Spaces(2)
Display Rental Rate as
- Space
- Size
- Term
- Rental Rate
- Space Use
- Build-Out
- Available
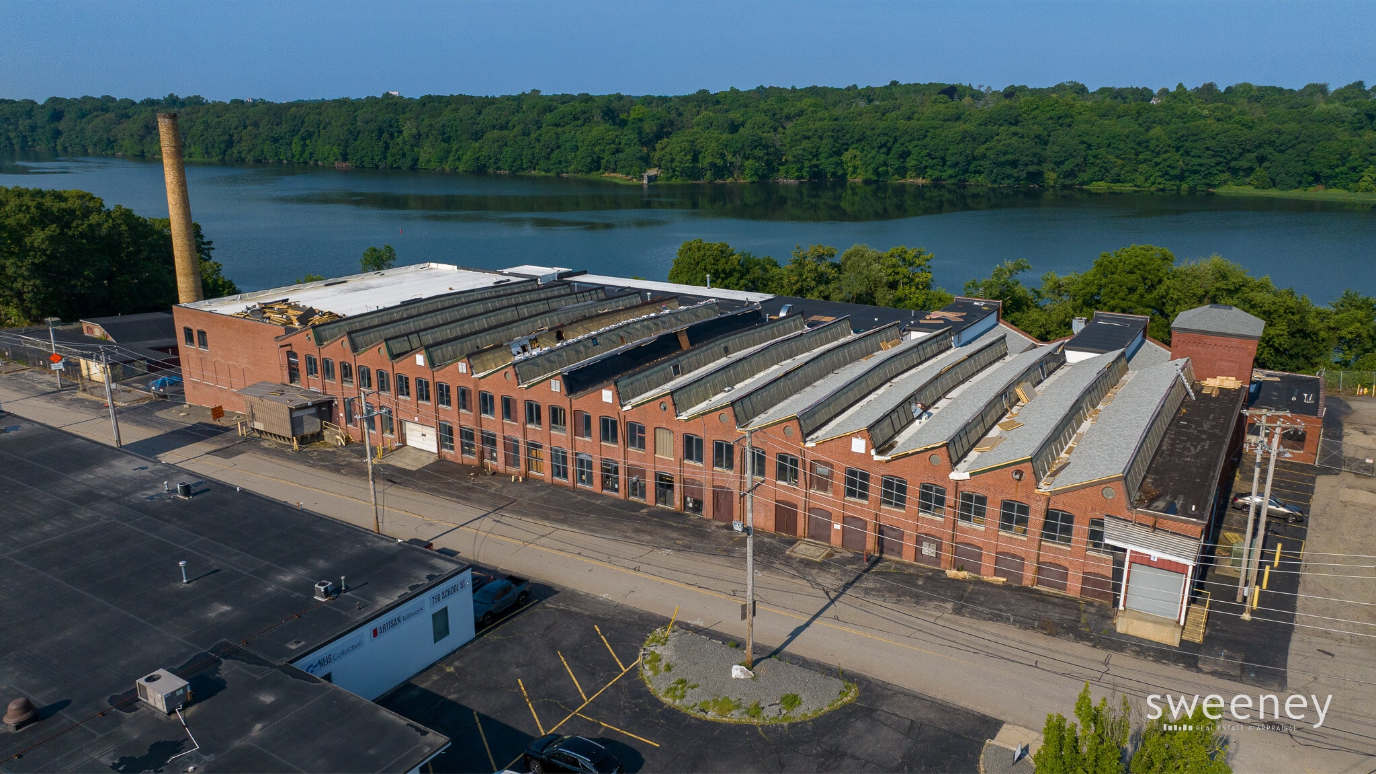
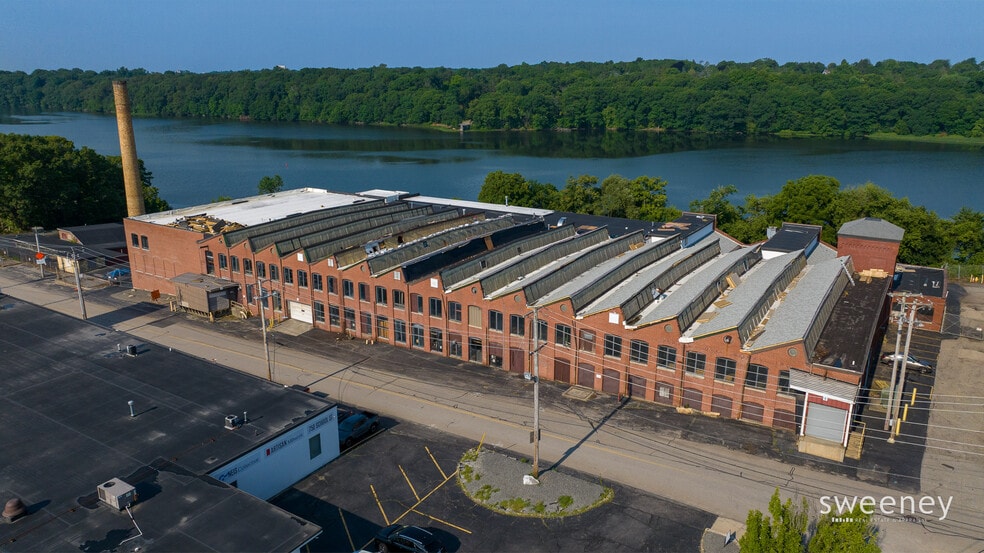
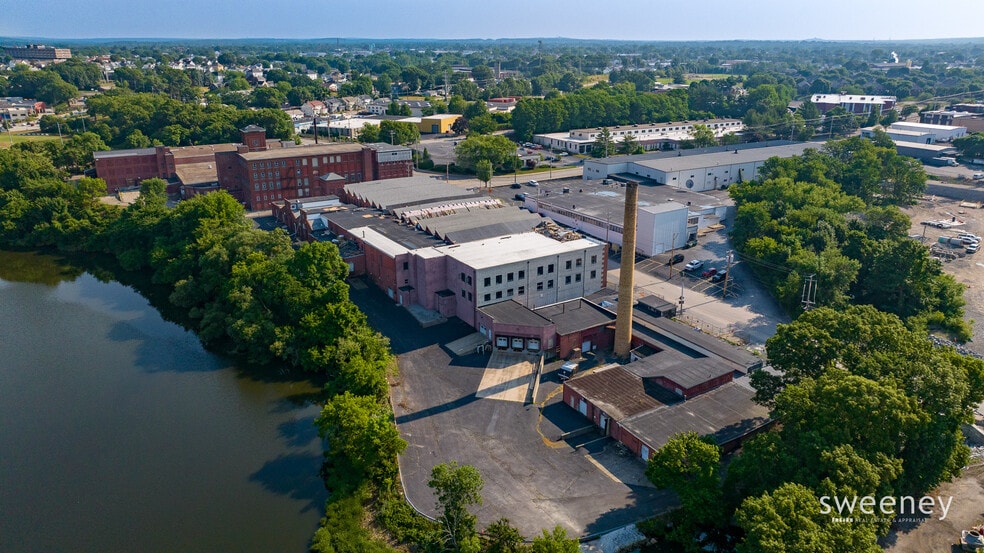
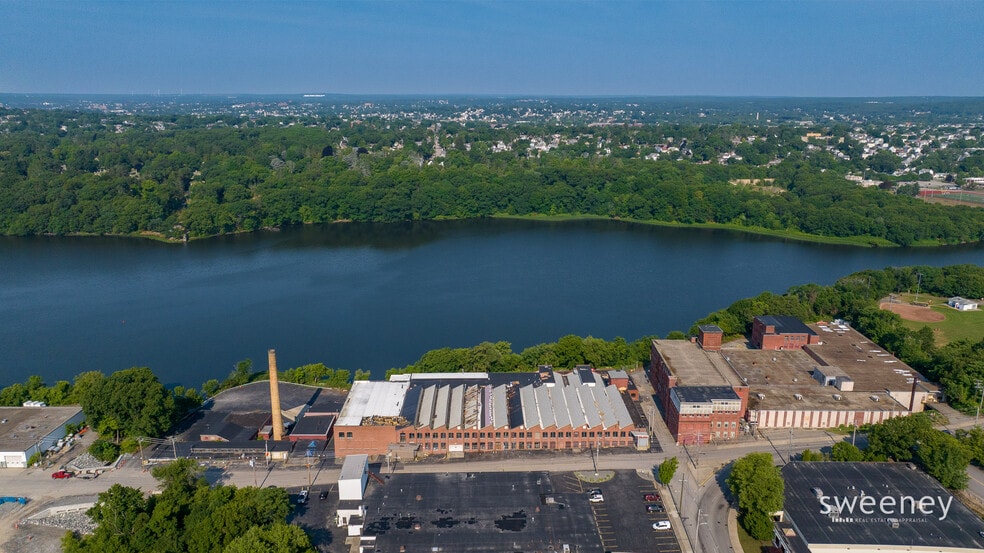
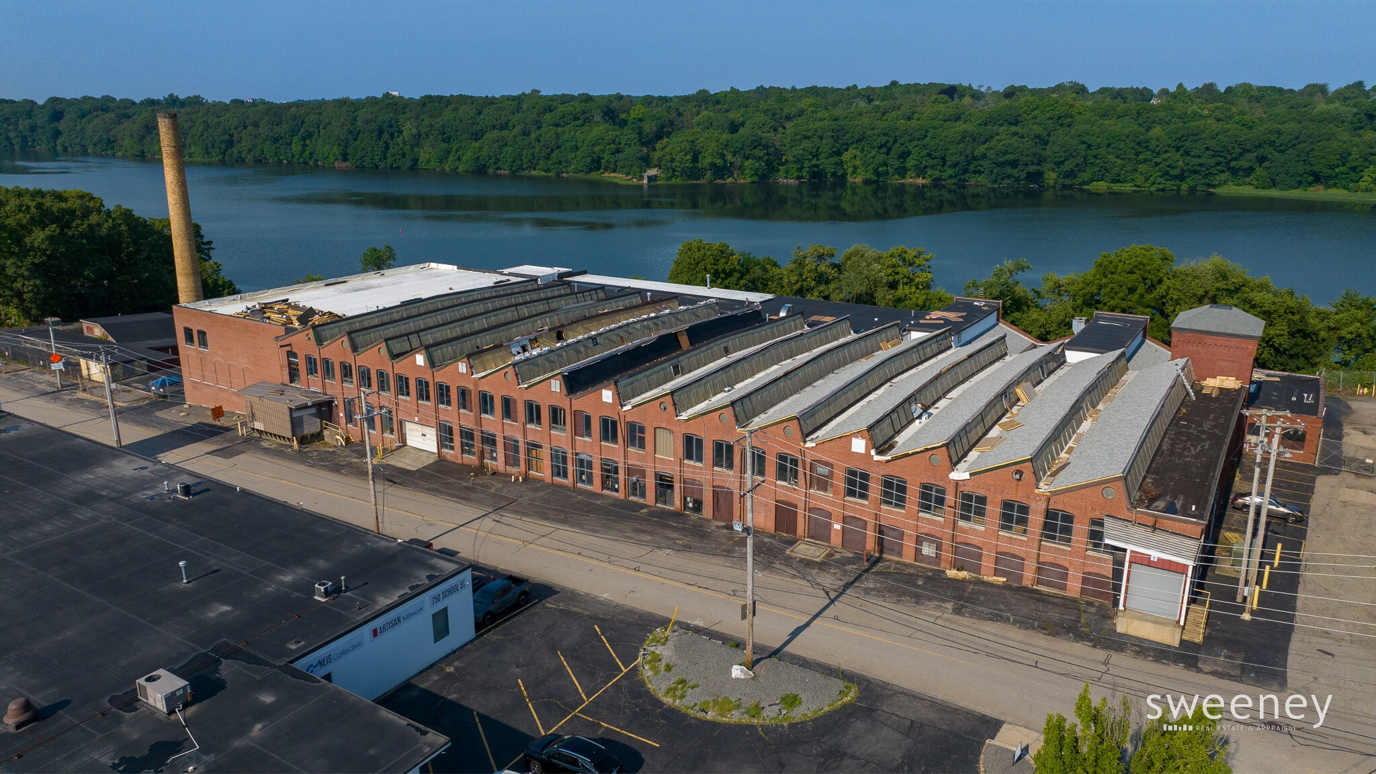
AVAILABLE SPACE: Total of 109,796 SF Industrial Mill Space over two floors; additionally, 18,767 SF in adjacent building CEILING HEIGHTS: 12 FT LOADING: There are eleven (11) Loading Docks on the property and four (4) Drive-In-Doors ZONING: Industrial Open MO. This zone is intended for light industrial uses that accommodate a variety of manufacturing, assembly, storage of durable goods and related activities. POWER: Heavy (3-Phase; 480v) HVAC: Heating: Gas, Forced; Air/Cooling: None PARKING: 25+ Lined Parking Spaces TAXES: The estimated taxes for this site in 2026 are $22,930/year. LOCATION : Just south of RT-114 Intersection. One (1) Mile from Interstate 95 & RT-1 ADDITIONAL COMMENTS: This site is fully sprinklered and has a three-stop passenger elevator & three-spot freight elevator.
- Lease rate does not include utilities, property expenses or building services
- Can be combined with additional space(s) for up to 109,796 SF of adjacent space
- 4 Drive Ins
- 11 Loading Docks
AVAILABLE SPACE: Total of 109,796 SF Industrial Mill Space over two floors; additionally, 18,767 SF in adjacent building CEILING HEIGHTS: 12 FT LOADING: There are eleven (11) Loading Docks on the property and four (4) Drive-In-Doors ZONING: Industrial Open MO. This zone is intended for light industrial uses that accommodate a variety of manufacturing, assembly, storage of durable goods and related activities. POWER: Heavy (3-Phase; 480v) HVAC: Heating: Gas, Forced; Air/Cooling: None PARKING: 25+ Lined Parking Spaces TAXES: The estimated taxes for this site in 2026 are $22,930/year. LOCATION : Just south of RT-114 Intersection. One (1) Mile from Interstate 95 & RT-1 ADDITIONAL COMMENTS: This site is fully sprinklered and has a three-stop passenger elevator & three-spot freight elevator.
- Lease rate does not include utilities, property expenses or building services
- Can be combined with additional space(s) for up to 109,796 SF of adjacent space
- 4 Drive Ins
- 11 Loading Docks
| Space | Size | Term | Rental Rate | Space Use | Build-Out | Available |
| 1st Floor | 54,898 SF | Negotiable | $9.75 CAD/SF/YR $0.81 CAD/SF/MO $535,145 CAD/YR $44,595 CAD/MO | Industrial | - | Now |
| 2nd Floor | 54,898 SF | Negotiable | $9.75 CAD/SF/YR $0.81 CAD/SF/MO $535,145 CAD/YR $44,595 CAD/MO | Industrial | - | Now |
1st Floor
| Size |
| 54,898 SF |
| Term |
| Negotiable |
| Rental Rate |
| $9.75 CAD/SF/YR $0.81 CAD/SF/MO $535,145 CAD/YR $44,595 CAD/MO |
| Space Use |
| Industrial |
| Build-Out |
| - |
| Available |
| Now |
2nd Floor
| Size |
| 54,898 SF |
| Term |
| Negotiable |
| Rental Rate |
| $9.75 CAD/SF/YR $0.81 CAD/SF/MO $535,145 CAD/YR $44,595 CAD/MO |
| Space Use |
| Industrial |
| Build-Out |
| - |
| Available |
| Now |
1st Floor
| Size | 54,898 SF |
| Term | Negotiable |
| Rental Rate | $9.75 CAD/SF/YR |
| Space Use | Industrial |
| Build-Out | - |
| Available | Now |
AVAILABLE SPACE: Total of 109,796 SF Industrial Mill Space over two floors; additionally, 18,767 SF in adjacent building CEILING HEIGHTS: 12 FT LOADING: There are eleven (11) Loading Docks on the property and four (4) Drive-In-Doors ZONING: Industrial Open MO. This zone is intended for light industrial uses that accommodate a variety of manufacturing, assembly, storage of durable goods and related activities. POWER: Heavy (3-Phase; 480v) HVAC: Heating: Gas, Forced; Air/Cooling: None PARKING: 25+ Lined Parking Spaces TAXES: The estimated taxes for this site in 2026 are $22,930/year. LOCATION : Just south of RT-114 Intersection. One (1) Mile from Interstate 95 & RT-1 ADDITIONAL COMMENTS: This site is fully sprinklered and has a three-stop passenger elevator & three-spot freight elevator.
- Lease rate does not include utilities, property expenses or building services
- 4 Drive Ins
- Can be combined with additional space(s) for up to 109,796 SF of adjacent space
- 11 Loading Docks
2nd Floor
| Size | 54,898 SF |
| Term | Negotiable |
| Rental Rate | $9.75 CAD/SF/YR |
| Space Use | Industrial |
| Build-Out | - |
| Available | Now |
AVAILABLE SPACE: Total of 109,796 SF Industrial Mill Space over two floors; additionally, 18,767 SF in adjacent building CEILING HEIGHTS: 12 FT LOADING: There are eleven (11) Loading Docks on the property and four (4) Drive-In-Doors ZONING: Industrial Open MO. This zone is intended for light industrial uses that accommodate a variety of manufacturing, assembly, storage of durable goods and related activities. POWER: Heavy (3-Phase; 480v) HVAC: Heating: Gas, Forced; Air/Cooling: None PARKING: 25+ Lined Parking Spaces TAXES: The estimated taxes for this site in 2026 are $22,930/year. LOCATION : Just south of RT-114 Intersection. One (1) Mile from Interstate 95 & RT-1 ADDITIONAL COMMENTS: This site is fully sprinklered and has a three-stop passenger elevator & three-spot freight elevator.
- Lease rate does not include utilities, property expenses or building services
- 4 Drive Ins
- Can be combined with additional space(s) for up to 109,796 SF of adjacent space
- 11 Loading Docks
Property Overview
AVAILABLE SPACE: Total of 109,796 SF Industrial Mill Space over two floors; additionally, 18,767 SF in adjacent building CEILING HEIGHTS: 12 FT LOADING: There are eleven (11) Loading Docks on the property and four (4) Drive-In-Doors ZONING: Industrial Open MO. This zone is intended for light industrial uses that accommodate a variety of manufacturing, assembly, storage of durable goods and related activities. POWER: Heavy (3-Phase; 480v) HVAC: Heating: Gas, Forced; Air/Cooling: None PARKING: 25+ Lined Parking Spaces TAXES: The estimated taxes for this site in 2026 are $22,930/year. LOCATION : Just south of RT-114 Intersection. One (1) Mile from Interstate 95 & RT-1 ADDITIONAL COMMENTS: This site is fully sprinklered and has a three-stop passenger elevator & three-spot freight elevator.
Manufacturing Facility Facts


Presented by
727 School St
Hmm, there seems to have been an error sending your message. Please try again.
Thanks! Your message was sent.