Your email has been sent.

728 S Washington St 5,600 SF of Office Space Available in Alexandria, VA 22314
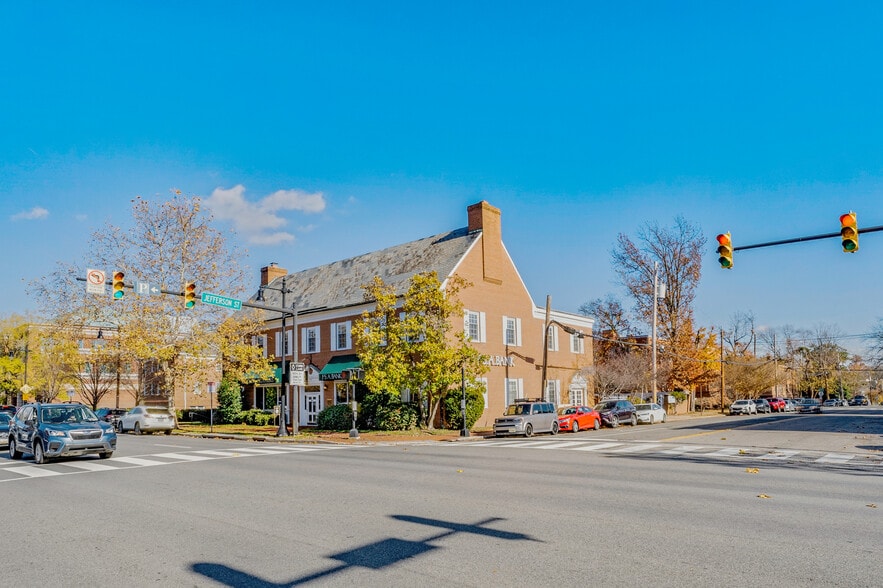
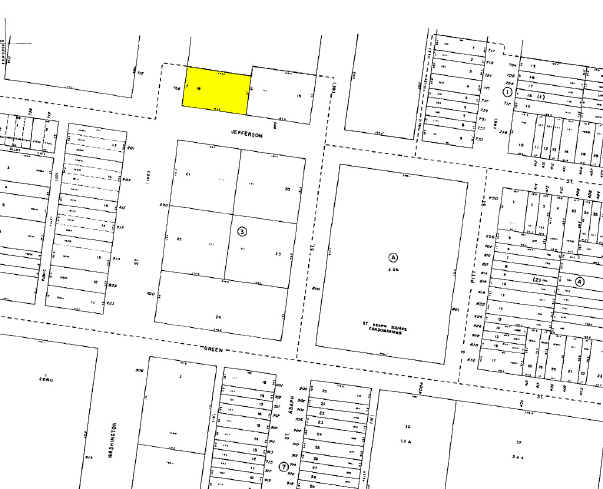
All Available Space(1)
Display Rental Rate as
- Space
- Size
- Term
- Rental Rate
- Space Use
- Build-Out
- Available
The 2 spaces in this building must be leased together, for a total size of 5,600 SF (Contiguous Area):
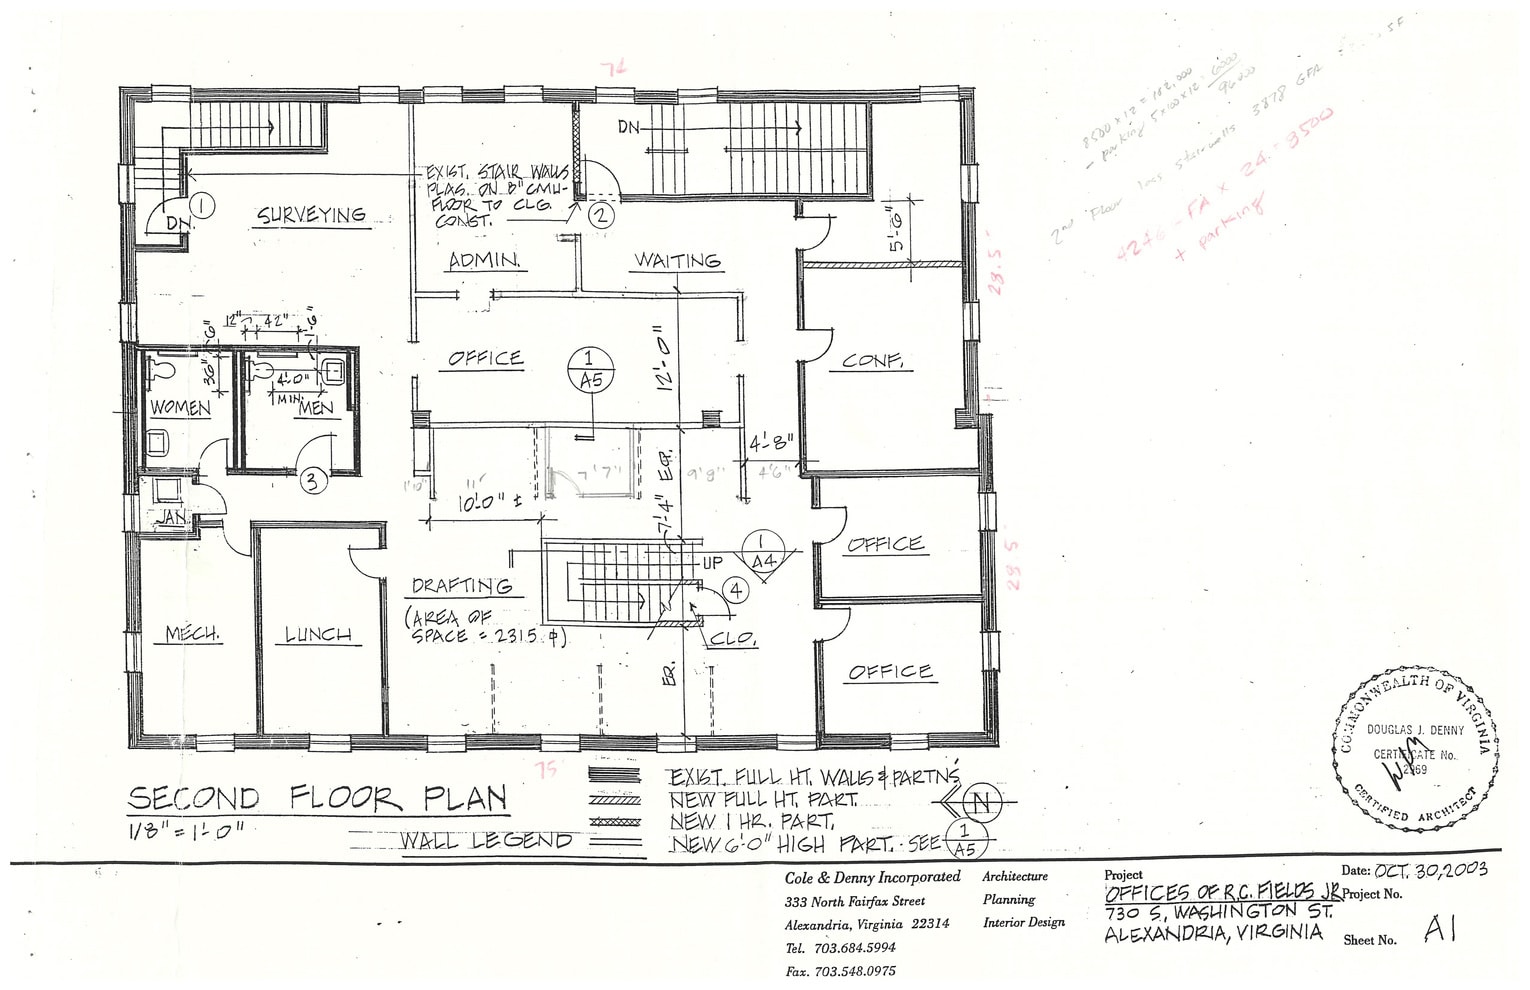


The combined second floor and mezzanine offer approximately ±5,600 SF and can accommodate a variety of layouts, including collaborative office environments, studio or creative workspace, and medical or service-based uses. The second floor features a ceiling height of approximately 9'5" and abundant natural light from windows on all four sides. The mezzanine offers an approximately 8'6" ceiling height, additional east-facing windows, flexible configurations, and direct connectivity between the two levels.
- Listed lease rate plus proportional share of cleaning costs
- Finished Ceilings: 9’5”
- Private Restrooms
- Natural Light
- Natural light from windows on all four sides of the second floor.
- Finished Ceilings: 8’6”
- Additional natural light from east-facing mezzanine windows.
- Partially Built-Out as Standard Office
- Space is in Excellent Condition
- Drop Ceilings
- 9'5" ceiling height on the second floor.
- Open Floor Plan Layout
- 8'6" ceiling height on the mezzanine.
| Space | Size | Term | Rental Rate | Space Use | Build-Out | Available |
| 2nd Floor, 3rd Floor | 5,600 SF | Negotiable | $39.23 CAD/SF/YR $3.27 CAD/SF/MO $219,685 CAD/YR $18,307 CAD/MO | Office | Partial Build-Out | Now |
2nd Floor, 3rd Floor
The 2 spaces in this building must be leased together, for a total size of 5,600 SF (Contiguous Area):
| Size |
|
2nd Floor - 4,200 SF
3rd Floor - 1,400 SF
|
| Term |
| Negotiable |
| Rental Rate |
| $39.23 CAD/SF/YR $3.27 CAD/SF/MO $219,685 CAD/YR $18,307 CAD/MO |
| Space Use |
| Office |
| Build-Out |
| Partial Build-Out |
| Available |
| Now |
2nd Floor, 3rd Floor
| Size |
2nd Floor - 4,200 SF
3rd Floor - 1,400 SF
|
| Term | Negotiable |
| Rental Rate | $39.23 CAD/SF/YR |
| Space Use | Office |
| Build-Out | Partial Build-Out |
| Available | Now |
The combined second floor and mezzanine offer approximately ±5,600 SF and can accommodate a variety of layouts, including collaborative office environments, studio or creative workspace, and medical or service-based uses. The second floor features a ceiling height of approximately 9'5" and abundant natural light from windows on all four sides. The mezzanine offers an approximately 8'6" ceiling height, additional east-facing windows, flexible configurations, and direct connectivity between the two levels.
- Listed lease rate plus proportional share of cleaning costs
- Partially Built-Out as Standard Office
- Finished Ceilings: 9’5”
- Space is in Excellent Condition
- Private Restrooms
- Drop Ceilings
- Natural Light
- 9'5" ceiling height on the second floor.
- Natural light from windows on all four sides of the second floor.
- Open Floor Plan Layout
- Finished Ceilings: 8’6”
- 8'6" ceiling height on the mezzanine.
- Additional natural light from east-facing mezzanine windows.
Property Overview
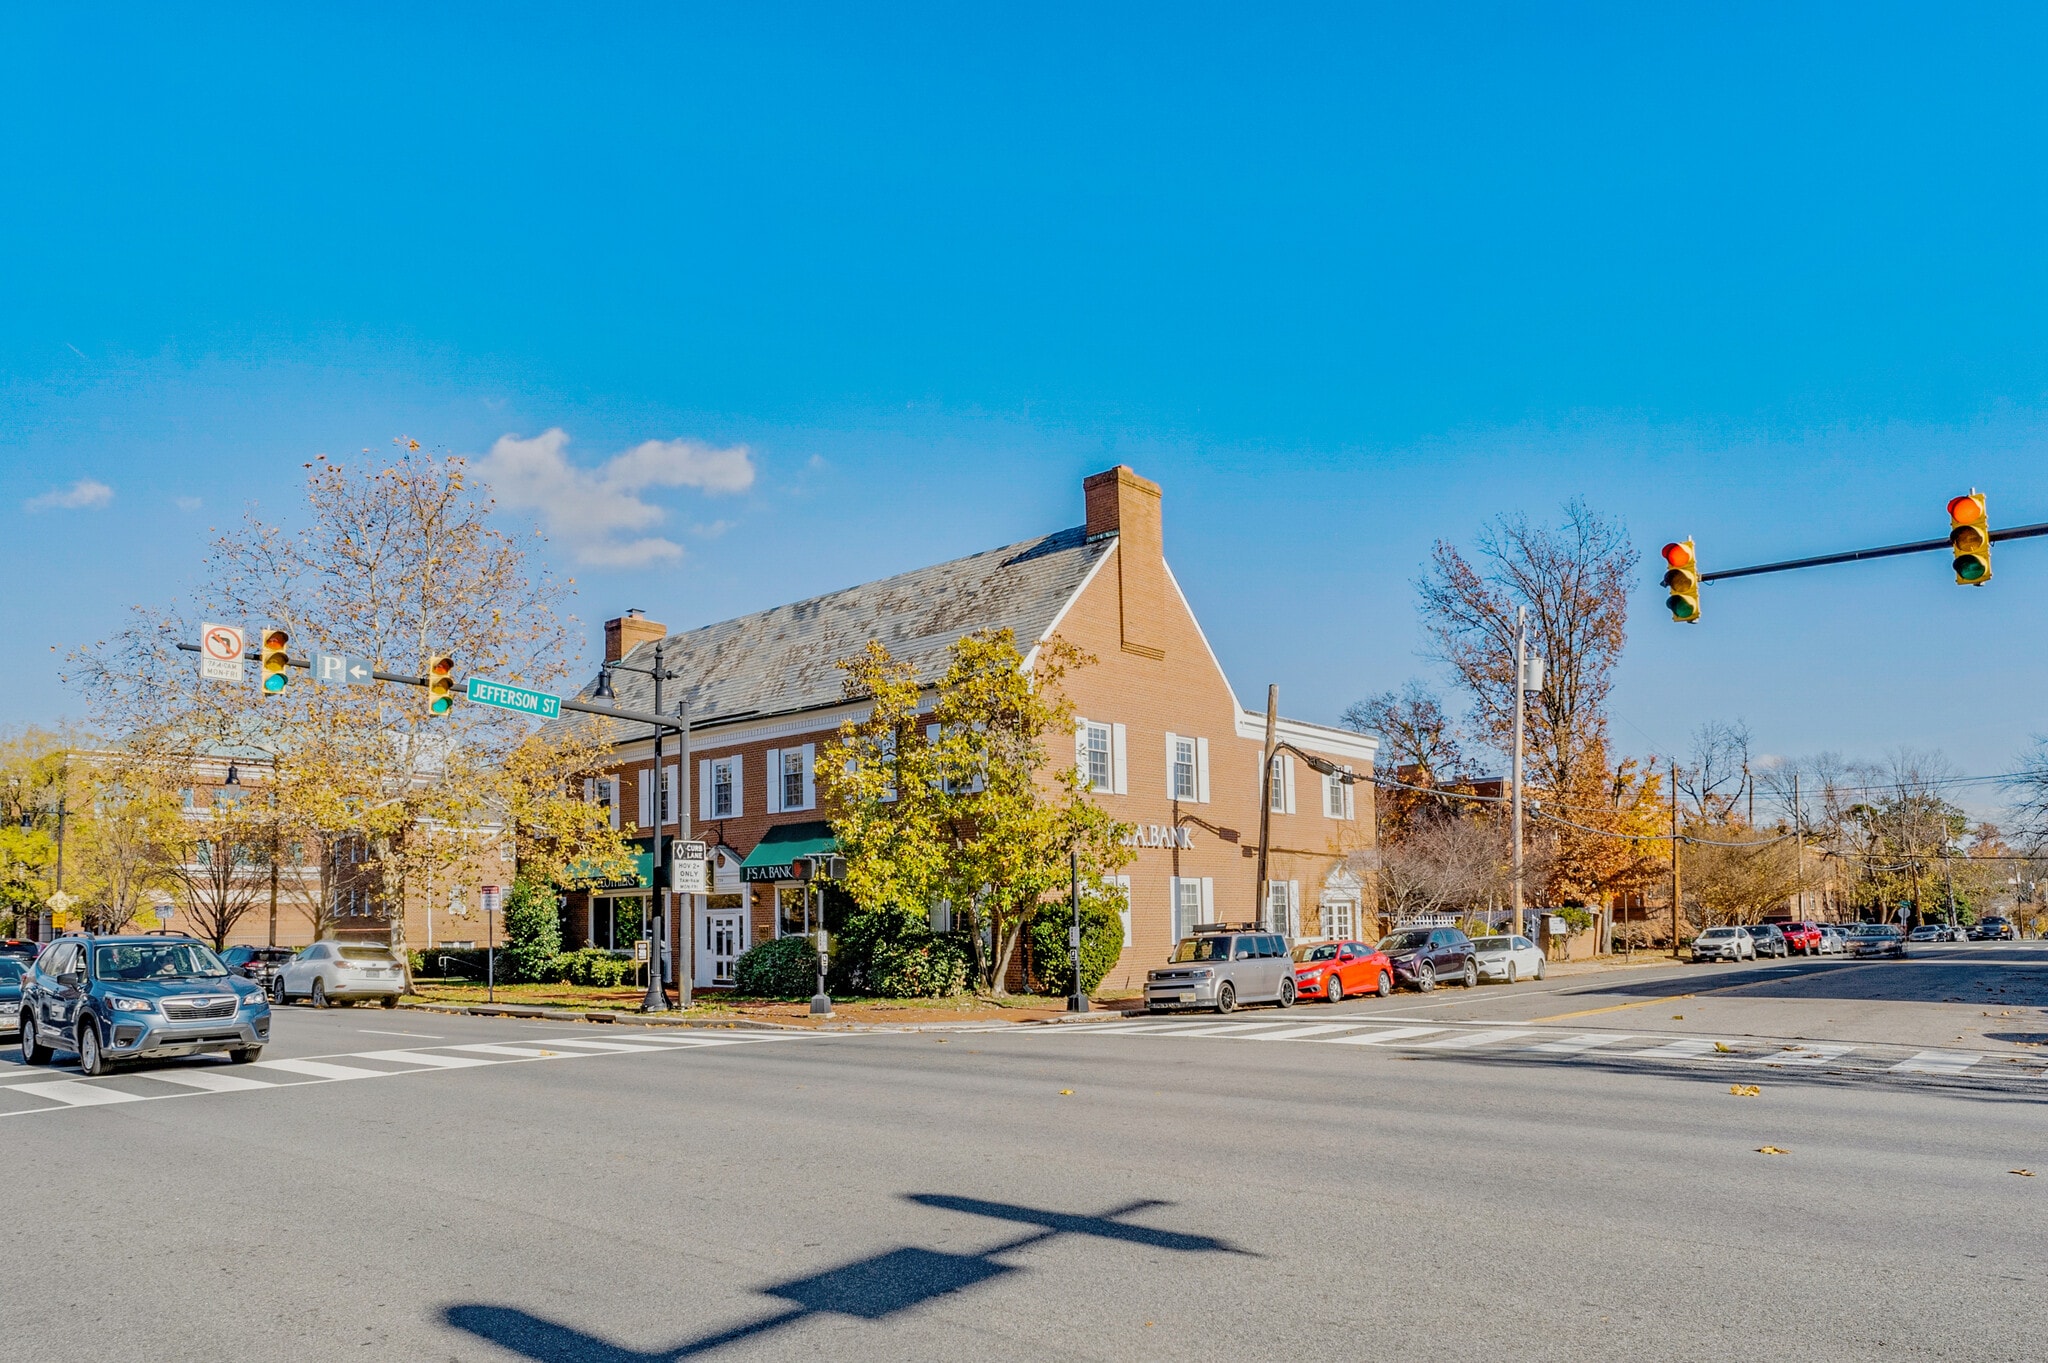
728 S Washington Street presents a distinctive opportunity to lease a contiguous second-floor and mezzanine space within a mixed-use property located along South Washington Street in Old Town Alexandria. Positioned on one of the area's primary commercial corridors, the property offers visibility, accessibility, and convenient connections to Downtown Alexandria, Washington, D.C., National Landing, and Amazon HQ2. The location benefits from surrounding retail, dining, residential neighborhoods, and professional services that support a wide range of business operations. The available space combines the second floor and mezzanine into a single connected environment, providing flexibility for office, creative, medical, or service-oriented users. Natural light is a defining feature, with windows on all four sides of the second floor and additional east-facing windows serving the mezzanine level. Direct connectivity between floors creates an efficient layout that can support collaborative work environments, client-facing operations, studio configurations, or specialized professional uses. The property is located within the Commercial-Low (CL) zoning district, allowing for a broad range of permitted uses. Occupants also benefit from dedicated on-site parking availability and a prominent signage opportunity along South Washington Street. The combination of flexible interior configurations, natural light, parking, and a highly recognizable Old Town Alexandria location creates an appealing opportunity for businesses seeking a connected and accessible workplace environment.
- 24 Hour Access
- Central Heating
- High Ceilings
- Recessed Lighting
- Hardwood Floors
- Air Conditioning
Property Facts
Select Tenants
- Floor
- Tenant Name
- Industry
- 1st
- Jos A Bank
- Retailer


Presented by
728 S Washington St
Hmm, there seems to have been an error sending your message. Please try again.
Thanks! Your message was sent.