Your email has been sent.

7281 Corporate Center Dr 232,931 SF of 4-Star Industrial Space Available in Hanover, MD 21076

Highlights
- Class A industrial space adjacent to BWI Airport.
- Exceptional proximity to Baltimore in under 30 minutes.
- Great connectivity to a robust Mid-Atlantic population of 9.8M consumers within an hour.
- Located along the Baltimore-Washington Corridor.
- Exceptional proximity to Washington D.C. in under 30 minutes.
- Features 36-foot clear height state-of-the-art warehouse space.
Features
All Available Space(1)
Display Rental Rate as
- Space
- Size
- Term
- Rental Rate
- Space Use
- Build-Out
- Available
- Includes 3,150 SF of dedicated office space
- 30 Loading Docks
- Private Restrooms
- Finished Ceilings: 36’
- Large conference room
- Dedicated warehouse and office restrooms
- Space is in Excellent Condition
- Partitioned Offices
- Private Restrooms
- Open workstation concept
- Two private offices
| Space | Size | Term | Rental Rate | Space Use | Build-Out | Available |
| 1st Floor | 232,931 SF | Negotiable | Upon Request Upon Request Upon Request Upon Request | Industrial | Spec Suite | TBD |
1st Floor
| Size |
| 232,931 SF |
| Term |
| Negotiable |
| Rental Rate |
| Upon Request Upon Request Upon Request Upon Request |
| Space Use |
| Industrial |
| Build-Out |
| Spec Suite |
| Available |
| TBD |
1st Floor
| Size | 232,931 SF |
| Term | Negotiable |
| Rental Rate | Upon Request |
| Space Use | Industrial |
| Build-Out | Spec Suite |
| Available | TBD |
- Includes 3,150 SF of dedicated office space
- Space is in Excellent Condition
- 30 Loading Docks
- Partitioned Offices
- Private Restrooms
- Private Restrooms
- Finished Ceilings: 36’
- Open workstation concept
- Large conference room
- Two private offices
- Dedicated warehouse and office restrooms
Property Overview
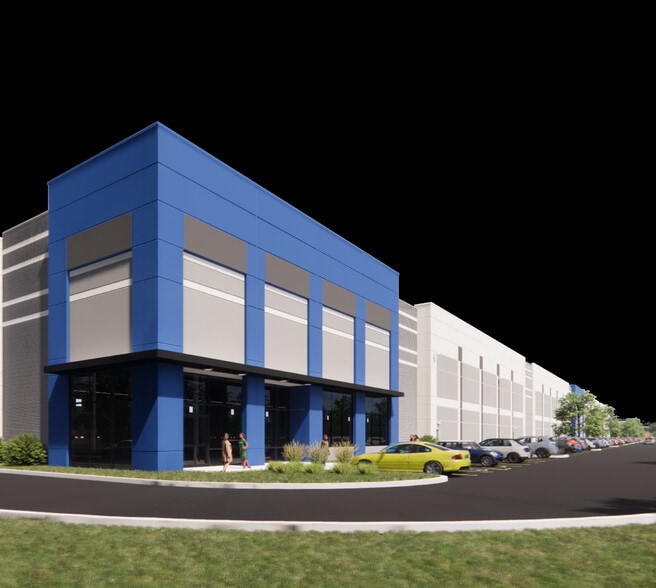
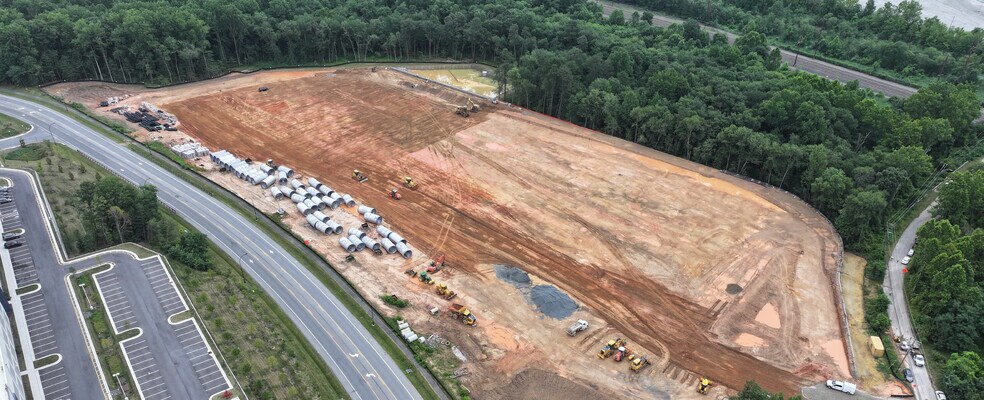
Hanover Logistics Park Phase II is a 232,931-square-foot industrial building located at 7281 Corporate Center Drive in Hanover, Maryland. Building specifications include 36-foot clear height, tilt-up construction, 30 dock doors, two drive-in doors, 4,000-amp 277/480V three-phase power, NFPA 13 fire protection, 180 parking spaces, and an office area containing open workspace, conference room, and private offices. The property is located less than one mile from I-295, approximately 2.5 miles from I-95, approximately 4.5 miles from Baltimore/Washington International Airport, and approximately 16 miles from the Port of Baltimore.
Warehouse Facility Facts





Presented by
7281 Corporate Center Dr
Hmm, there seems to have been an error sending your message. Please try again.
Thanks! Your message was sent.