Your email has been sent.

73 Rue Paul Et Marc Barbezat 3,229 SF of Flex Space Available in 69150 Décines-Charpieu
Some information has been automatically translated.
Features
All Available Space(1)
Display Rental Rate as
- Space
- Size
- Term
-
Rental Rate
- Space Use
- Build-Out
- Available
- Agency Fee: 15.00% of annual rent
- Security Deposit: 3 months of rent
- 3 Private Offices
-
Rental Charges: $0.49 CAD/SF/YR $0.04 CAD/SF/MO $1,574 CAD/YR $131.18 CAD/MO
-
Property Tax: $0.91 CAD/SF/YR $0.08 CAD/SF/MO $2,926 CAD/YR $243.87 CAD/MO
- Finished Ceilings: 13’1”
| Space | Size | Term | Rental Rate | Space Use | Build-Out | Available |
| Ground - LOT 8 | 3,229 SF | 3/6/9 | $8.07 CAD/SF/YR HT-HC $0.67 CAD/SF/MO HT-HC $26,073 CAD/YR HT-HC $2,173 CAD/MO HT-HC | Flex | - | Now |
Ground - LOT 8
| Size |
| 3,229 SF |
| Term |
| 3/6/9 |
|
Rental Rate
|
| $8.07 CAD/SF/YR HT-HC $0.67 CAD/SF/MO HT-HC $26,073 CAD/YR HT-HC $2,173 CAD/MO HT-HC |
| Space Use |
| Flex |
| Build-Out |
| - |
| Available |
| Now |
Ground - LOT 8
| Size | 3,229 SF |
| Term | 3/6/9 |
|
Rental Rate
|
$8.07 CAD/SF/YR HT-HC |
| Space Use | Flex |
| Build-Out | - |
| Available | Now |
- Agency Fee: 15.00% of annual rent
-
Rental Charges: $0.49 CAD/SF/YR $0.04 CAD/SF/MO $1,574 CAD/YR $131.18 CAD/MO
- Security Deposit: 3 months of rent
-
Property Tax: $0.91 CAD/SF/YR $0.08 CAD/SF/MO $2,926 CAD/YR $243.87 CAD/MO
- 3 Private Offices
- Finished Ceilings: 13’1”
Property Overview
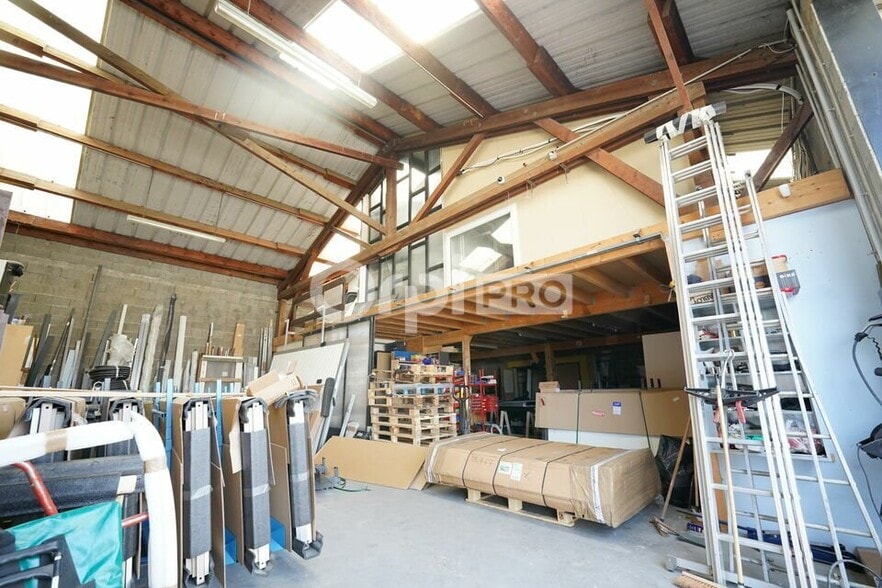
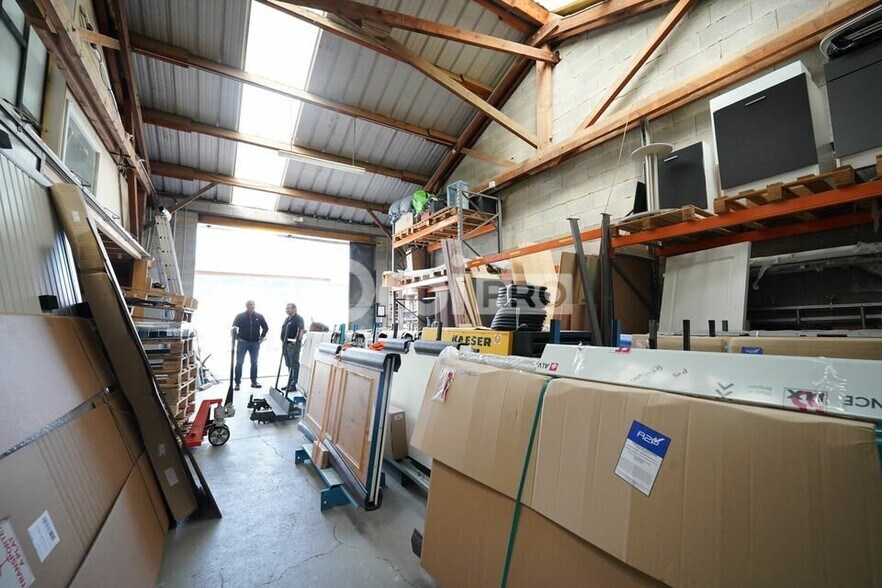
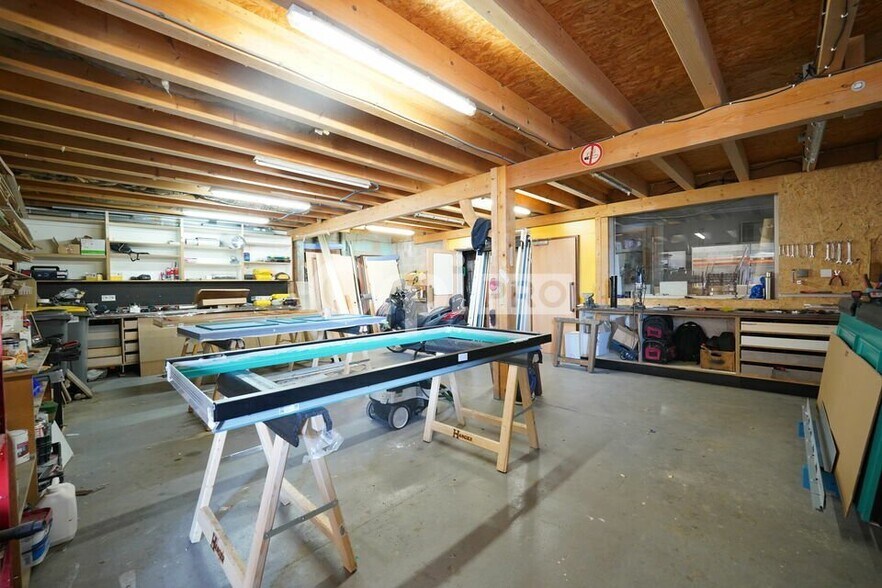
ORPI PRO vous propose à la location un local d'activité de 300 m², comprenant 200 m² d'activités, 60 m² de mezzanine de stockage et enfin 40 m² de bureaux. Ce bien est équipé d'une porte coulissante mesurant 4.35 (L) x 4.20 (H) mètres et dispose d'une hauteur variante entre 4.35 à 6.50 mètres. Idéalement situé au sein d'un parc d'activités sécurisé, n'hésitez pas à nous contacter pour plus d'informations. - Type de bail : Commercial - Durée : 3/6/9 ans - Préavis : 6 mois - Fiscalité : TVA - Indice : ILAT - Indexation : Annuelle, date prise effet - Dépôt de garantie : 3 mois HT/HC - Loyers et charges : Mensuels - Climatisation réversible - Douche(s) - Fibre optique - Hauteur sous plafond : 4.35 à 6.50 m - Nbre Parkings extérieurs : 4 - Nombre de bureaux : 3 - Porte sectionnelle : 4.35 (L) x 4.20 (H) m - Hauteur sous mezzanine : 2.50 mètres
Property Facts


Presented by
73 Rue Paul Et Marc Barbezat
Hmm, there seems to have been an error sending your message. Please try again.
Thanks! Your message was sent.