Your email has been sent.

730 11th St NW 3,780 - 15,120 SF of Office Space Available in Washington, DC 20001
All Available Spaces(4)
Display Rental Rate as
- Space
- Size
- Term
- Rental Rate
- Space Use
- Build-Out
- Available


FLEXIBLE LAYOUT IDEAL FOR OFFICE USERS • Expansive open work area perfect for collaborative teams, workstations, or flexible benching layouts. Office Count: 8 private offices Conference Rooms: Conference capable rooms within layout, 6 to 8 seats Open Workstations: 40 to 55 seats Estimated Total Seating: 50 to 65 people Available: April 1, 2027 https://my.matterport.com/show/?m=xpXJNGrG7HA
- Fully Built-Out as Standard Office
- Fits 10 - 31 People
- Can be combined with additional space(s) for up to 15,120 SF of adjacent space
- Mostly Open Floor Plan Layout
- Space is in Excellent Condition
- One block from Metro Center Station



MOVE-IN READY OFFICE SPACE • Expansive open work area ideal for collaborative teams, bullpen layout, or flexible workstations. Office Count: 8 private offices Conference Rooms: 1 large conference room (16 to 24 seats) Open Workstations: 35 to 50 seats Estimated Total Seating: 45 to 60 people Available: April 1, 2027 https://my.matterport.com/show/?m=pBFgVVQrSoR
- Fully Built-Out as Standard Office
- Fits 10 - 31 People
- Can be combined with additional space(s) for up to 15,120 SF of adjacent space
- Mostly Open Floor Plan Layout
- Space is in Excellent Condition
- One block from Metro Center Station



EFFICIENT CREATIVE OFFICE WITH LARGE OPEN CORE • Expansive central open work area ideal for collaborative teams, bullpen layout, or flexible workstation configurations. Office Count: 4 private offices plus 3 to 4 flex rooms Conference Rooms: 1 large conference room (16 to 26 seats) Open Workstations: 25 to 40 seats Estimated Total Seating: 35 to 50 people Available: April 1, 2027 https://my.matterport.com/show/?m=CUZrMhLKZup
- Fully Built-Out as Standard Office
- Fits 10 - 31 People
- Can be combined with additional space(s) for up to 15,120 SF of adjacent space
- Mostly Open Floor Plan Layout
- Space is in Excellent Condition
- One block from Metro Center Station
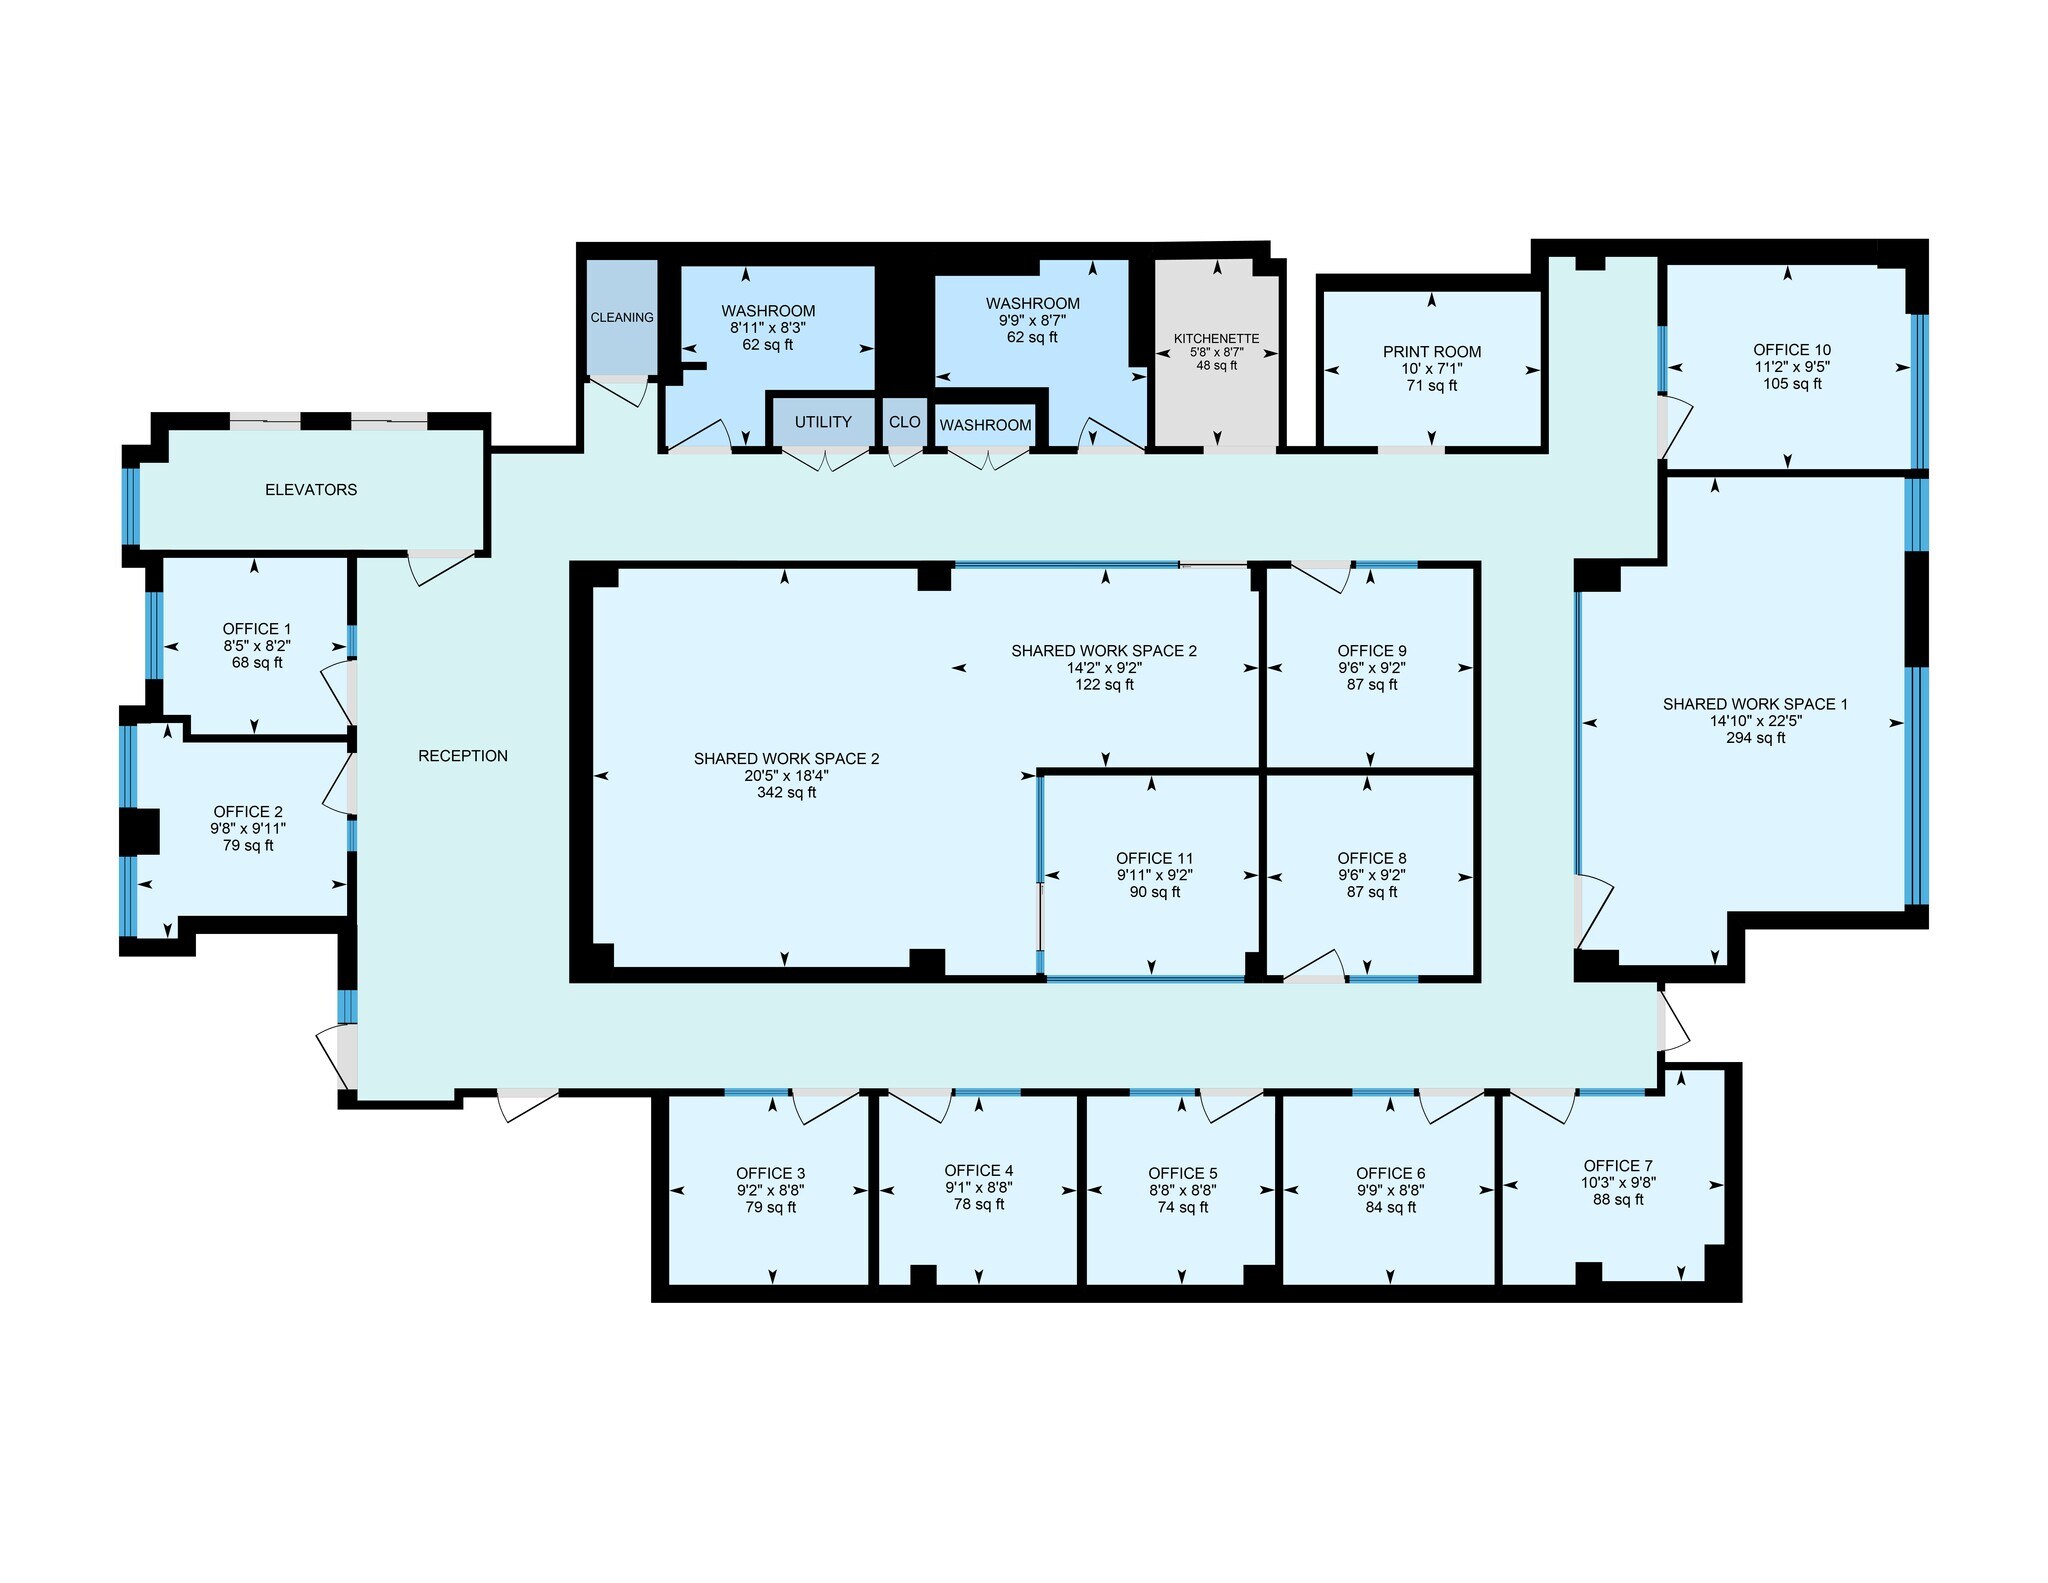


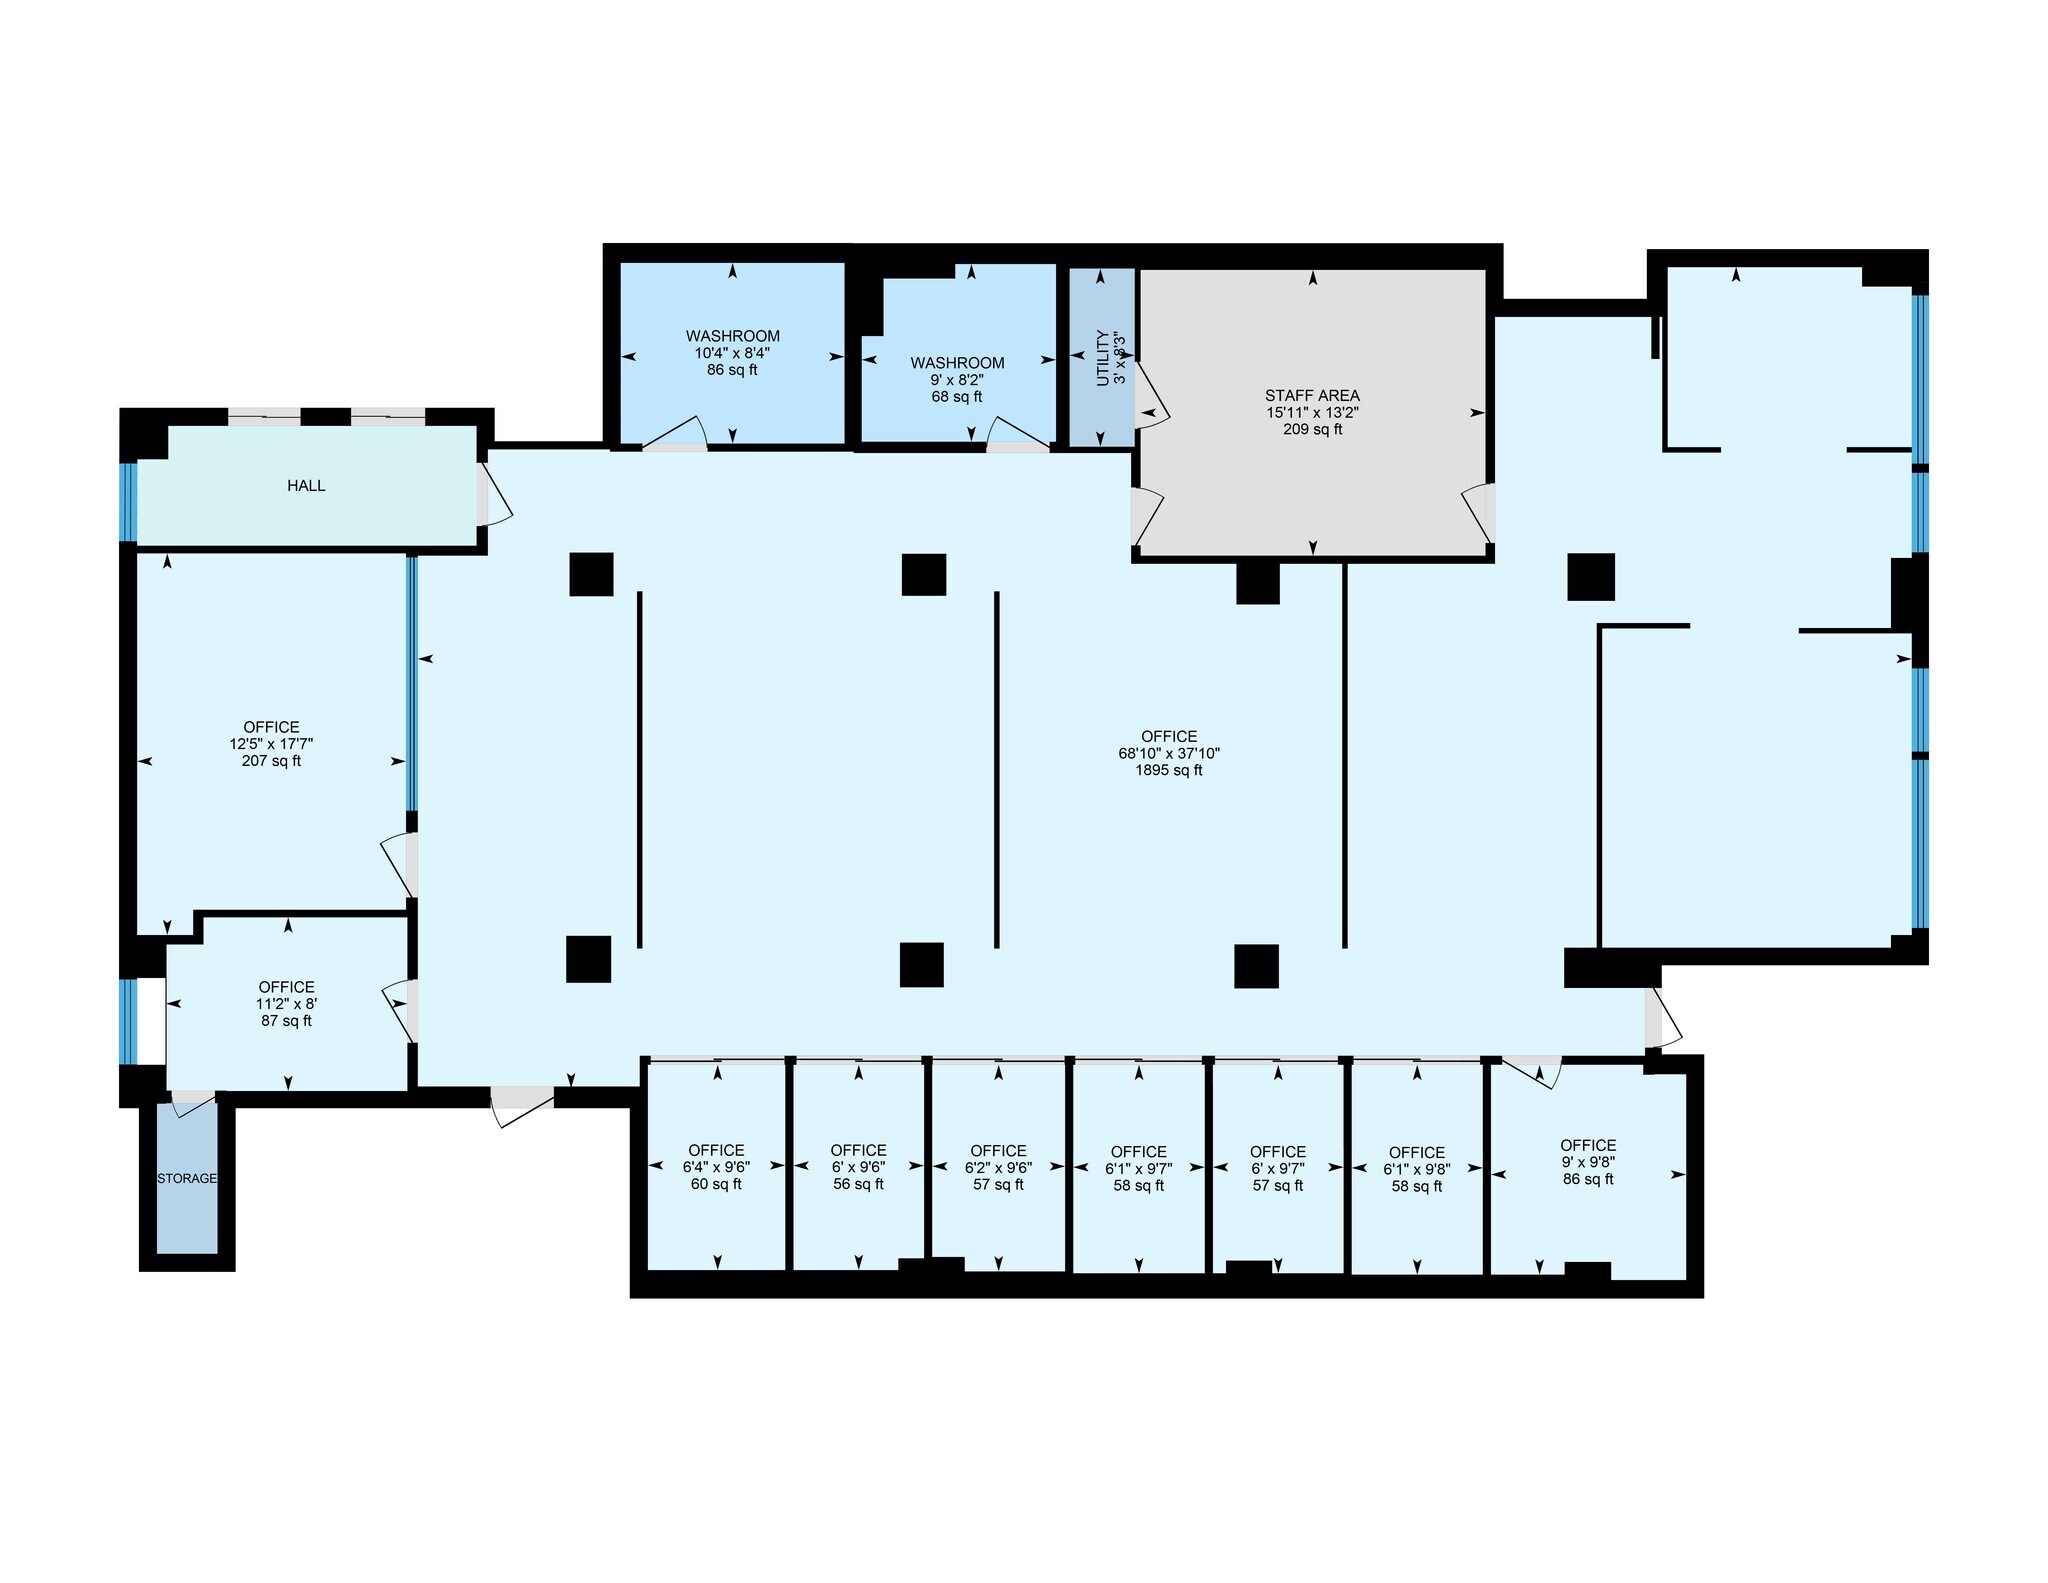
WELL-APPOINTED FULL FLOOR OFFICE SUITE - AVAILABLE IMMEDIATELY • Efficient full-floor layout featuring a mix of open work areas, private offices, and meeting spaces. Office Count: 13 private offices Conference Rooms: 1 conference room (12 to 18 seats) plus 1 meeting room (6 to 8 seats) Open Workstations: 20 to 30 seats Estimated Total Seating: 35 to 45 people https://my.matterport.com/show/?m=L6aLrTRLHRN
- Fully Built-Out as Standard Office
- Fits 10 - 31 People
- Can be combined with additional space(s) for up to 15,120 SF of adjacent space
- Mostly Open Floor Plan Layout
- Space is in Excellent Condition
- One block from Metro Center Station
| Space | Size | Term | Rental Rate | Space Use | Build-Out | Available |
| 2nd Floor | 3,780 SF | Negotiable | Upon Request Upon Request Upon Request Upon Request | Office | Full Build-Out | 2027-04-01 |
| 3rd Floor | 3,780 SF | Negotiable | Upon Request Upon Request Upon Request Upon Request | Office | Full Build-Out | 2027-04-01 |
| 4th Floor | 3,780 SF | Negotiable | Upon Request Upon Request Upon Request Upon Request | Office | Full Build-Out | 2027-04-01 |
| 5th Floor | 3,780 SF | Negotiable | Upon Request Upon Request Upon Request Upon Request | Office | Full Build-Out | 2027-04-01 |
2nd Floor
| Size |
| 3,780 SF |
| Term |
| Negotiable |
| Rental Rate |
| Upon Request Upon Request Upon Request Upon Request |
| Space Use |
| Office |
| Build-Out |
| Full Build-Out |
| Available |
| 2027-04-01 |
3rd Floor
| Size |
| 3,780 SF |
| Term |
| Negotiable |
| Rental Rate |
| Upon Request Upon Request Upon Request Upon Request |
| Space Use |
| Office |
| Build-Out |
| Full Build-Out |
| Available |
| 2027-04-01 |
4th Floor
| Size |
| 3,780 SF |
| Term |
| Negotiable |
| Rental Rate |
| Upon Request Upon Request Upon Request Upon Request |
| Space Use |
| Office |
| Build-Out |
| Full Build-Out |
| Available |
| 2027-04-01 |
5th Floor
| Size |
| 3,780 SF |
| Term |
| Negotiable |
| Rental Rate |
| Upon Request Upon Request Upon Request Upon Request |
| Space Use |
| Office |
| Build-Out |
| Full Build-Out |
| Available |
| 2027-04-01 |
2nd Floor
| Size | 3,780 SF |
| Term | Negotiable |
| Rental Rate | Upon Request |
| Space Use | Office |
| Build-Out | Full Build-Out |
| Available | 2027-04-01 |
FLEXIBLE LAYOUT IDEAL FOR OFFICE USERS • Expansive open work area perfect for collaborative teams, workstations, or flexible benching layouts. Office Count: 8 private offices Conference Rooms: Conference capable rooms within layout, 6 to 8 seats Open Workstations: 40 to 55 seats Estimated Total Seating: 50 to 65 people Available: April 1, 2027 https://my.matterport.com/show/?m=xpXJNGrG7HA
- Fully Built-Out as Standard Office
- Mostly Open Floor Plan Layout
- Fits 10 - 31 People
- Space is in Excellent Condition
- Can be combined with additional space(s) for up to 15,120 SF of adjacent space
- One block from Metro Center Station
3rd Floor
| Size | 3,780 SF |
| Term | Negotiable |
| Rental Rate | Upon Request |
| Space Use | Office |
| Build-Out | Full Build-Out |
| Available | 2027-04-01 |
MOVE-IN READY OFFICE SPACE • Expansive open work area ideal for collaborative teams, bullpen layout, or flexible workstations. Office Count: 8 private offices Conference Rooms: 1 large conference room (16 to 24 seats) Open Workstations: 35 to 50 seats Estimated Total Seating: 45 to 60 people Available: April 1, 2027 https://my.matterport.com/show/?m=pBFgVVQrSoR
- Fully Built-Out as Standard Office
- Mostly Open Floor Plan Layout
- Fits 10 - 31 People
- Space is in Excellent Condition
- Can be combined with additional space(s) for up to 15,120 SF of adjacent space
- One block from Metro Center Station
4th Floor
| Size | 3,780 SF |
| Term | Negotiable |
| Rental Rate | Upon Request |
| Space Use | Office |
| Build-Out | Full Build-Out |
| Available | 2027-04-01 |
EFFICIENT CREATIVE OFFICE WITH LARGE OPEN CORE • Expansive central open work area ideal for collaborative teams, bullpen layout, or flexible workstation configurations. Office Count: 4 private offices plus 3 to 4 flex rooms Conference Rooms: 1 large conference room (16 to 26 seats) Open Workstations: 25 to 40 seats Estimated Total Seating: 35 to 50 people Available: April 1, 2027 https://my.matterport.com/show/?m=CUZrMhLKZup
- Fully Built-Out as Standard Office
- Mostly Open Floor Plan Layout
- Fits 10 - 31 People
- Space is in Excellent Condition
- Can be combined with additional space(s) for up to 15,120 SF of adjacent space
- One block from Metro Center Station
5th Floor
| Size | 3,780 SF |
| Term | Negotiable |
| Rental Rate | Upon Request |
| Space Use | Office |
| Build-Out | Full Build-Out |
| Available | 2027-04-01 |
WELL-APPOINTED FULL FLOOR OFFICE SUITE - AVAILABLE IMMEDIATELY • Efficient full-floor layout featuring a mix of open work areas, private offices, and meeting spaces. Office Count: 13 private offices Conference Rooms: 1 conference room (12 to 18 seats) plus 1 meeting room (6 to 8 seats) Open Workstations: 20 to 30 seats Estimated Total Seating: 35 to 45 people https://my.matterport.com/show/?m=L6aLrTRLHRN
- Fully Built-Out as Standard Office
- Mostly Open Floor Plan Layout
- Fits 10 - 31 People
- Space is in Excellent Condition
- Can be combined with additional space(s) for up to 15,120 SF of adjacent space
- One block from Metro Center Station
Property Overview
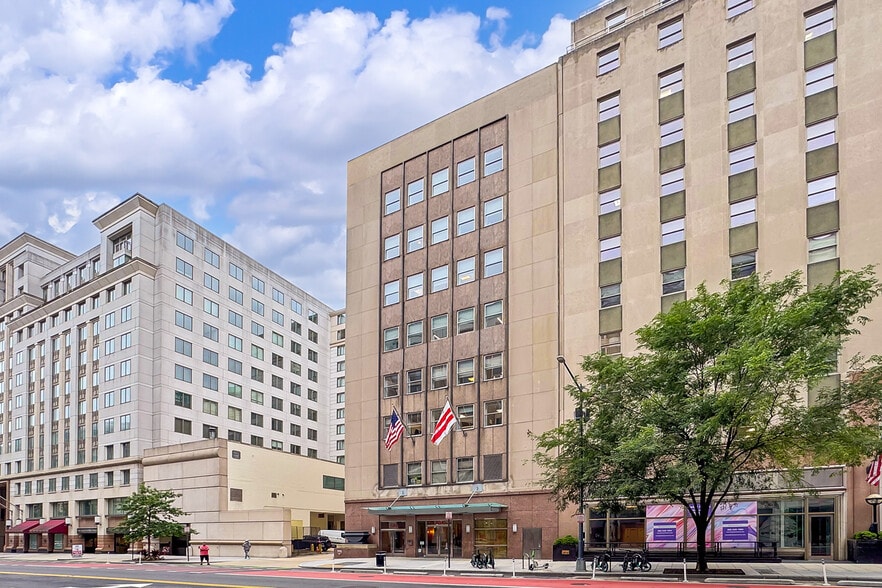
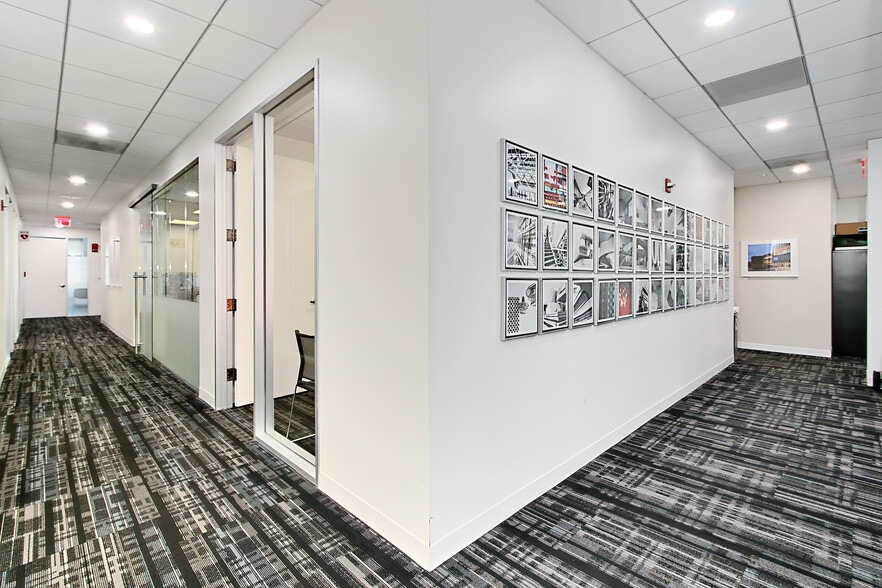
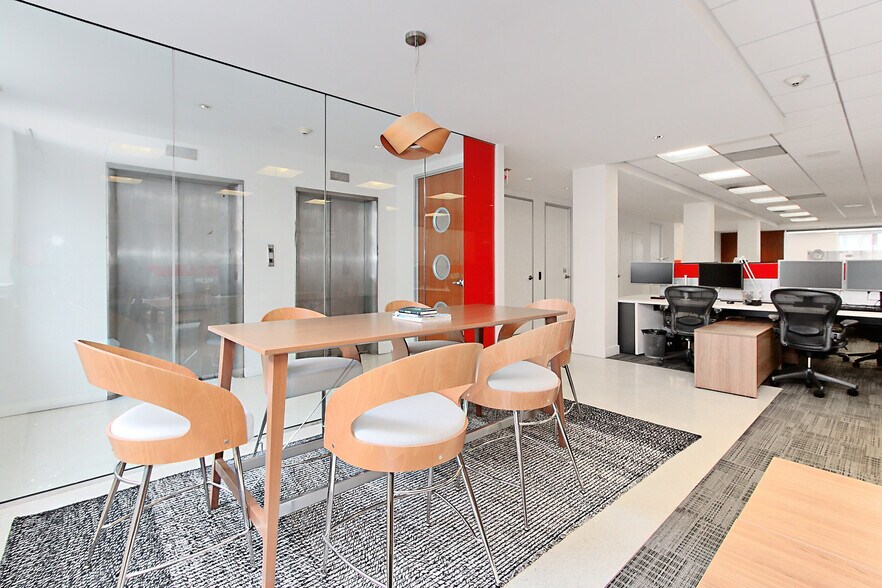
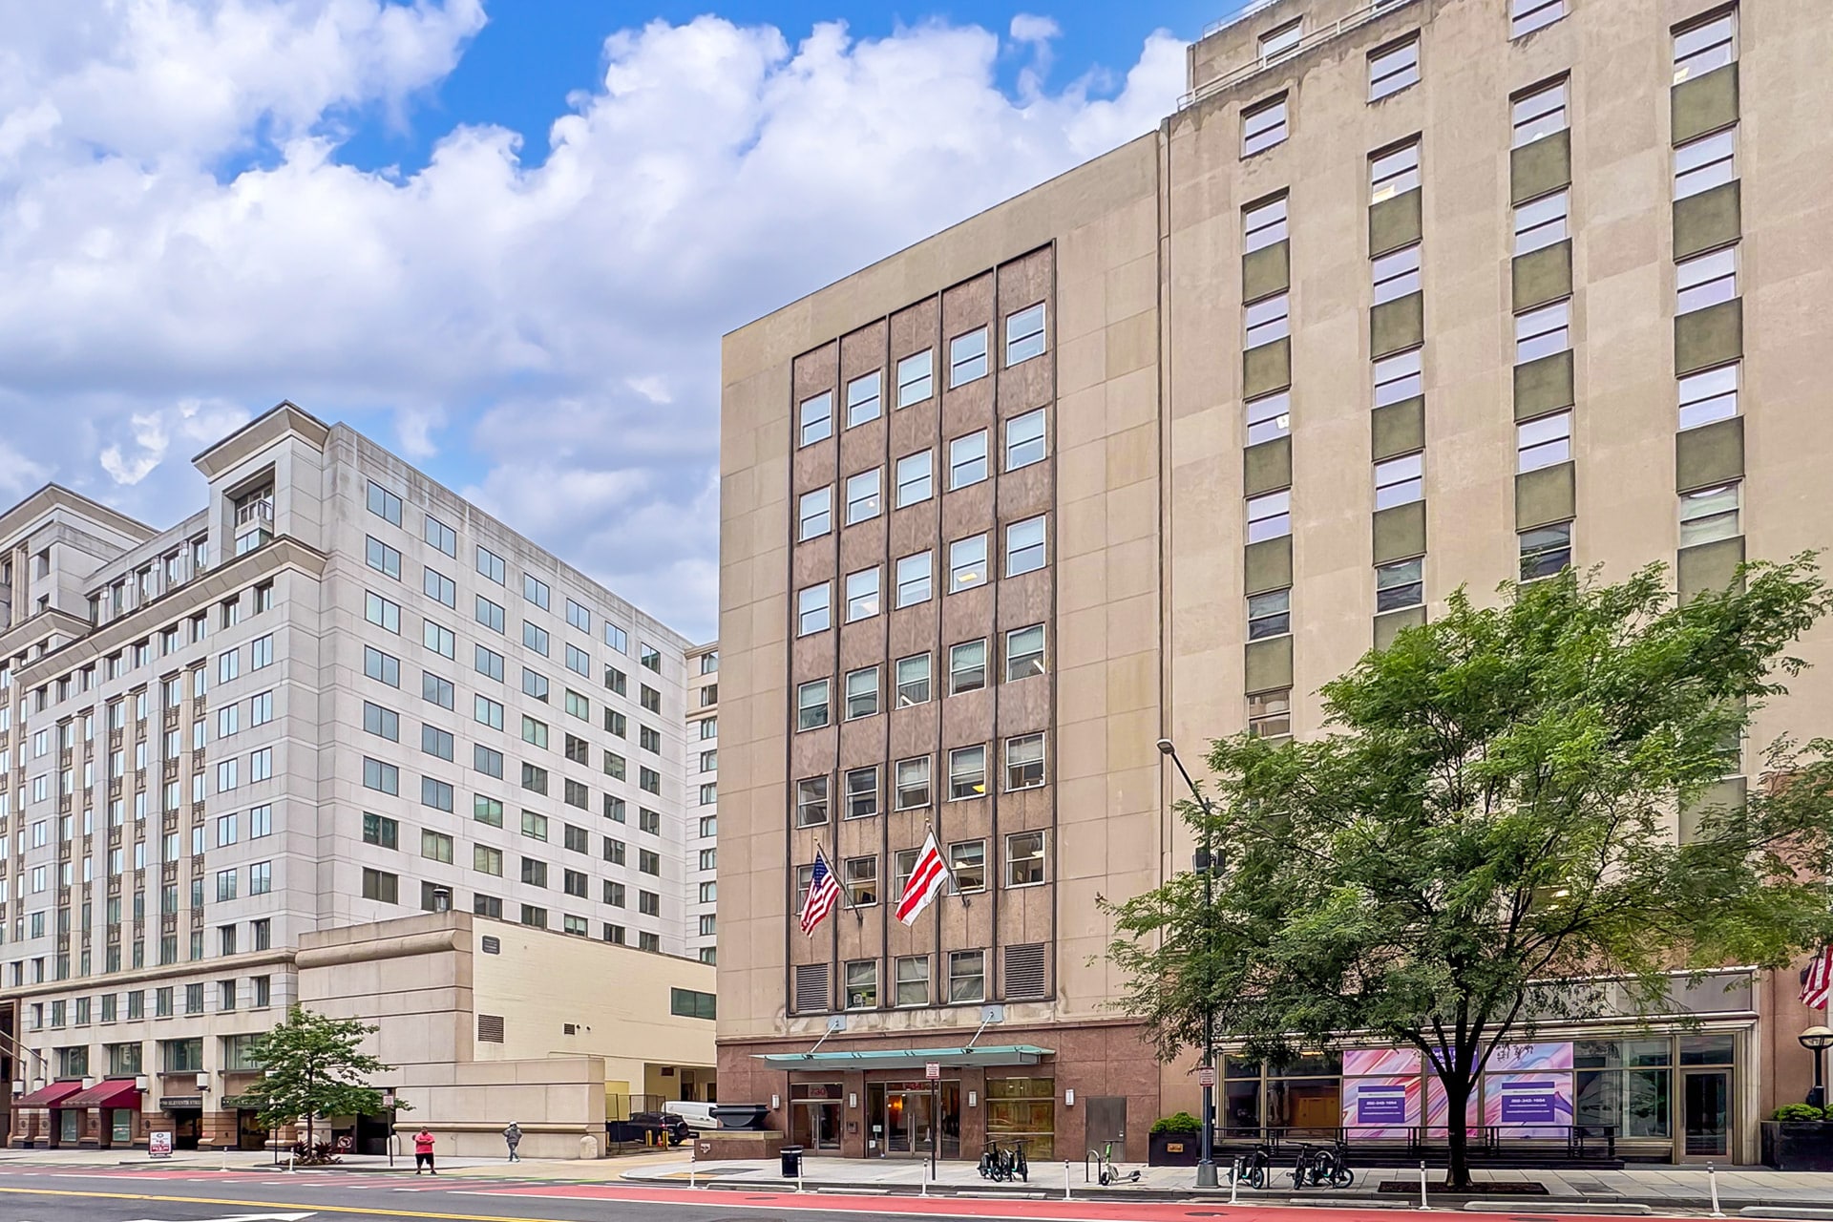
Rare plug-and-play office opportunity in the heart of Downtown DC, one block from Metro Center Station (Red, Orange, Blue & Silver lines). The 5th floor (3,780 SF) is available immediately and delivered turnkey with 13 private offices, conference room, reception, kitchenette, and negotiable furnishings. Floors 2–4 (3,780 SF each) become available April 1, 2027, offering a full-building opportunity of up to 15,120 SF across four contiguous floors — ideal for a growing organization seeking a premier Downtown DC address. Each floor features private offices, large conference rooms, open workstation areas, in-suite restrooms, and abundant natural light. Surrounded by top law firms, lobbyists, think tanks, and federal agencies, and just one block from CityCenterDC's premier dining and luxury retail. Walking distance to Capital One Arena, the Convention Center, and Gallery Place, with direct access to K Street, I-395, and Constitution Avenue. Reagan National Airport is approximately 15 minutes away.
- Restaurant
- Air Conditioning
Property Facts
Select Tenants
- Floor
- Tenant Name
- Industry
- 6th
- Courembis Commercial Real Estate Services
- Professional, Scientific, and Technical Services
- Multiple
- MGAC
- Professional, Scientific, and Technical Services

Presented by
730 11th St NW
Hmm, there seems to have been an error sending your message. Please try again.
Thanks! Your message was sent.