Log In/Sign Up
Your email has been sent.

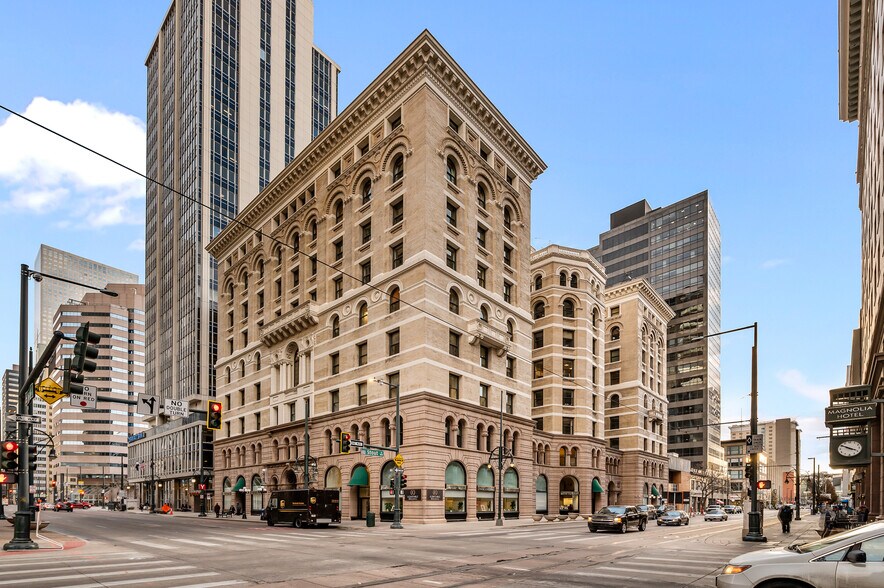

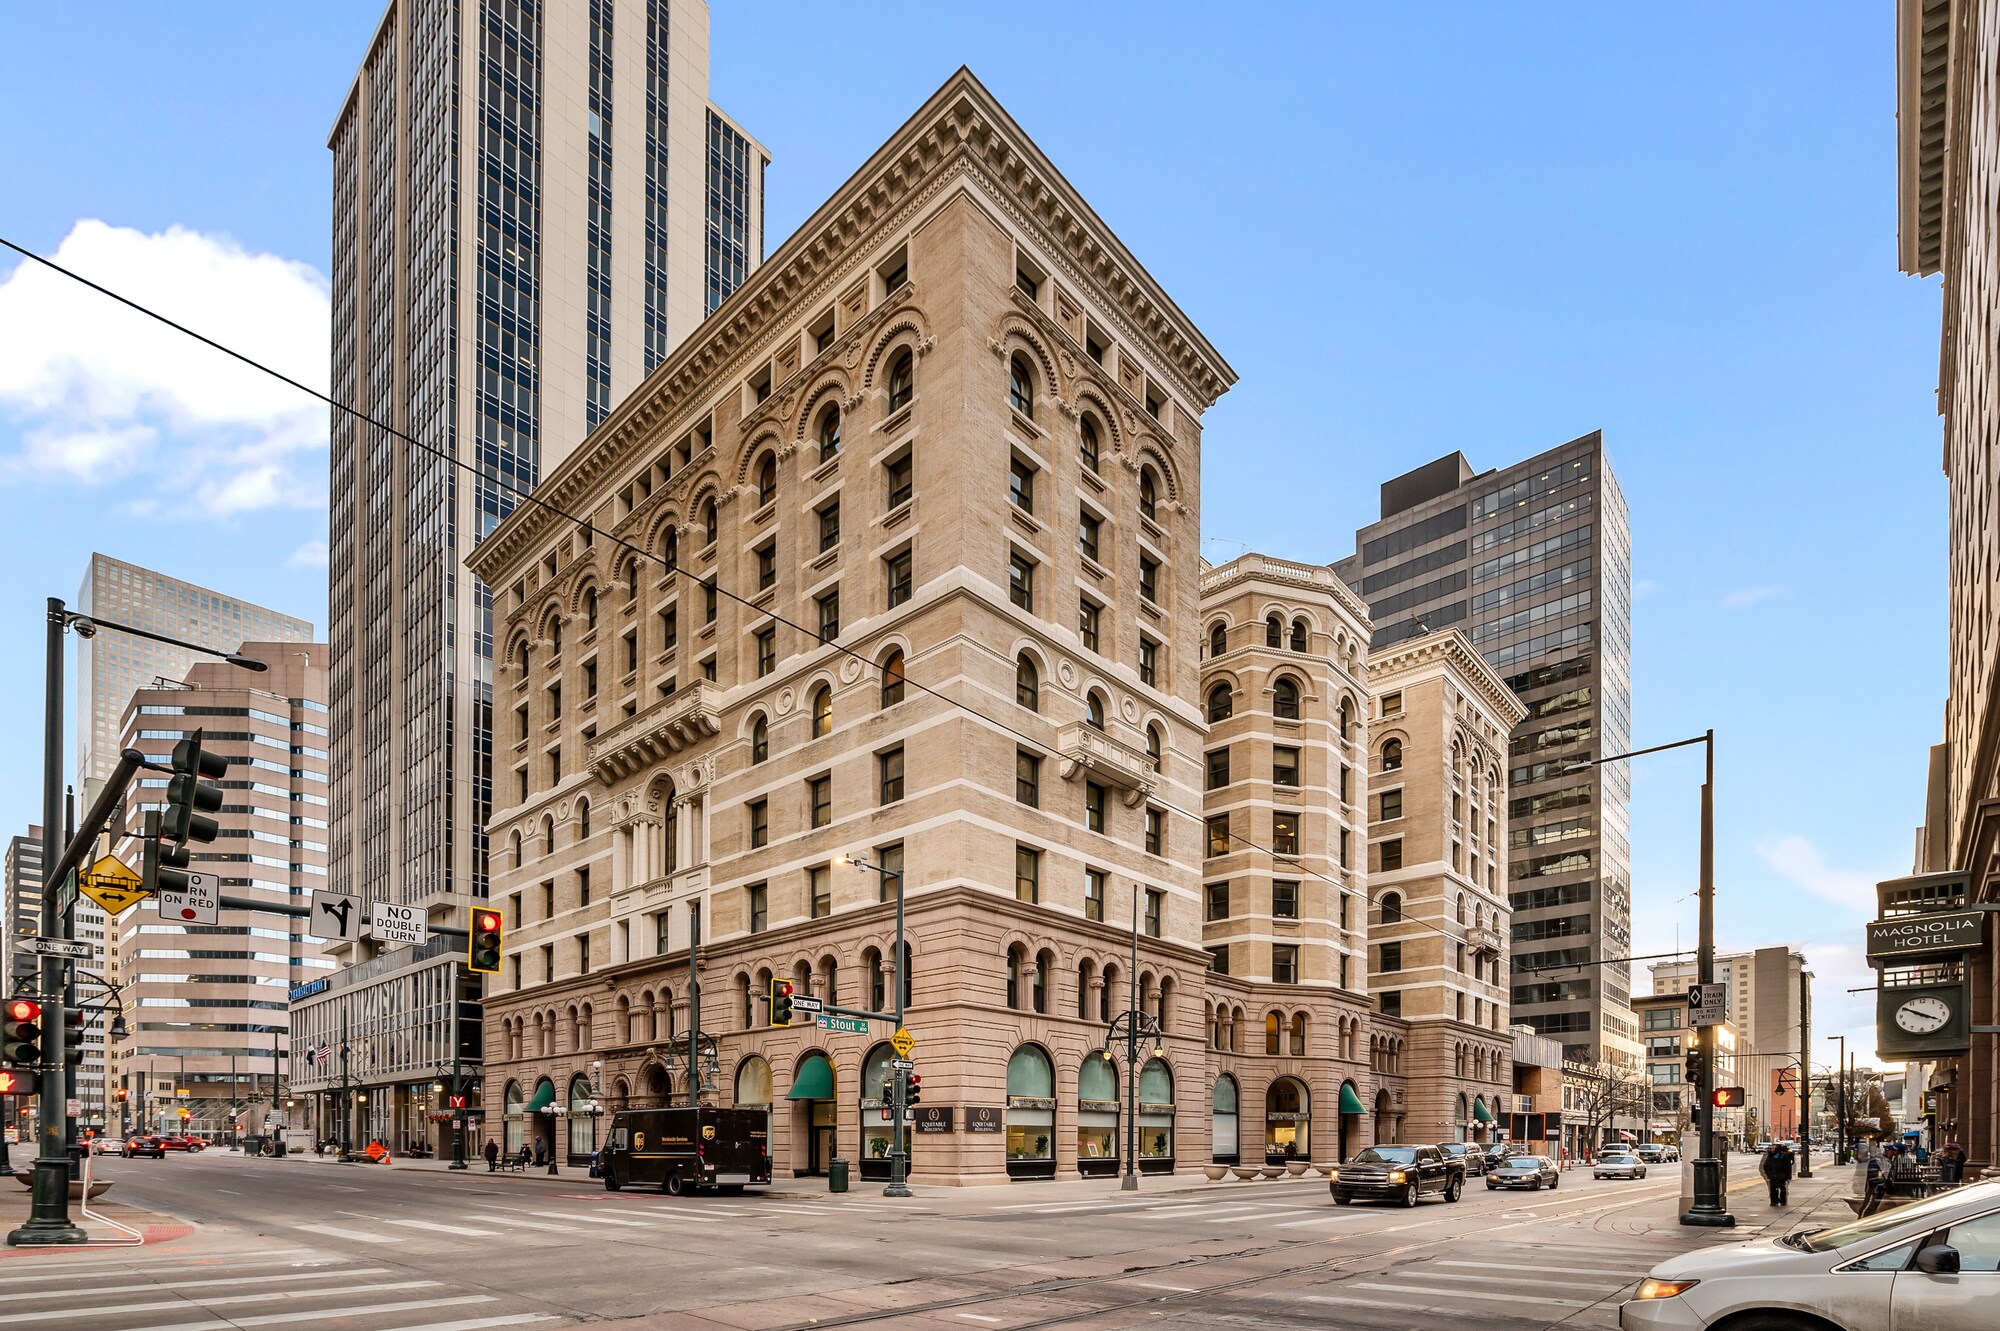
730 17th St - Equitable Building 676 SF Office Condo Unit Offered at $279,507 CAD in Denver, CO 80202
1 Unit Available
- Unit
- Unit Size
- Condo Use
- Price
- NOI
| Sale Type | Investment or Owner User |
| Sale Type | Investment or Owner User |
Description
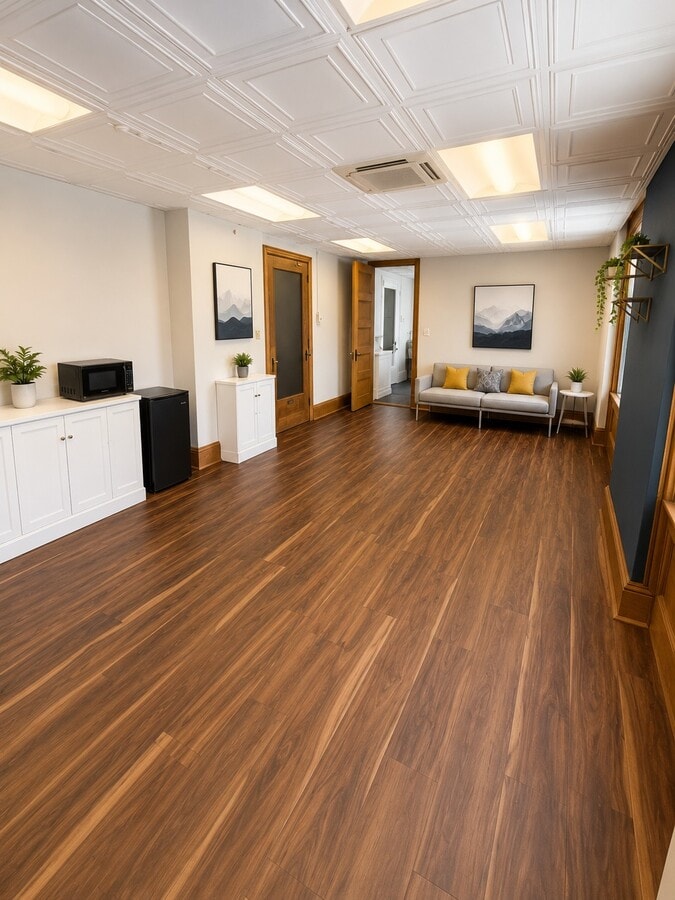
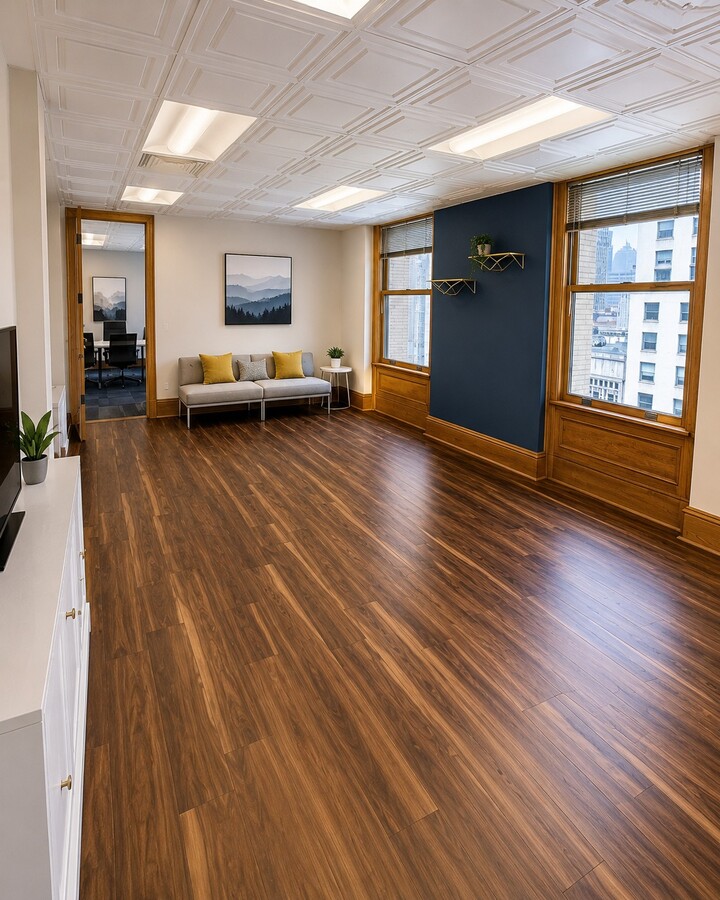
This 676 SF office condominium consists of two connected offices on the seventh floor with views overlooking Stout Street. Featuring three large windows, abundant natural light, and a quiet professional setting, the suite is ideal for an owner-user or small business.
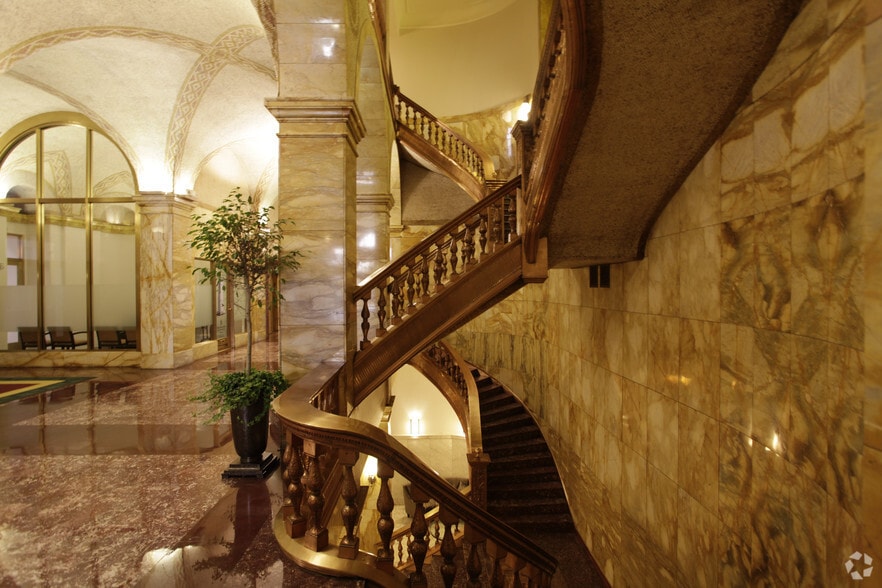
Located in the heart of Denver's Central Business District, the property offers excellent access to RTD light rail, Union Station, the free MallRide shuttle, nearby parking garages, and some of downtown Denver's best restaurants, hotels, and entertainment. Building amenities include a 24/7 attended lobby with secure fob access, a shared conference room, and an on-site fitness center.
Highlights
676 SF office condominium
Two connected offices with flexible layout
Seventh floor suite with views overlooking Stout Street
Three large windows with abundant natural light
24/7 attended lobby with secure fob access
Shared conference room
On-site fitness center
Multiple nearby parking garages
Steps from RTD light rail, Union Station, and the free MallRide
Walkable to Denver's premier restaurants, hotels, and entertainment
Prime Central Business District location
Located in the heart of Denver's Central Business District, the property offers excellent access to RTD light rail, Union Station, the free MallRide shuttle, nearby parking garages, and some of downtown Denver's best restaurants, hotels, and entertainment. Building amenities include a 24/7 attended lobby with secure fob access, a shared conference room, and an on-site fitness center.
Highlights
676 SF office condominium
Two connected offices with flexible layout
Seventh floor suite with views overlooking Stout Street
Three large windows with abundant natural light
24/7 attended lobby with secure fob access
Shared conference room
On-site fitness center
Multiple nearby parking garages
Steps from RTD light rail, Union Station, and the free MallRide
Walkable to Denver's premier restaurants, hotels, and entertainment
Prime Central Business District location
| Unit | Unit Size | Condo Use | Price | NOI |
| Unit 7B | 676 SF | Office | $279,507 CAD ($413.47 CAD/SF) | - |
Unit 7B
| Unit Size |
| 676 SF |
| Condo Use |
| Office |
| Price |
| $279,507 CAD ($413.47 CAD/SF) |
| NOI |
| - |
1 of 5
Videos
Matterport 3D Exterior
Matterport 3D Tour
Photos
Street View
Street
Map
Unit 7B
| Unit Size | 676 SF |
| Condo Use | Office |
| Price | $279,507 CAD ($413.47 CAD/SF) |
| NOI | - |
| Sale Type | Investment or Owner User |
| Description | |
| This 676 SF office condominium consists of two connected offices on the seventh floor with views overlooking Stout Street. Featuring three large windows, abundant natural light, and a quiet professional setting, the suite is ideal for an owner-user or small business.<br> <br> Located in the heart of Denver's Central Business District, the property offers excellent access to RTD light rail, Union Station, the free MallRide shuttle, nearby parking garages, and some of downtown Denver's best restaurants, hotels, and entertainment. Building amenities include a 24/7 attended lobby with secure fob access, a shared conference room, and an on-site fitness center.<br> <br> Highlights<br> <br> 676 SF office condominium<br> Two connected offices with flexible layout<br> Seventh floor suite with views overlooking Stout Street<br> Three large windows with abundant natural light<br> 24/7 attended lobby with secure fob access<br> Shared conference room<br> On-site fitness center<br> Multiple nearby parking garages<br> Steps from RTD light rail, Union Station, and the free MallRide<br> Walkable to Denver's premier restaurants, hotels, and entertainment<br> Prime Central Business District location</li></ul> |
Property Facts
The following property facts and amenities apply to the entire building. Details for individual condo units may vary and are listed in the unit information above.
| Total Building Size | 222,630 SF | Typical Floor Size | 17,500 SF |
| Property Type | Office (Condo) | Year Built | 1890 |
| Building Class | A | Lot Size | 0.57 AC |
| Floors | 10 | ||
| Zoning | CBD - Central Business District | ||
| Total Building Size | 222,630 SF |
| Property Type | Office (Condo) |
| Building Class | A |
| Floors | 10 |
| Typical Floor Size | 17,500 SF |
| Year Built | 1890 |
| Lot Size | 0.57 AC |
| Zoning | CBD - Central Business District |
Amenities
- Conferencing Facility
- Fitness Center
- Property Manager on Site
- Security System
- Storage Space
- Air Conditioning
- Balcony


Very walkable
80/100
Moderately drivable
60/100
Exceptional public transit
100/100
Moderately bikeable
70/100

1 of 340
Videos
Matterport 3D Exterior
Matterport 3D Tour
Photos
Street View
Street
Map

Presented by
730 17th St - Equitable Building
Already a member? Log In
Hmm, there seems to have been an error sending your message. Please try again.
Thanks! Your message was sent.