Log In/Sign Up
Your email has been sent.
730 29th St - Calou Lofts 565 SF Flex Condo Unit Offered at $245,338 CAD in Oakland, CA 94609
Investment Highlights
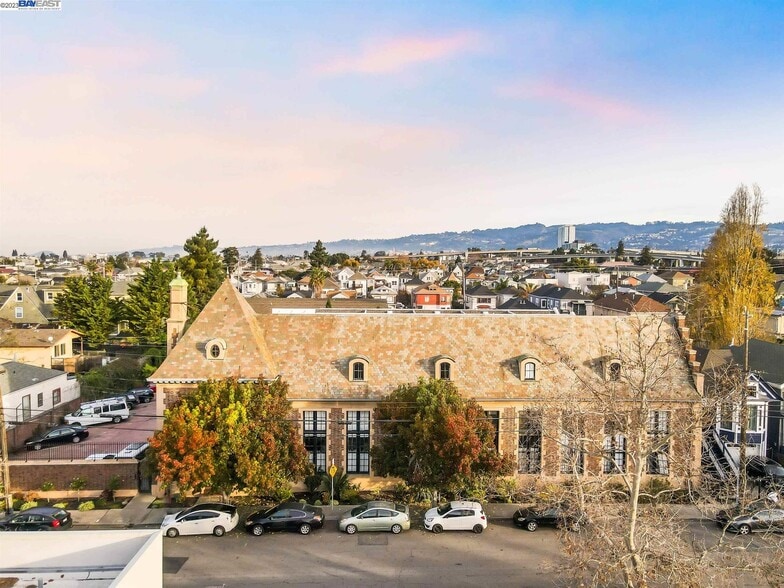
- Centrally located with excellent freeway access and strong transit connectivity.
- Surrounded by a dynamic tenant mix including wellness providers, design firms, and nonprofits.
Executive Summary
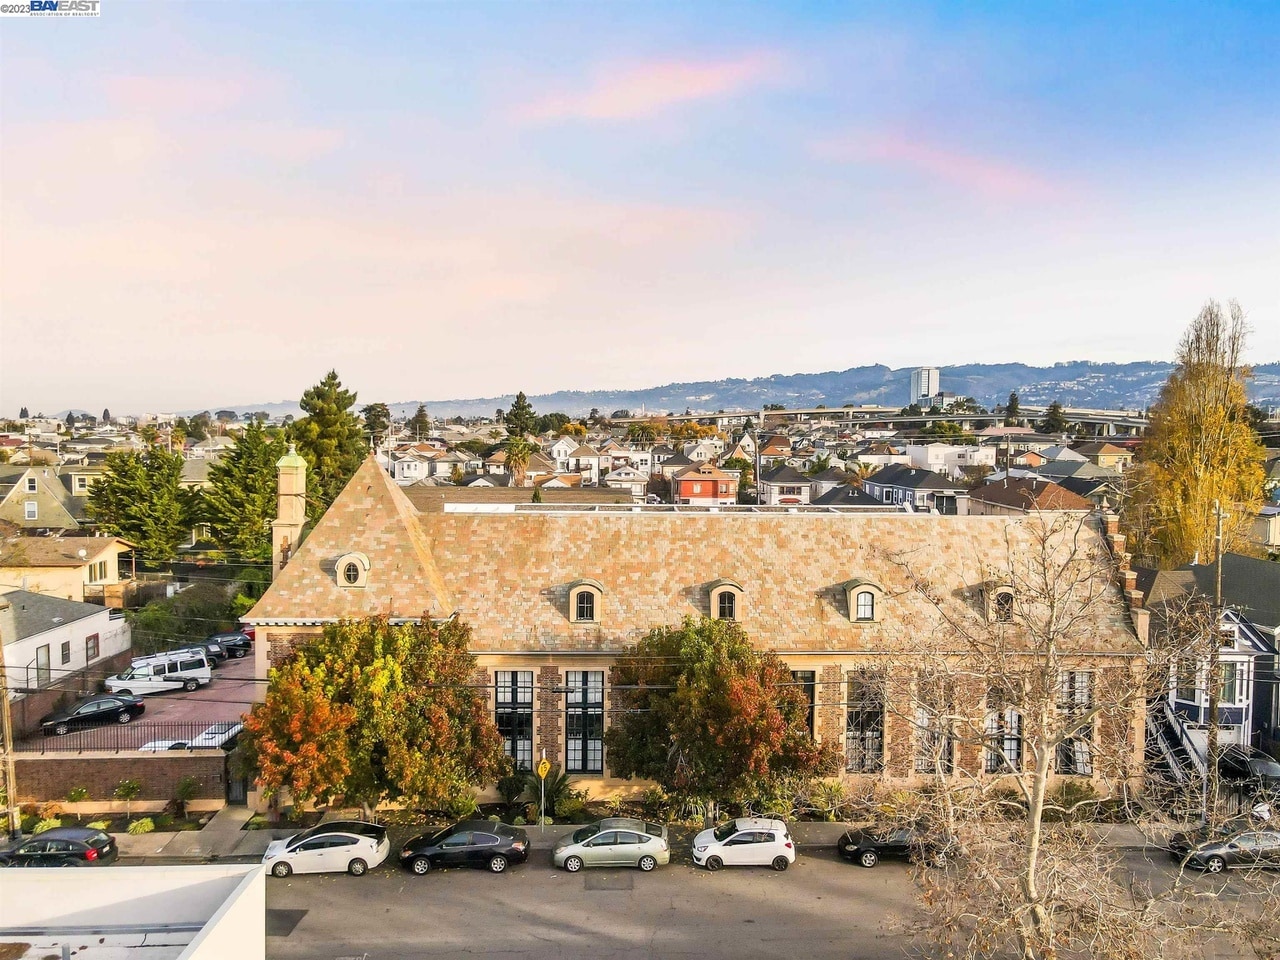
The property at 730 29th Street in Oakland is a commercial condominium within a mixed-use building constructed in 1931. It occupies approximately 565 square feet and is part of the Calou Lofts complex, which contains multiple units utilized for office and live-work purposes. The building spans over 84,000 square feet and offers common facilities such as controlled access, shared courtyards, and parking in a fenced lot. The site is zoned RM2 and located within an Opportunity Zone designated by California state officials.
1 Unit Available
- Unit
- Unit Size
- Condo Use
- Price
- NOI
| Sale Type | Investment | APN/Parcel ID | 009-0696-028-00, 009-0696-056-00 |
| No. Parking Spaces | 1 |
| Sale Type | Investment |
| No. Parking Spaces | 1 |
| APN/Parcel ID | 009-0696-028-00, 009-0696-056-00 |
Description
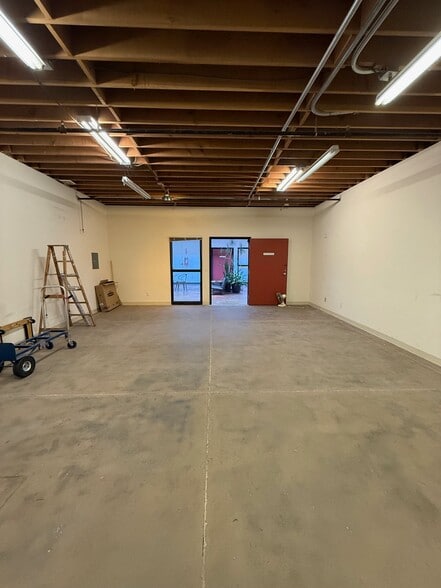
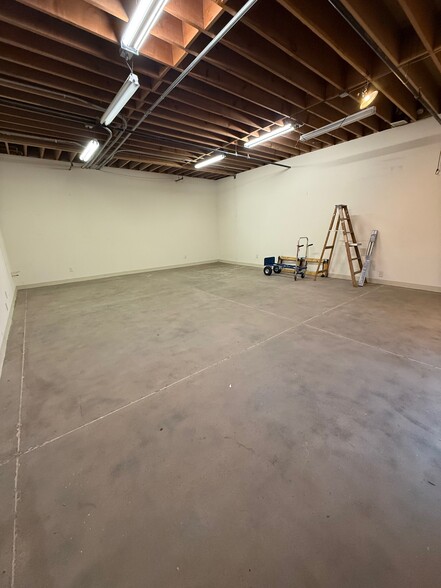
Commercial condo, live work loft? This property is an ideal place to run a business. Centrally located and very secure. Many flourishing business in the building as well as the opportunity to convert the condo into a living space. Lots of the other condos in the building are used as live work lofts. Some of your neighbors will be owners of Yoga studios, Therapists offices, Architecture firm, electrician, and Non Prophets. This community has a quiet and calm setting with easy access to the freeway. Very friendly and productive feeling to this building. This units parking space is right by the back entrance in the secured parking area making loading and unloading very easy. Contact us to schedule a private tour
| Unit | Unit Size | Condo Use | Price | NOI |
| Unit 111 | 565 SF | Flex | $245,338 CAD ($434.23 CAD/SF) | - |
Unit 111
| Unit Size |
| 565 SF |
| Condo Use |
| Flex |
| Price |
| $245,338 CAD ($434.23 CAD/SF) |
| NOI |
| - |
1 of 0
Videos
Matterport 3D Exterior
Matterport 3D Tour
Photos
Street View
Street
Map
Unit 111
| Unit Size | 565 SF |
| Condo Use | Flex |
| Price | $245,338 CAD ($434.23 CAD/SF) |
| NOI | - |
| Sale Type | Investment |
| No. Parking Spaces | 1 |
| APN/Parcel ID | 009-0696-028-00, 009-0696-056-00 |
| Description | |
| Commercial condo, live work loft? This property is an ideal place to run a business. Centrally located and very secure. Many flourishing business in the building as well as the opportunity to convert the condo into a living space. Lots of the other condos in the building are used as live work lofts. Some of your neighbors will be owners of Yoga studios, Therapists offices, Architecture firm, electrician, and Non Prophets. This community has a quiet and calm setting with easy access to the freeway. Very friendly and productive feeling to this building. This units parking space is right by the back entrance in the secured parking area making loading and unloading very easy. Contact us to schedule a private tour</li></ul> |
Property Facts
The following property facts and amenities apply to the entire building. Details for individual condo units may vary and are listed in the unit information above.
| Total Building Size | 84,211 SF | Typical Floor Size | 1,207 SF |
| Property Type | Office (Condo) | Year Built | 1931 |
| Property Subtype | Loft/Creative Space | Lot Size | 1.13 AC |
| Building Class | B | Parking Ratio | 0.83/1,000 SF |
| Floors | 2 | Opportunity Zone |
Yes
|
| Zoning | RM2 - Mix of residential and commercial uses. | ||
| Total Building Size | 84,211 SF |
| Property Type | Office (Condo) |
| Property Subtype | Loft/Creative Space |
| Building Class | B |
| Floors | 2 |
| Typical Floor Size | 1,207 SF |
| Year Built | 1931 |
| Lot Size | 1.13 AC |
| Parking Ratio | 0.83/1,000 SF |
| Opportunity Zone |
Yes |
| Zoning | RM2 - Mix of residential and commercial uses. |
Amenities
- 24 Hour Access
- Atrium
- Bus Line
- Controlled Access
- Courtyard
- Fenced Lot
- Kitchen
- Accent Lighting
- Storage Space
- Common Parts WC Facilities
- DDA Compliant
- High Ceilings
- Open-Plan
- Recessed Lighting
- Air Conditioning
1 1
Very walkable
80/100
Moderately drivable
70/100
Strong public transit
80/100
Moderately bikeable
70/100

1 of 9
Videos
Matterport 3D Exterior
Matterport 3D Tour
Photos
Street View
Street
Map
1 of 1

Presented by
Crh Group Inc.
730 29th St - Calou Lofts
Already a member? Log In
Hmm, there seems to have been an error sending your message. Please try again.
Thanks! Your message was sent.