Your email has been sent.

Sand Lake West Orlando, FL 32819 2,053 - 31,742 SF of Space Available


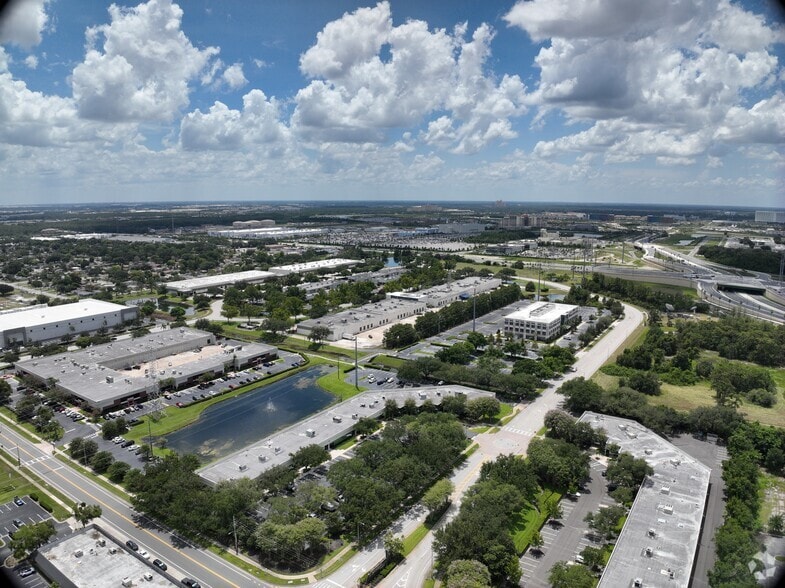
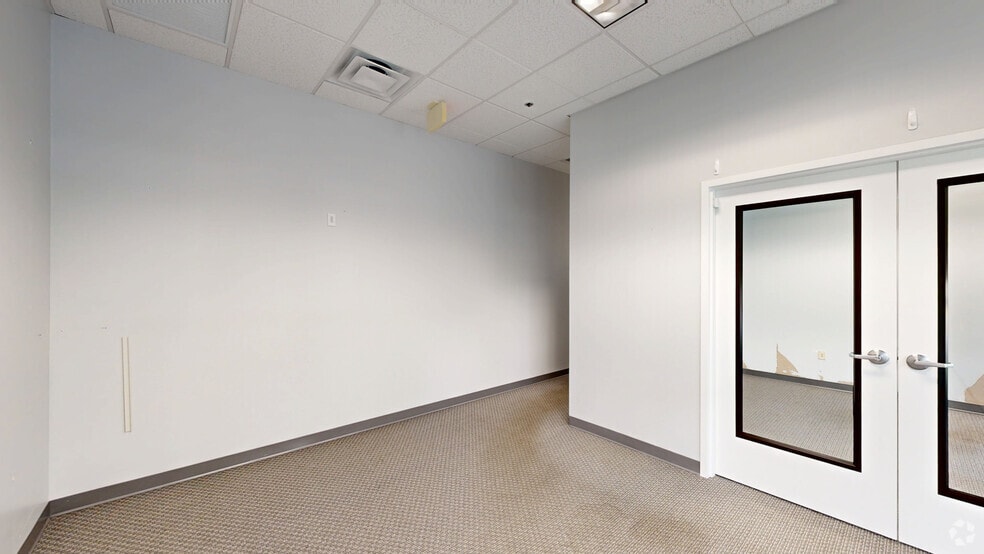
Park Highlights
- Sand Lake West's flexible office, flex, and industrial warehouse suites accommodate a range of business operations with room to grow within the park.
- Grade-level, dock-high, and van-high loading capabilities help streamline receiving, shipping, and day-to-day operations for businesses of all sizes.
- Strategic location near I-4, the Turnpike, Kirkman Road, I-Drive, and Orlando Int'l Airport, provides exceptional regional and national connectivity.
- Individual suite entrances, multiple access points, and abundant parking create a convenient and professional experience for employees and visitors.
- On-site management and engineering teams provide responsive service and operational support to help companies stay focused on business growth.
- Surrounded by more than 100 restaurants, major entertainment destinations including Universal Studios, and a growing local population.
Park Facts
| Total Space Available | 31,742 SF | Park Type | Industrial Park |
| Max. Contiguous | 10,727 SF |
| Total Space Available | 31,742 SF |
| Max. Contiguous | 10,727 SF |
| Park Type | Industrial Park |
All Available Spaces(6)
Display Rental Rate as
- Space
- Size
- Term
- Rental Rate
- Space Use
- Build-Out
- Available
- Lease rate does not include utilities, property expenses or building services
- Fits 25 - 78 People
| Space | Size | Term | Rental Rate | Space Use | Build-Out | Available |
| 1st Floor, Ste 104-106 | 9,744 SF | Negotiable | $26.29 CAD/SF/YR $2.19 CAD/SF/MO $256,134 CAD/YR $21,344 CAD/MO | Office | - | 2026-11-01 |
5422 Carrier Dr - 1st Floor - Ste 104-106
- Space
- Size
- Term
- Rental Rate
- Space Use
- Build-Out
- Available


- Listed rate may not include certain utilities, building services and property expenses
- Can be combined with additional space(s) for up to 10,727 SF of adjacent space


- Listed rate may not include certain utilities, building services and property expenses
- Can be combined with additional space(s) for up to 10,727 SF of adjacent space
| Space | Size | Term | Rental Rate | Space Use | Build-Out | Available |
| 1st Floor - 7313 | 4,671 SF | Negotiable | $35.28 CAD/SF/YR $2.94 CAD/SF/MO $164,788 CAD/YR $13,732 CAD/MO | Flex | - | Now |
| 1st Floor - 7329 | 6,056 SF | Negotiable | $35.28 CAD/SF/YR $2.94 CAD/SF/MO $213,650 CAD/YR $17,804 CAD/MO | Flex | - | Now |
7300-7356 Greenbriar Pky - 1st Floor - 7313
7300-7356 Greenbriar Pky - 1st Floor - 7329
- Space
- Size
- Term
- Rental Rate
- Space Use
- Build-Out
- Available
- Listed rate may not include certain utilities, building services and property expenses
| Space | Size | Term | Rental Rate | Space Use | Build-Out | Available |

| 1st Floor - 7556 | 2,053 SF | Negotiable | $33.90 CAD/SF/YR $2.82 CAD/SF/MO $69,587 CAD/YR $5,799 CAD/MO | Industrial | - | Now |
7500-7829 Municipal Dr - 1st Floor - 7556
- Space
- Size
- Term
- Rental Rate
- Space Use
- Build-Out
- Available


- Listed rate may not include certain utilities, building services and property expenses
- Fits 14 - 45 People
- Listed rate may not include certain utilities, building services and property expenses
- Mostly Open Floor Plan Layout
- Fully Built-Out as Standard Office
- Fits 10 - 30 People
| Space | Size | Term | Rental Rate | Space Use | Build-Out | Available |
| 1st Floor, Ste 7657 | 5,538 SF | Negotiable | $33.90 CAD/SF/YR $2.82 CAD/SF/MO $187,713 CAD/YR $15,643 CAD/MO | Office | - | Now |
| 1st Floor, Ste 7688 | 3,680 SF | Negotiable | $33.90 CAD/SF/YR $2.82 CAD/SF/MO $124,735 CAD/YR $10,395 CAD/MO | Office | Full Build-Out | Now |
7552-7851 Golf Channel Dr - 1st Floor - Ste 7657
7552-7851 Golf Channel Dr - 1st Floor - Ste 7688
5422 Carrier Dr - 1st Floor - Ste 104-106
| Size | 9,744 SF |
| Term | Negotiable |
| Rental Rate | $26.29 CAD/SF/YR |
| Space Use | Office |
| Build-Out | - |
| Available | 2026-11-01 |
- Lease rate does not include utilities, property expenses or building services
- Fits 25 - 78 People
7300-7356 Greenbriar Pky - 1st Floor - 7313
| Size | 4,671 SF |
| Term | Negotiable |
| Rental Rate | $35.28 CAD/SF/YR |
| Space Use | Flex |
| Build-Out | - |
| Available | Now |
- Listed rate may not include certain utilities, building services and property expenses
- Can be combined with additional space(s) for up to 10,727 SF of adjacent space
7300-7356 Greenbriar Pky - 1st Floor - 7329
| Size | 6,056 SF |
| Term | Negotiable |
| Rental Rate | $35.28 CAD/SF/YR |
| Space Use | Flex |
| Build-Out | - |
| Available | Now |
- Listed rate may not include certain utilities, building services and property expenses
- Can be combined with additional space(s) for up to 10,727 SF of adjacent space
7500-7829 Municipal Dr - 1st Floor - 7556
| Size | 2,053 SF |
| Term | Negotiable |
| Rental Rate | $33.90 CAD/SF/YR |
| Space Use | Industrial |
| Build-Out | - |
| Available | Now |
- Listed rate may not include certain utilities, building services and property expenses
7552-7851 Golf Channel Dr - 1st Floor - Ste 7657
| Size | 5,538 SF |
| Term | Negotiable |
| Rental Rate | $33.90 CAD/SF/YR |
| Space Use | Office |
| Build-Out | - |
| Available | Now |
- Listed rate may not include certain utilities, building services and property expenses
- Fits 14 - 45 People
7552-7851 Golf Channel Dr - 1st Floor - Ste 7688
| Size | 3,680 SF |
| Term | Negotiable |
| Rental Rate | $33.90 CAD/SF/YR |
| Space Use | Office |
| Build-Out | Full Build-Out |
| Available | Now |
- Listed rate may not include certain utilities, building services and property expenses
- Fully Built-Out as Standard Office
- Mostly Open Floor Plan Layout
- Fits 10 - 30 People
Matterport 3D Tours
Park Overview
Sand Lake West is one of Orlando's premier business park destinations, offering enterprises a versatile environment that supports efficiency and long-term success. Currently spanning 10 buildings, the park is planned to grow to 12 buildings totaling more than 975,000 square feet of office, flex, and industrial space. Professionally maintained landscaping, scenic ponds and fountains, and prominent monument and building signage create a polished first impression for employees, customers, and visitors. Accommodating a range of business needs, Sand Lake West offers flexible leasing options, including office suites, warehouse space, and hybrid flex configurations. Tenants benefit from individual suite entrances, abundant parking, and on-site management and engineering services for responsive day-to-day support. Functional amenities such as grade-level, dock-high, and van-high loading options, integrated with 100% HVAC environments and suite signage opportunities, provide the infrastructure businesses need to operate efficiently and professionally. The park's strategic Orlando location places tenants just 8 miles from Orlando International Airport (MCO), 2 miles from Florida's Turnpike, and only a mile from Interstate 4, a key arterial, delivering exceptional access throughout Central Florida. Situated just south of International Drive (I-Drive), businesses enjoy proximity to Orlando's leading entertainment, dining, retail, and hospitality destinations, including Universal Orlando, Epic Universe, SeaWorld, Dezerland, and the convention center. More than 100 nearby restaurants and a growing surrounding population further enhance the area's appeal, creating a spirited environment for employees, customers, and business growth. From startups establishing a presence in Orlando to established companies expanding operations, Sand Lake West provides the space options, operational functionality, and strategic location needed to support long-term growth. Contact Foundry Commercial today to schedule a tour and discover how Sand Lake West can support business in the heart of Orlando's most notable commercial corridor.
Park Brochure


About Southwest Orange County
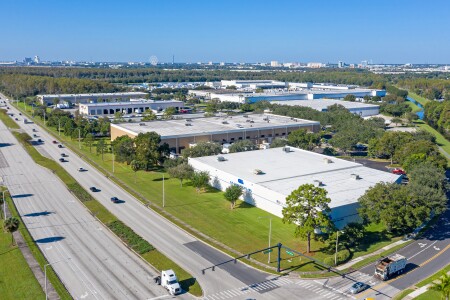


The southwest quadrant of Orange County stretches from downtown Orlando to Lake Buena Vista and includes all 11 miles of International Drive, or the Tourist Corridor. The area is bisected by Interstate 4, which runs west to Tampa and northeast to Daytona Beach, where it meets with the major north/south connector, Interstate 95.
Southwest Orange County is serviced by nearly every major roadway in Orlando, including state highways 528 and 417, in addition to the Florida Turnpike. The easternmost parts of the neighborhood are fewer than 10 miles from Orlando International Airport and the CSX Intermodal Terminal.
Tenants of flexible space benefit from the prime location at a discounted rate to traditional office space. Some key local flexible space tenants include those in the defense industry like Cubic Corporation and Lockheed Martin.
As one of the fastest-growing metropolitan areas in the U.S., Orlando has a large and growing population. Windermere, arguably Orlando’s most affluent neighborhood, is in Southwest Orange County, which is also in close proximity to other fast-growing Orange County suburbs like Lake Nona and Southchase/Meadow Woods.
Demographics
Regional Accessibility
Nearby Amenities
Restaurants |
|||
|---|---|---|---|
| Big Apple Deli | Deli | $ | 6 min walk |
| Pizza Xtreme | Pizza | $ | 6 min walk |
| Kingdom Acai | Juices | $$$ | 10 min walk |
| Dunkin' | Cafe | - | 10 min walk |
| Thai Silk Restaurant | Thai | $$ | 12 min walk |
| Sharky & Jack's Bar & Grill | Grill | $$ | 14 min walk |
Retail |
||
|---|---|---|
| Allstate | Insurance | 4 min walk |
| Sportrx Pharmacy | Drug Store | 5 min walk |
| 7-Eleven | Convenience Market | 6 min walk |
| CrossFit | Fitness | 9 min walk |
| Bass Pro Shops | Sporting Goods | 10 min walk |
| United States Postal Service | Other Services | 14 min walk |
Hotels |
|
|---|---|
| Hampton by Hilton |
169 rooms
2 min drive
|
| Four Points by Sheraton |
303 rooms
3 min drive
|
| Spark by Hilton |
170 rooms
3 min drive
|
| Loews |
2,050 rooms
6 min drive
|
| Drury Inn & Suites |
238 rooms
6 min drive
|
| Hilton |
1,424 rooms
10 min drive
|
Leasing Team
Leasing Team

Kevin Will, Vice President

Alex Rosario, Partner, North Florida Market Leader
About the Owner
Other Properties in the SENTINEL REAL ESTATE CORPORATION Portfolio



Presented by
Sand Lake West | Orlando, FL 32819
Hmm, there seems to have been an error sending your message. Please try again.
Thanks! Your message was sent.