Your email has been sent.

Lighton Plaza Overland Park, KS 66210 777 - 124,347 SF of Office Space Available

Park Highlights
- Amenity laden, three-building office campus boasting an on-site deli, fitness center, free conference room, and lush outdoor pavilion.
- Lighton Plaza offers customizable office spaces perfect for businesses of all sizes with small suites up to full floors available.
- Amenities abound with Marriott Kansas City and College Metcalf Plaza next door and within ten minutes of retail destinations like Oak Park Mall.
- Commute with ease with ample parking and immediate access to I-435 and main thoroughfares College Blvd and Metcalf Ave.
Park Facts
All Available Spaces(17)
Display Rental Rate as
- Space
- Size
- Term
- Rental Rate
- Space Use
- Build-Out
- Available
- Rate includes utilities, building services and property expenses
- Finished Ceilings: 10’
- Rate includes utilities, building services and property expenses
- Finished Ceilings: 9’
| Space | Size | Term | Rental Rate | Space Use | Build-Out | Available |
| 1st Floor, Ste 110 | 1,227 SF | 5-10 Years | $44.28 CAD/SF/YR $3.69 CAD/SF/MO $54,326 CAD/YR $4,527 CAD/MO | Office | - | Now |
| 6th Floor, Ste 635 | 2,629 SF | 5-10 Years | $44.28 CAD/SF/YR $3.69 CAD/SF/MO $116,400 CAD/YR $9,700 CAD/MO | Office | - | Now |
7400 College Blvd - 1st Floor - Ste 110
7400 College Blvd - 6th Floor - Ste 635
- Space
- Size
- Term
- Rental Rate
- Space Use
- Build-Out
- Available
- Rate includes utilities, building services and property expenses
- Mostly Open Floor Plan Layout
- Partially Built-Out as Standard Office
- Rate includes utilities, building services and property expenses
- Can be combined with additional space(s) for up to 16,442 SF of adjacent space
- Finished Ceilings: 9’
- Rate includes utilities, building services and property expenses
- Mostly Open Floor Plan Layout
- 1 Conference Room
- Can be combined with additional space(s) for up to 16,442 SF of adjacent space
- Fully Built-Out as Standard Office
- 4 Private Offices
- Space is in Excellent Condition
- Rate includes utilities, building services and property expenses
- Mostly Open Floor Plan Layout
- Can be combined with additional space(s) for up to 16,442 SF of adjacent space
- Fully Built-Out as Standard Office
- Finished Ceilings: 9’
- Rate includes utilities, building services and property expenses
- Mostly Open Floor Plan Layout
- Fully Built-Out as Standard Office
- Finished Ceilings: 9’
- Rate includes utilities, building services and property expenses
- Mostly Open Floor Plan Layout
- Fully Built-Out as Standard Office
- Finished Ceilings: 9’
| Space | Size | Term | Rental Rate | Space Use | Build-Out | Available |
| 1st Floor, Ste 180 | 1,391 SF | 5-10 Years | $44.28 CAD/SF/YR $3.69 CAD/SF/MO $61,587 CAD/YR $5,132 CAD/MO | Office | Partial Build-Out | Now |
| 2nd Floor, Ste 200 | 9,428 SF | 5-10 Years | $44.28 CAD/SF/YR $3.69 CAD/SF/MO $417,427 CAD/YR $34,786 CAD/MO | Office | - | 2027-03-01 |
| 2nd Floor, Ste 215 | 3,235 SF | 5-10 Years | $44.28 CAD/SF/YR $3.69 CAD/SF/MO $143,230 CAD/YR $11,936 CAD/MO | Office | Full Build-Out | Now |
| 2nd Floor, Ste 260 | 3,779 SF | 5-10 Years | $44.28 CAD/SF/YR $3.69 CAD/SF/MO $167,316 CAD/YR $13,943 CAD/MO | Office | Full Build-Out | Now |
| 3rd Floor, Ste 310 | 1,300 SF | 5-10 Years | $44.28 CAD/SF/YR $3.69 CAD/SF/MO $57,558 CAD/YR $4,796 CAD/MO | Office | Full Build-Out | Now |
| 4th Floor, Ste 425 | 2,076 SF | 5-10 Years | $44.28 CAD/SF/YR $3.69 CAD/SF/MO $91,915 CAD/YR $7,660 CAD/MO | Office | Full Build-Out | Now |
7300 College Blvd - 1st Floor - Ste 180
7300 College Blvd - 2nd Floor - Ste 200
7300 College Blvd - 2nd Floor - Ste 215
7300 College Blvd - 2nd Floor - Ste 260
7300 College Blvd - 3rd Floor - Ste 310
7300 College Blvd - 4th Floor - Ste 425
- Space
- Size
- Term
- Rental Rate
- Space Use
- Build-Out
- Available
- Rate includes utilities, building services and property expenses
- Mostly Open Floor Plan Layout
- Can be combined with additional space(s) for up to 42,921 SF of adjacent space
- Fully Built-Out as Standard Office
- Finished Ceilings: 10’
- Rate includes utilities, building services and property expenses
- Finished Ceilings: 9’
- Rate includes utilities, building services and property expenses
- Office intensive layout
- Finished Ceilings: 9’
- Fully Built-Out as Standard Office
- 4 Workstations
- Can be combined with additional space(s) for up to 42,921 SF of adjacent space
- Rate includes utilities, building services and property expenses
- Mostly Open Floor Plan Layout
- Fully Built-Out as Standard Office
- Finished Ceilings: 9’
- Rate includes utilities, building services and property expenses
- 3 Private Offices
- Finished Ceilings: 9’
- Partially Built-Out as Standard Office
- 1 Conference Room
- Rate includes utilities, building services and property expenses
- Rate includes utilities, building services and property expenses
- Rate includes utilities, building services and property expenses
- Mostly Open Floor Plan Layout
- Fully Built-Out as Standard Office
- Finished Ceilings: 9’
- Rate includes utilities, building services and property expenses
- Mostly Open Floor Plan Layout
- Fully Built-Out as Standard Office
- Finished Ceilings: 9’
| Space | Size | Term | Rental Rate | Space Use | Build-Out | Available |
| 2nd Floor, Ste 200 | 16,221-35,362 SF | 5-10 Years | $44.28 CAD/SF/YR $3.69 CAD/SF/MO $1,565,660 CAD/YR $130,472 CAD/MO | Office | Full Build-Out | Now |
| 3rd Floor, Ste 300 | 11,582-35,362 SF | 5-10 Years | $44.28 CAD/SF/YR $3.69 CAD/SF/MO $1,565,660 CAD/YR $130,472 CAD/MO | Office | - | 2027-03-01 |
| 3rd Floor, Ste 350 | 7,559 SF | 5-10 Years | $44.28 CAD/SF/YR $3.69 CAD/SF/MO $334,676 CAD/YR $27,890 CAD/MO | Office | Full Build-Out | Now |
| 6th Floor, Ste 650 | 3,108-4,928 SF | 5-10 Years | $44.28 CAD/SF/YR $3.69 CAD/SF/MO $218,188 CAD/YR $18,182 CAD/MO | Office | Full Build-Out | Now |
| 6th Floor, Ste 660 | 1,820-4,928 SF | 5-10 Years | $44.28 CAD/SF/YR $3.69 CAD/SF/MO $218,188 CAD/YR $18,182 CAD/MO | Office | Partial Build-Out | Now |
| 7th Floor, Ste 725 | 3,332-4,109 SF | 5-10 Years | $44.28 CAD/SF/YR $3.69 CAD/SF/MO $181,927 CAD/YR $15,161 CAD/MO | Office | - | Now |
| 7th Floor, Ste 740 | 777 SF | 5-10 Years | $44.28 CAD/SF/YR $3.69 CAD/SF/MO $34,402 CAD/YR $2,867 CAD/MO | Office | - | Now |
| 8th Floor, Ste 850 | 4,924 SF | 5-10 Years | $44.28 CAD/SF/YR $3.69 CAD/SF/MO $218,011 CAD/YR $18,168 CAD/MO | Office | Full Build-Out | Now |
| 11th Floor, Ste 1180 | 1,333 SF | 5-10 Years | $44.28 CAD/SF/YR $3.69 CAD/SF/MO $59,019 CAD/YR $4,918 CAD/MO | Office | Full Build-Out | Now |
7500 College Blvd - 2nd Floor - Ste 200
7500 College Blvd - 3rd Floor - Ste 300
7500 College Blvd - 3rd Floor - Ste 350
7500 College Blvd - 6th Floor - Ste 650
7500 College Blvd - 6th Floor - Ste 660
7500 College Blvd - 7th Floor - Ste 725
7500 College Blvd - 7th Floor - Ste 740
7500 College Blvd - 8th Floor - Ste 850
7500 College Blvd - 11th Floor - Ste 1180
7400 College Blvd - 1st Floor - Ste 110
| Size | 1,227 SF |
| Term | 5-10 Years |
| Rental Rate | $44.28 CAD/SF/YR |
| Space Use | Office |
| Build-Out | - |
| Available | Now |
- Rate includes utilities, building services and property expenses
- Finished Ceilings: 10’
7400 College Blvd - 6th Floor - Ste 635
| Size | 2,629 SF |
| Term | 5-10 Years |
| Rental Rate | $44.28 CAD/SF/YR |
| Space Use | Office |
| Build-Out | - |
| Available | Now |
- Rate includes utilities, building services and property expenses
- Finished Ceilings: 9’
7300 College Blvd - 1st Floor - Ste 180
| Size | 1,391 SF |
| Term | 5-10 Years |
| Rental Rate | $44.28 CAD/SF/YR |
| Space Use | Office |
| Build-Out | Partial Build-Out |
| Available | Now |
- Rate includes utilities, building services and property expenses
- Partially Built-Out as Standard Office
- Mostly Open Floor Plan Layout
7300 College Blvd - 2nd Floor - Ste 200
| Size | 9,428 SF |
| Term | 5-10 Years |
| Rental Rate | $44.28 CAD/SF/YR |
| Space Use | Office |
| Build-Out | - |
| Available | 2027-03-01 |
- Rate includes utilities, building services and property expenses
- Finished Ceilings: 9’
- Can be combined with additional space(s) for up to 16,442 SF of adjacent space
7300 College Blvd - 2nd Floor - Ste 215
| Size | 3,235 SF |
| Term | 5-10 Years |
| Rental Rate | $44.28 CAD/SF/YR |
| Space Use | Office |
| Build-Out | Full Build-Out |
| Available | Now |
- Rate includes utilities, building services and property expenses
- Fully Built-Out as Standard Office
- Mostly Open Floor Plan Layout
- 4 Private Offices
- 1 Conference Room
- Space is in Excellent Condition
- Can be combined with additional space(s) for up to 16,442 SF of adjacent space
7300 College Blvd - 2nd Floor - Ste 260
| Size | 3,779 SF |
| Term | 5-10 Years |
| Rental Rate | $44.28 CAD/SF/YR |
| Space Use | Office |
| Build-Out | Full Build-Out |
| Available | Now |
- Rate includes utilities, building services and property expenses
- Fully Built-Out as Standard Office
- Mostly Open Floor Plan Layout
- Finished Ceilings: 9’
- Can be combined with additional space(s) for up to 16,442 SF of adjacent space
7300 College Blvd - 3rd Floor - Ste 310
| Size | 1,300 SF |
| Term | 5-10 Years |
| Rental Rate | $44.28 CAD/SF/YR |
| Space Use | Office |
| Build-Out | Full Build-Out |
| Available | Now |
- Rate includes utilities, building services and property expenses
- Fully Built-Out as Standard Office
- Mostly Open Floor Plan Layout
- Finished Ceilings: 9’
7300 College Blvd - 4th Floor - Ste 425
| Size | 2,076 SF |
| Term | 5-10 Years |
| Rental Rate | $44.28 CAD/SF/YR |
| Space Use | Office |
| Build-Out | Full Build-Out |
| Available | Now |
- Rate includes utilities, building services and property expenses
- Fully Built-Out as Standard Office
- Mostly Open Floor Plan Layout
- Finished Ceilings: 9’
7500 College Blvd - 2nd Floor - Ste 200
| Size | 16,221-35,362 SF |
| Term | 5-10 Years |
| Rental Rate | $44.28 CAD/SF/YR |
| Space Use | Office |
| Build-Out | Full Build-Out |
| Available | Now |
- Rate includes utilities, building services and property expenses
- Fully Built-Out as Standard Office
- Mostly Open Floor Plan Layout
- Finished Ceilings: 10’
- Can be combined with additional space(s) for up to 42,921 SF of adjacent space
7500 College Blvd - 3rd Floor - Ste 300
| Size | 11,582-35,362 SF |
| Term | 5-10 Years |
| Rental Rate | $44.28 CAD/SF/YR |
| Space Use | Office |
| Build-Out | - |
| Available | 2027-03-01 |
- Rate includes utilities, building services and property expenses
- Finished Ceilings: 9’
7500 College Blvd - 3rd Floor - Ste 350
| Size | 7,559 SF |
| Term | 5-10 Years |
| Rental Rate | $44.28 CAD/SF/YR |
| Space Use | Office |
| Build-Out | Full Build-Out |
| Available | Now |
- Rate includes utilities, building services and property expenses
- Fully Built-Out as Standard Office
- Office intensive layout
- 4 Workstations
- Finished Ceilings: 9’
- Can be combined with additional space(s) for up to 42,921 SF of adjacent space
7500 College Blvd - 6th Floor - Ste 650
| Size | 3,108-4,928 SF |
| Term | 5-10 Years |
| Rental Rate | $44.28 CAD/SF/YR |
| Space Use | Office |
| Build-Out | Full Build-Out |
| Available | Now |
- Rate includes utilities, building services and property expenses
- Fully Built-Out as Standard Office
- Mostly Open Floor Plan Layout
- Finished Ceilings: 9’
7500 College Blvd - 6th Floor - Ste 660
| Size | 1,820-4,928 SF |
| Term | 5-10 Years |
| Rental Rate | $44.28 CAD/SF/YR |
| Space Use | Office |
| Build-Out | Partial Build-Out |
| Available | Now |
- Rate includes utilities, building services and property expenses
- Partially Built-Out as Standard Office
- 3 Private Offices
- 1 Conference Room
- Finished Ceilings: 9’
7500 College Blvd - 7th Floor - Ste 725
| Size | 3,332-4,109 SF |
| Term | 5-10 Years |
| Rental Rate | $44.28 CAD/SF/YR |
| Space Use | Office |
| Build-Out | - |
| Available | Now |
- Rate includes utilities, building services and property expenses
7500 College Blvd - 7th Floor - Ste 740
| Size | 777 SF |
| Term | 5-10 Years |
| Rental Rate | $44.28 CAD/SF/YR |
| Space Use | Office |
| Build-Out | - |
| Available | Now |
- Rate includes utilities, building services and property expenses
7500 College Blvd - 8th Floor - Ste 850
| Size | 4,924 SF |
| Term | 5-10 Years |
| Rental Rate | $44.28 CAD/SF/YR |
| Space Use | Office |
| Build-Out | Full Build-Out |
| Available | Now |
- Rate includes utilities, building services and property expenses
- Fully Built-Out as Standard Office
- Mostly Open Floor Plan Layout
- Finished Ceilings: 9’
7500 College Blvd - 11th Floor - Ste 1180
| Size | 1,333 SF |
| Term | 5-10 Years |
| Rental Rate | $44.28 CAD/SF/YR |
| Space Use | Office |
| Build-Out | Full Build-Out |
| Available | Now |
- Rate includes utilities, building services and property expenses
- Fully Built-Out as Standard Office
- Mostly Open Floor Plan Layout
- Finished Ceilings: 9’
Matterport 3D Tours
Select Tenants at This Property
- Floor
- Tenant Name
- Industry
- 3rd
- Air Force
- Public Administration
- 12th
- Burns & Wilcox
- Finance and Insurance
- 4th
- Cisco Systems
- Manufacturing
- Multiple
- Edward Jones
- Finance and Insurance
- 9th
- JLL
- Real Estate
- 8th
- New York Life Insurance Company
- Finance and Insurance
- 5th
- Regus
- Real Estate
- Multiple
- Wells Fargo Bank
- Finance and Insurance
Park Overview
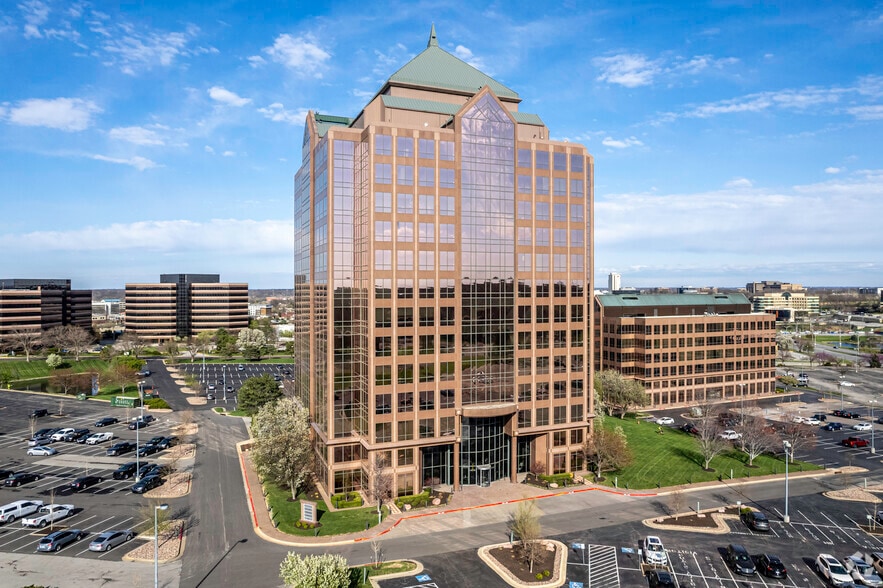
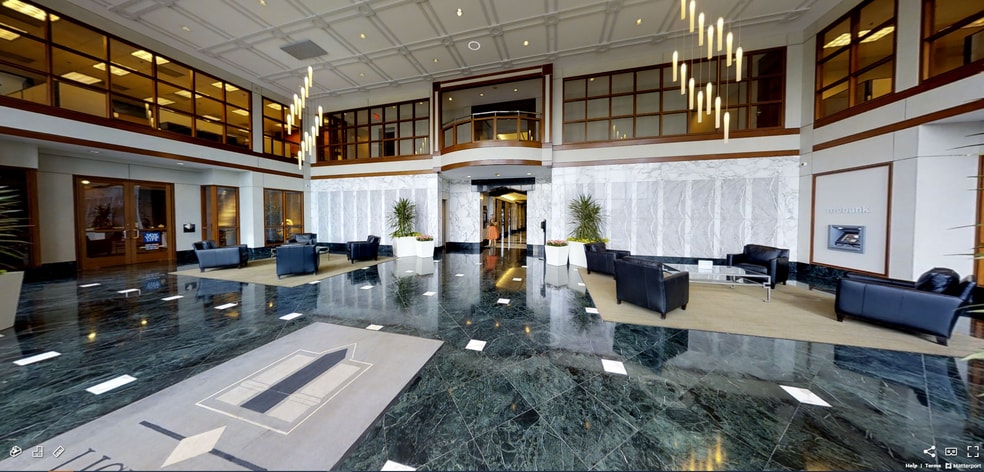
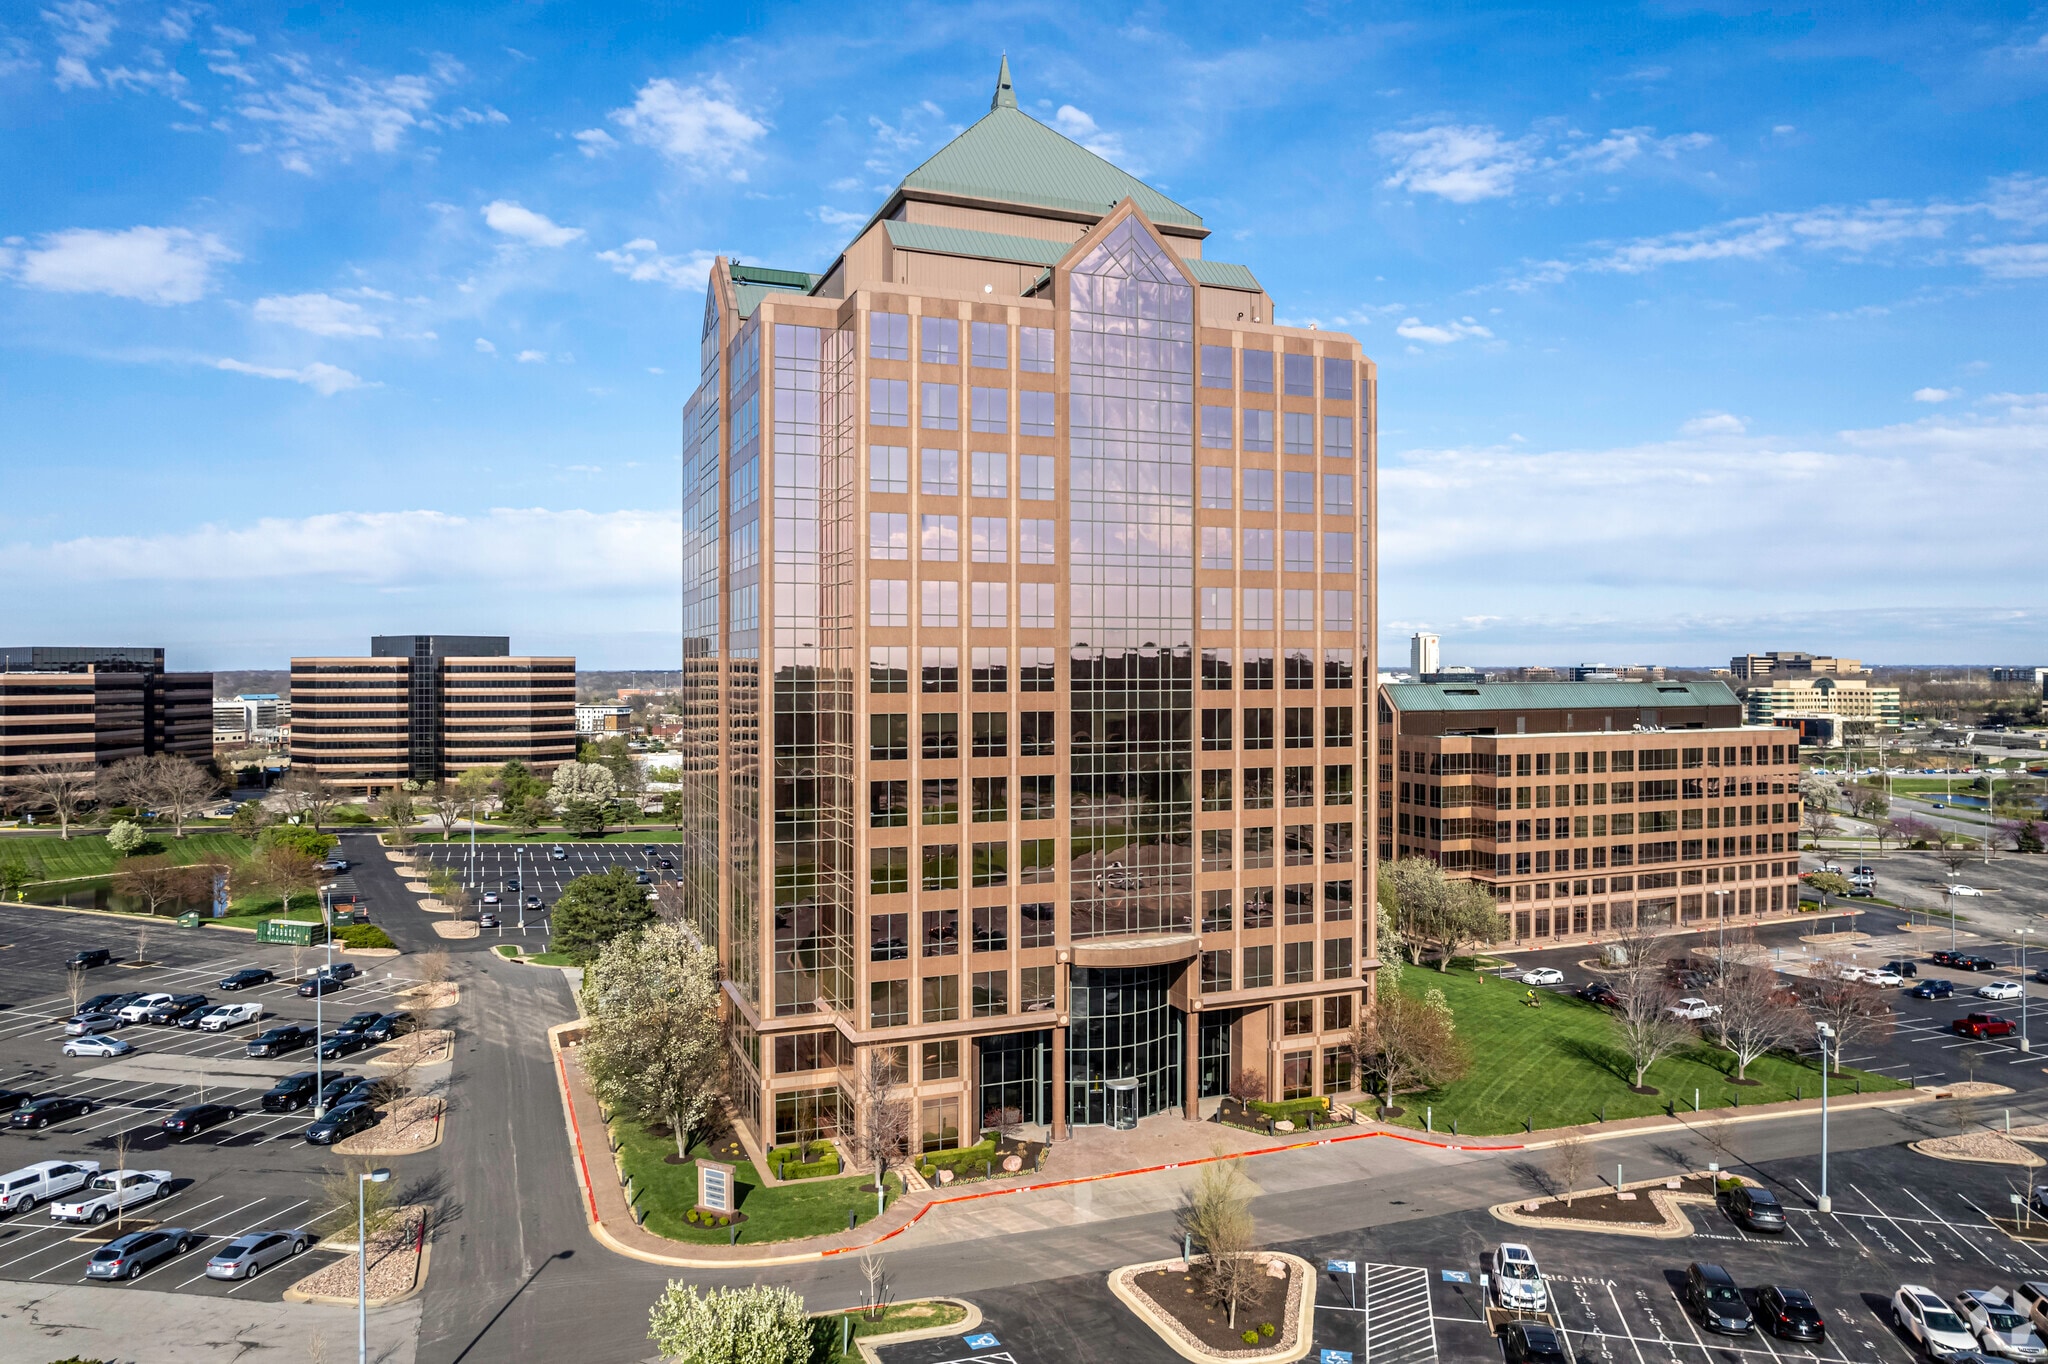
Lighton Plaza is a world-class three-building office campus located in the Executive Hills neighborhood of Overland Park, Kansas. The striking office towers are wrapped in reflective glass and situated on beautifully landscaped grounds with ponds, fountains, and outdoor seating areas. Each building boasts a grand two-story lobby with floor-to-ceiling windows, warm wood accents, modern finishes, and secure keycard access. The amenity-rich campus features a state-of-the-art fitness center, a full-service deli, a conference facility, and on-site management and leasing team. Lighton Plaza is strategically located adjacent to the on- and off-ramps for Interstate 435 and features ample on-site parking offering an effortless commute. Neighboring the office park is Marriott Kansas City and College Metcalf Plaza with Panera Bread, Applebee's Grill + Bar, and FedEx Office Print and Ship Center. Situated about ten miles southwest of Kansas City, Overland Park is a dynamic suburb brimming with vibrant amenities in a laidback locale. Located one block west of the College Boulevard and Metcalf Avenue intersection, Lighton Plaza has direct access to the main arteries linking commerce, retail, entertainment, and premier residential neighborhoods.
- Conferencing Facility
- Property Manager on Site
- Restaurant
- Security System
- Car Charging Station


Sustainability

Sustainability
LEED Certification Developed by the U.S. Green Building Council (USGBC), the Leadership in Energy and Environmental Design (LEED) is a green building certification program focused on the design, construction, operation, and maintenance of green buildings, homes, and neighborhoods, which aims to help building owners and operators be environmentally responsible and use resources efficiently. LEED certification is a globally recognized symbol of sustainability achievement and leadership. To achieve LEED certification, a project earns points by adhering to prerequisites and credits that address carbon, energy, water, waste, transportation, materials, health and indoor environmental quality. Projects go through a verification and review process and are awarded points that correspond to a level of LEED certification: Platinum (80+ points) Gold (60-79 points) Silver (50-59 points) Certified (40-49 points)



Presented by
Lighton Plaza | Overland Park, KS 66210
Hmm, there seems to have been an error sending your message. Please try again.
Thanks! Your message was sent.