Your email has been sent.

7307 W Boston St 5,205 SF of Industrial Space Available in Chandler, AZ 85226
Highlights
- Convenient access to both Interstate 10 and Loop 202 for excellent transportation connectivity.
- 600-amp, 120/280V three-phase power suitable for various industrial applications.
- Ownership open to remodeling to meet tenant requirements and design preferences.
- 16-foot clear height providing storage and operational flexibility.
- Combination of warehouse space with three offices, two restrooms, and a conference room.
- Located in a well-established business park near major employers and retail services.
Features
All Available Space(1)
Display Rental Rate as
- Space
- Size
- Term
- Rental Rate
- Space Use
- Build-Out
- Available
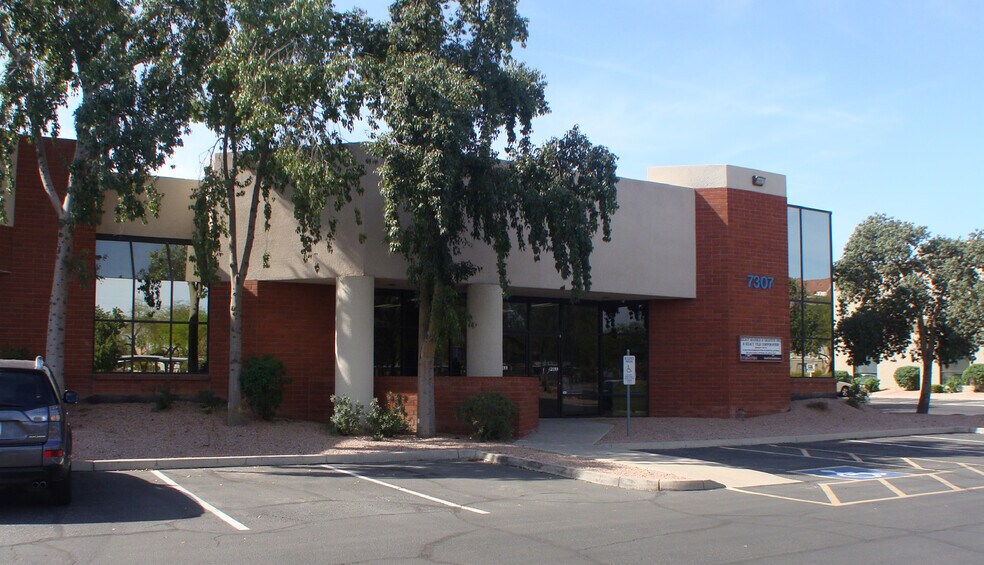
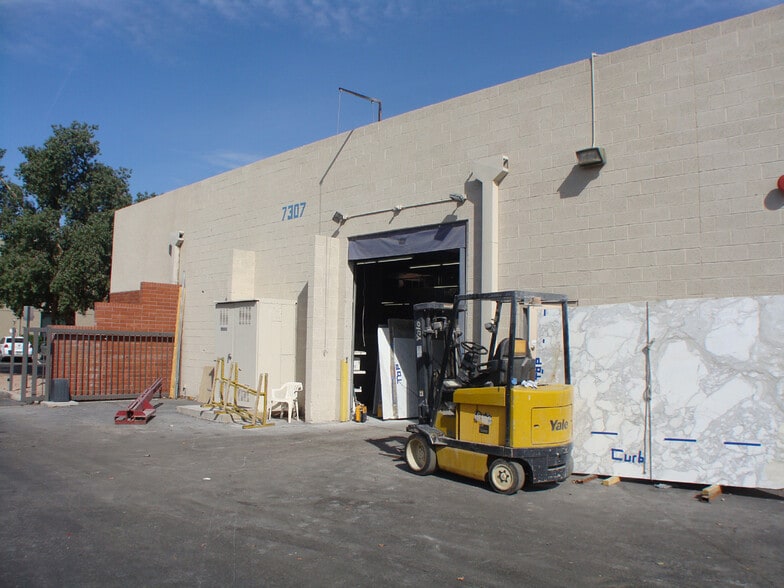
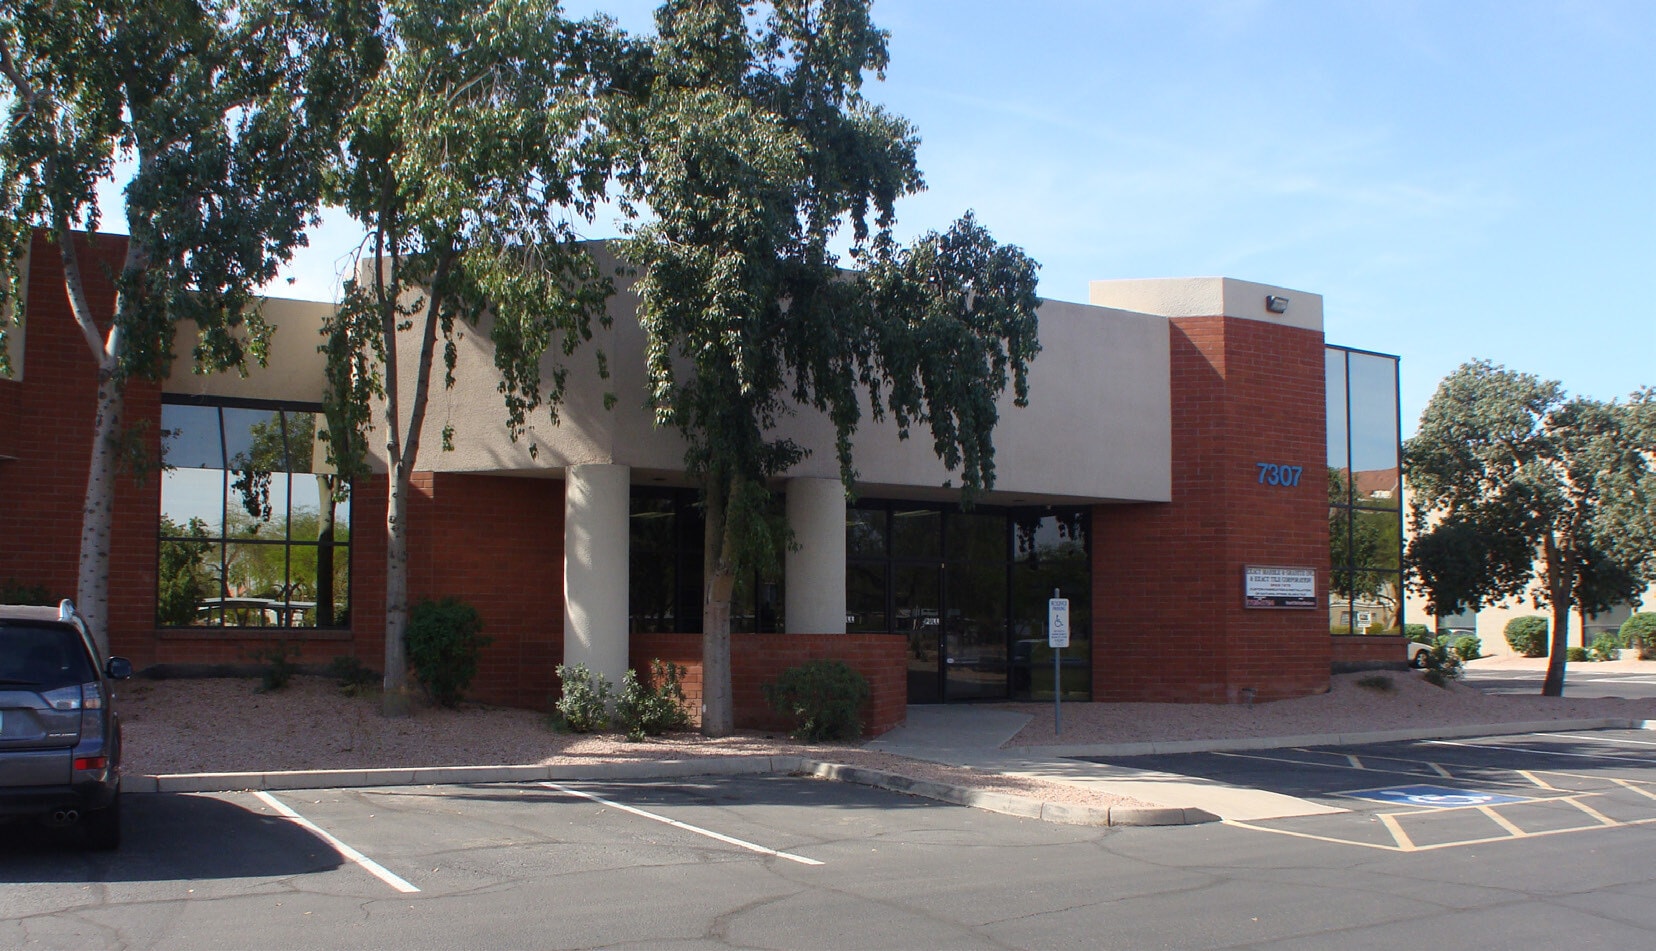
This ±5,205 SF industrial building offers highly functional space with a combination of office and warehouse areas in a prime Chandler location. Situated within minutes of Interstate 10 and Loop 202, the property provides outstanding regional connectivity for distribution, logistics, or light manufacturing users. Featuring a clear height of 16 feet, the building supports efficient storage and operational flexibility, while its power capacity of 600 amps with 120/280V three-phase service accommodates a range of industrial needs. The interior includes three private offices, two restrooms, and a dedicated conference room, creating a balanced environment for administrative and production activities. Exterior access and loading are facilitated by the rear service area with an overhead door suitable for warehouse functionality. Ownership is willing to remodel, allowing tenants to tailor the space to meet operational or branding requirements. The surrounding area is anchored by established businesses and distribution centers, with close proximity to major arterials and retail amenities. This accessible location positions businesses to serve customers and markets efficiently across the Phoenix metro region.
- Listed rate may not include certain utilities, building services and property expenses
- Private Restrooms
- 1 Drive Bay
| Space | Size | Term | Rental Rate | Space Use | Build-Out | Available |
| 1st Floor | 5,205 SF | Negotiable | $25.32 CAD/SF/YR $2.11 CAD/SF/MO $131,797 CAD/YR $10,983 CAD/MO | Industrial | Partial Build-Out | Now |
1st Floor
| Size |
| 5,205 SF |
| Term |
| Negotiable |
| Rental Rate |
| $25.32 CAD/SF/YR $2.11 CAD/SF/MO $131,797 CAD/YR $10,983 CAD/MO |
| Space Use |
| Industrial |
| Build-Out |
| Partial Build-Out |
| Available |
| Now |
1st Floor
| Size | 5,205 SF |
| Term | Negotiable |
| Rental Rate | $25.32 CAD/SF/YR |
| Space Use | Industrial |
| Build-Out | Partial Build-Out |
| Available | Now |
This ±5,205 SF industrial building offers highly functional space with a combination of office and warehouse areas in a prime Chandler location. Situated within minutes of Interstate 10 and Loop 202, the property provides outstanding regional connectivity for distribution, logistics, or light manufacturing users. Featuring a clear height of 16 feet, the building supports efficient storage and operational flexibility, while its power capacity of 600 amps with 120/280V three-phase service accommodates a range of industrial needs. The interior includes three private offices, two restrooms, and a dedicated conference room, creating a balanced environment for administrative and production activities. Exterior access and loading are facilitated by the rear service area with an overhead door suitable for warehouse functionality. Ownership is willing to remodel, allowing tenants to tailor the space to meet operational or branding requirements. The surrounding area is anchored by established businesses and distribution centers, with close proximity to major arterials and retail amenities. This accessible location positions businesses to serve customers and markets efficiently across the Phoenix metro region.
- Listed rate may not include certain utilities, building services and property expenses
- 1 Drive Bay
- Private Restrooms
Property Overview
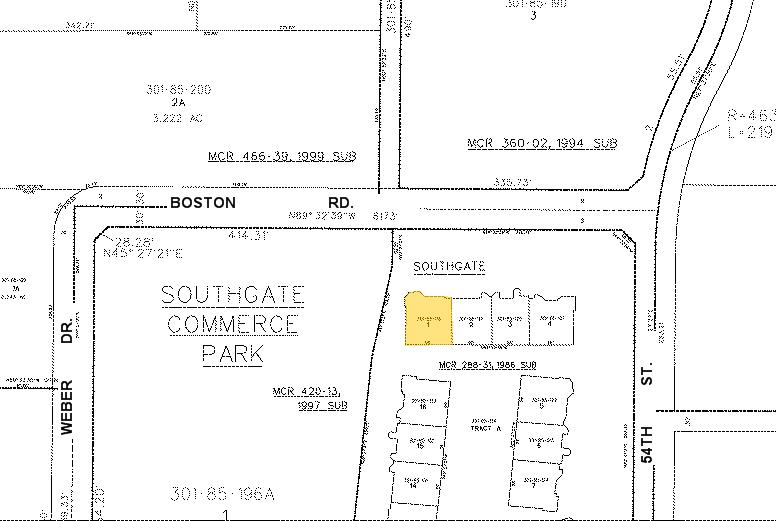
The property is located on West Boston Street in Chandler, Arizona, near the intersection of Interstate 10 and Loop 202. The site is within a developed industrial and commercial corridor with convenient access to regional highway systems. Surrounding uses include distribution centers, corporate facilities, and retail amenities.
Warehouse Facility Facts



Presented by
7307 W Boston St
Hmm, there seems to have been an error sending your message. Please try again.
Thanks! Your message was sent.