Your email has been sent.
731-751 Rue De Saint-Romuald 24,000 SF 100% Leased Industrial Building Lévis, QC G6W 5M6 $6,000,000 CAD ($250 CAD/SF)
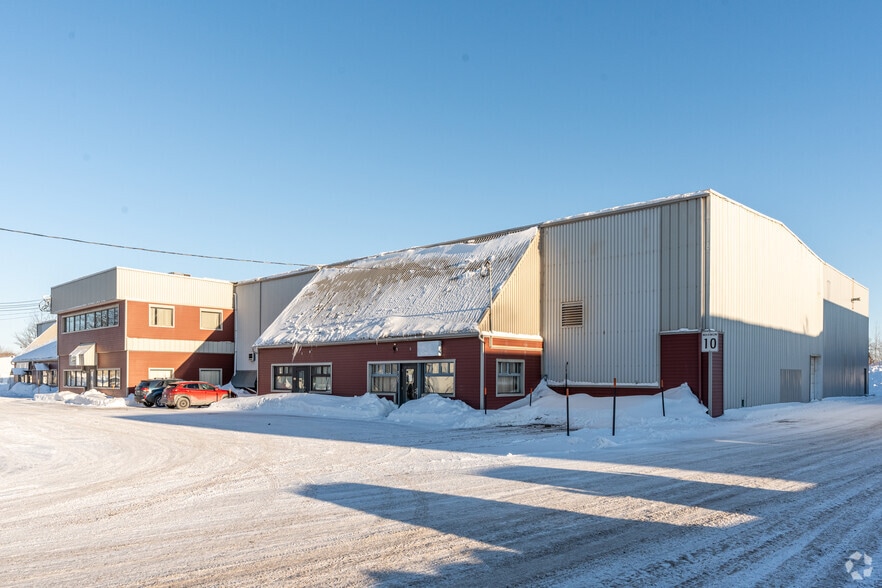
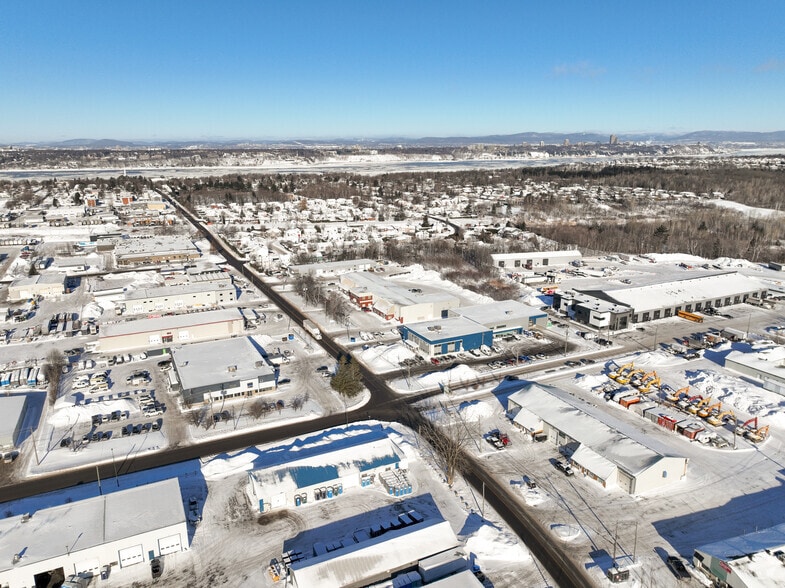
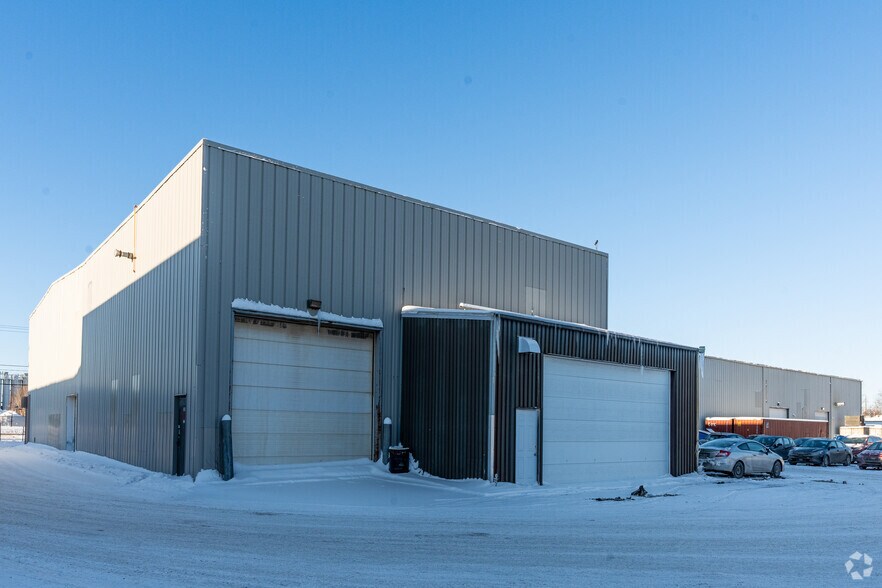
Investment Highlights
- Easy access to Highway 20
- Divided into 4 distinct units that can be made contiguous
- Rear lot available for expansion
- Clear height of 28 feet
- Overhead crane and garage door
Executive Summary
Property Facts
| Price | $6,000,000 CAD | Rentable Building Area | 24,000 SF |
| Price Per SF | $250 CAD | No. Stories | 2 |
| Sale Type | Investment | Year Built | 1983 |
| Property Type | Industrial | Parking Ratio | 2.29/1,000 SF |
| Property Subtype | Manufacturing | Clear Ceiling Height | 28’ |
| Building Class | C | No. Drive In / Grade-Level Doors | 6 |
| Lot Size | 2.30 AC | ||
| Zoning | Industriel , commercial - Industrial | ||
| Price | $6,000,000 CAD |
| Price Per SF | $250 CAD |
| Sale Type | Investment |
| Property Type | Industrial |
| Property Subtype | Manufacturing |
| Building Class | C |
| Lot Size | 2.30 AC |
| Rentable Building Area | 24,000 SF |
| No. Stories | 2 |
| Year Built | 1983 |
| Parking Ratio | 2.29/1,000 SF |
| Clear Ceiling Height | 28’ |
| No. Drive In / Grade-Level Doors | 6 |
| Zoning | Industriel , commercial - Industrial |
Amenities
- Storage Space
Space Availability
- Space
- Size
- Space Use
- Build-Out
- Available
24,000 sq. ft. industrial building with furnished offices. Quick access to Highway 20. 28-foot clearance. Large electrical capacity. Available space 3,500 sq. ft., door on the ground. (Possibility of surface area up to 16,984 sq. ft.)
24,000 sq. ft. industrial building with furnished offices. Quick access to Highway 20. 28-foot clearance. Large electrical capacity. Available space 3,500 sq. ft., door on the ground. (Possibility of surface area up to 16,984 sq. ft.)
| Space | Size | Space Use | Build-Out | Available |
| 1st Fl - 745 | 12,000 SF | Industrial | Full Build-Out | 30 Days |
| 2nd Floor | 12,000 SF | Industrial | Full Build-Out | 30 Days |
1st Fl - 745
| Size |
| 12,000 SF |
| Space Use |
| Industrial |
| Build-Out |
| Full Build-Out |
| Available |
| 30 Days |
2nd Floor
| Size |
| 12,000 SF |
| Space Use |
| Industrial |
| Build-Out |
| Full Build-Out |
| Available |
| 30 Days |
1st Fl - 745
| Size | 12,000 SF |
| Space Use | Industrial |
| Build-Out | Full Build-Out |
| Available | 30 Days |
24,000 sq. ft. industrial building with furnished offices. Quick access to Highway 20. 28-foot clearance. Large electrical capacity. Available space 3,500 sq. ft., door on the ground. (Possibility of surface area up to 16,984 sq. ft.)
2nd Floor
| Size | 12,000 SF |
| Space Use | Industrial |
| Build-Out | Full Build-Out |
| Available | 30 Days |
24,000 sq. ft. industrial building with furnished offices. Quick access to Highway 20. 28-foot clearance. Large electrical capacity. Available space 3,500 sq. ft., door on the ground. (Possibility of surface area up to 16,984 sq. ft.)


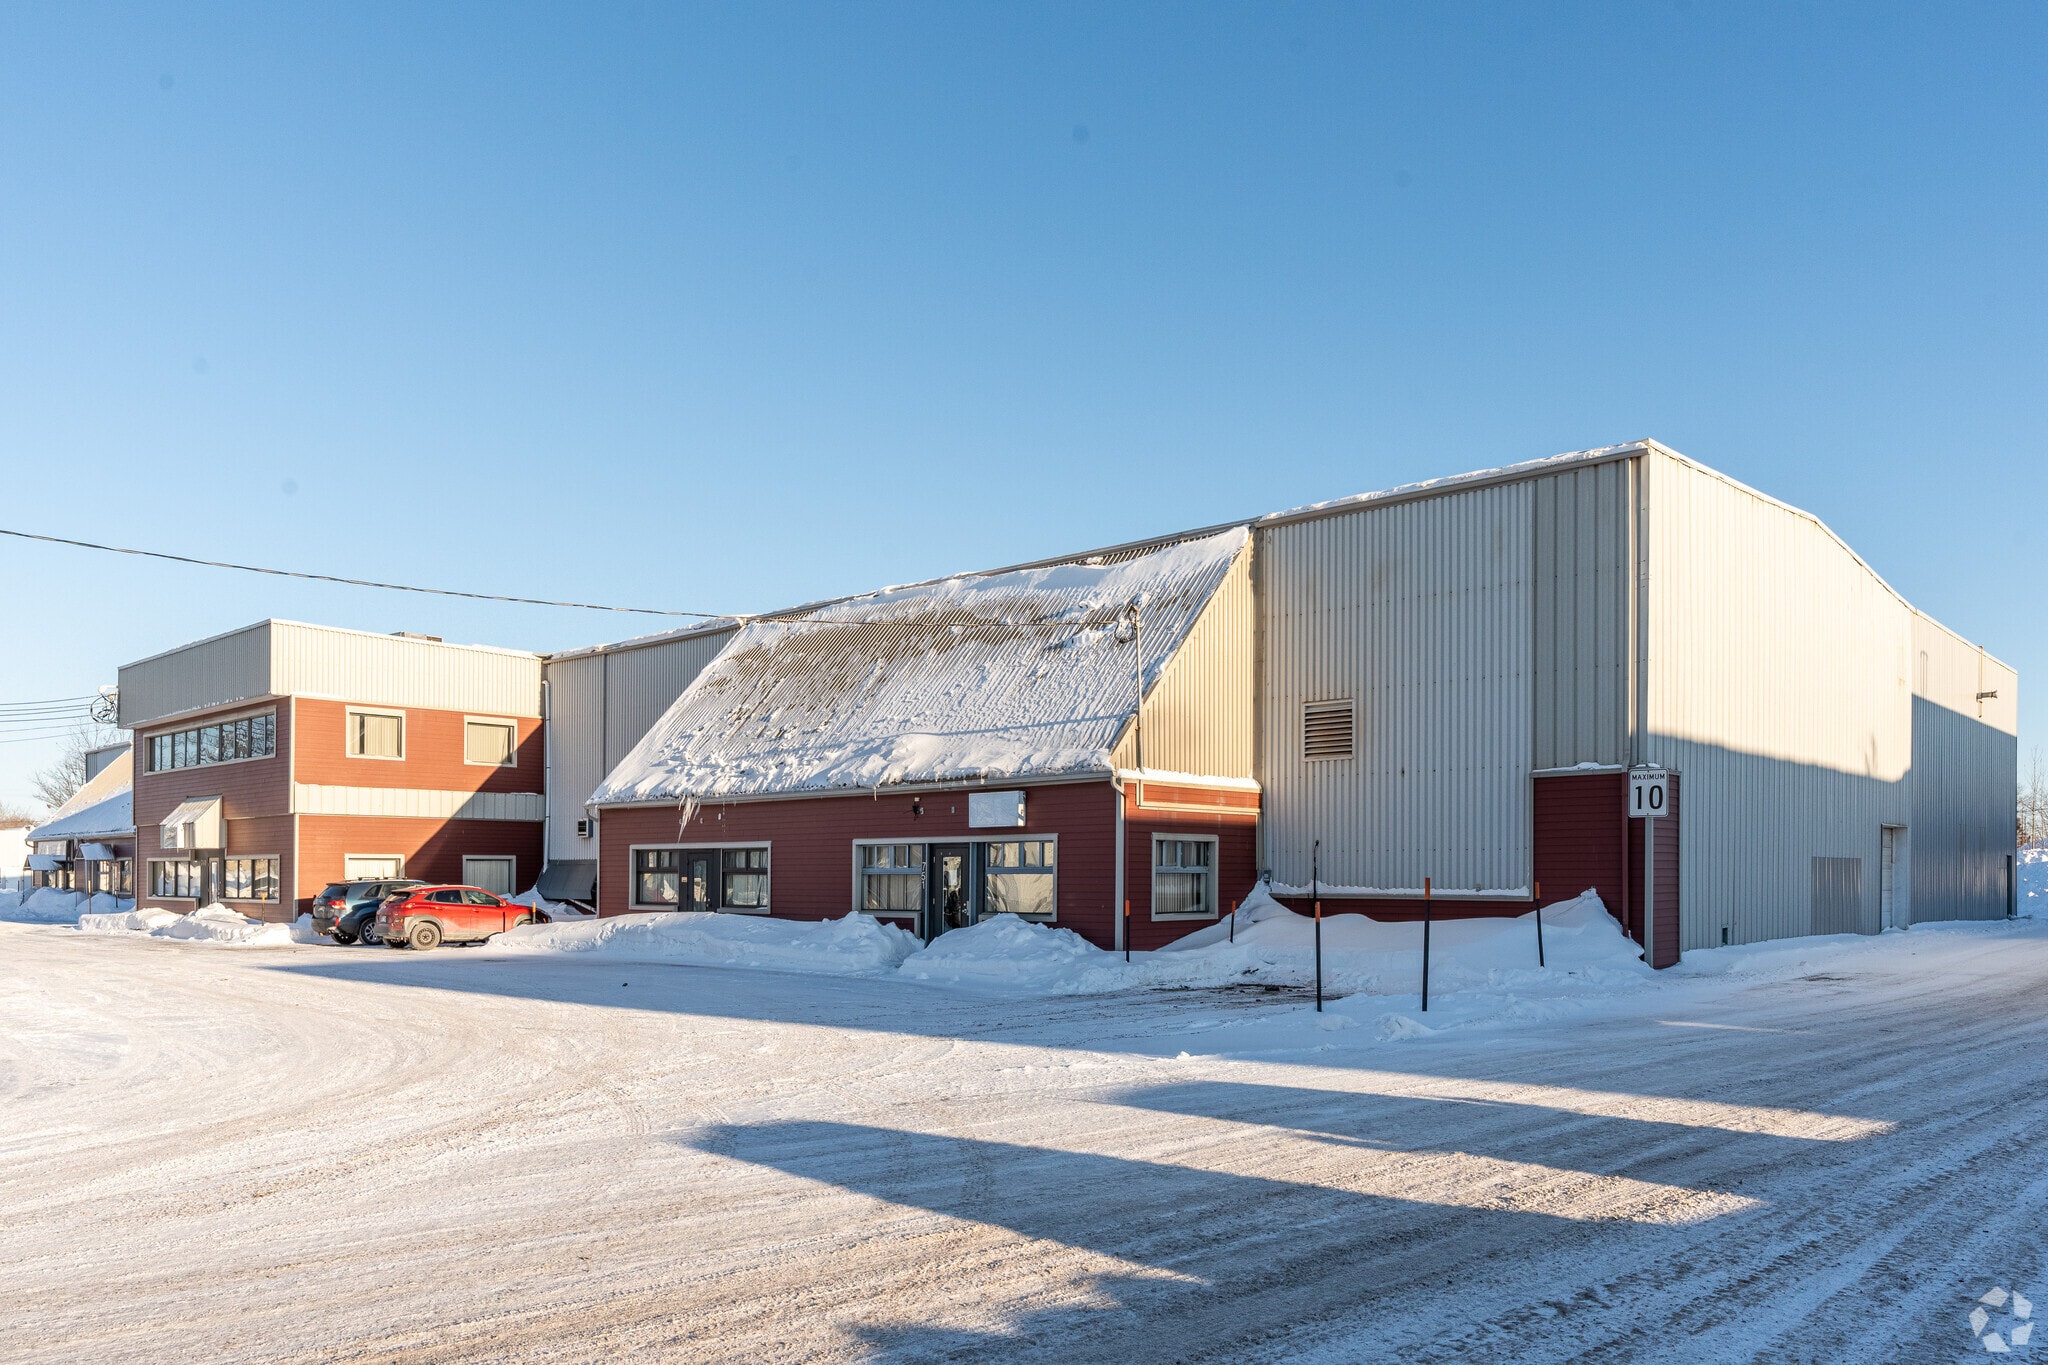

Presented by

731-751 Rue De Saint-Romuald
Hmm, there seems to have been an error sending your message. Please try again.
Thanks! Your message was sent.