Your email has been sent.
7316 250th Ave 1,500 SF of Flex Space Available in Salem, WI 53168
All Available Space(1)
Display Rental Rate as
- Space
- Size
- Term
- Rental Rate
- Space Use
- Build-Out
- Available
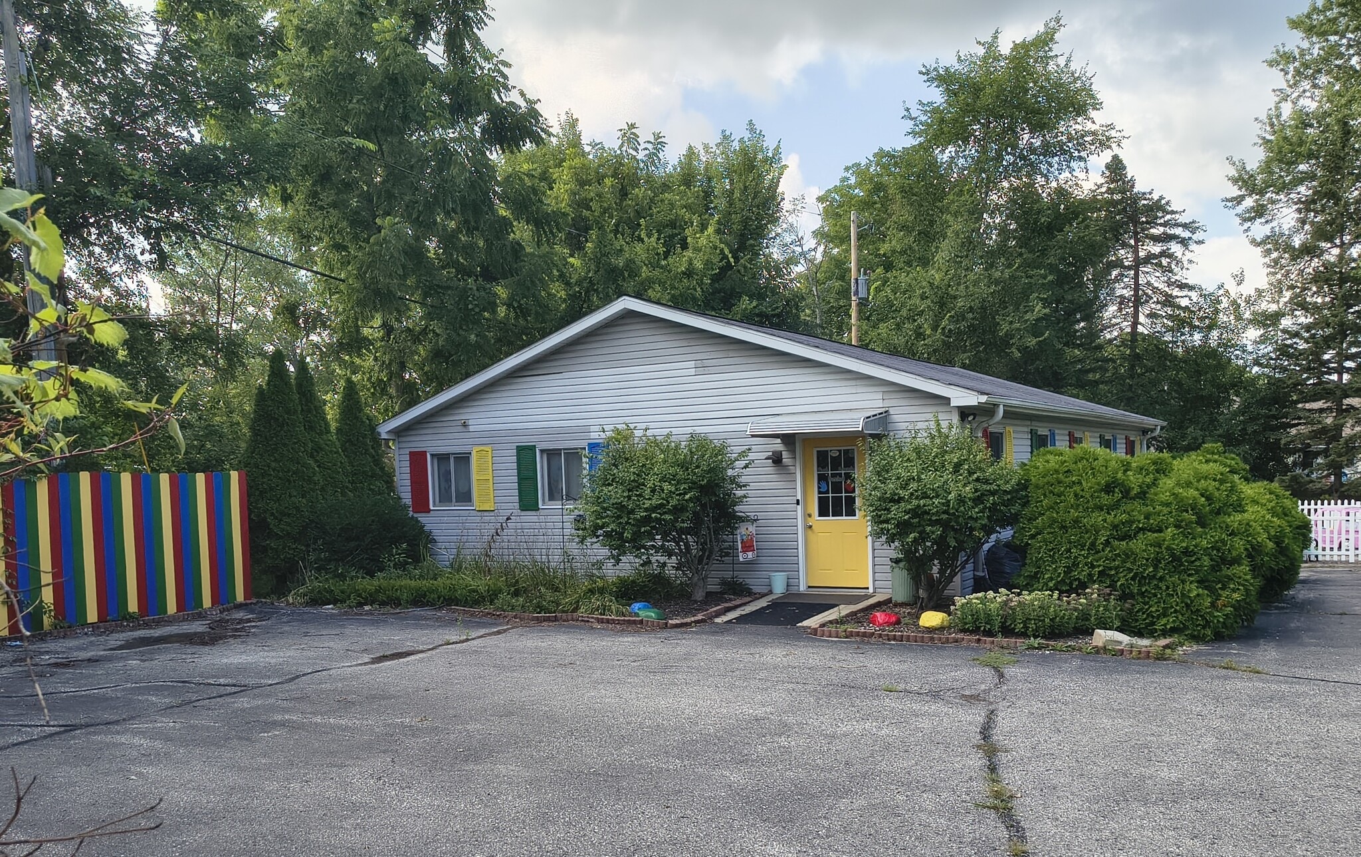


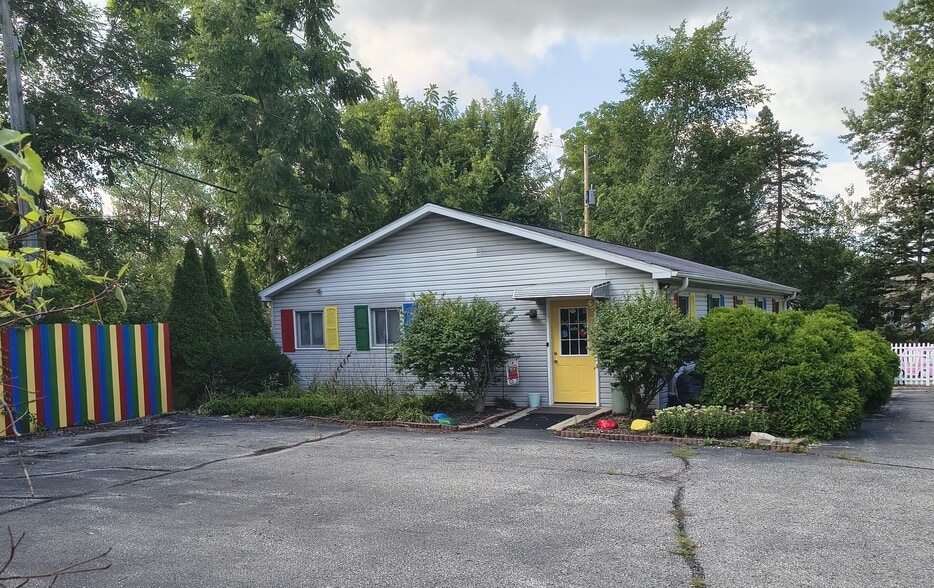
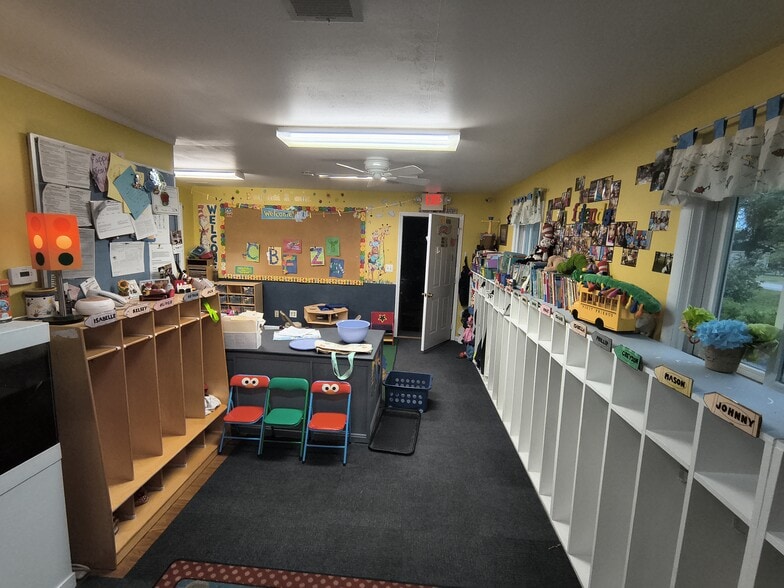
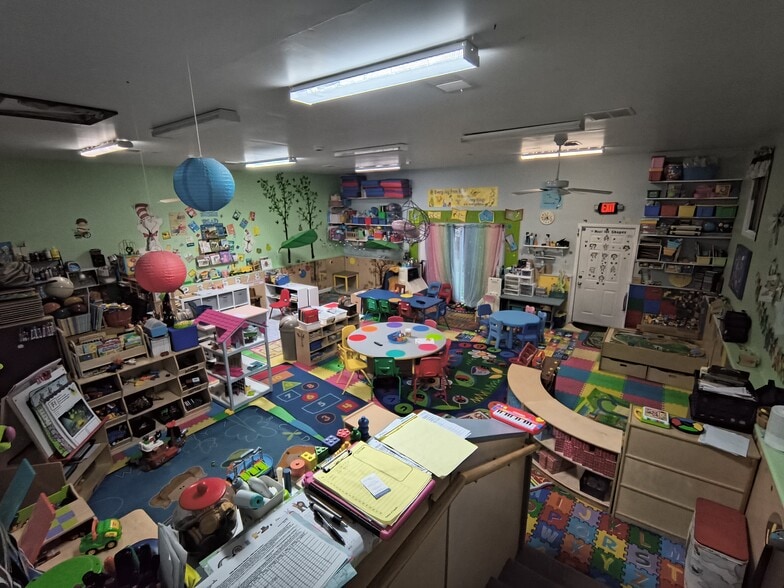
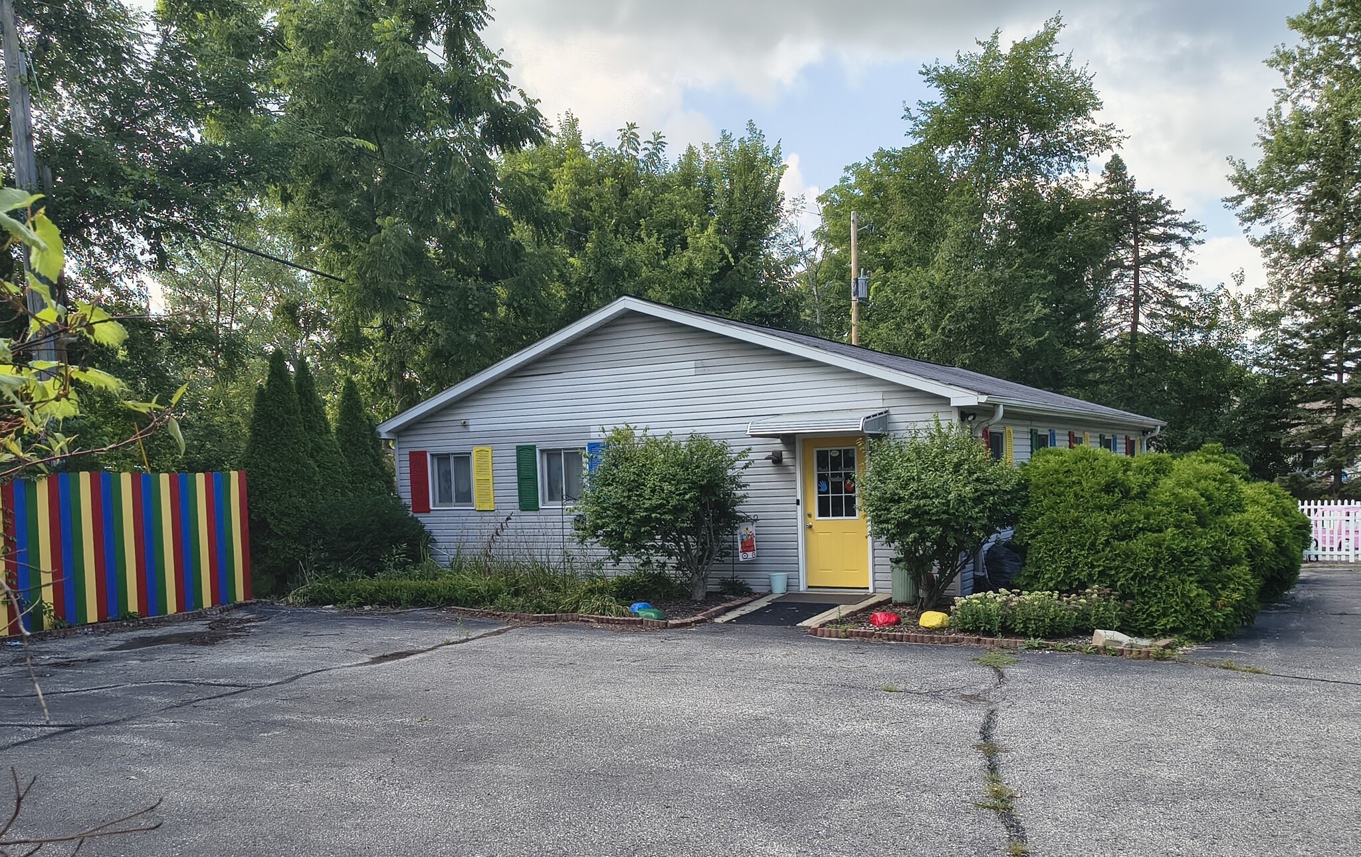
Building description Preschool business ready. Furniture can be included. Will convert to any business needs. Building highlights 1600sq ft Private Driveway Full Kitchen 2 bathrooms Large Main Room Corner Large Lot
- Listed lease rate plus proportional share of utilities
- Central Air and Heating
- Emergency Lighting
- High Ceilings
- Smoke Detector
- Space is in Excellent Condition
- Private Restrooms
- Shower Facilities
- Yard
| Space | Size | Term | Rental Rate | Space Use | Build-Out | Available |
| 1st Floor | 1,500 SF | Negotiable | $30.26 CAD/SF/YR $2.52 CAD/SF/MO $45,394 CAD/YR $3,783 CAD/MO | Flex | - | 2026-08-10 |
1st Floor
| Size |
| 1,500 SF |
| Term |
| Negotiable |
| Rental Rate |
| $30.26 CAD/SF/YR $2.52 CAD/SF/MO $45,394 CAD/YR $3,783 CAD/MO |
| Space Use |
| Flex |
| Build-Out |
| - |
| Available |
| 2026-08-10 |
1st Floor
| Size | 1,500 SF |
| Term | Negotiable |
| Rental Rate | $30.26 CAD/SF/YR |
| Space Use | Flex |
| Build-Out | - |
| Available | 2026-08-10 |
Building description Preschool business ready. Furniture can be included. Will convert to any business needs. Building highlights 1600sq ft Private Driveway Full Kitchen 2 bathrooms Large Main Room Corner Large Lot
- Listed lease rate plus proportional share of utilities
- Space is in Excellent Condition
- Central Air and Heating
- Private Restrooms
- Emergency Lighting
- Shower Facilities
- High Ceilings
- Yard
- Smoke Detector
Property Overview
1600sq ft | Private building Preschool business ready. Furniture can be included. Will convert to any business needs. Building highlights 1600sq ft Private Driveway Full Kitchen 2 bathrooms Large Main Room Corner Large Lot
Property Facts


Presented by
Sudden Valley Realty
7316 250th Ave
Hmm, there seems to have been an error sending your message. Please try again.
Thanks! Your message was sent.