Your email has been sent.
732 S Main St 8,000 SF of Office Space Available in Clute, TX 77531
Features
All Available Space(1)
Display Rental Rate as
- Space
- Size
- Term
- Rental Rate
- Space Use
- Build-Out
- Available


- Listed rate may not include certain utilities, building services and property expenses
- Mostly Open Floor Plan Layout
- Central Air Conditioning
- Security System
- Drop Ceilings
- Recessed Lighting
- Emergency Lighting
- High-Visibility Frontage
- Additional Storage/Office Space Available On-Site
- Fully Built-Out as Standard Office
- Finished Ceilings: 12’ - 16’
- Reception Area
- Closed Circuit Television Monitoring (CCTV)
- Secure Storage
- After Hours HVAC Available
- Open-Plan
- In-Line with Major Tenants
| Space | Size | Term | Rental Rate | Space Use | Build-Out | Available |
| 1st Floor | 8,000 SF | Negotiable | $16.61 CAD/SF/YR $1.38 CAD/SF/MO $132,918 CAD/YR $11,076 CAD/MO | Office | Full Build-Out | Now |
1st Floor
| Size |
| 8,000 SF |
| Term |
| Negotiable |
| Rental Rate |
| $16.61 CAD/SF/YR $1.38 CAD/SF/MO $132,918 CAD/YR $11,076 CAD/MO |
| Space Use |
| Office |
| Build-Out |
| Full Build-Out |
| Available |
| Now |
1st Floor
| Size | 8,000 SF |
| Term | Negotiable |
| Rental Rate | $16.61 CAD/SF/YR |
| Space Use | Office |
| Build-Out | Full Build-Out |
| Available | Now |
- Listed rate may not include certain utilities, building services and property expenses
- Fully Built-Out as Standard Office
- Mostly Open Floor Plan Layout
- Finished Ceilings: 12’ - 16’
- Central Air Conditioning
- Reception Area
- Security System
- Closed Circuit Television Monitoring (CCTV)
- Drop Ceilings
- Secure Storage
- Recessed Lighting
- After Hours HVAC Available
- Emergency Lighting
- Open-Plan
- High-Visibility Frontage
- In-Line with Major Tenants
- Additional Storage/Office Space Available On-Site
Property Overview
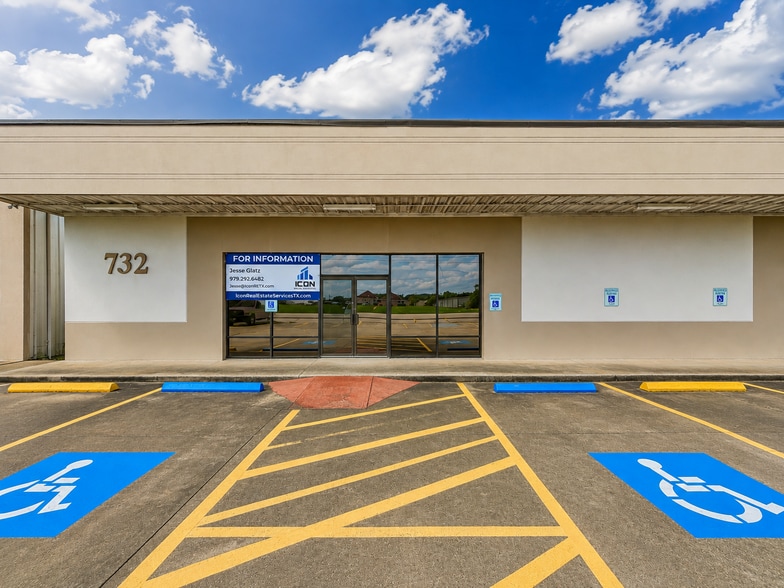
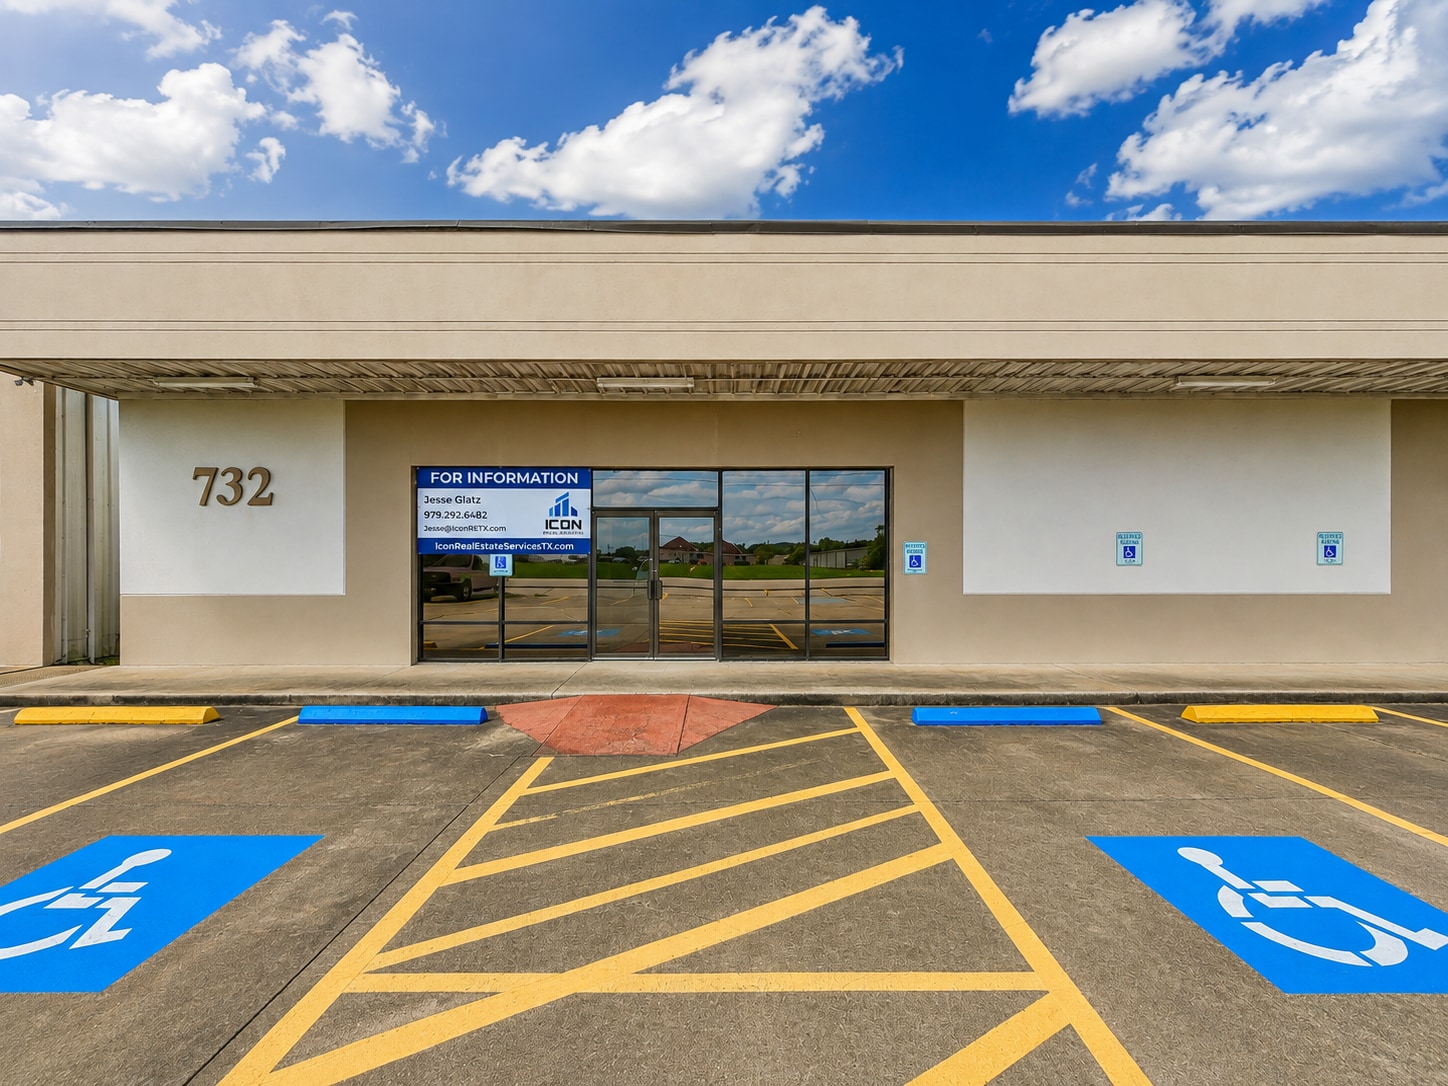
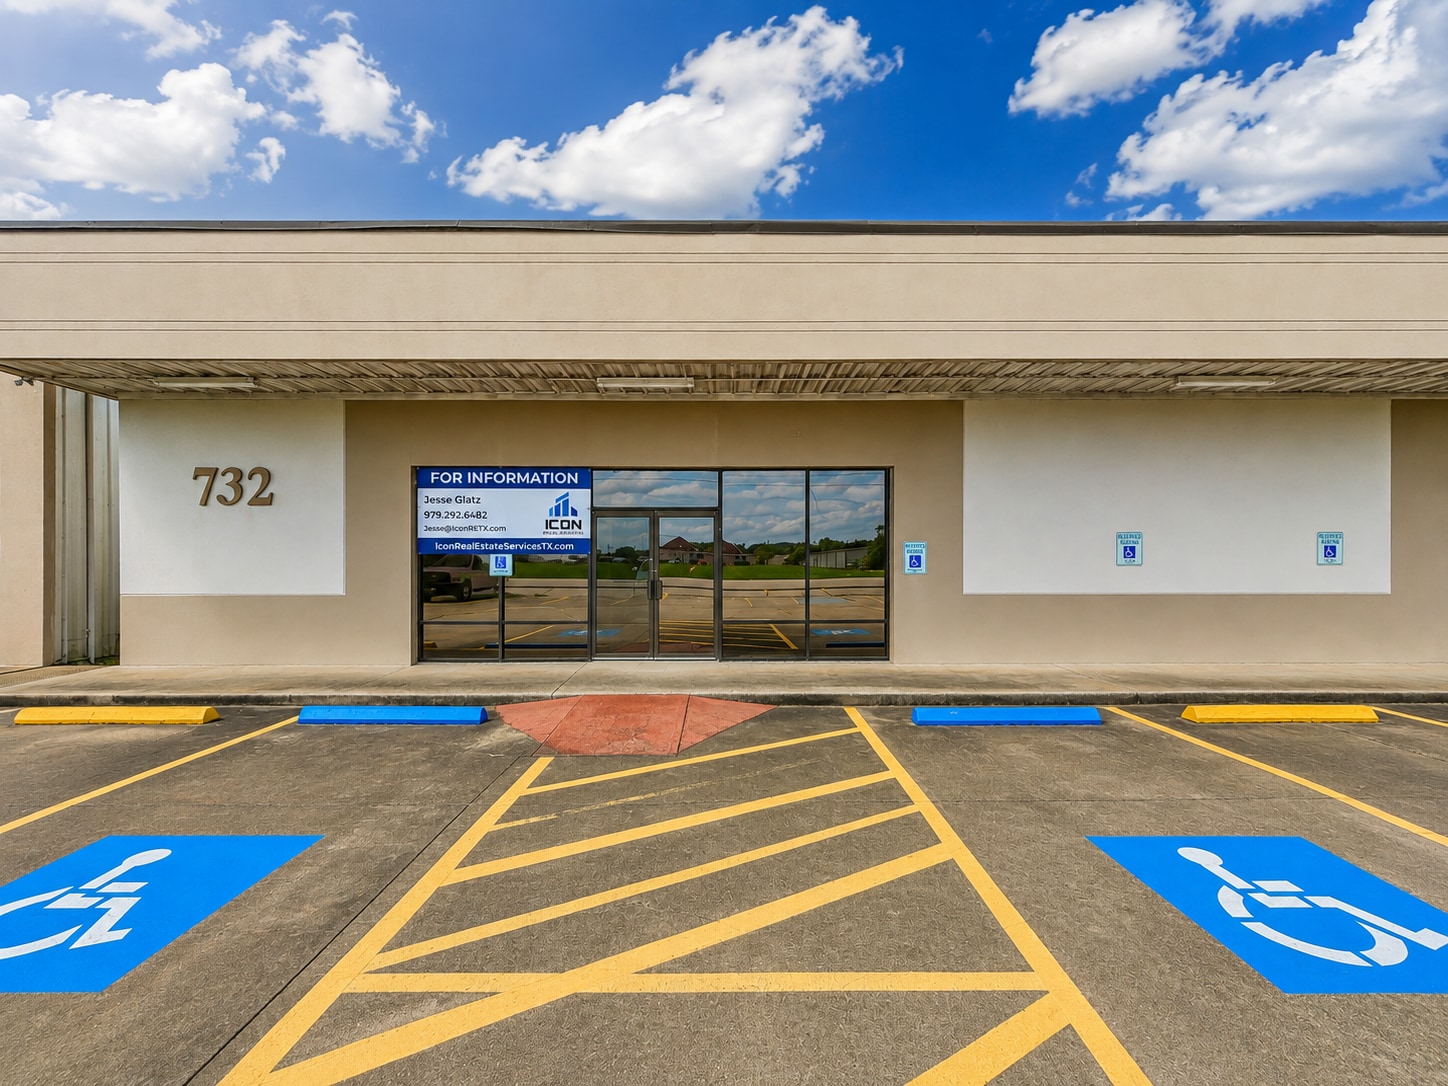
8,000 sq ft retail or office area in good condition. Most recently this was occupied by a church. The space has approx. 8-9 private offices, a front reception or showroom area, men's restroom towards the front of the space, smaller unisex restroom in the rear, and a large ADA restroom in the rear as well, large open area that was formerly used as the congregation area, storage closets and 4 HVAC units to climatize the space. This unit is in-line with other retailers and office and warehouse space, dedicated Handicapped spaces, very high-visibility and high-traffic frontage on S. Main in Clute. Extremely close access and proximity to major industrial areas, commercial and retail areas, oil & gas processing, petrochemical industry and many more major key players locally.
Service Facility Facts


Presented by

732 S Main St
Hmm, there seems to have been an error sending your message. Please try again.
Thanks! Your message was sent.