Your email has been sent.



Ames Business Park Milpitas, CA 95035 1,741 - 9,398 SF of Space Available
Park Highlights
- Convenient Milpitas location near I-680 and I-880, offering direct transportation access.
- Electrical capacity up to 350 amps, 120/208 volts, supporting light industrial and manufacturing requirements.
- Close proximity to the Milpitas BART station, The Great Mall, and multiple shopping centers for added convenience.
- Available suites include HVAC-conditioned office areas and adaptable warehouse space.
- Immediate availability for occupancy with existing office build-outs including conference rooms and reception areas.
- Landscaped corporate park setting with excellent accessibility for deliveries and employee parking.
Park Facts
| Total Space Available | 9,398 SF | Park Type | Industrial Park |
| Total Space Available | 9,398 SF |
| Park Type | Industrial Park |
All Available Spaces(3)
Display Rental Rate as
- Space
- Size
- Term
- Rental Rate
- Space Use
- Build-Out
- Available
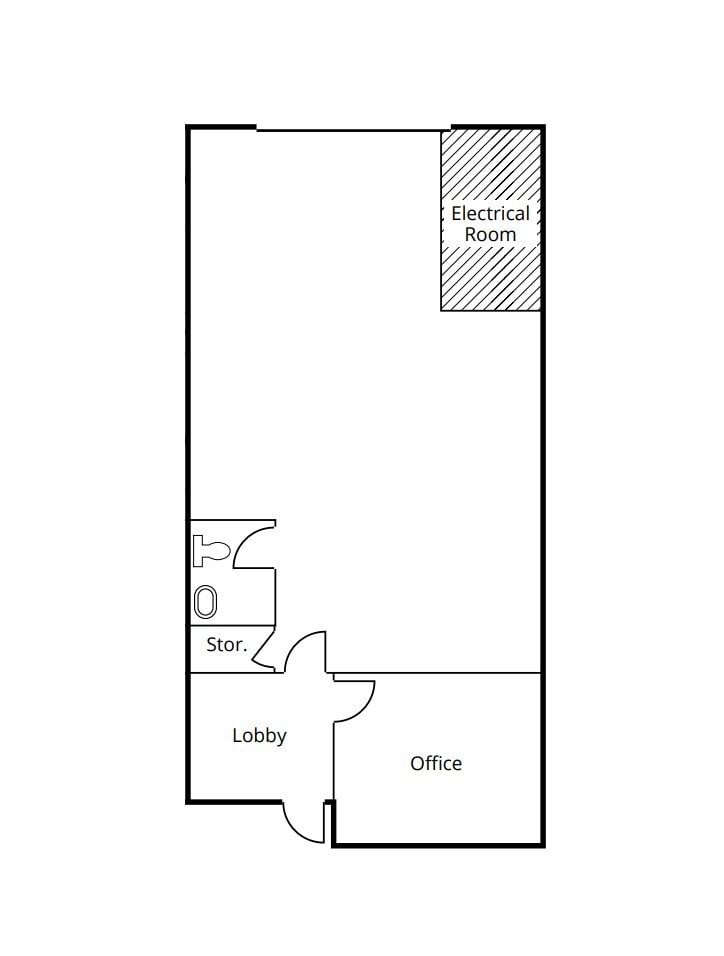
This suite offers a highly functional and efficient layout featuring a private office, a welcoming reception area, and a dedicated restroom. The space is fully HVAC-conditioned, providing a comfortable working environment suitable for office-intensive or specialized business operations. Electrical service includes 200 amps, 120/208 volts, supporting light manufacturing or technology infrastructure. The suite is available immediately and is ideal for businesses seeking a compact yet flexible space in a well-maintained business park with strong regional connectivity.
- Listed rate may not include certain utilities, building services and property expenses
- Reception Area
- 1 Drive Bay
- Private Restrooms
| Space | Size | Term | Rental Rate | Space Use | Build-Out | Available |
| 1st Floor - 747 | 1,741 SF | Negotiable | $29.08 CAD/SF/YR $2.42 CAD/SF/MO $50,621 CAD/YR $4,218 CAD/MO | Industrial | Full Build-Out | Now |
733-747 Ames Ave - 1st Floor - 747
- Space
- Size
- Term
- Rental Rate
- Space Use
- Build-Out
- Available
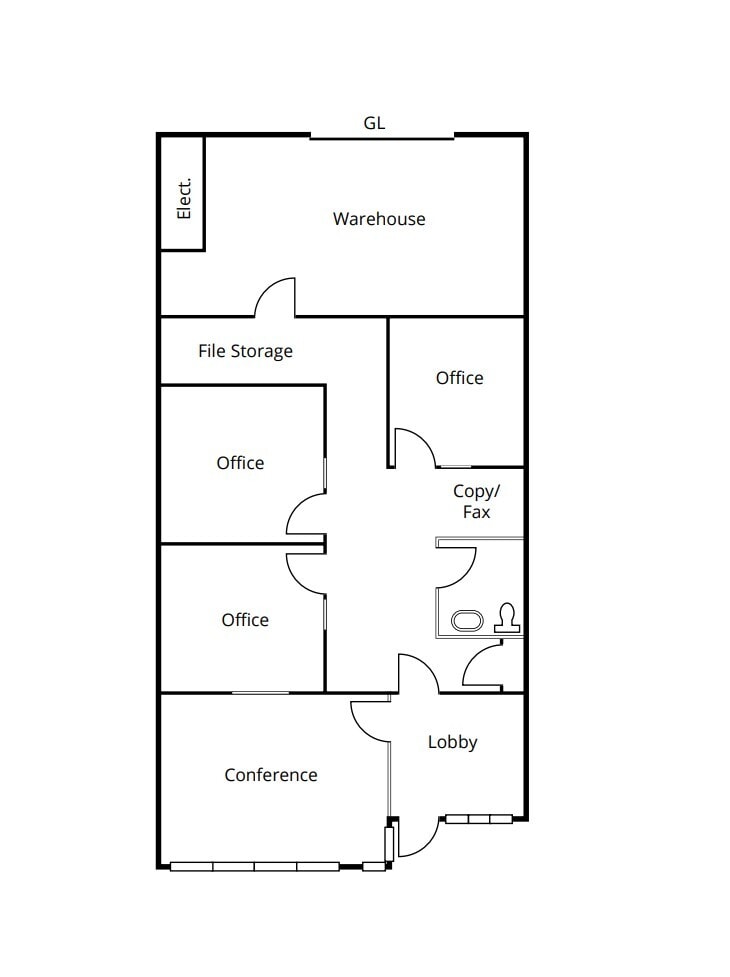

This suite combines office functionality with operational flexibility. It includes three private offices, a conference room, a reception area, copy/fax space, restroom, and a dedicated warehouse section with ground-level loading. The configuration is ideal for companies requiring a mix of administrative and light industrial uses, providing a productive environment for both meeting space and operational needs. The suite is climate-controlled in office areas and available for immediate occupancy.
- Listed rate may not include certain utilities, building services and property expenses
- Private Restrooms
- Secure Storage
- 1 Drive Bay
- Print/Copy Room
| Space | Size | Term | Rental Rate | Space Use | Build-Out | Available |
| 1st Floor - 753 | 1,741 SF | Negotiable | $29.08 CAD/SF/YR $2.42 CAD/SF/MO $50,621 CAD/YR $4,218 CAD/MO | Flex | Full Build-Out | Now |
753-767 Ames Ave - 1st Floor - 753
- Space
- Size
- Term
- Rental Rate
- Space Use
- Build-Out
- Available



This larger suite features an open floor plan with approximately 15% dedicated HVAC office space and a balance of open HVAC-conditioned area. A specialized manufacturing section with VCT flooring provides an excellent setup for production or technology applications. Equipped with 350 amps, 120/208 volts of electrical power, the suite supports a variety of technical or industrial-light operations. A lobby, two private offices, and restroom facilities round out the layout. Available immediately, this space offers both size and capability for businesses with more robust operational needs.
- Listed rate may not include certain utilities, building services and property expenses
- 1 Drive Bay
- Private Restrooms
- Approx. 15% HVAC Office Area.
- Includes 887 SF of dedicated office space
- Central Air Conditioning
- Natural Light
- Balance Open HVAC.
| Space | Size | Term | Rental Rate | Space Use | Build-Out | Available |
| 1st Floor - 783 | 5,916 SF | Negotiable | $27.41 CAD/SF/YR $2.28 CAD/SF/MO $162,183 CAD/YR $13,515 CAD/MO | Industrial | Full Build-Out | Now |
773-783 Ames Ave - 1st Floor - 783
733-747 Ames Ave - 1st Floor - 747
| Size | 1,741 SF |
| Term | Negotiable |
| Rental Rate | $29.08 CAD/SF/YR |
| Space Use | Industrial |
| Build-Out | Full Build-Out |
| Available | Now |
This suite offers a highly functional and efficient layout featuring a private office, a welcoming reception area, and a dedicated restroom. The space is fully HVAC-conditioned, providing a comfortable working environment suitable for office-intensive or specialized business operations. Electrical service includes 200 amps, 120/208 volts, supporting light manufacturing or technology infrastructure. The suite is available immediately and is ideal for businesses seeking a compact yet flexible space in a well-maintained business park with strong regional connectivity.
- Listed rate may not include certain utilities, building services and property expenses
- 1 Drive Bay
- Reception Area
- Private Restrooms
753-767 Ames Ave - 1st Floor - 753
| Size | 1,741 SF |
| Term | Negotiable |
| Rental Rate | $29.08 CAD/SF/YR |
| Space Use | Flex |
| Build-Out | Full Build-Out |
| Available | Now |
This suite combines office functionality with operational flexibility. It includes three private offices, a conference room, a reception area, copy/fax space, restroom, and a dedicated warehouse section with ground-level loading. The configuration is ideal for companies requiring a mix of administrative and light industrial uses, providing a productive environment for both meeting space and operational needs. The suite is climate-controlled in office areas and available for immediate occupancy.
- Listed rate may not include certain utilities, building services and property expenses
- 1 Drive Bay
- Private Restrooms
- Print/Copy Room
- Secure Storage
773-783 Ames Ave - 1st Floor - 783
| Size | 5,916 SF |
| Term | Negotiable |
| Rental Rate | $27.41 CAD/SF/YR |
| Space Use | Industrial |
| Build-Out | Full Build-Out |
| Available | Now |
This larger suite features an open floor plan with approximately 15% dedicated HVAC office space and a balance of open HVAC-conditioned area. A specialized manufacturing section with VCT flooring provides an excellent setup for production or technology applications. Equipped with 350 amps, 120/208 volts of electrical power, the suite supports a variety of technical or industrial-light operations. A lobby, two private offices, and restroom facilities round out the layout. Available immediately, this space offers both size and capability for businesses with more robust operational needs.
- Listed rate may not include certain utilities, building services and property expenses
- Includes 887 SF of dedicated office space
- 1 Drive Bay
- Central Air Conditioning
- Private Restrooms
- Natural Light
- Approx. 15% HVAC Office Area.
- Balance Open HVAC.
Park Overview
Ames Business Park offers adaptable industrial/flex space in a convenient Milpitas location, strategically positioned near major transportation routes including I-680 and I-880. The property includes multiple available units with versatile configurations blending office and warehouse areas to accommodate a broad range of business operations. Spaces feature HVAC-equipped offices, reception areas, private restrooms, and ample power capacity to support light manufacturing or technology operations. Flexible layouts include units with conference rooms, multiple private offices, and manufacturing areas with VCT flooring options. Roll-up doors provide efficient loading access, while on-site parking and landscaped surroundings enhance tenant convenience. The park allows for immediate occupancy and positions tenants within minutes of the Milpitas BART Station, retail options such as The Great Mall, and nearby business services. This location provides proximity to a robust labor force and is easily accessed from regional corridors, supporting logistics, distribution, and administrative uses.



Presented by
Ames Business Park | Milpitas, CA 95035
Hmm, there seems to have been an error sending your message. Please try again.
Thanks! Your message was sent.