Log In/Sign Up
Your email has been sent.

7340 E Speedway Blvd - Building 1 2,826 SF Office/Medical Condo Unit Offered at $1,310,905 CAD in Tucson, AZ 85710
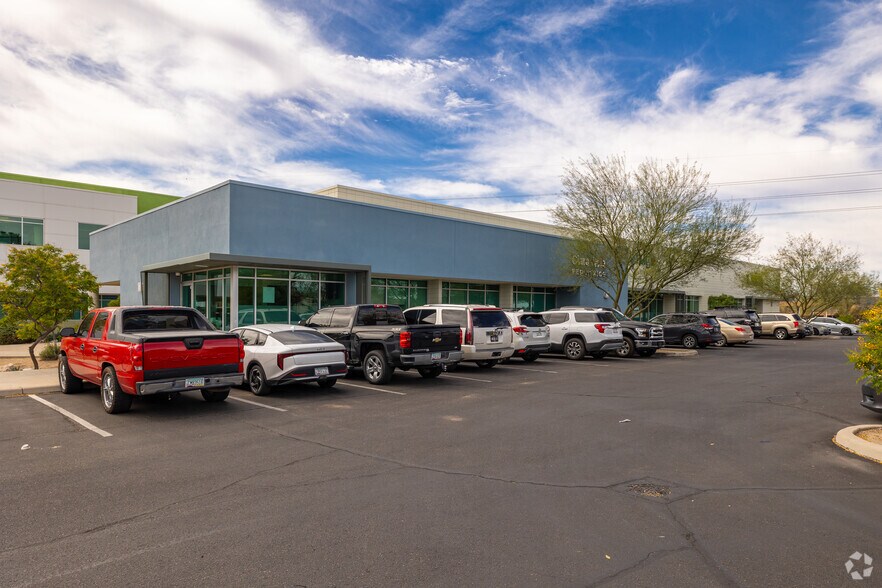
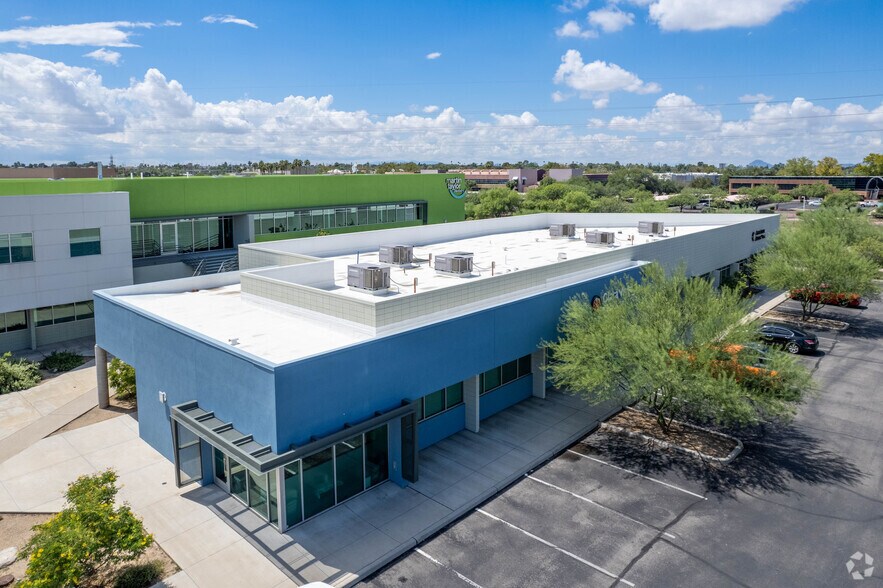
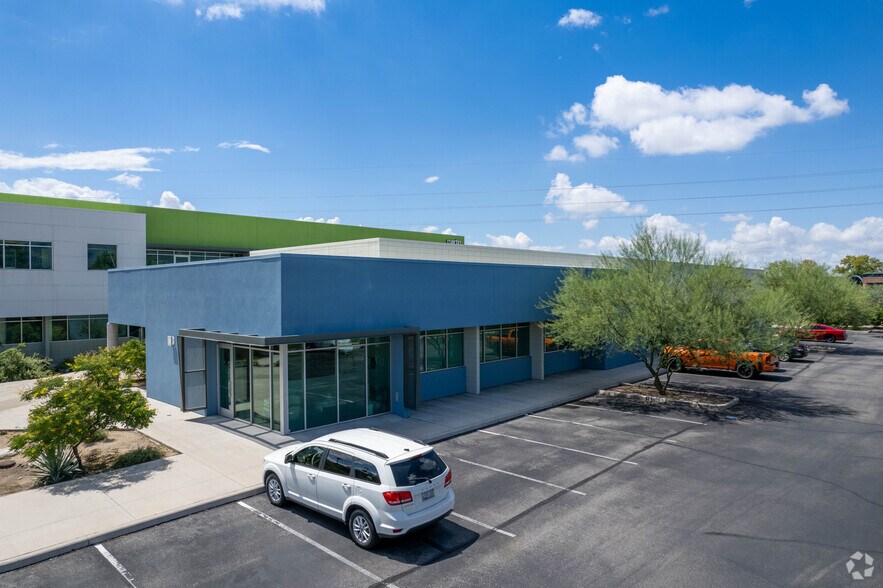
Investment Highlights
- Located in Tucson’s eastside office submarket with convenient access to major roads.
- Built out as a medical office with reception, nurses’ station, conference room, and six exam rooms.
- Ample parking with a ratio of 4.53 spaces per 1,000 square feet.
- Positioned along Speedway Boulevard, east of Kolb Road, offering strong visibility.
- Includes three private offices, a break room with kitchenette, and two restrooms.
- Zoned O-3 by the City of Tucson, supporting professional and medical office uses.
Executive Summary
Built-out as a medical office with a reception area, nurses' station, conference room, 6 exam rooms, 3 offices, break room/kitchenette and 2 restrooms.
1 Unit Available
- Unit
- Unit Size
- Condo Use
- Price
- NOI
| Sale Type | Owner User | No. Parking Spaces | 2 |
| Sale Type | Owner User |
| No. Parking Spaces | 2 |
Description
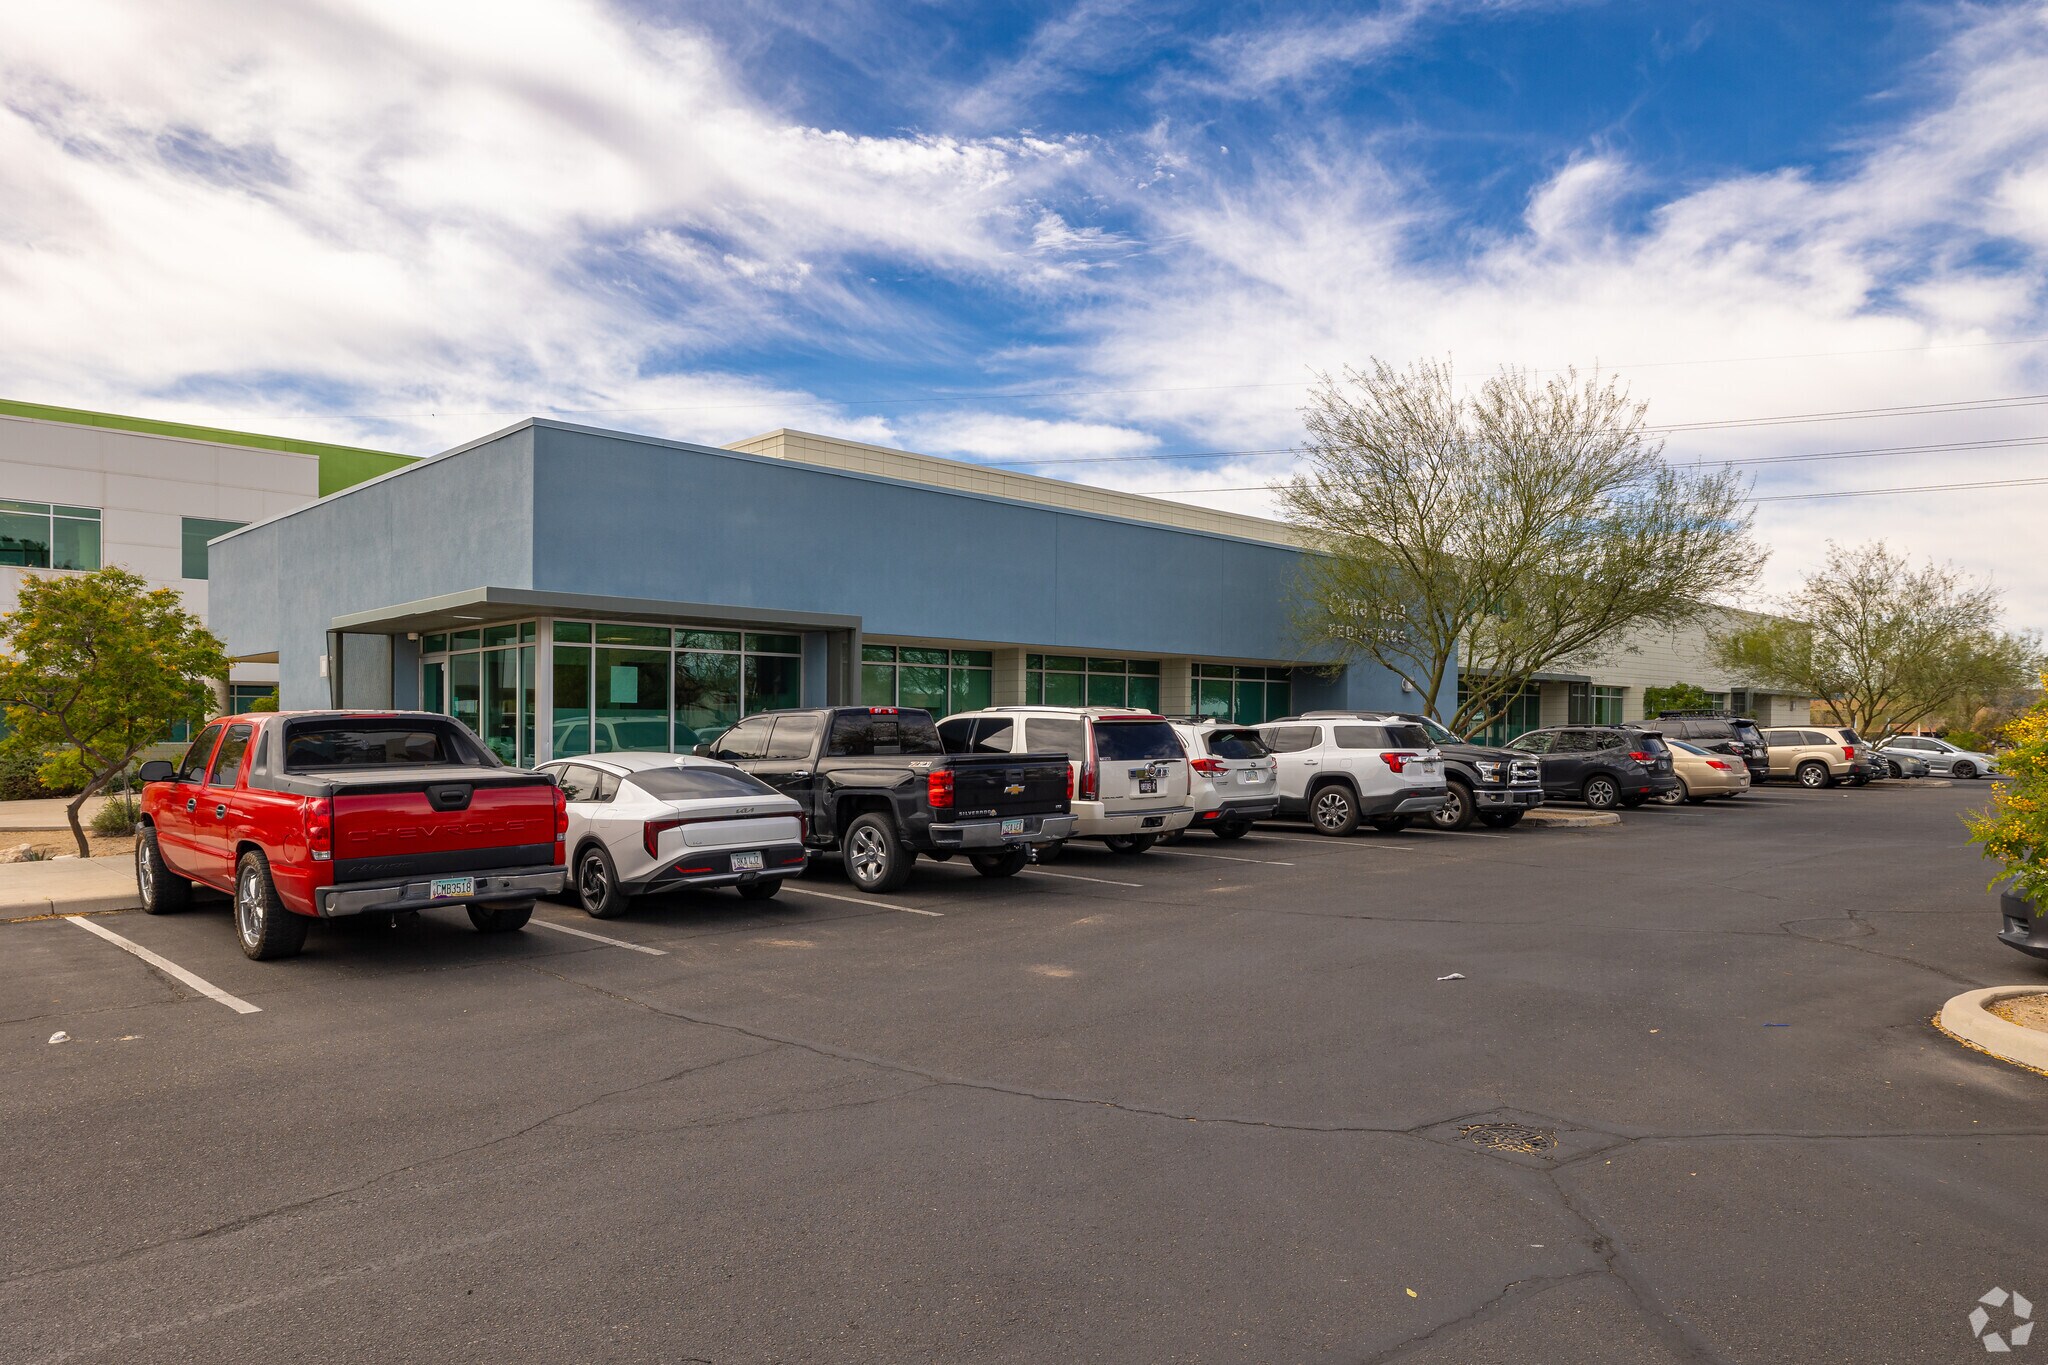
7340 E Speedway Blvd, Suite 101 is a well-appointed office condominium located in Tucson’s eastside office submarket. Built in 2007, this ±2,826 SF condo offers a functional medical office build-out designed for efficiency and patient care. The layout includes a welcoming reception area, nurses’ station, conference room, six exam rooms, three private offices, a break room with kitchenette, and two restrooms. The building fronts Speedway Boulevard, east of Kolb Road, providing excellent visibility and convenient access to major arterial routes. Ample on-site parking is available at a ratio of 4.53 spaces per 1,000 SF. Zoned O-3 by the City of Tucson, the property supports a variety of professional and medical office uses.
Sale Notes
This office condominium offers a well-designed medical office build-out in Tucson’s eastside office submarket. The property is positioned along Speedway Boulevard, east of Kolb Road, providing strong visibility and convenient access to major thoroughfares. The suite spans approximately 2,826 square feet and includes a functional layout tailored for healthcare operations, featuring a reception area, nurses’ station, conference room, six exam rooms, three private offices, a break room with kitchenette, and two restrooms.
This office condo presents an opportunity for owner-users or investors seeking a fully built-out medical office in a strong Tucson submarket. The property’s location along Speedway Boulevard ensures high visibility and accessibility, while its proximity to retail, dining, and residential neighborhoods enhances convenience for staff and patients. With a modern build-out and infrastructure, the suite is move-in ready for healthcare operations or adaptable for other professional uses.
This office condo presents an opportunity for owner-users or investors seeking a fully built-out medical office in a strong Tucson submarket. The property’s location along Speedway Boulevard ensures high visibility and accessibility, while its proximity to retail, dining, and residential neighborhoods enhances convenience for staff and patients. With a modern build-out and infrastructure, the suite is move-in ready for healthcare operations or adaptable for other professional uses.
| Unit | Unit Size | Condo Use | Price | NOI |
| Unit 101 | 2,826 SF | Office/Medical | $1,310,905 CAD ($463.87 CAD/SF) | - |
Unit 101
| Unit Size |
| 2,826 SF |
| Condo Use |
| Office/Medical |
| Price |
| $1,310,905 CAD ($463.87 CAD/SF) |
| NOI |
| - |
1 of 0
Videos
Matterport 3D Exterior
Matterport 3D Tour
Photos
Street View
Street
Map
Unit 101
| Unit Size | 2,826 SF |
| Condo Use | Office/Medical |
| Price | $1,310,905 CAD ($463.87 CAD/SF) |
| NOI | - |
| Sale Type | Owner User |
| No. Parking Spaces | 2 |
| Description | |
| 7340 E Speedway Blvd, Suite 101 is a well-appointed office condominium located in Tucson’s eastside office submarket. Built in 2007, this ±2,826 SF condo offers a functional medical office build-out designed for efficiency and patient care. The layout includes a welcoming reception area, nurses’ station, conference room, six exam rooms, three private offices, a break room with kitchenette, and two restrooms. The building fronts Speedway Boulevard, east of Kolb Road, providing excellent visibility and convenient access to major arterial routes. Ample on-site parking is available at a ratio of 4.53 spaces per 1,000 SF. Zoned O-3 by the City of Tucson, the property supports a variety of professional and medical office uses.</li></ul> | |
| Sale Notes | |
| This office condominium offers a well-designed medical office build-out in Tucson’s eastside office submarket. The property is positioned along Speedway Boulevard, east of Kolb Road, providing strong visibility and convenient access to major thoroughfares. The suite spans approximately 2,826 square feet and includes a functional layout tailored for healthcare operations, featuring a reception area, nurses’ station, conference room, six exam rooms, three private offices, a break room with kitchenette, and two restrooms.<br> This office condo presents an opportunity for owner-users or investors seeking a fully built-out medical office in a strong Tucson submarket. The property’s location along Speedway Boulevard ensures high visibility and accessibility, while its proximity to retail, dining, and residential neighborhoods enhances convenience for staff and patients. With a modern build-out and infrastructure, the suite is move-in ready for healthcare operations or adaptable for other professional uses.</li></ul> |
Property Facts
The following property facts and amenities apply to the entire building. Details for individual condo units may vary and are listed in the unit information above.
| Total Building Size | 8,826 SF | Typical Floor Size | 8,826 SF |
| Property Type | Office (Condo) | Year Built | 2007 |
| Property Subtype | Medical | Lot Size | 0.23 AC |
| Building Class | B | Parking Ratio | 4.53/1,000 SF |
| Floors | 1 | ||
| Zoning | O-3, Tucson | ||
| Total Building Size | 8,826 SF |
| Property Type | Office (Condo) |
| Property Subtype | Medical |
| Building Class | B |
| Floors | 1 |
| Typical Floor Size | 8,826 SF |
| Year Built | 2007 |
| Lot Size | 0.23 AC |
| Parking Ratio | 4.53/1,000 SF |
| Zoning | O-3, Tucson |
Amenities
- Bus Line
- Signage


Fairly walkable
50/100
Exceptionally drivable
100/100
Limited public transit
30/100
Exceptionally bikeable
90/100

1 of 9
Videos
Matterport 3D Exterior
Matterport 3D Tour
Photos
Street View
Street
Map

Presented by
7340 E Speedway Blvd - Building 1
Already a member? Log In
Hmm, there seems to have been an error sending your message. Please try again.
Thanks! Your message was sent.