Log In/Sign Up
Your email has been sent.
74 Crestline Dr 12 Unit Apartment Building $9,891,549 CAD ($824,296 CAD/Unit) 4.18% Cap Rate San Francisco, CA 94131
Investment Highlights
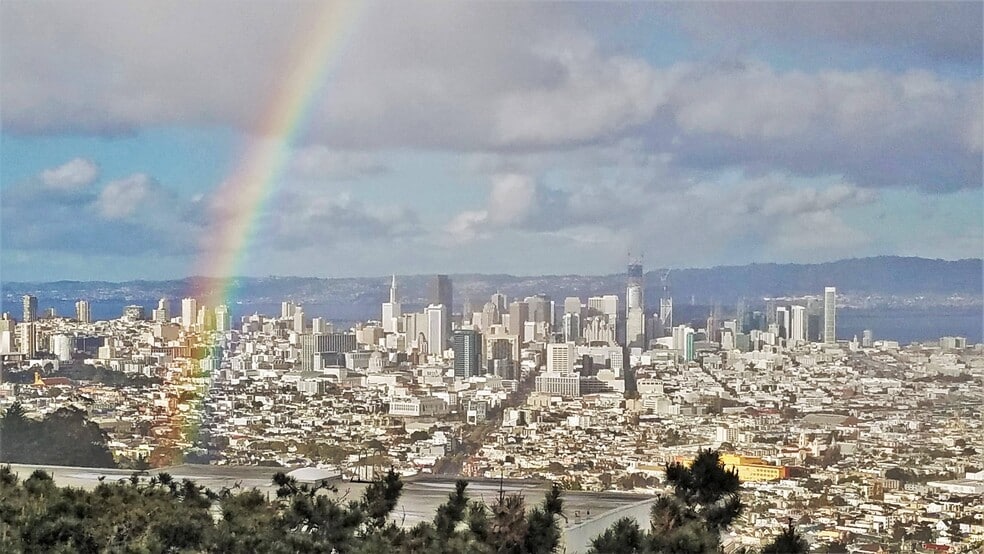
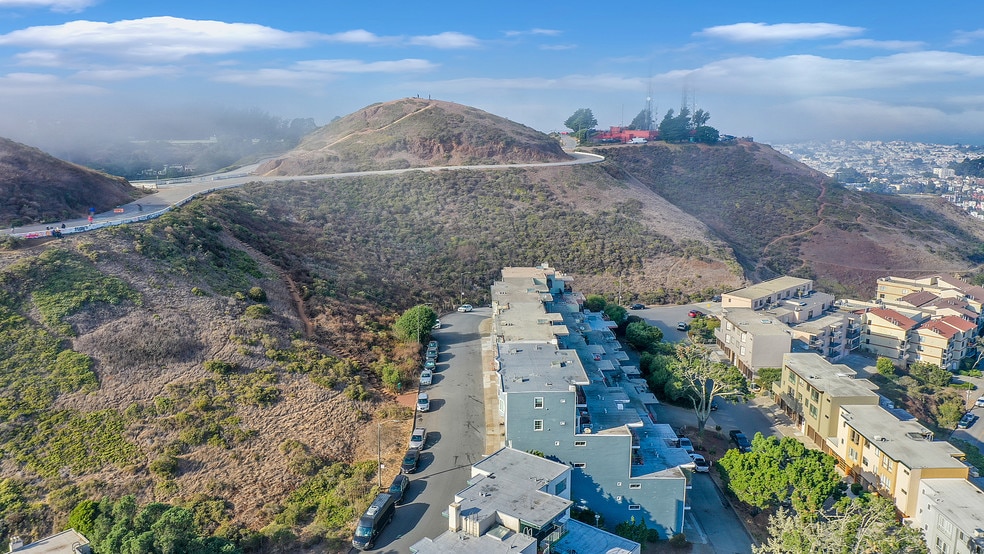
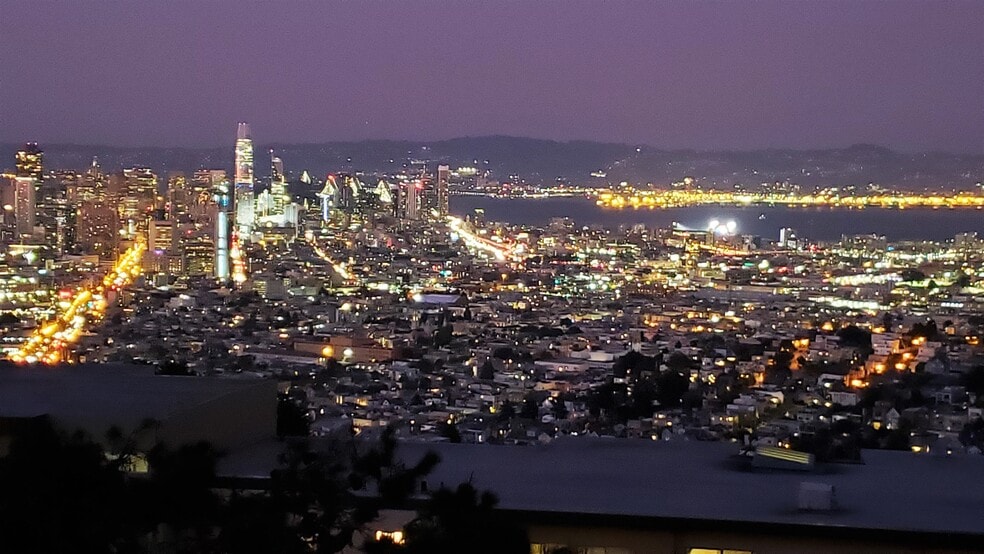
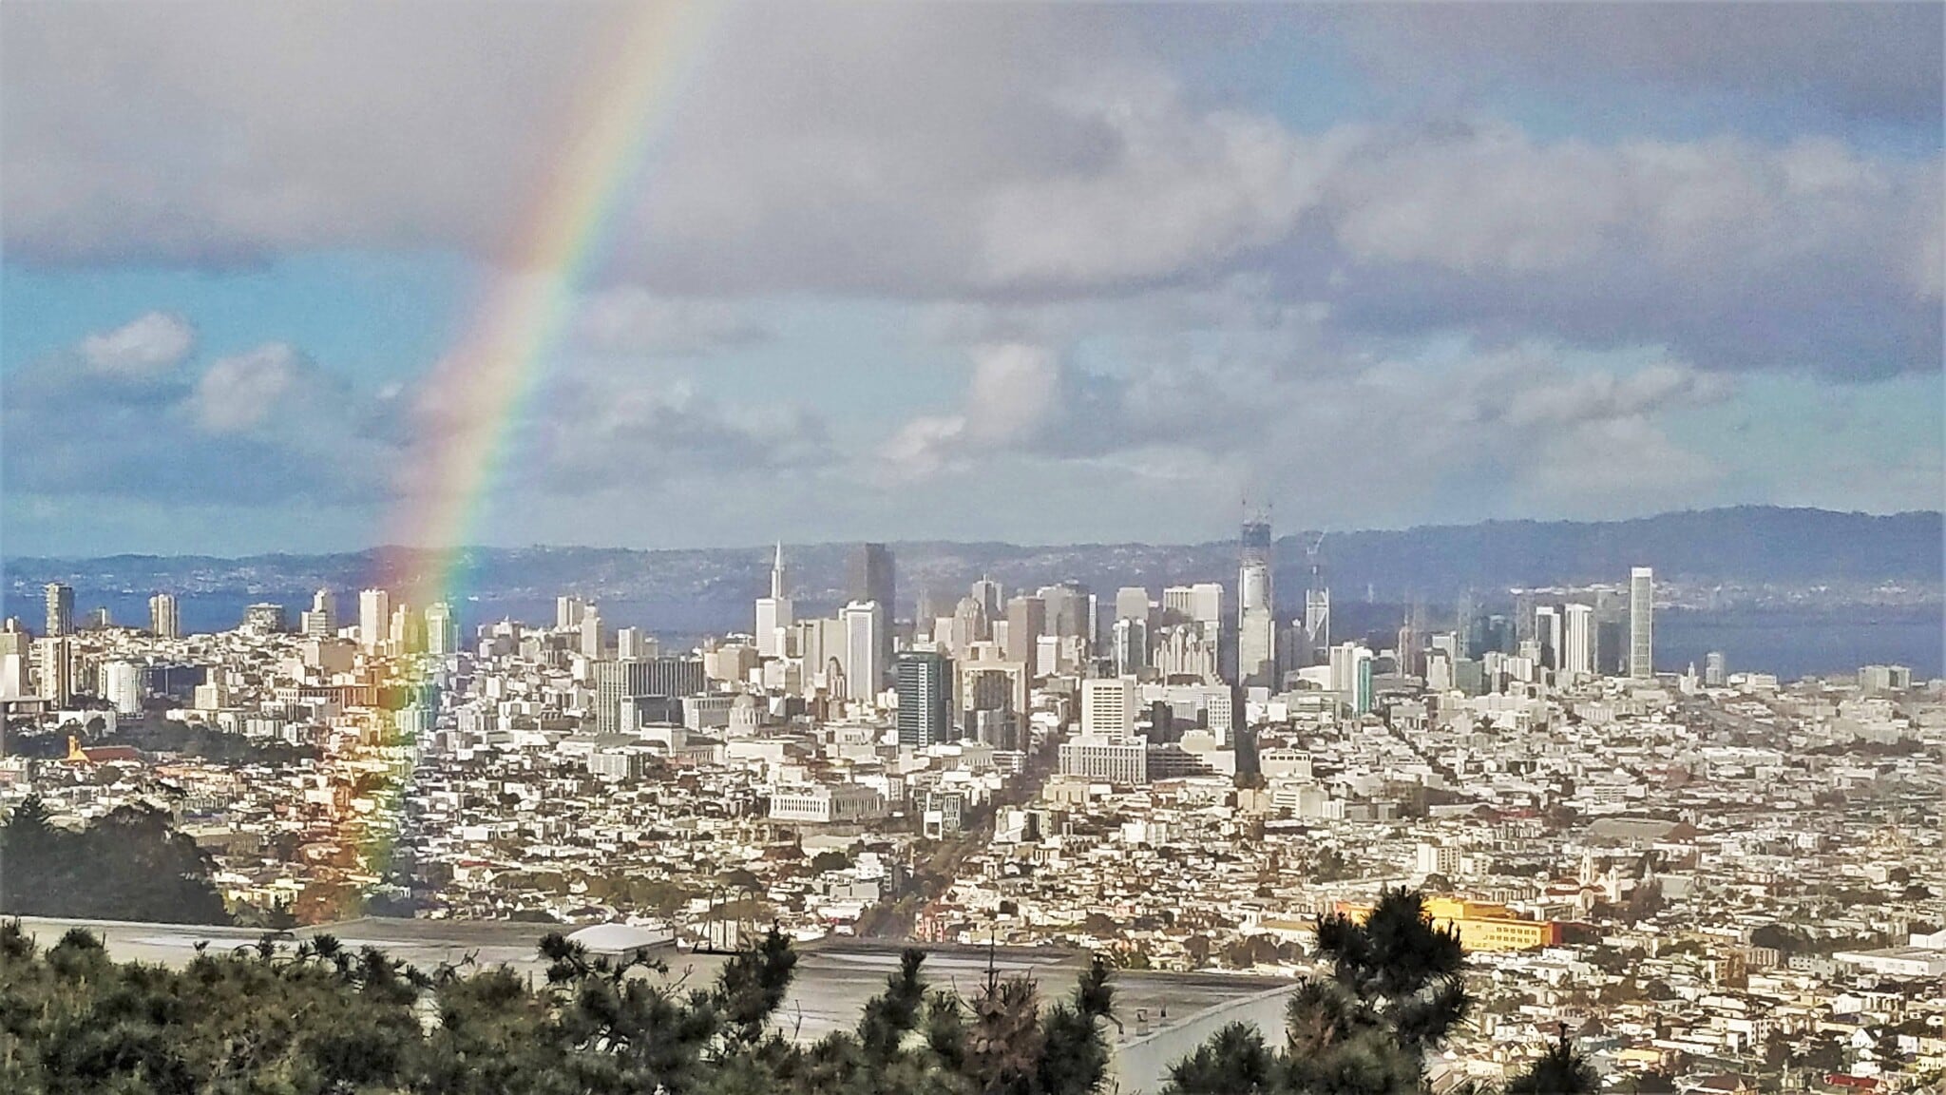
- KILLER VIEWS - Overlooks San Francisco Bay and Downtown - Market Street - Nature Reserve on west side behind property - Exceptional Location
- AWESOME REHABS - Property Well Maintained! Come look inside by appointment.
- SPACE FOR NEW AMENITIES PLUS SPACE FOR 2 ADU'S
- HIGHER RENTS DUE TO EXCEPTIONAL LOCATION VIEWS & Very Good Management
- VALUE ADD - RENT INCREASE ON 5 UNITS Long term senior residents in the (+1 Owner's unit) below market apts. - Consider buy outs or attrition
- VALUE ADD OTHER INCOME POTENTIAL - totally untapped, can add washer dryers or more machines in laundry room, pet rent, has space for more amenities
Executive Summary
NOI is $292,124 based on current expenses. The current owner occupies one unit approximately one week per month without paying rent; new rent is negotiable with offer. For an updated offering memorandum, email socalapartments@kwcommercial.com. This trophy property sits atop Twin Peaks, a highly sought-after location known for exceptional views and strong rental demand—even during challenging markets. The building is in excellent condition, featuring six unit remodels completed in 2020–2021 and three more in 2023–2024, driving substantial income growth. Additional value-add opportunities include upgrades for four of the twelve units, capturing untapped other-income potential, and exploring the development of two possible accessory dwelling units (ADUs), as successfully done by a neighboring property. Recent improvements include a completed soft-story retrofit and roof work, with pass-throughs already in place. A senior owner is open to leasing back one unit on a long-term basis at a negotiable rent. The property carries a small loan, and the seller may consider offering limited seller financing in conjunction with an occupancy arrangement.
See aerial video with unit interior: https://virtualtourcafe.com/3980548
See aerial video with unit interior: https://virtualtourcafe.com/3980548
Data Room Click Here to Access
- Offering Memorandum
Financial Summary (Pro Forma - 2025) Click Here to Access |
Annual (CAD) | Annual Per SF (CAD) |
|---|---|---|
| Gross Rental Income |
$99,999

|
$9.99
|
| Other Income |
$99,999
|
$9.99
|
| Vacancy Loss |
$99,999
|
$9.99
|
| Effective Gross Income |
$99,999
|
$9.99
|
| Taxes |
$99,999
|
$9.99
|
| Operating Expenses |
$99,999
|
$9.99
|
| Total Expenses |
$99,999
|
$9.99
|
| Net Operating Income |
$99,999
|
$9.99
|
Financial Summary (Pro Forma - 2025) Click Here to Access
| Gross Rental Income (CAD) | |
|---|---|
| Annual | $99,999 |
| Annual Per SF | $9.99 |
| Other Income (CAD) | |
|---|---|
| Annual | $99,999 |
| Annual Per SF | $9.99 |
| Vacancy Loss (CAD) | |
|---|---|
| Annual | $99,999 |
| Annual Per SF | $9.99 |
| Effective Gross Income (CAD) | |
|---|---|
| Annual | $99,999 |
| Annual Per SF | $9.99 |
| Taxes (CAD) | |
|---|---|
| Annual | $99,999 |
| Annual Per SF | $9.99 |
| Operating Expenses (CAD) | |
|---|---|
| Annual | $99,999 |
| Annual Per SF | $9.99 |
| Total Expenses (CAD) | |
|---|---|
| Annual | $99,999 |
| Annual Per SF | $9.99 |
| Net Operating Income (CAD) | |
|---|---|
| Annual | $99,999 |
| Annual Per SF | $9.99 |
Property Facts
| Price | $9,891,549 CAD | Apartment Style | Mid-Rise |
| Price Per Unit | $824,296 CAD | Building Class | C |
| Sale Type | Investment | Lot Size | 0.22 AC |
| Cap Rate | 4.18% | Building Size | 9,544 SF |
| Sale Condition | 1031 Exchange | Average Occupancy | 100% |
| Gross Rent Multiplier | 18 | No. Stories | 3 |
| No. Units | 12 | Year Built/Renovated | 1965/2020 |
| Property Type | Multifamily | Parking Ratio | 1.26/1,000 SF |
| Property Subtype | Apartment | ||
| Zoning | RM1 - ABLE TO ADD ADDITIONAL DWELLING UNITS. SEE CITY FOR APPROVAL REQUIREMENTS. Next door has added one and this property could add two more.... | ||
| Price | $9,891,549 CAD |
| Price Per Unit | $824,296 CAD |
| Sale Type | Investment |
| Cap Rate | 4.18% |
| Sale Condition | 1031 Exchange |
| Gross Rent Multiplier | 18 |
| No. Units | 12 |
| Property Type | Multifamily |
| Property Subtype | Apartment |
| Apartment Style | Mid-Rise |
| Building Class | C |
| Lot Size | 0.22 AC |
| Building Size | 9,544 SF |
| Average Occupancy | 100% |
| No. Stories | 3 |
| Year Built/Renovated | 1965/2020 |
| Parking Ratio | 1.26/1,000 SF |
| Zoning | RM1 - ABLE TO ADD ADDITIONAL DWELLING UNITS. SEE CITY FOR APPROVAL REQUIREMENTS. Next door has added one and this property could add two more.... |
Amenities
Unit Amenities
- Balcony
- Dishwasher
- Disposal
- Storage Space
- Heating
- Crown Molding
- Kitchen
- Granite Countertops
- Refrigerator
- Oven
- Tub/Shower
- Views
- Deck
- Handrails
- Intercom
- Skylights
- Window Coverings
Site Amenities
- Controlled Access
- Laundry Facilities
- Property Manager on Site
- Disposal Chutes
- Trash Pickup - Curbside
- Walking/Biking Trails
- Storage Space
- Public Transportation
Unit Mix Information
| Description | No. Units | Avg. Rent/Mo | SF |
|---|---|---|---|
| 1+1 | 8 | $4,528 CAD | 700 - 751 |
| 2+1 | 4 | $5,094 CAD | 900 - 970 |
1 1
Moderately walkable
70/100
Moderately drivable
70/100
Exceptional public transit
90/100
Moderately bikeable
60/100
Property Taxes
| Parcel Number | 2845-004 | Total Assessment | $2,191,151 CAD |
| Land Assessment | $749,475 CAD | Annual Taxes | -$1 CAD ($0.00 CAD/SF) |
| Improvements Assessment | $1,441,324 CAD | Tax Year | 2025 Payable 2026 |
Property Taxes
Parcel Number
2845-004
Land Assessment
$749,475 CAD
Improvements Assessment
$1,441,324 CAD
Total Assessment
$2,191,151 CAD
Annual Taxes
-$1 CAD ($0.00 CAD/SF)
Tax Year
2025 Payable 2026

1 of 43
Videos
Matterport 3D Exterior
Matterport 3D Tour
Photos
Street View
Street
Map
1 of 1

Presented by
74 Crestline Dr
Already a member? Log In
Hmm, there seems to have been an error sending your message. Please try again.
Thanks! Your message was sent.